

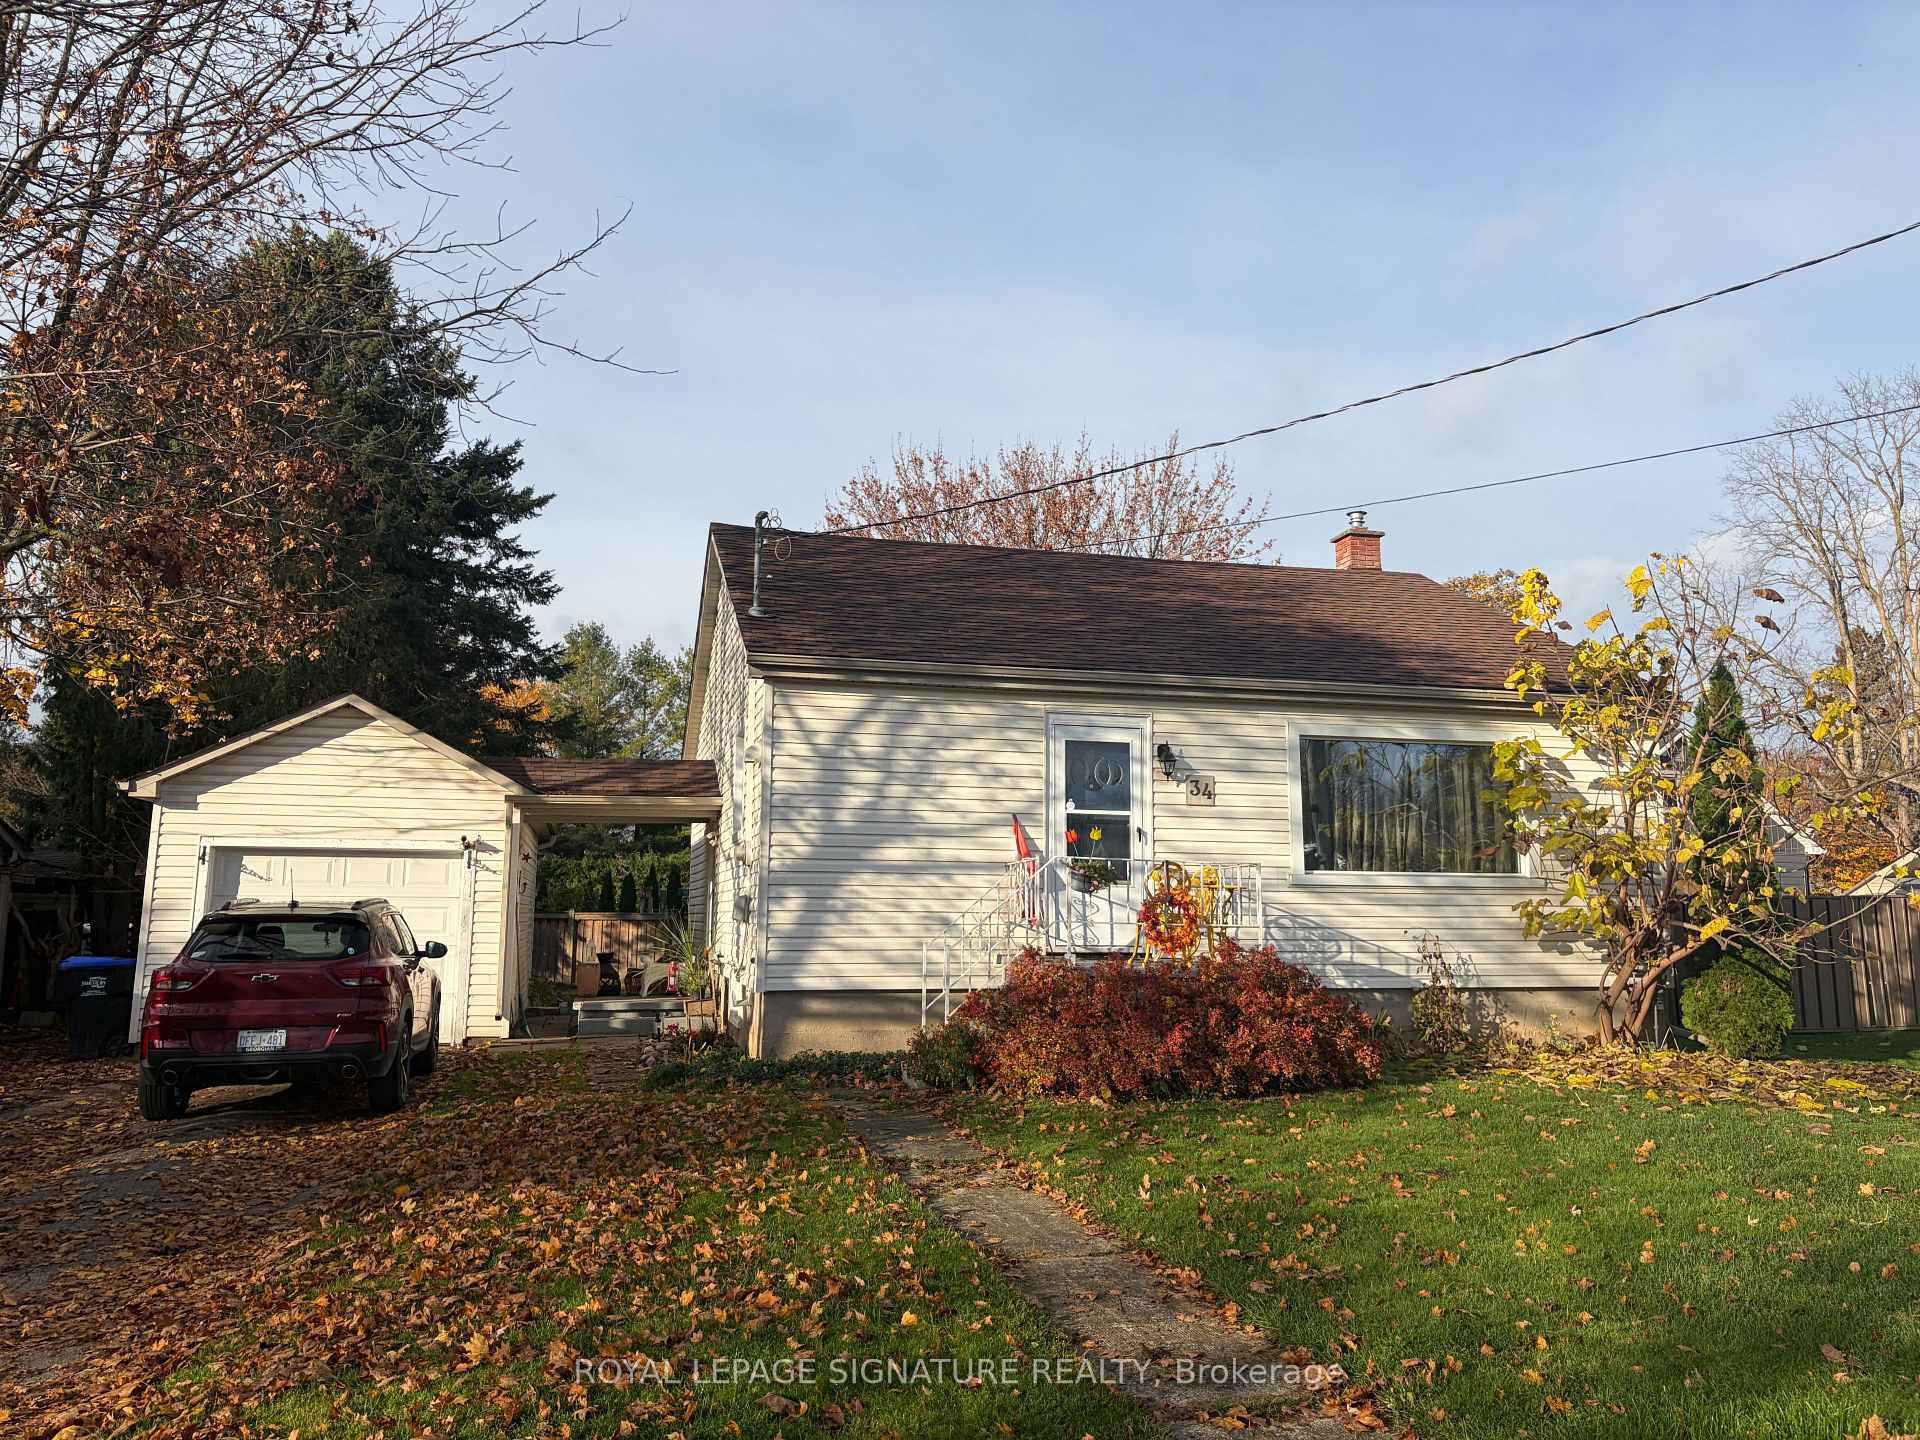
34 Ontario Street
34 Ontario Street
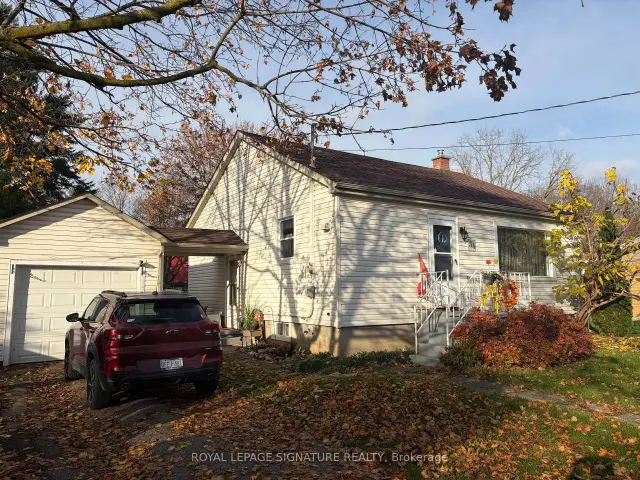
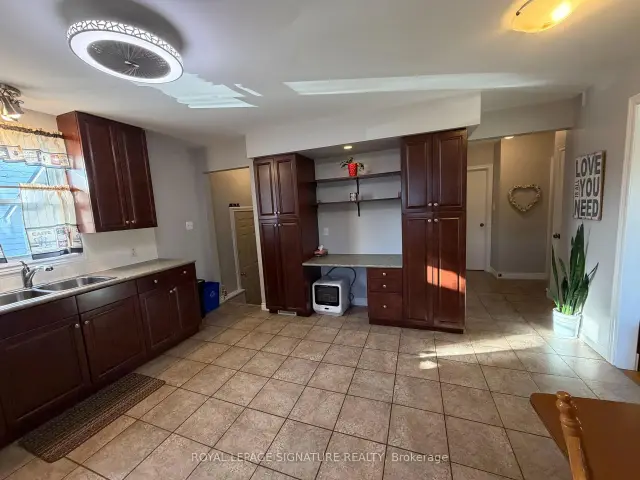
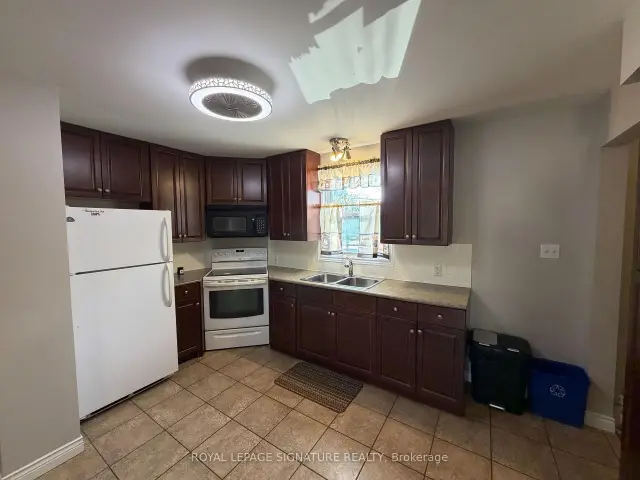
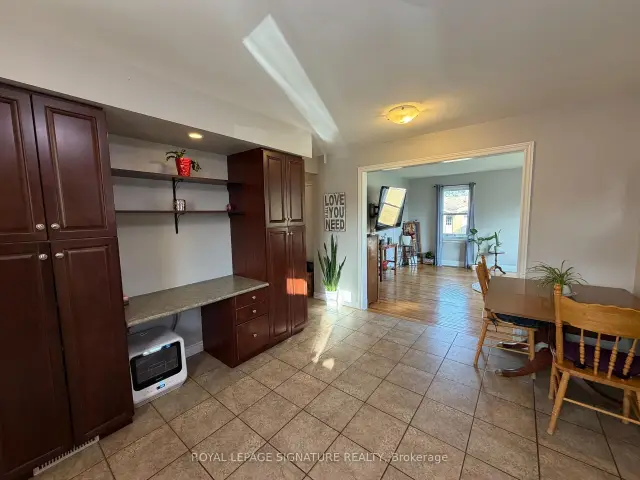 See all 22 photos
Facts and features
- BasementNone
- Lease term12 months
- FurnishedUnfurnished
- LaundryEnsuite
- Central air
The homeDetached, Bungalow, 700–1,100 sq ft
- TypeDetached
- StyleBungalow
- Living space700–1,100 sq ft
- BasementNone
InsideEnsuite, Rooms above ground 4, Bedrooms 2
- LaundryEnsuite
- Rooms above ground4
- Bedrooms2
- Bathrooms1
- Kitchens1
Outside and lotAluminum siding, Asphalt shingle, Concrete
- ExteriorAluminum siding
- RoofAsphalt shingle
- FoundationConcrete
Parking1 Garage, Detached, Available
- Spaces1 Garage
- GarageDetached
- DrivewayAvailable
Heating, water and powerForced air, gas, Central air, Municipal water
- HeatingForced air, gas
- CoolingCentral air
- WaterMunicipal water
- SewerMunicipal sewer
Rent and termsRent $2,300 a month, Main, Unfurnished
- Rent$2,300 a month
- Space for rentMain
- FurnishedUnfurnished
- Lease12 months
- PaidMonthly
- Rent includesAll inclusive, central air conditioning, parking
- DepositRequired
- Credit checkRequired
- Employment letterRequired
- Rental applicationRequired
- ReferencesRequired
IncludedBasement is not included in the lease.
- Not includedBasement is not included in the lease.
Listing detailsN14166072, For Rent, Nov 10, 2026
- MLS® numberN14166072
- StatusFor Rent
- Listed onNov 10, 2026
- Days on market10
- UpdatedNov 10, 2026
- Possession2027-02-01 / 60-89 days
- Occupied byTenant
- Listing brokerageROYAL LEPAGE SIGNATURE REALTY
About this home
34 Ontario Street, New Tecumseth (Alliston), ON L9R 1H8
ALL UTILITIES INCLUDED! Welcome To This Charming 2 Bedroom, 1 Bath Main Floor Rental In A Detached Bungalow InThe Heart Of Alliston! Set On A Generous 66 x 109 Foot Lot In A Quiet, MatureNeighbourhood, This Bright Space Features An Eat-In Kitchen, A Spacious Living RoomWith Hardwood Floors And A Large Picture Window, Two Comfortable Bedrooms And A4-Piece Bathroom. Enjoy Your Own Separate Entrance, A Fully Fenced Yard, A DetachedSingle Car Garage And Private Driveway Parking. To Top It Off, This Home Is WalkingDistance To Parks, Shopping, Schools And The Hospital, And Just A Short Drive To HondaOf Canada Manufacturing. A Rare Main Floor Opportunity In A Great Neighbourhood -Don't Miss Out! NOTE: Laundry To Be Installed On Main Floor And Front Door Locks To Be Changed Prior To Possession.
Book a viewing
Around this home
Daily convenience, out of 100, from the distances below
Schools nearby
School rating, out of 10.
Helpful calculators

Your HOMEH agent
"I would see it this week."