

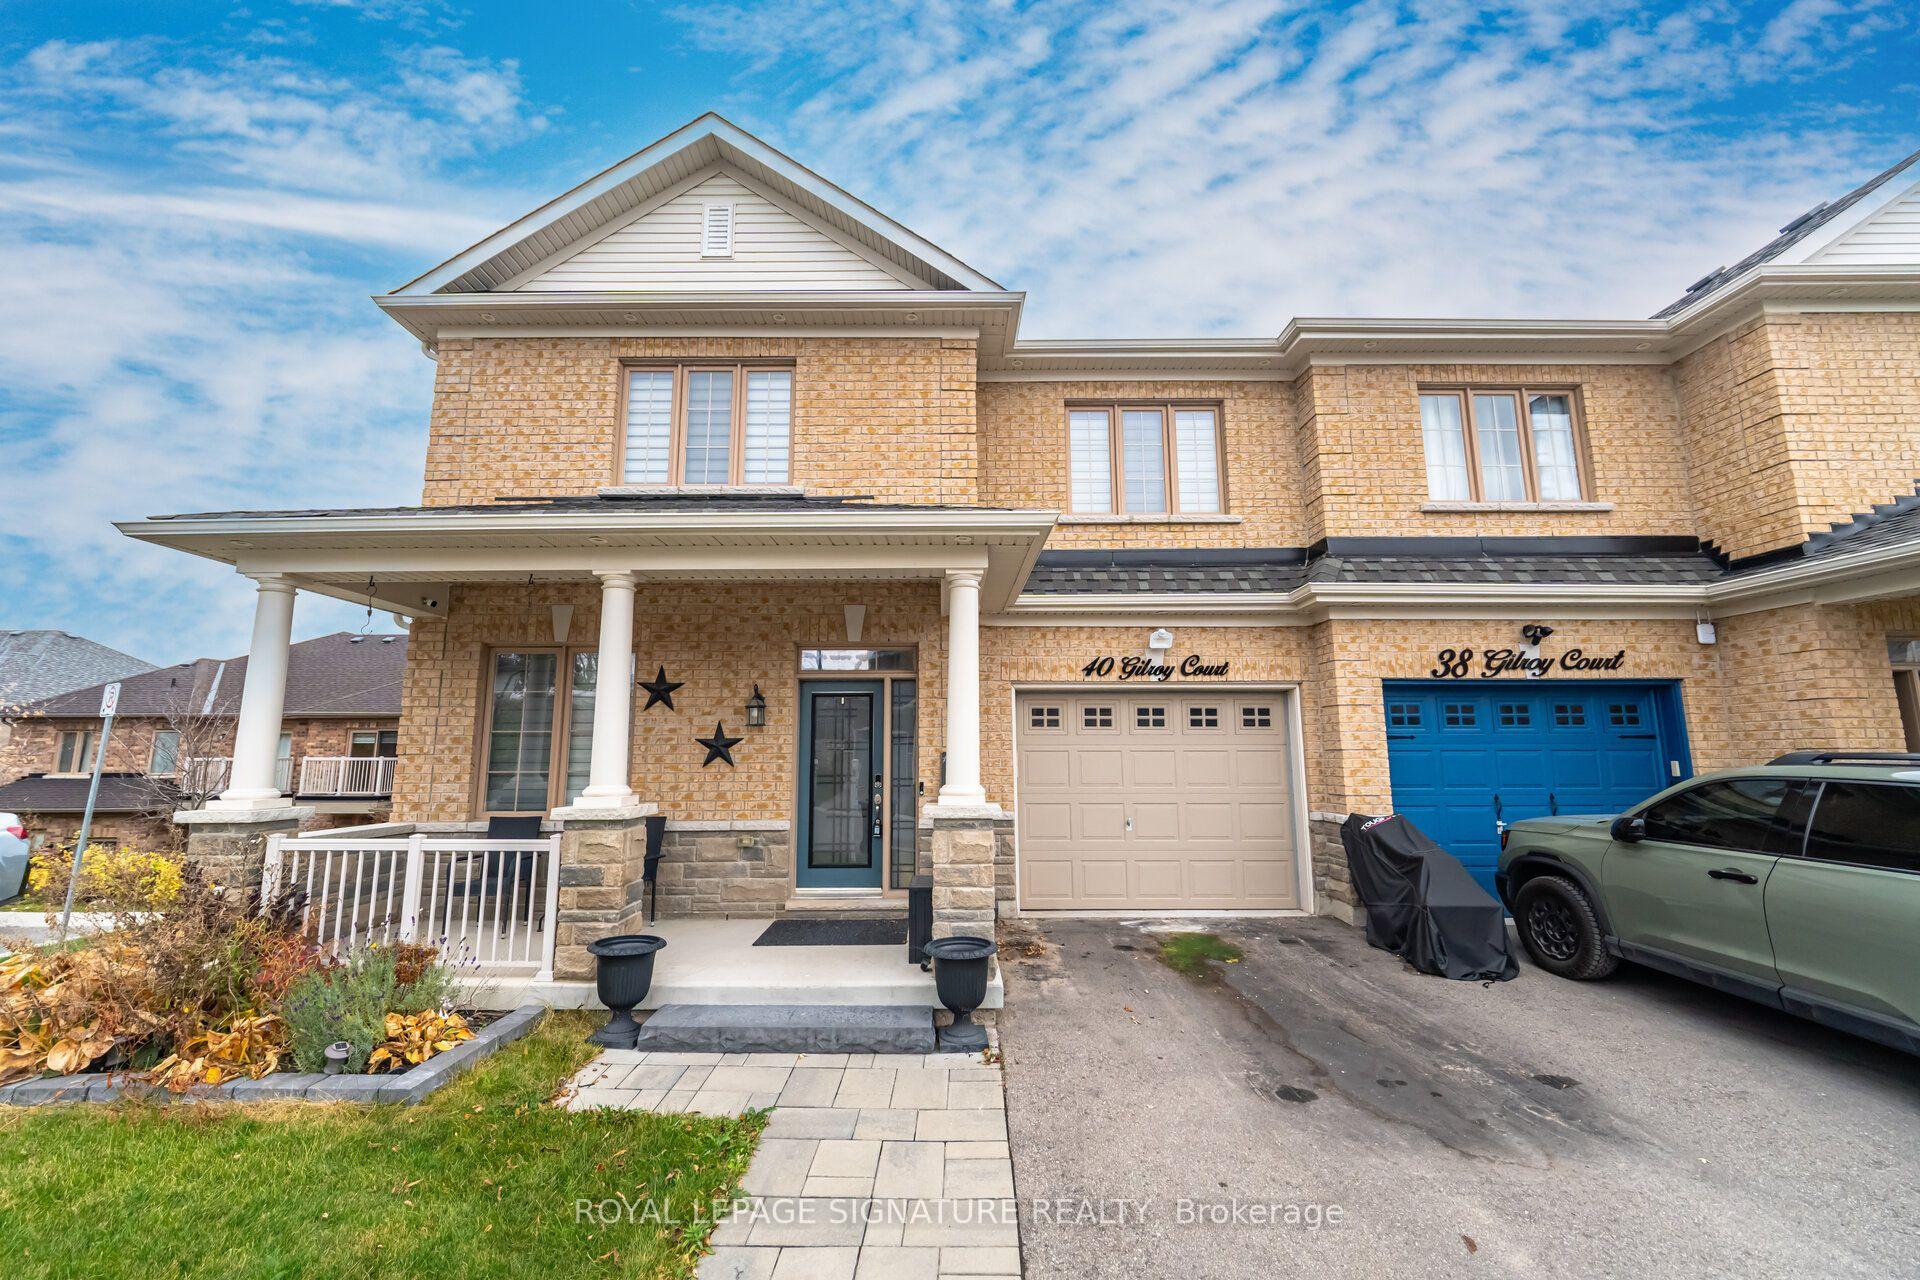
40 Gilroy Court
40 Gilroy Court
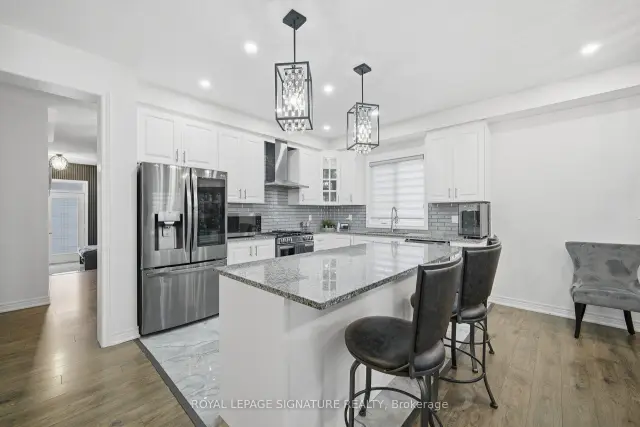 See all 49 photos
Facts and features
- BasementApartment
- Lot size40 × 112 ft
- Lease term12 months
- FurnishedUnfurnished
- Separate entrance
- Fireplace
- Central air
The homeSemi-Detached, 2-storey, Age 0–5 years
- Type: Semi-Detached
- Style: 2-storey
- Age: 0–5 years
- Living space: 2,000–2,500 sq ft
- Basement: Apartment, separate entrance
- View: Clear
InsideFireplace Yes, electric, Porcelain, Broadloom, Vinyl, Concrete, Laundry room, upper level
- Fireplace: Yes, electric
- Flooring: Porcelain, Broadloom, Vinyl, Concrete
- Laundry: Laundry room, upper level
- Features: Auto garage door remote, central vacuum, in-law suite, water heater
- Security: Carbon monoxide detectors, smoke detector
- Rooms above ground: 14
- Bedrooms: 4 + 1 in the basement
- Bathrooms: 4
- Kitchens: 1
Outside and lotBrick, Asphalt shingle, Poured concrete
- Exterior: Brick
- Roof: Asphalt shingle
- Foundation: Poured concrete
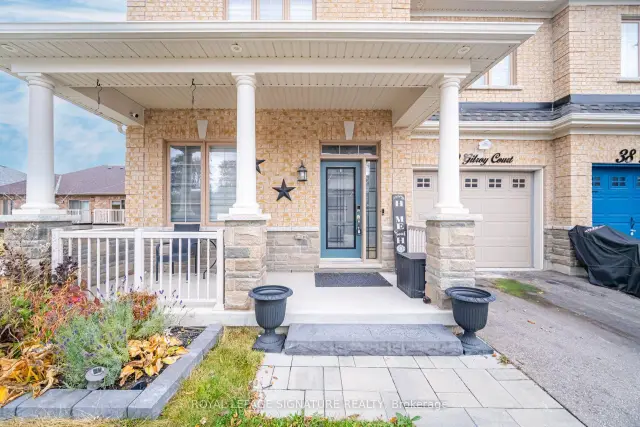
- Features: Deck, landscaped, paved yard, privacy, porch, year round living
- Size: 40.04 × 111.67 ft
- Shape: Irregular
Parking1 Garage, Attached, Private
- Spaces: 1 Garage
- Garage: Attached
- Driveway: Private
Heating, water and powerForced air, gas, Central air, Municipal water
- Heating: Forced air, gas
- Cooling: Central air
- Water: Municipal water
- Sewer: Municipal sewer
- Natural gas: Available
- Hydro: Available
- Cable: Available
- Telephone: Available
Rent and termsRent $3,500 a month, Entire property, Unfurnished
- Rent: $3,500 a month
- Space for rent: Entire property
- Furnished: Unfurnished
- Lease: 12 months
- Paid: Monthly
- Rent includes: Central air conditioning
- Deposit: Required
- Credit check: Required
- Employment letter: Required
- Rental application: Required
- References: Required
- Rental items: Hwt
IncludedExisting light fixtures, window coverings, large s/s fridge, gas stove, dishwasher, washer & dryer, hood fan, 2 fireplaces, & 8 jet rainfall shower panel system in basement bathroom., Microwave, fridge in bedroom, security cameras
- Included: Existing light fixtures, window coverings, large s/s fridge, gas stove, dishwasher, washer & dryer, hood fan, 2 fireplaces, & 8 jet rainfall shower panel system in basement bathroom.
- Not included: Microwave, fridge in bedroom, security cameras
NearbyPark, clear view, cul de sac/dead end, fenced yard, rec./commun.centre, school
- Close to: Park, clear view, cul de sac/dead end, fenced yard, rec./commun.centre, school
Listing detailsN14162824, For Rent, Nov 6, 2026
- MLS® number: N14162824
- Status: For Rent
- Listed on: Nov 6, 2026
- Days on market: 15
- Updated: Nov 9, 2026
- Possession: Immediate
- Occupied by: Owner
- Listing brokerage: ROYAL LEPAGE SIGNATURE REALTY
About this home
40 Gilroy Court, New Tecumseth (Alliston), ON L9R 0K8
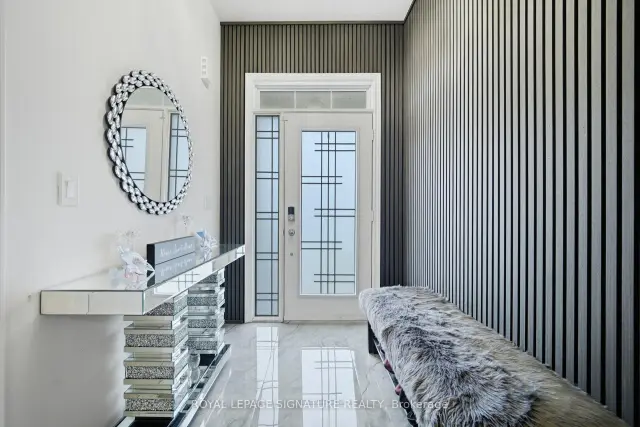
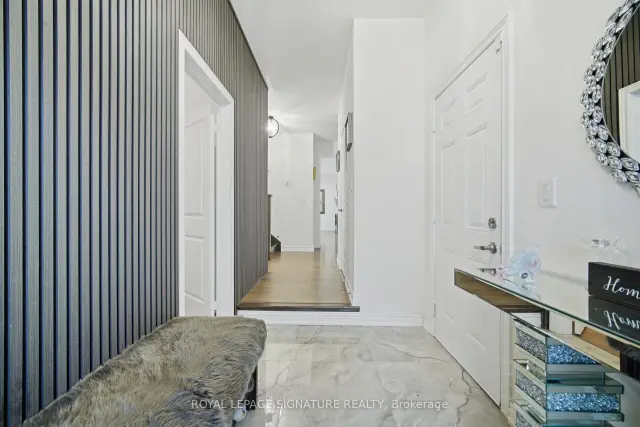
The Willow by Livabl | An Original Builder Show Home - Stunning 4+1 SPACIOUS BDRM, 4-Bath BUILDER FINISHED BASEMENT Semi-Detached Home with 4-Car Parking & Over 3,000 Sq. Ft. of Living Space! showcasing an impressive blend of contemporary style, spacious interiors, and exceptional versatility stylish finishes and modern details that elevate everyday living for today's modern family. Experience enhanced contemporary design and statement-making accent walls. The Foyer continues the aesthetic decorative architectural wood detailing that adds texture, character, and a memorable first impression. The living room showcases a striking fluted & slatted wood feature wall with a fireplace. Spacious kitchen & Dining offers a WALKOUT TO DECK providing the perfect setting for outdoor dining, entertaining, or enjoying your morning coffee. The Primary Bdrm has a WALKOUT TO JULIETTE BALCONY, WALK-IN CLOSET. 2ND floor laundry with oversized washer & dryer The BUILDER FINISHED BSMT with SEPARATE SIDE ENTRANCE & WALKOUT to the backyard, additional Bdrm with a floor-to-ceiling window, office, & Offers anytime a full bathroom. Family room with fireplace media feature, Glossy marble w/ fluted wood slat detailing, & sconce lighting. The upgraded basement bathroom adds a luxurious touch with extra-large porcelain tiles & a modern multifunction 8-jet shower tower system featuring rainfall & waterfall showerheads.
Book a viewing
Around this home
Daily convenience, out of 100, from the distances below
Schools nearby
School rating, out of 10.
Helpful calculators

Your HOMEH agent
"I would see it this week."