

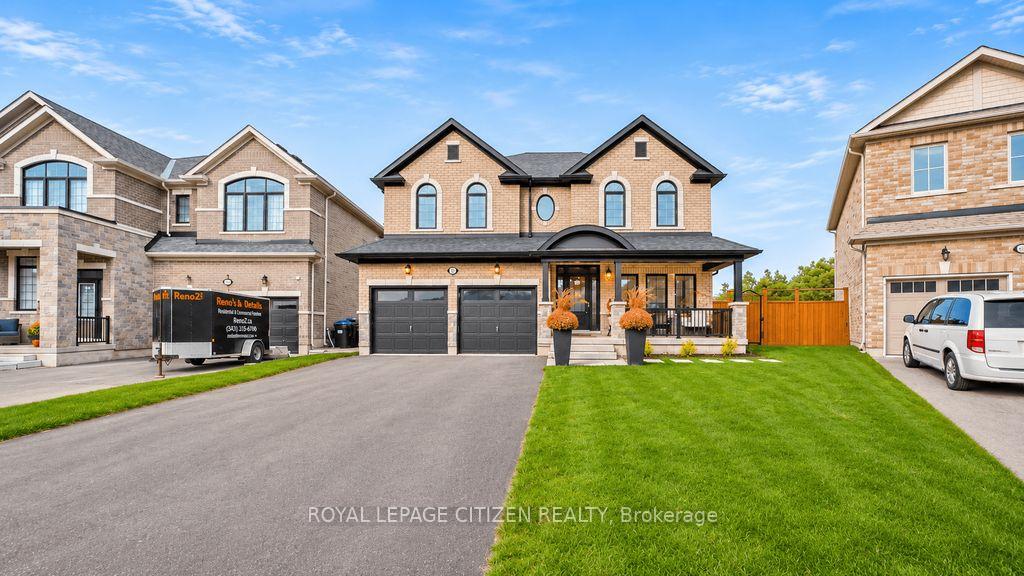
86 Lawrence D Pridham Avenue
86 Lawrence D Pridham Avenue
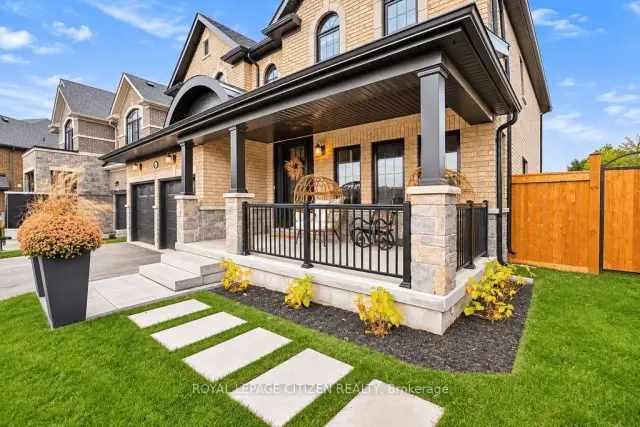
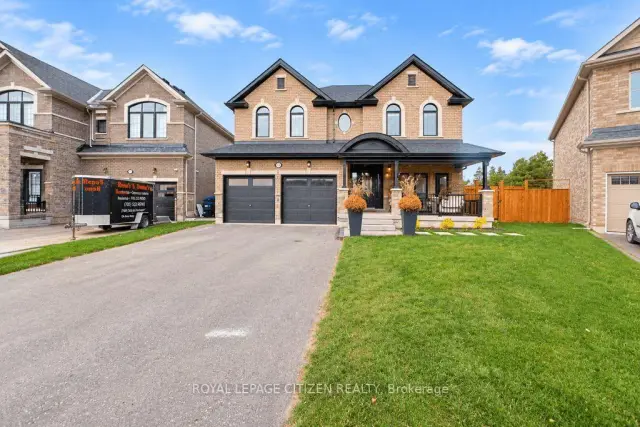
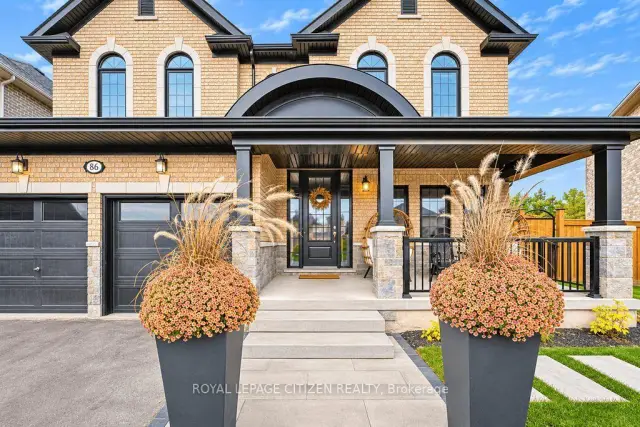
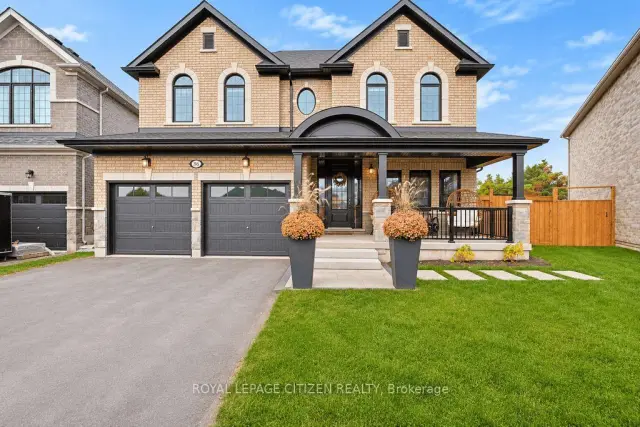 See all 50 photos
Facts and features
- BasementUnfinished
- Lot size35 × 140 ft
- Lease term12 months
- FurnishedUnfurnished
- Hardwood floors
- Fireplace
- Central air
The homeDetached, 2-storey, Age 0–5 years
- TypeDetached
- Style2-storey
- Age0–5 years
- Living space2,500–3,000 sq ft
- BasementUnfinished
- ViewTrees/woods
InsideFireplace Yes, Hardwood, Broadloom, Ceramic, Sink, upper level
- FireplaceYes
- FlooringHardwood, Broadloom, Ceramic
- LaundrySink, upper level
- FeaturesCarpet free
- Rooms above ground9
- Bedrooms4
- Bathrooms4
- Kitchens1
- Family roomYes
Outside and lotBrick, Asphalt shingle, Poured concrete
- ExteriorBrick
- RoofAsphalt shingle
- FoundationPoured concrete
- Size35.39 × 140 ft
- ShapePie
Parking2 Garage, Built-in, Private
- Spaces2 Garage
- GarageBuilt-in
- DrivewayPrivate
Heating, water and powerForced air, gas, Central air, Municipal water
- HeatingForced air, gas
- CoolingCentral air
- WaterMunicipal water
- SewerMunicipal sewer
Rent and termsRent $3,600 a month, Entire property, Unfurnished
- Rent$3,600 a month
- Space for rentEntire property
- FurnishedUnfurnished
- Lease12 months
- PaidMonthly
- DepositRequired
- Employment letterRequired
- Rental applicationRequired
- ReferencesRequired
- Rental itemsHow water tank
Included6 burner gas stove, double s/s fridge, pot filler, s/s d/w, washer/dryer, garage door openers & remotes, central vac,
- Included6 burner gas stove, double s/s fridge, pot filler, s/s d/w, washer/dryer, garage door openers & remotes, central vac,
Listing detailsN14161260, For Rent, Nov 8, 2026
- MLS® numberN14161260
- StatusFor Rent
- Listed onNov 8, 2026
- Days on market12
- UpdatedNov 8, 2026
- Possession2026-12-01 / Flexible
- Occupied byOwner+tenant
- Listing brokerageROYAL LEPAGE CITIZEN REALTY
About this home
86 Lawrence D Pridham Avenue, New Tecumseth (Rural New Tecumseth), ON L9X 0X4
Welcome To This Beautifully Appointed And Spacious 4-Bedroom, 4-Bathroom Family Home, Situated On One Of The Largest Pie-Shaped Lots In The Area, Offering Exceptional Outdoor Space And Endless Possibilities For Family Enjoyment And Entertaining. Thoughtfully Designed With A Functional Layout, Quality Finishes And Ample Living Space, This Home Is Perfect For Growing Families. The Main Floor Features Soaring Ceilings, Engineered Hardwood Flooring, Elegant Oak Staircases And Beautiful Wainscoting In The Breakfast Area. The Spacious Kitchen Is Ideal For Everyday Living And Entertaining, Complete With Granite Countertops, Ample Cabinetry And A Functional Layout That Flows Seamlessly Into The Main Living Areas. A Convenient Mudroom With Direct Garage Access And A Large Closet Provides Added Storage And Everyday Convenience. The Second Level Offers Four Generously Sized Bedrooms And Three Full Bathrooms. The Expansive Primary Retreat Features Two Large Walk-In Closets And A Luxurious Five-Piece Ensuite With A Glass-Enclosed Shower, Oval Soaker Tub And Double Vanities. The Additional Bedrooms Offer Ample Space For Family Members, Guests Or A Home Office. Enjoy The Added Benefit Of A Premium Pie-Shaped Lot, One Of The Largest In The Area, Providing Exceptional Outdoor Space And Plenty Of Room To Relax, Play And Entertain. Ideally Located With Easy Access To Highways 50 And 27, Honda Manufacturing Plant, Shopping, Restaurants, Schools, Parks And Recreational Amenities. An Exceptional Opportunity To Lease A Spacious, Beautifully Finished Family Home On A Rare Oversized Lot In A Convenient And Desirable Location!
Book a viewing
Around this home
Daily convenience, out of 100, from the distances below
Schools nearby
School rating, out of 10.
Helpful calculators

Your HOMEH agent
"I would see it this week."