
400 Dayfoot Street
New Tecumseth (Beeton)400 Dayfoot Street
New Tecumseth (Beeton)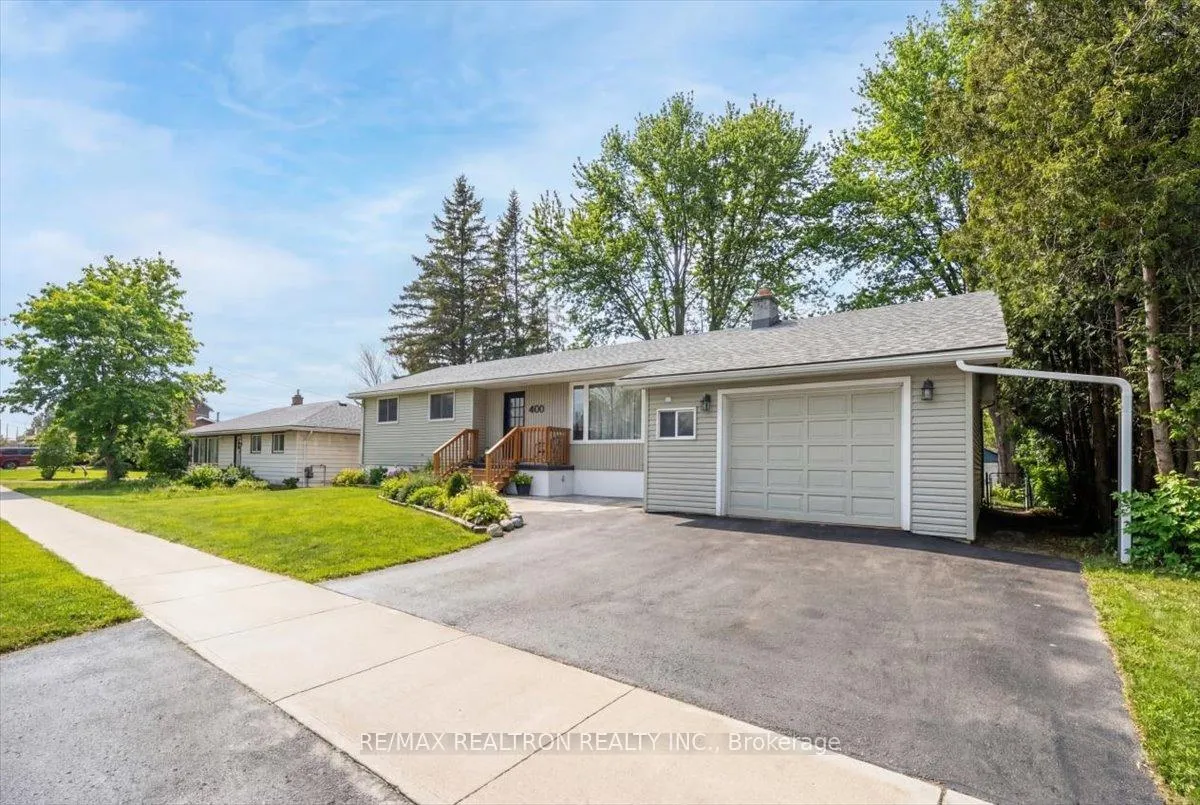
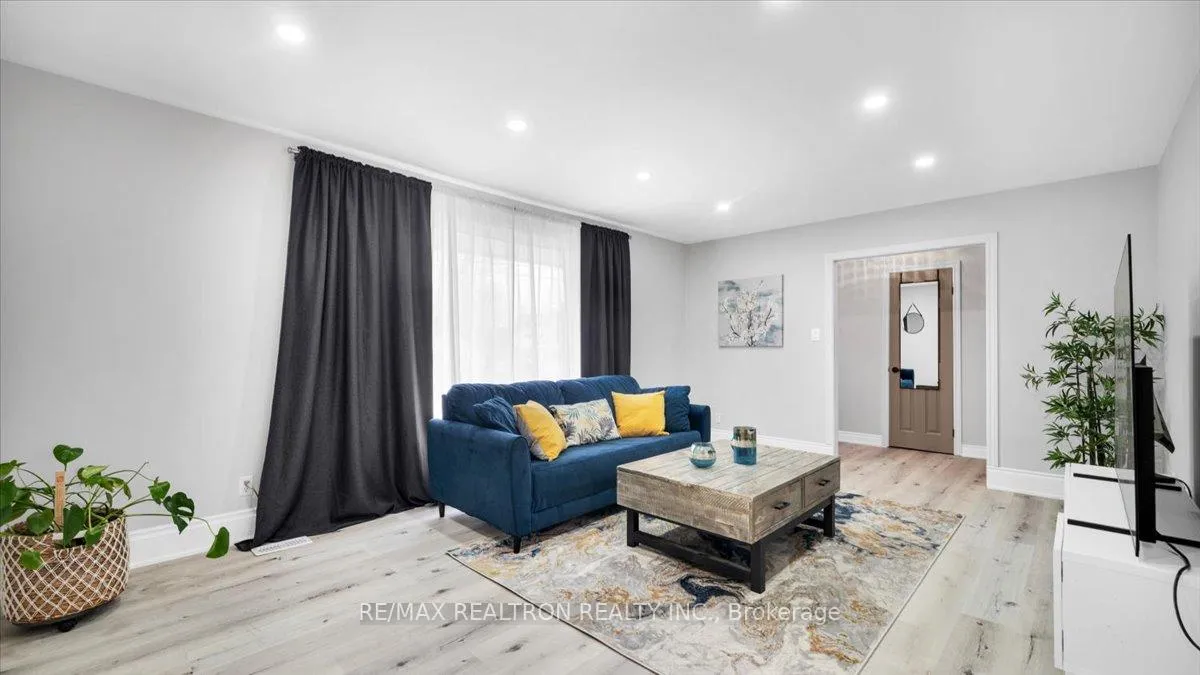 See all 42 photos
Property history

This listing has ended. It is no longer available.
Property not available for sale or for rent.
Ask about this home
A HOMEH agent will answer your questions about this home.Ask HOMEH
About this home
400 Dayfoot Street, New Tecumseth
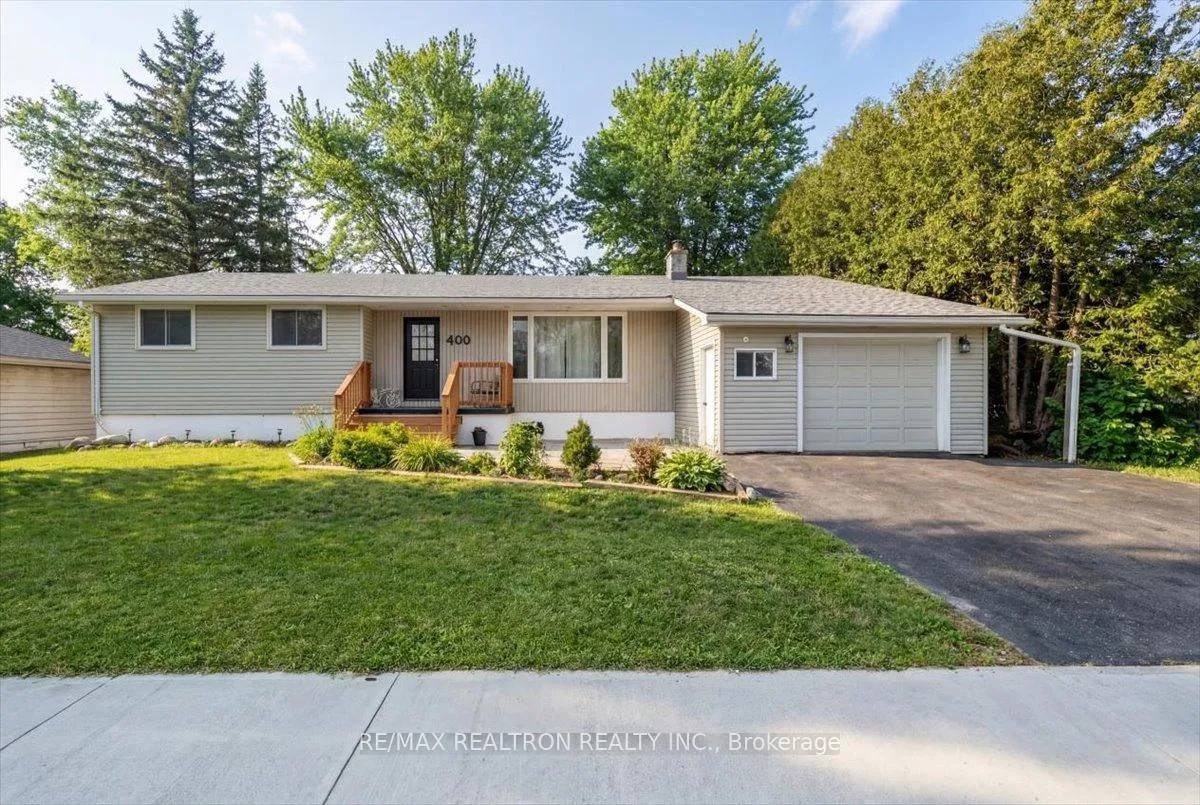
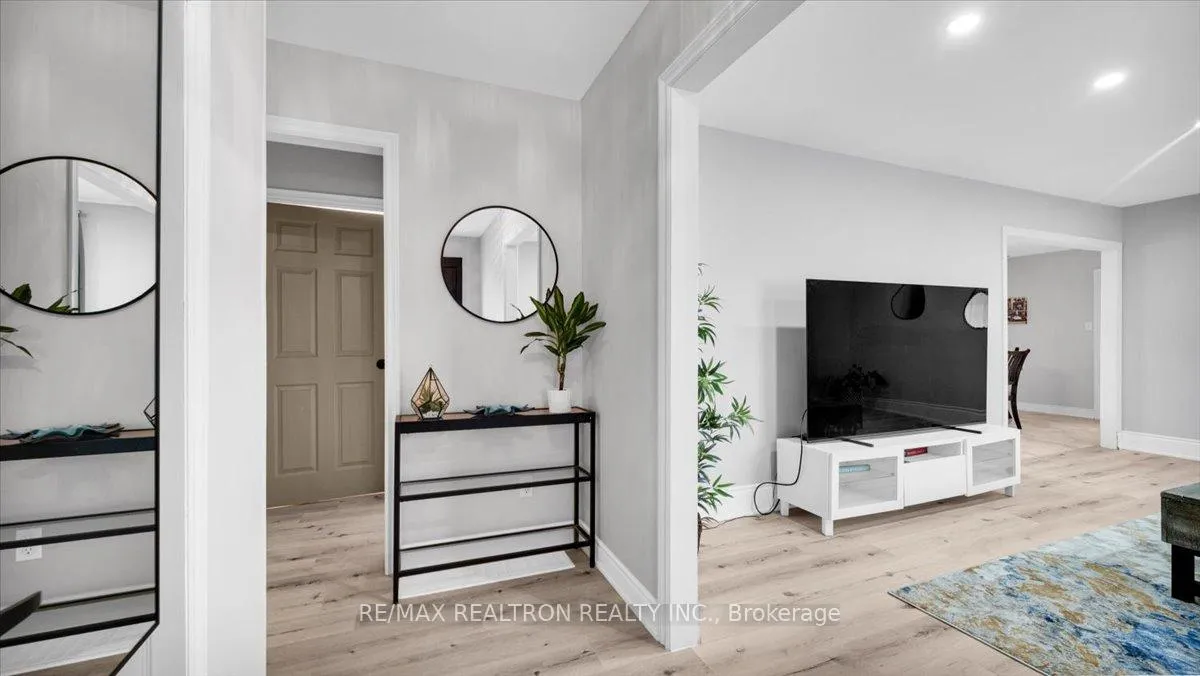
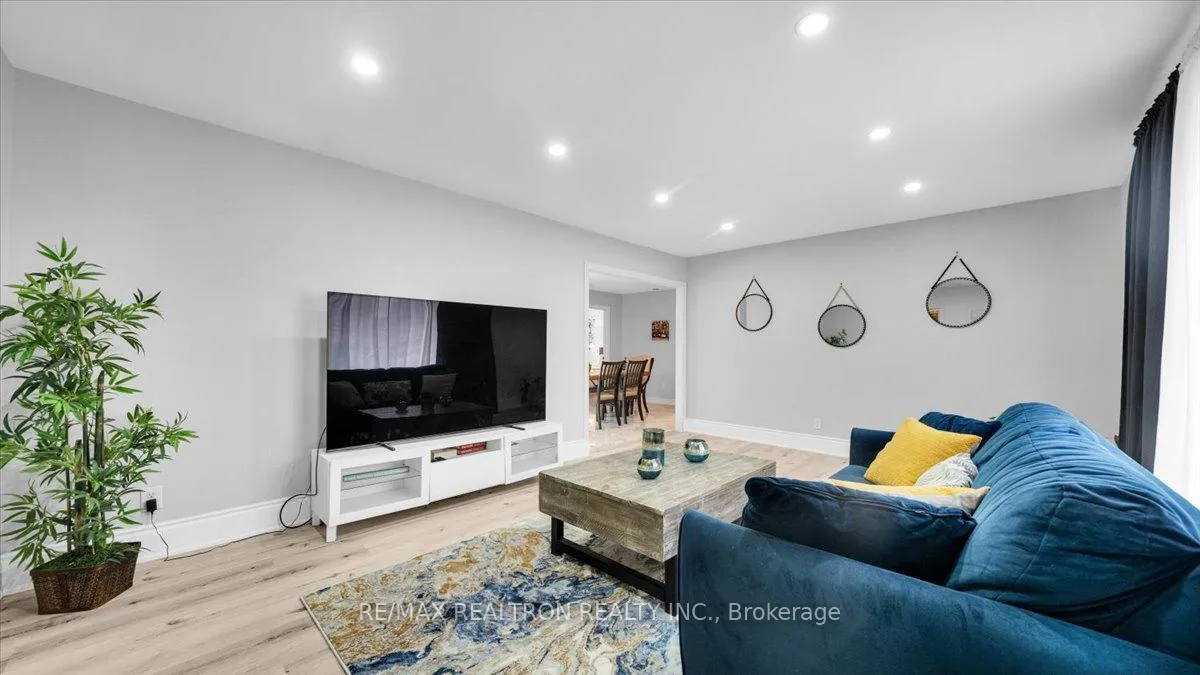
With over 1,500 sq. ft. on the main level, this 4-bedroom bungalow offers far more space than meets the eye! Thoughtfully designed with both comfort and style in mind, this home boasts bright living spaces filled with natural light. New flooring and a fully renovated bathroom make this home move in ready and perfect for modern comfortable living. The generously sized bedrooms provide ample space for relaxation, while the tastefully updated kitchen offers modern finishes and plenty of storage. The kitchen/dining areas flow seamlessly with access to a backyard deck to entertain. Step outside to the fully fenced backyard where you'll find a spacious yard with privacy. Whether you're hosting a summer barbecue, gardening, or simply unwinding, this backyard offers endless possibilities for outdoor enjoyment. The expansive basement presents additional living space, just waiting for your personal finishing touches. A Separate back entrance has the potential to create a private apartment or in-law suite, adding both flexibility and value to the home. A spacious garage with a door that leads to a mudroom with built-in shelving offers additional storage. Don't miss out on this incredible opportunity.**See notable features & information.
Facts & features
Ask about this home
A HOMEH agent will answer your questions about this home.
Rooms
12 rooms · 2 bathrooms
- Living room18′10″ × 12′10″241 sq.ft.
- Bedroom 211′5″ × 9′103 sq.ft.
- Bedroom 411′5″ × 9′9″112 sq.ft.
- Bedroom 310′9″ × 10′1″108 sq.ft.
- Mud room7′8″ × 7′9″59 sq.ft.
- Kitchen29′3″ × 10′294 sq.ft.
- Primary bedroom15′4″ × 11′11″183 sq.ft.
- Dining room29′3″ × 10′294 sq.ft.
- Laundry24′3″ × 10′5″253 sq.ft.
- Utility room11′3″ × 11′1″125 sq.ft.
- Recreation25′2″ × 12′3″308 sq.ft.
- Workshop21′10″ × 15′328 sq.ft.
Around this home
Schools nearby
School rating, out of 10.
Listing details
Helpful tools
Your HOMEH agent
"I would see it this week."
Ask HOMEH about this home
Price, neighbourhood, monthly cost. Ask anything.
HOMEH Intelligent Agent is an AI, not a licensed representative. Check anything important with your agent.