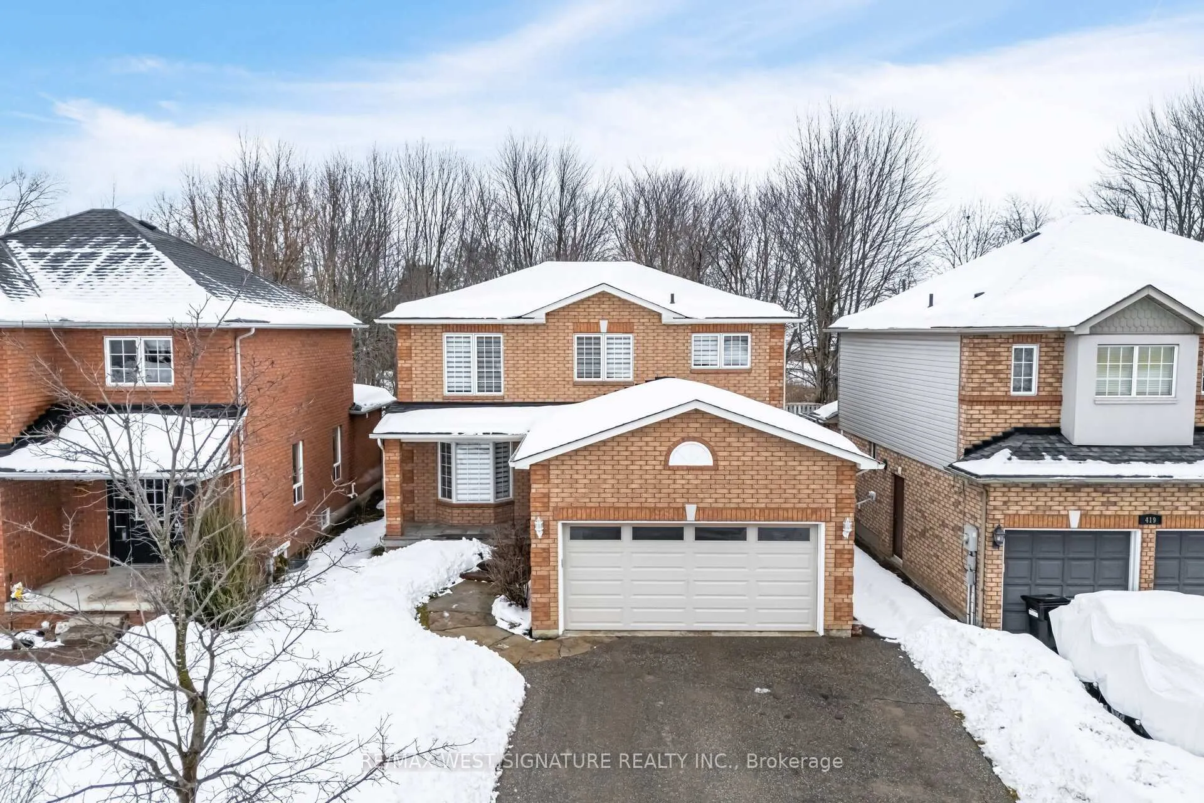
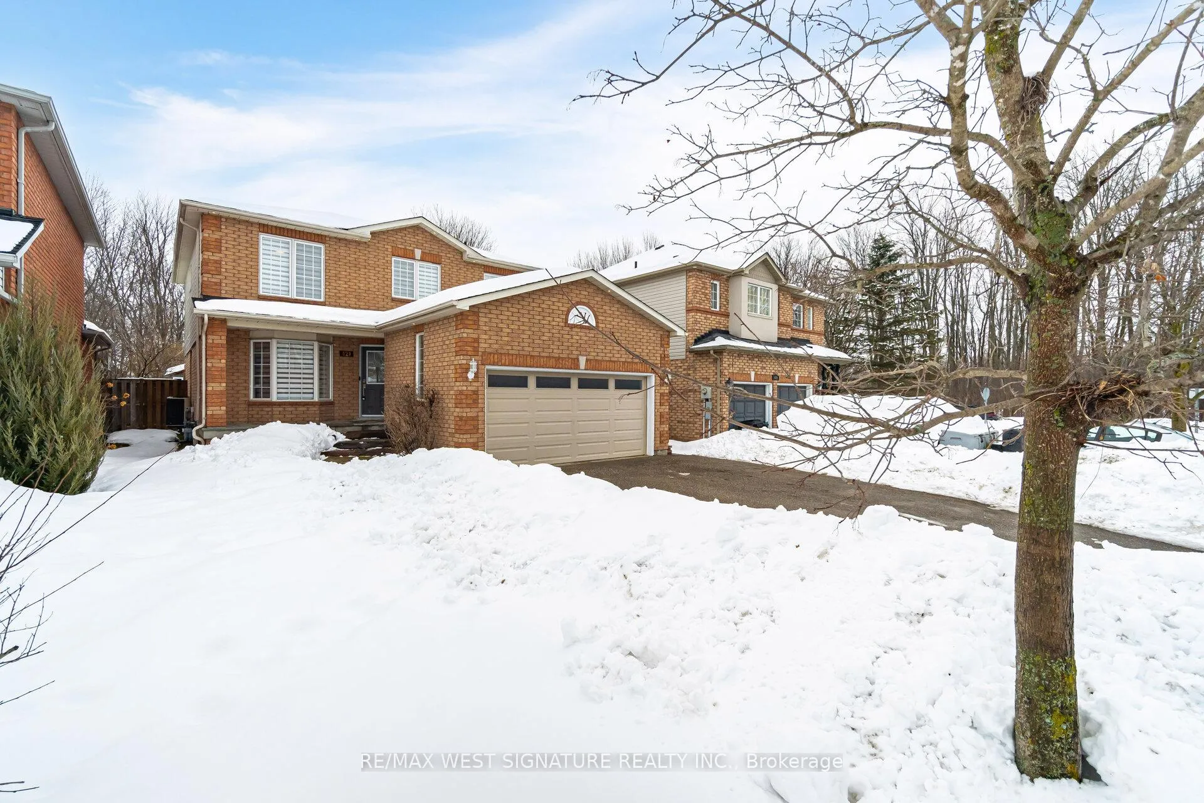
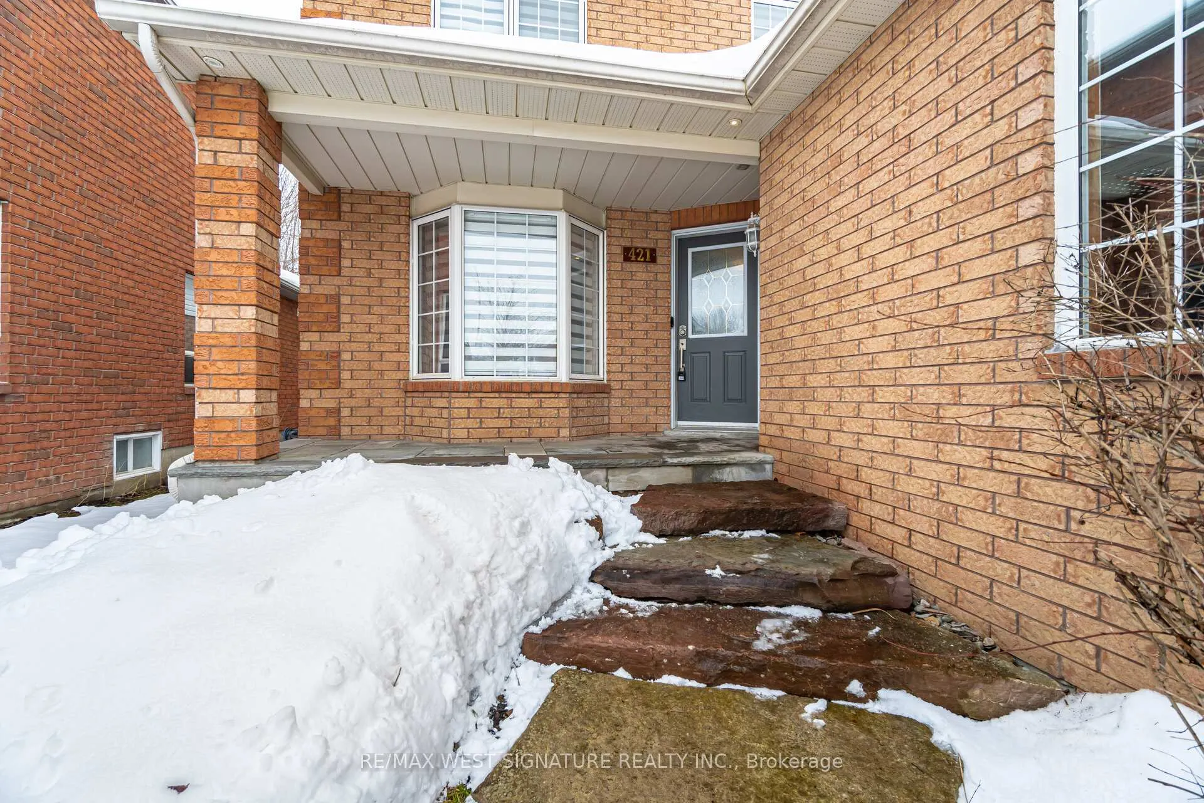
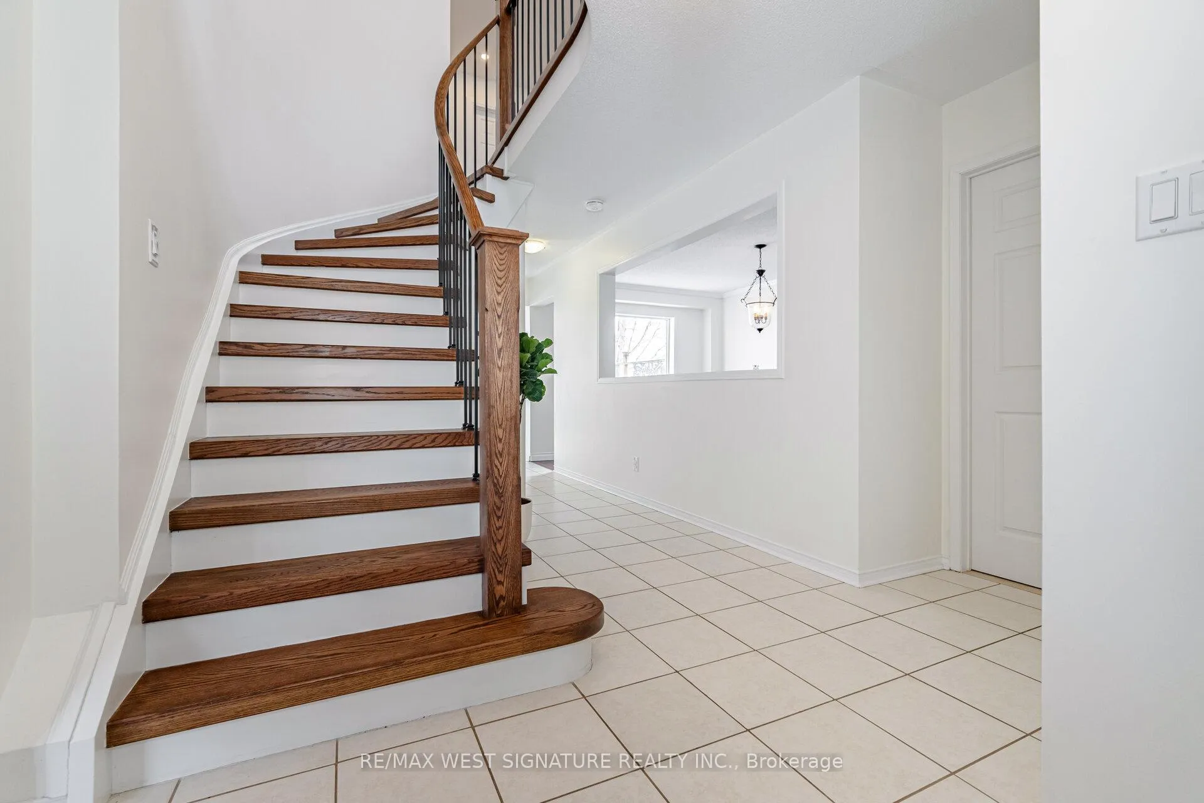
Renovated Detached 4br Home With 2 Car Garage Backing Onto Mature Treed Woodlot In One Of Beeton's Most Sought After Locations! Gracious Foyer/Entry, New Solid Oak Staircase With Iron Spindles, Superb Open Concept Floor Plan, Spacious Principal rooms, Eat-In, kitchen with W/O To 2 tiered Deck, hot tub & fenced yard, main floor Laundry, Gorgeous Newly Updated 2nd Floor With Wide Plank Maple Engineered Flooring, LED Pot LTS, New Trim & Fixtures, Primary BR With shiplap feature wall, Stunning New Ensuite Bath, Heated Floors, Curbless Shower, walk in closet + More! Professionally Landscaped, Flagstone Walkway 4 Car Driveway. (No Sidewalk). Great location, close to parks and walking trails!! Shows 10++
Read more
Other
Facts & features
TypeDetached
Style2-storey
Lot40 x 115 ft
Tax$4,322 (2024)
HeatingForced air, gas
CoolingCentral air
BasementFull
Parking4 drive
WaterMunicipal
Book a viewing
Wed28Oct
Thu29Oct
Fri30Oct
Sat31Oct
Sun1Nov
Pick a time
Rooms
11 rooms · 3 bathrooms
Main floor6 rooms
Kitchen10′6″ × 9′1″96 sq.ft.
Breakfast10′6″ × 9′1″95 sq.ft.
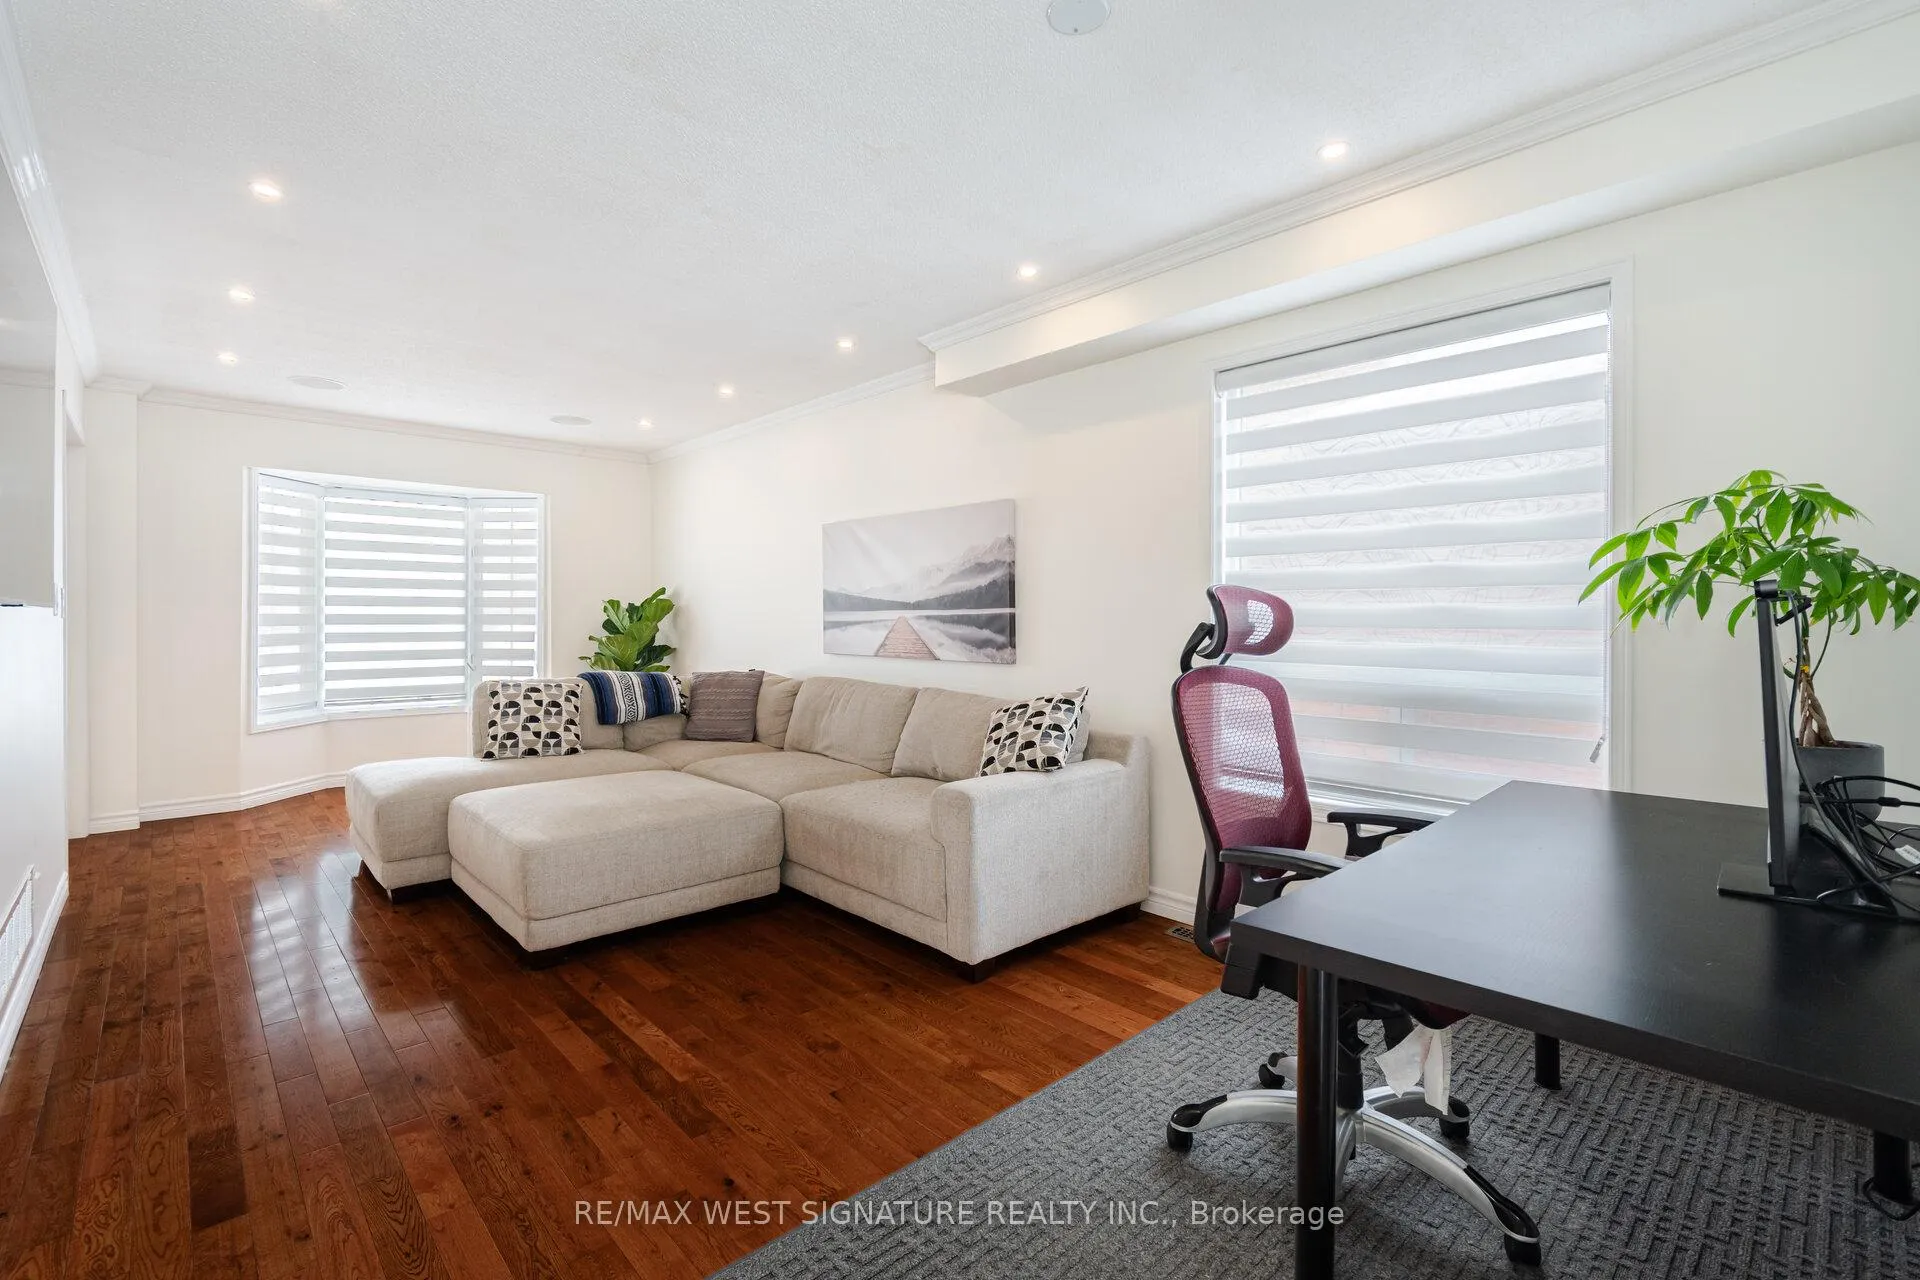
Living room22′3″ × 10′4″230 sq.ft.
Family room22′3″ × 10′4″230 sq.ft.
Dining room15′9″ × 9′4″148 sq.ft.
Laundry7′5″ × 6′1″45 sq.ft.
Second floor4 rooms
Primary bedroom15′9″ × 12′4″194 sq.ft.
Bedroom 210′ × 9′7″96 sq.ft.
Bedroom 311′5″ × 10′11″125 sq.ft.
Bedroom 410′10″ × 10′108 sq.ft.
Basement1 room
Workshop20′10″ × 9′188 sq.ft.
Bathrooms3
4-pcSecond4-pcSecond2-pcMain
Thinking of selling your home?See what your home is worth today.

 See all 29 photos
