
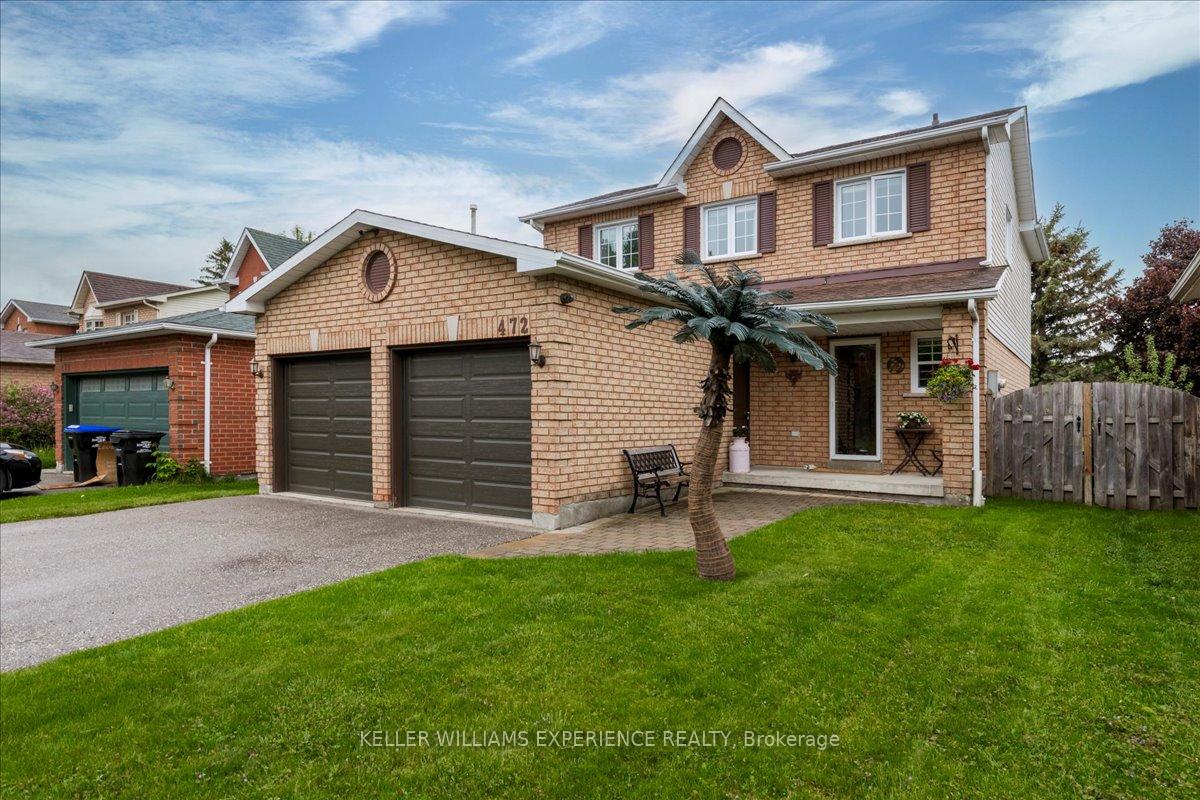
472 Haines Street
New Tecumseth (Beeton)472 Haines Street
New Tecumseth (Beeton)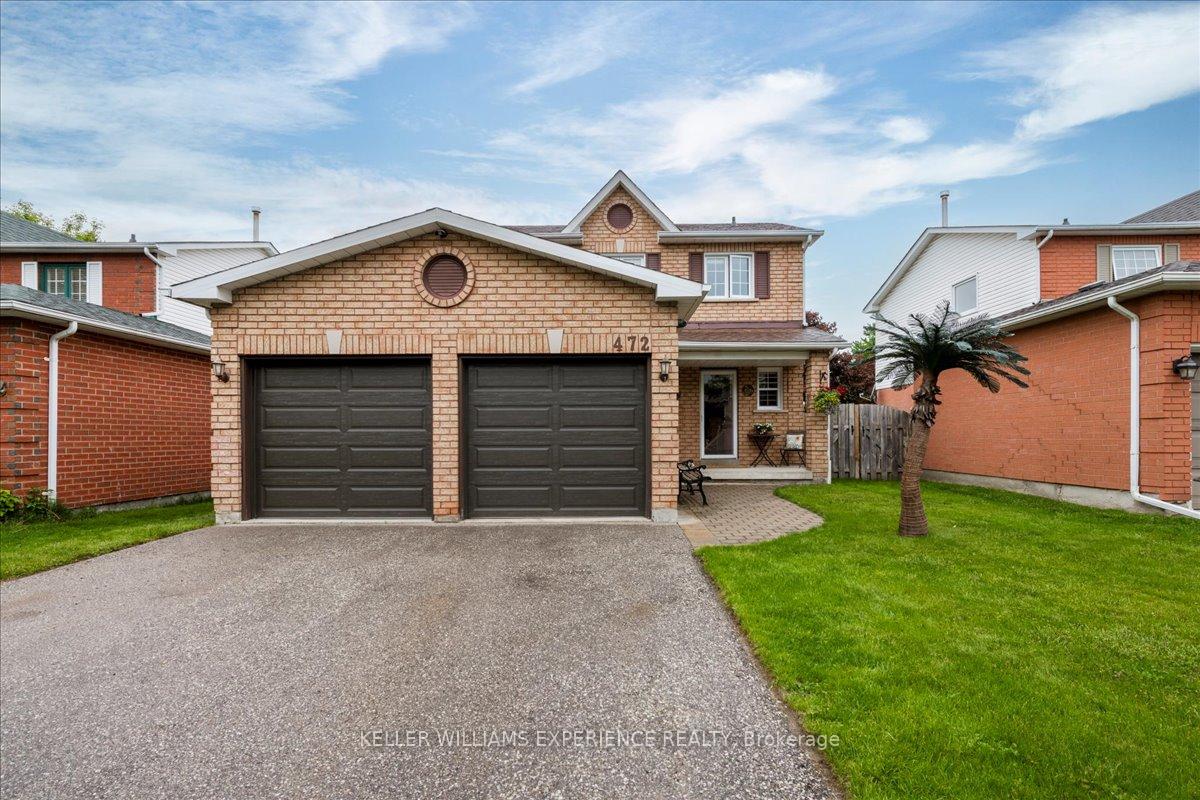
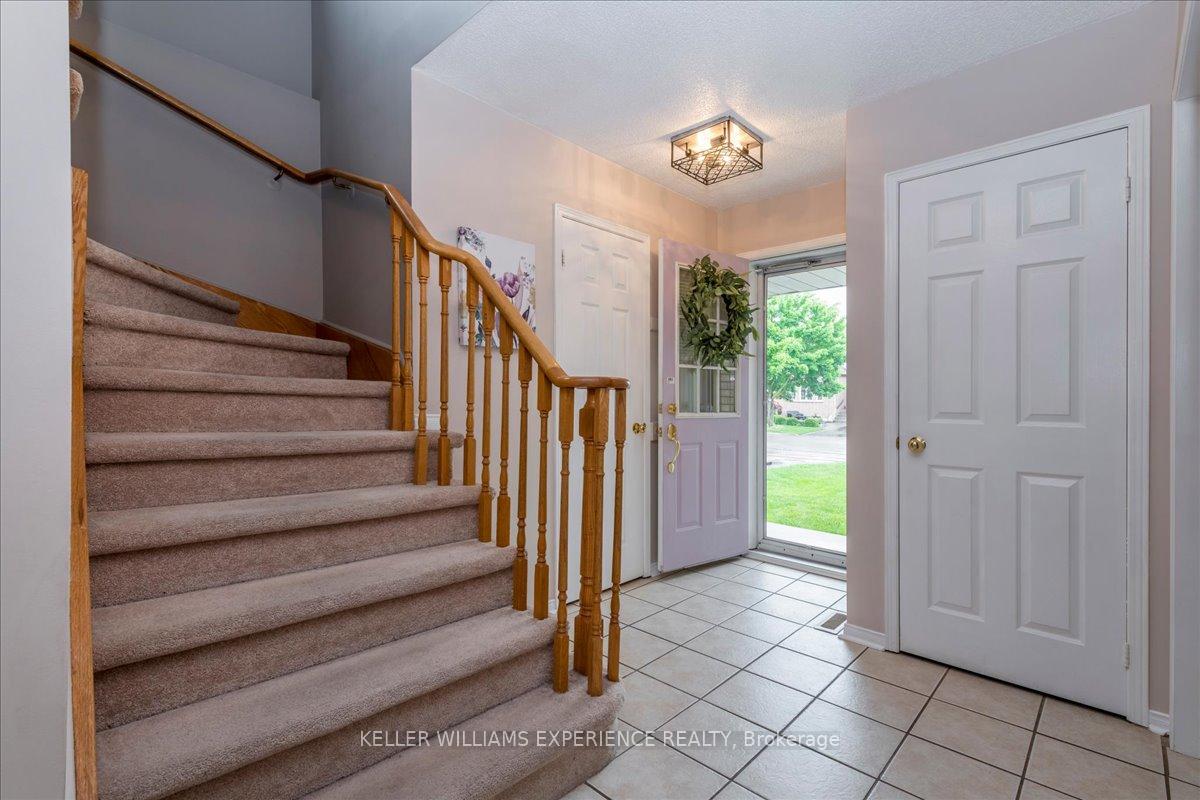
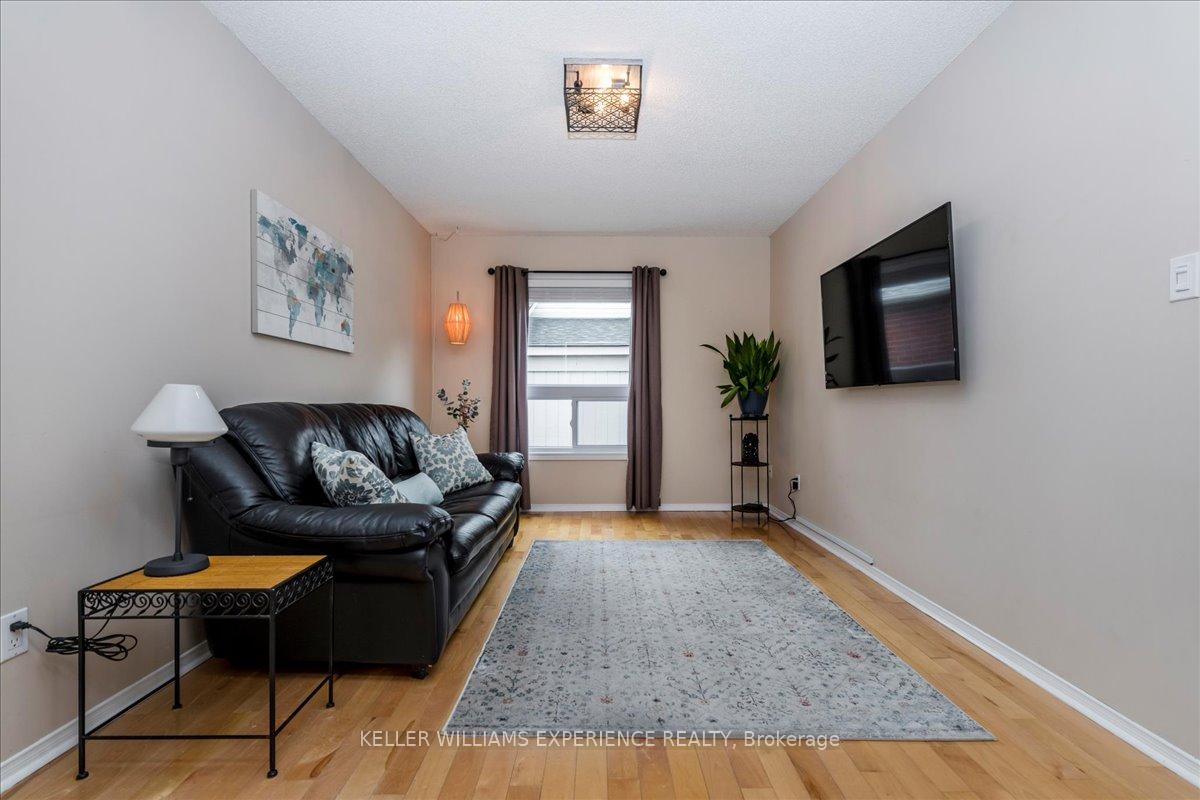
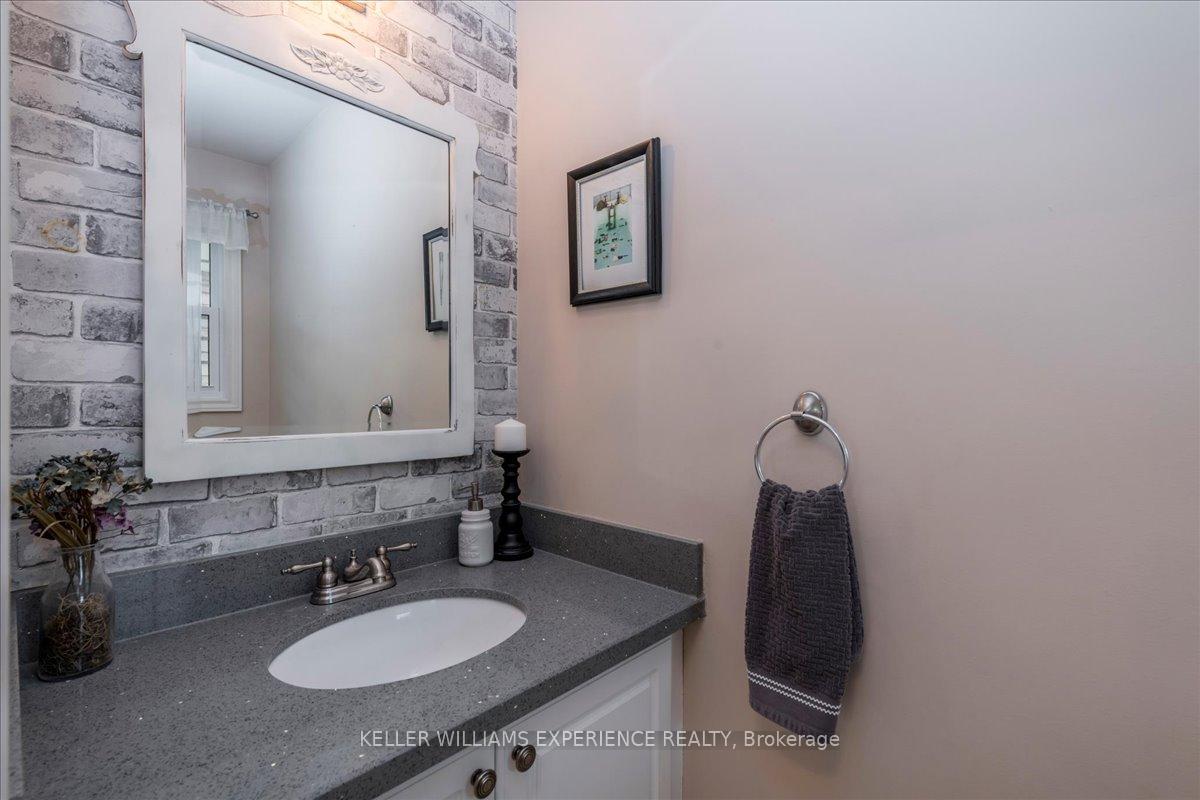 See all 33 photos
Property history

This listing has ended. It is no longer available.
Property not available for sale or for rent.
Ask about this home
A HOMEH agent will answer your questions about this home.Ask HOMEH
About this home
472 Haines Street, New Tecumseth
Charming 3-Bedroom Home with West-Facing Backyard in Family-Friendly Beeton. Welcome to this well-maintained 3-bedroom, 2.5-bath home in a sought-after subdivision of Beeton. With no neighbours directly behind, the backyard offers peaceful views of greenspace and a quiet creek where you'll often spot local wildlife like foxes and blue herons. The west-facing yard means you'll enjoy warm afternoon sun and golden evening light ideal for summer BBQs, kids playing outside, or winding down with a drink after work on the newer deck. Inside, the home offers a warm and comfortable layout with spacious bedrooms, each featuring large closets including a walk-in and ensuite in the primary bedroom. You'll also find newer windows and two beautifully updated full bathrooms. Downstairs, the basement offers even more functional space with a newly renovated laundry room featuring plenty of counter space for folding and organizing, an office area that's great for working from home or studying, and a cold cellar, ideal for extra storage or preserving your favourite foods. Located just a 4-minute walk to the Catholic school and a 15-minute walk to the public school, this is a great location for families. Beeton, part of the welcoming town of New Tecumseth, is known for its small-town charm, strong sense of community, and regular local events. Its the kind of place where kids still ride bikes around the block and neighbours feel like friends. If you're looking for a move-in-ready home with great space, peaceful views, and a true sense of community, this one is a must-see.
Facts & features
Ask about this home
A HOMEH agent will answer your questions about this home.
Rooms
7 rooms · 3 bathrooms
- Den15′1″ × 9′10″148 sq.ft.
- Kitchen15′1″ × 9′10″148 sq.ft.
- Family room10′7″ × 15′9″167 sq.ft.
- Dining room9′9″ × 9′7″93 sq.ft.
- Primary bedroom16′ × 10′11″175 sq.ft.
- Bedroom10′11″ × 10′9″118 sq.ft.
- Bedroom 29′10″ × 12′118 sq.ft.
Around this home
Listing details
Helpful tools
Your HOMEH agent
"I would see it this week."
Ask HOMEH about this home
Price, neighbourhood, monthly cost. Ask anything.
HOMEH Intelligent Agent is an AI, not a licensed representative. Check anything important with your agent.