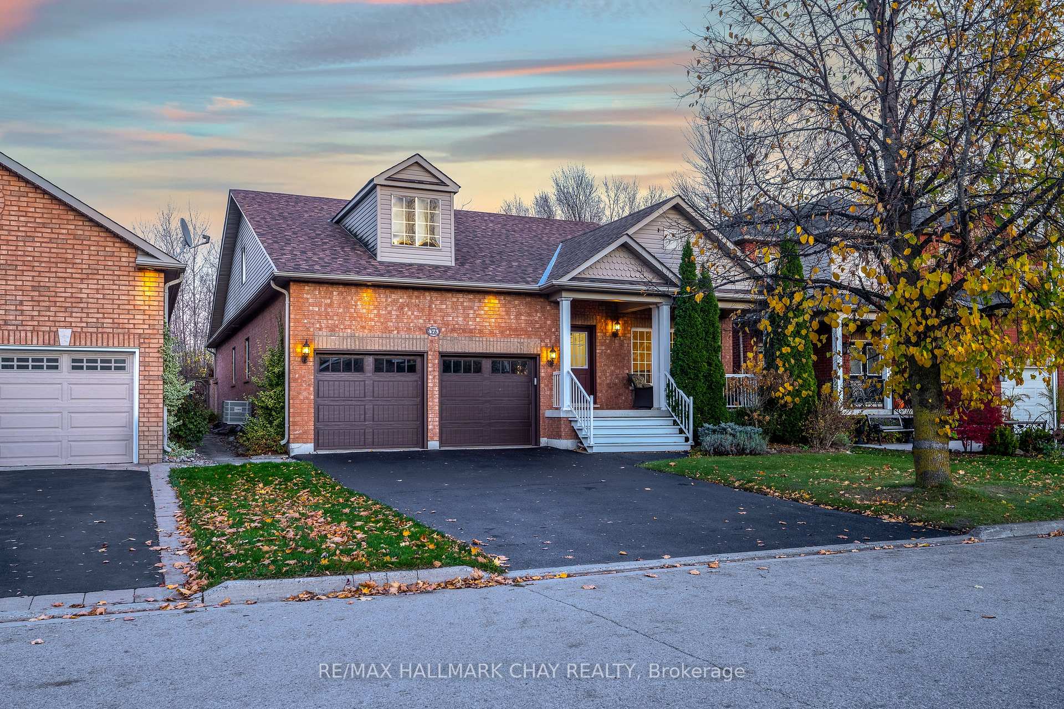
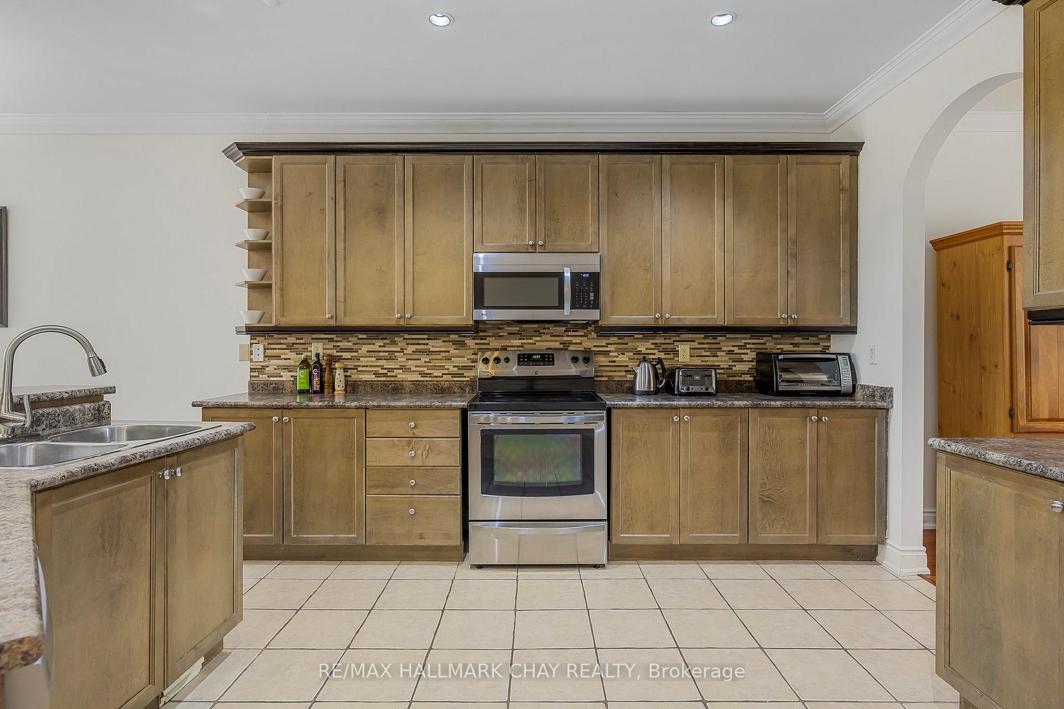
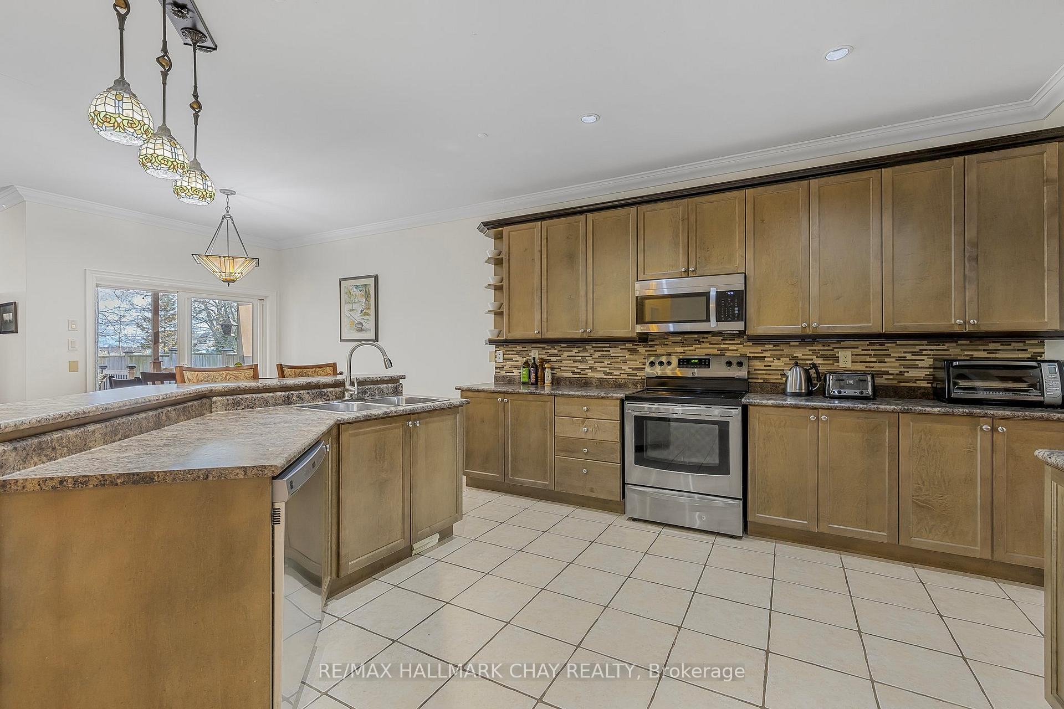
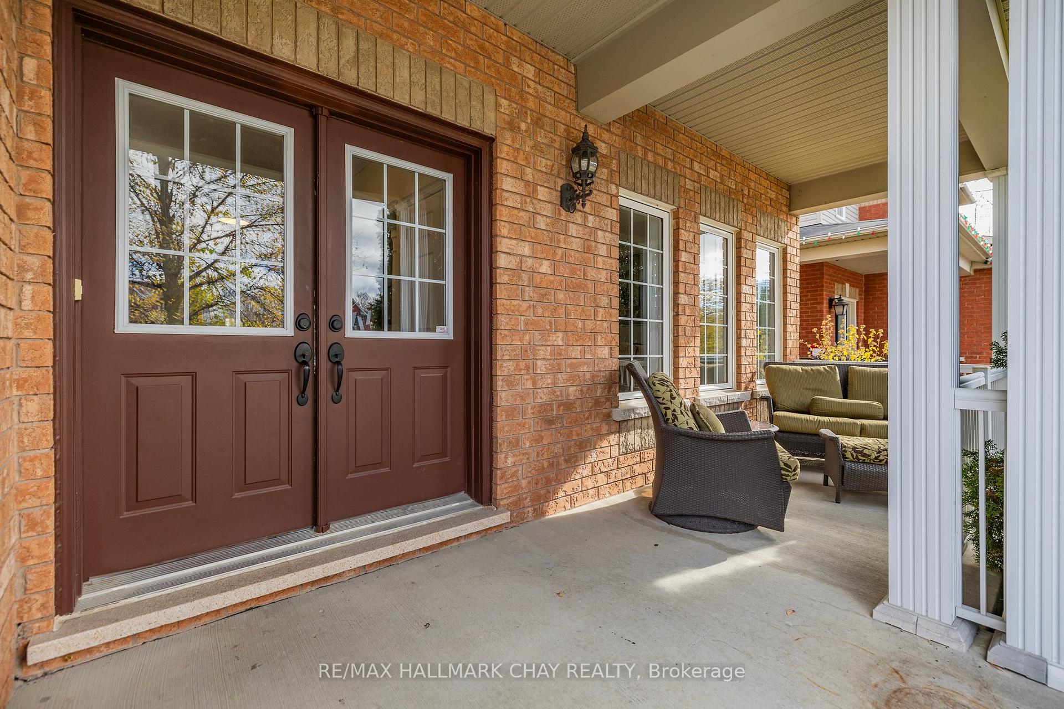
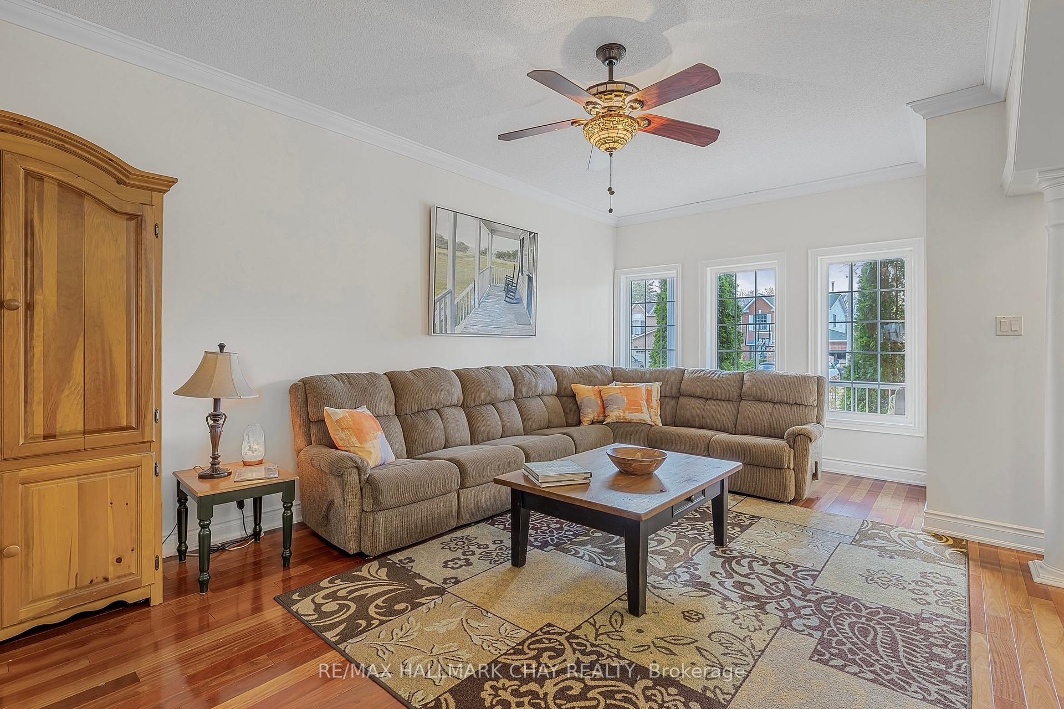
Stunning Brick Family Home, Nestled In Coveted Beeton, Where Community Comes First! With A Notable 2900 Above Grade Sq Ft Of Beautifully Designed Space, This Home Effortlessly Blends Craftsmanship With Lifestyle For Those Who Cherish A Tight-Knit Neighbourhood! Sprawling Open Concept Layout With Soaring 9Ft Ceilings, Beautiful Hardwood Flooring, Finished With Fresh Paint, Crown Moulding Throughout, & Upgraded Arched Doorways Providing A Seamless Flow From Each Room. Welcoming Foyer With Slate Tile Flooring Leads To Front Living Room With Large Windows Overlooking Front Yard & Covered Porch Where Peaceful Mornings Are Enjoyed Daily! At The Heart Of The Home, The Entertainers Kitchen Features Maple Cabinetry, Stainless Steel Appliances, Massive Centre Island, Breakfast Area, & Walk-Out To Secluded & Professionally Landscaped Yard. Covered Back Patio W. Composite Deck Opens To A Heated Above Ground Pool, Perfect For Celebrations And Relaxation, With No Neighbors Behind For Added Privacy. Spacious Family Room With Gas Fireplace, & Large Windows Overlooking Lush Backyard. Massive Primary Bedroom Boasts Walk In Closet & 4 Piece Ensuite With Soaker Tub & Walk-In Shower. 2nd Bedroom With Ample Closet Space & Large Window! Impressive 1,200 SqFt Upper Level Loft Features Massive 3rd Bedroom With 4 Piece Ensuite & Additional Rec Room, Easily Ready To Be Converted into a 4th Bedroom For A Growing Family! 1,700+ Sqft Unfinished Basement Awaits Your Personal Touches. Main Floor Laundry With Garage Access, Laundry Sink, & Additional Cabinetry For Extra Storage. Set On A Quiet Street, This Prime Location Has Very Low Turnover And Is Walking Distance & Minutes To Parks, Top Schools, Library, Community Centre, Grocery, Shopping, & Just 10 Minutes To Highway 400 & Highway 9, Ideal For Commuters Looking To Escape The City While Still Having Close Access! You'll Truly Never Need To Leave Home! Welcome To The Community!
Read more
Fenced YardParkPublic TransitSchoolAbove Ground
Facts & features
TypeDetached
StyleBungaloft
Built16-30
Size2.5K~3K Sq.Ft.
Lot49.25 x 116.07 ft
Tax$5,462 (2024)
HeatingForced air, gas
CoolingOther
BasementFull, unfinished
Parking4 drive
WaterMunicipal
FireplaceYes
Book a viewing
Wed28Oct
Thu29Oct
Fri30Oct
Sat31Oct
Sun1Nov
Pick a time
Rooms
9 rooms · 3 bathrooms
Main floor7 rooms
Living room19′7″ × 20′11″409 sq.ft.
Kitchen17′ × 14′239 sq.ft.
Dining room13′1″ × 10′2″133 sq.ft.
Family room14′4″ × 18′4″262 sq.ft.
Laundry8′3″ × 6′11″57 sq.ft.
Primary bedroom16′9″ × 21′11″367 sq.ft.
Bedroom 213′3″ × 11′10″157 sq.ft.
Upper floor2 rooms
Bedroom 313′9″ × 16′3″224 sq.ft.
Recreation25′2″ × 16′3″409 sq.ft.
Bathrooms3
4-pcMain4-pcMain4-pcUpper
Thinking of selling your home?See what your home is worth today.

 See all 36 photos
