
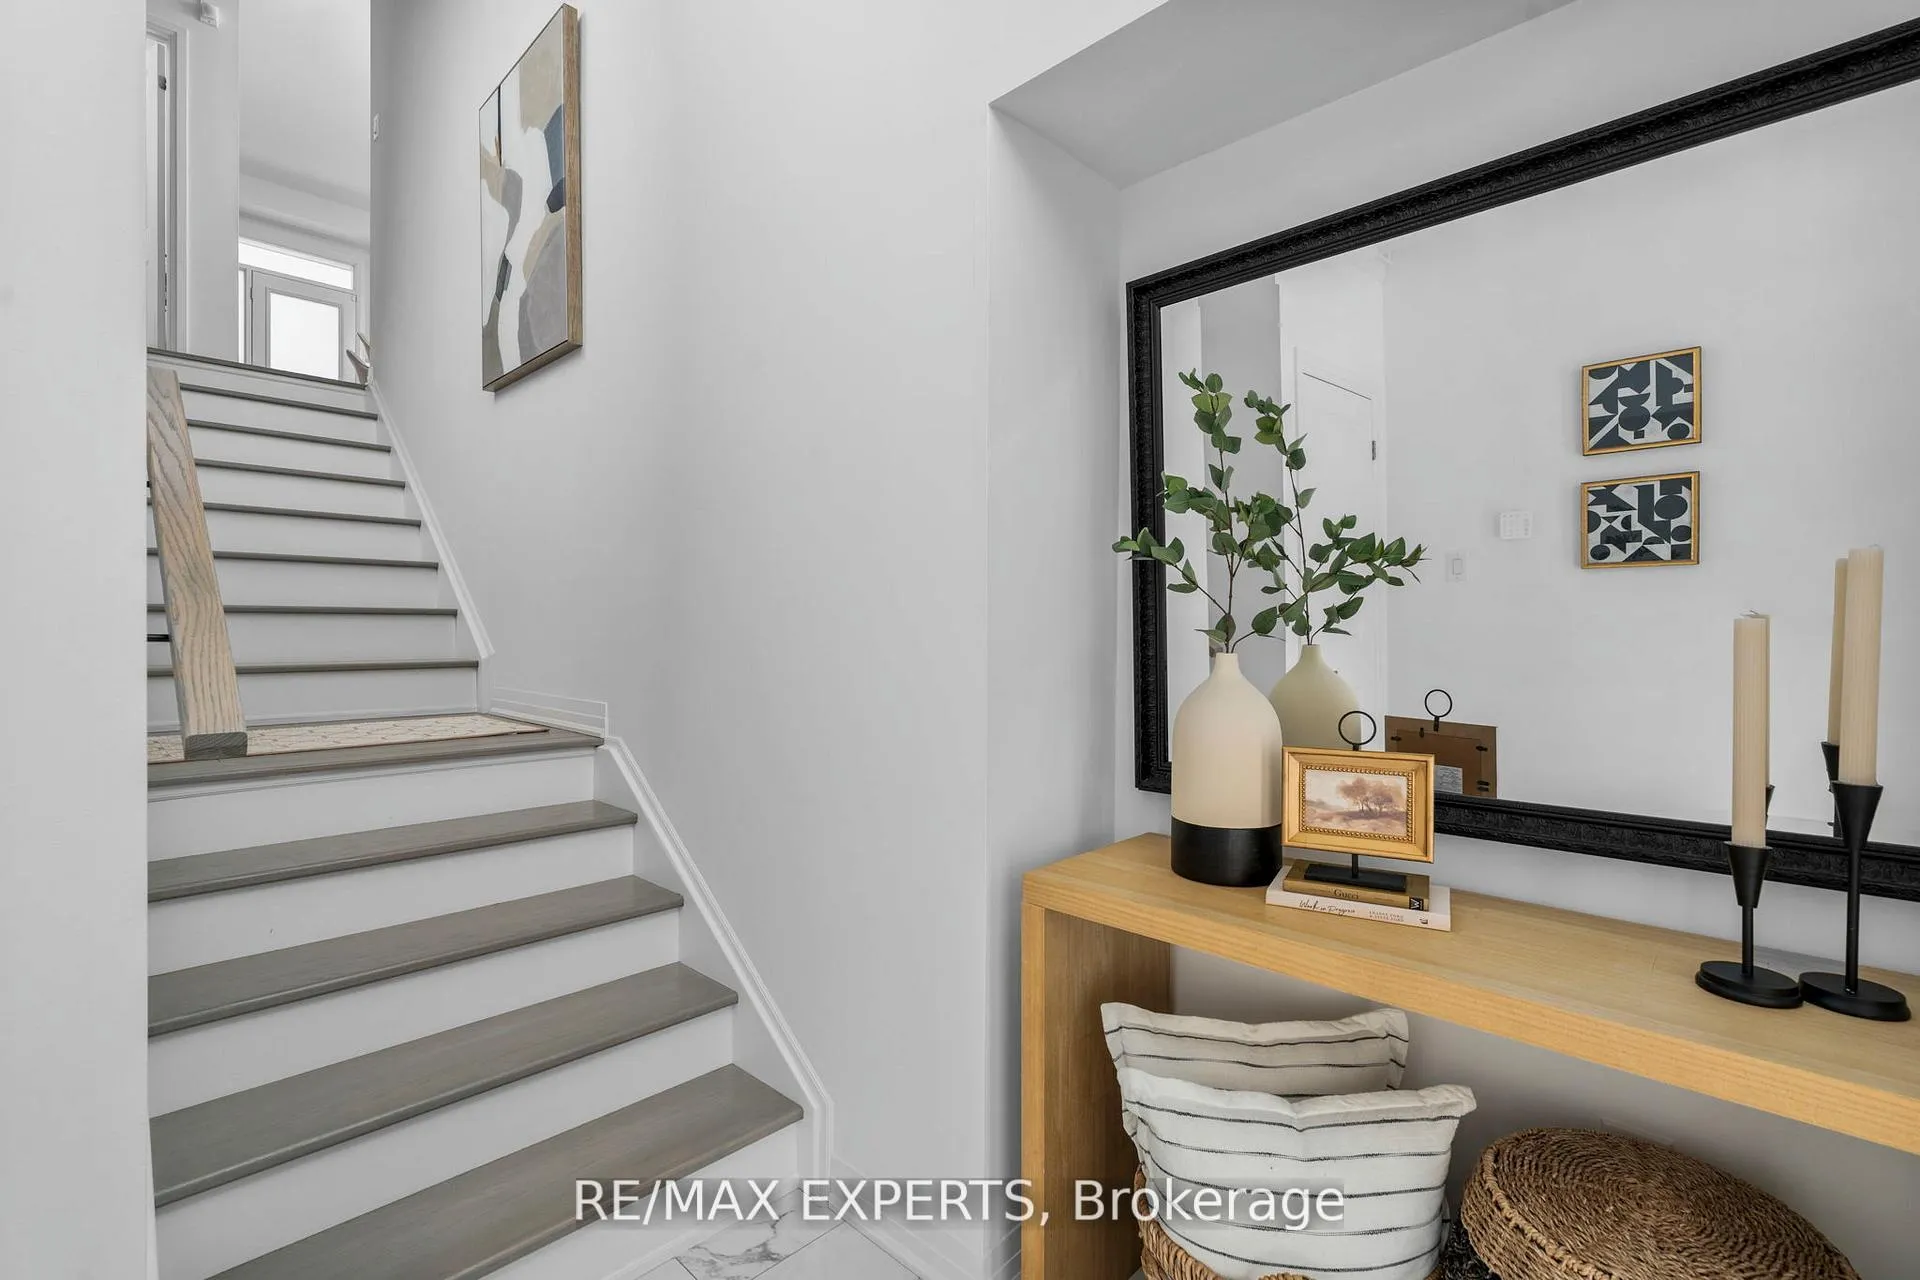
 See all 44 photos
Property history

This home has sold. It is no longer available.
Property not available for sale or for rent.
Ask about this home
A HOMEH agent will answer your questions about this home.Ask HOMEH
About this home
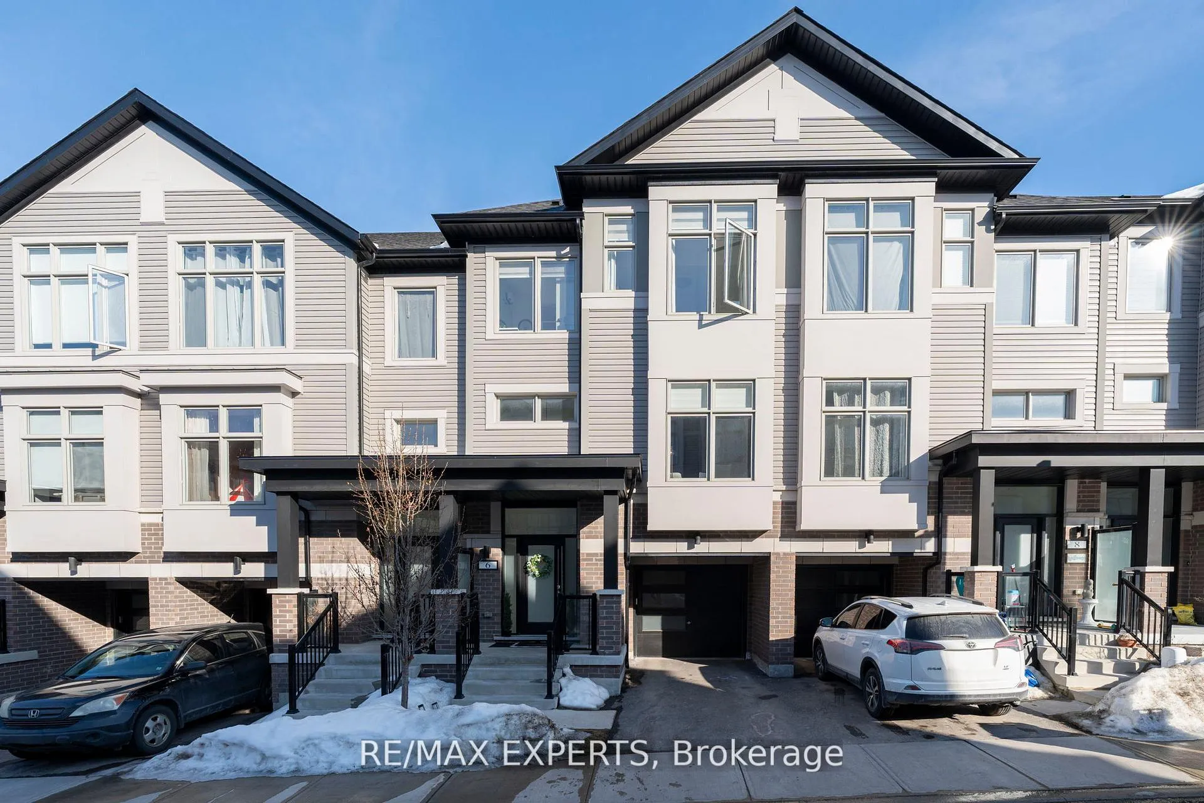
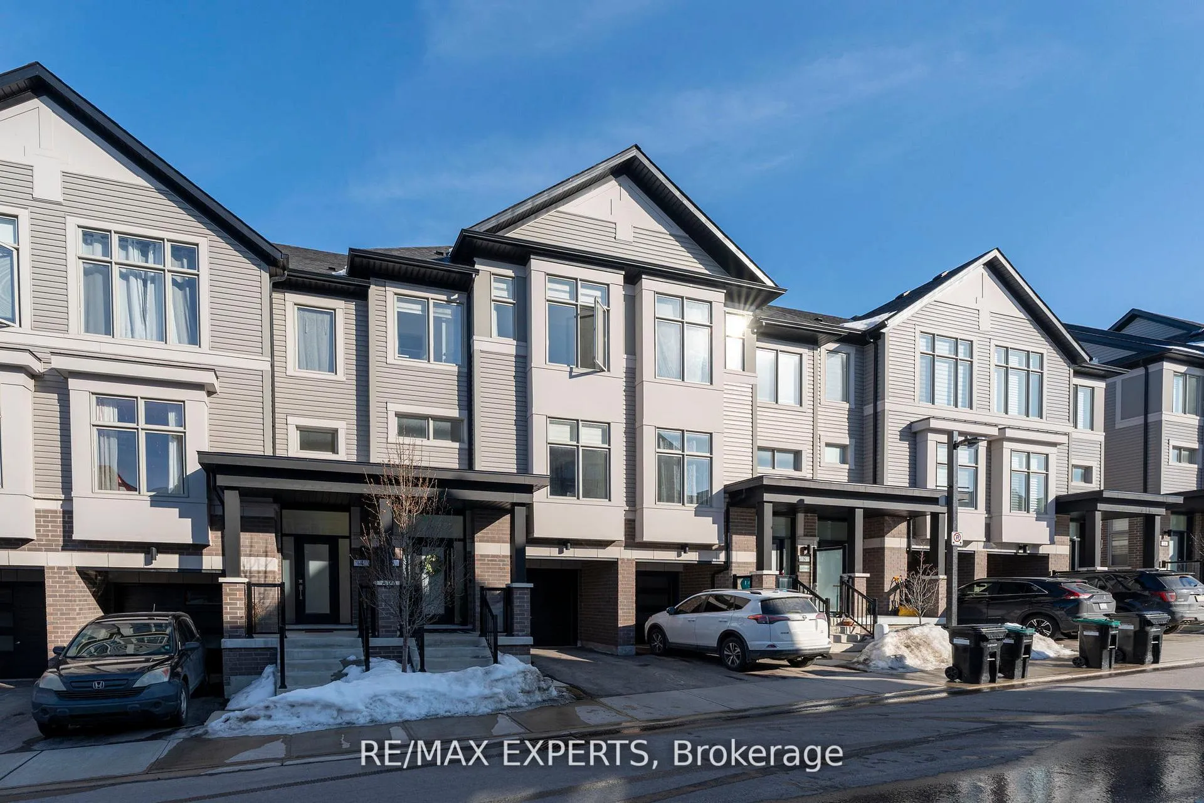
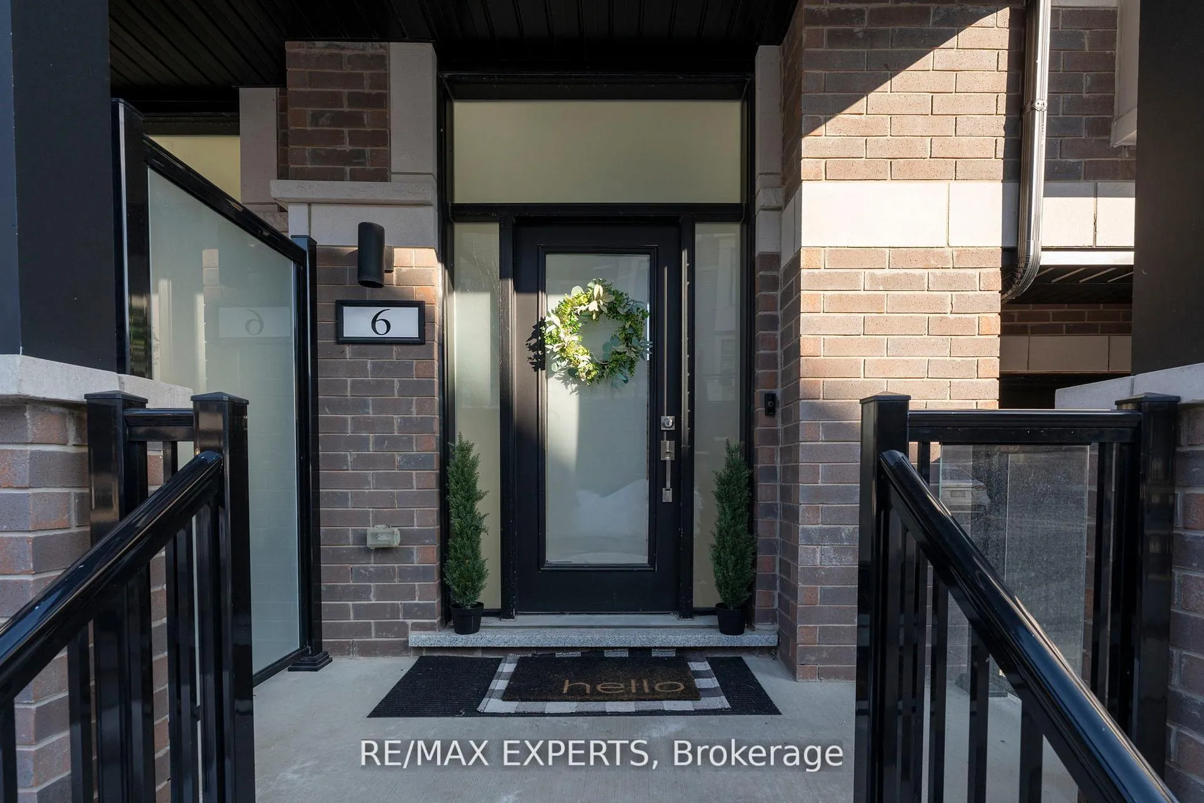
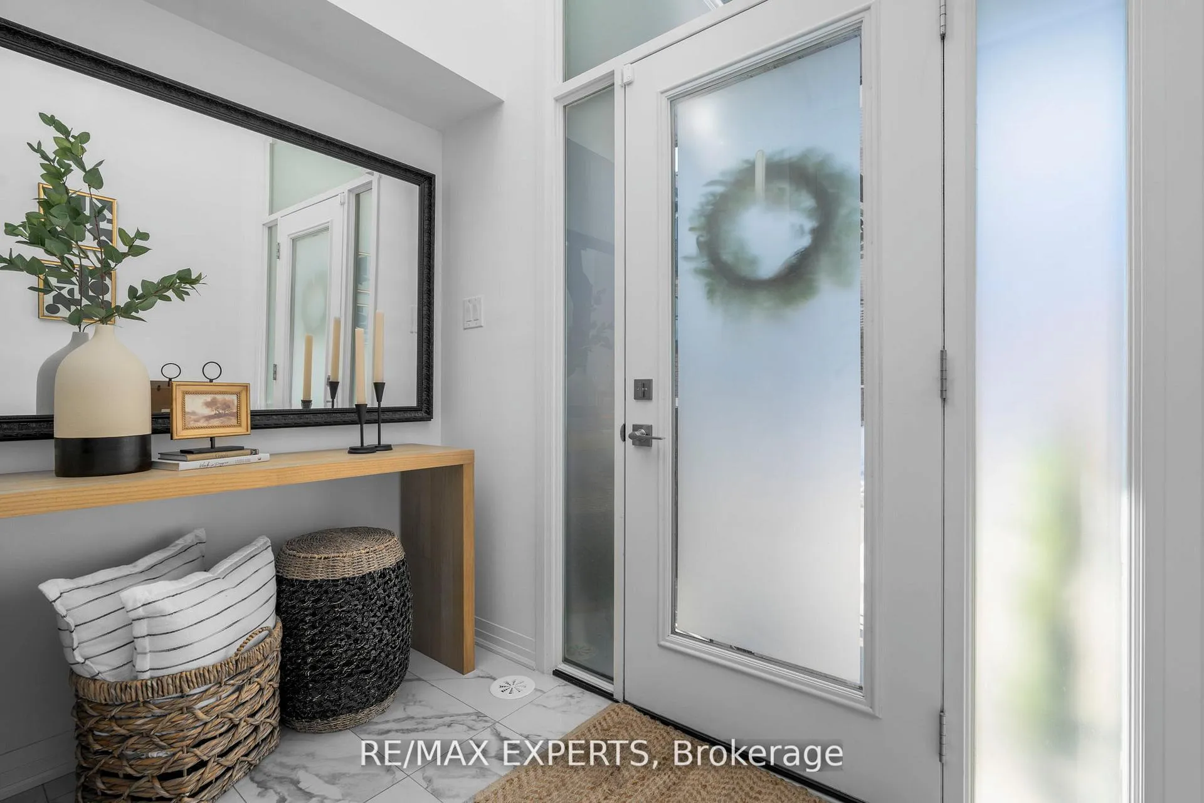
Welcome to 6 Hughes Lane, a magazine-worthy townhome where no detail was overlooked. This stunning 3-storey freehold townhouse offers approximately 1,730 sq ft of thoughtfully designed living space, featuring 3 spacious bedrooms plus a versatile bonus room currently used as a home office. Whether you need a home gym, a gamer's room, or extra storage, the choice is yours. Every inch of this home has been upgraded with quality finishes you'd expect in a custom build. The living room is anchored by a show stopping floor-to-ceiling marble tile accent wall with a sleek electric fireplace, creating the kind of focal point you don't forget. The kitchen features tall white cabinetry with black hardware, stone countertops, a large island with bar seating, stainless steel appliances, and designer pendant lighting throughout. Even the laundry room was finished to the same standard, complete with upper cabinetry, hexagon tile, and a stone folding counter. The clean, modern palette flows seamlessly from room to room, and with private patio access on each floor, this home is sun-filled from top to bottom.The open-concept main floor is perfect for entertaining family and friends, and inside garage access makes everyday coming and going that much more convenient.Situated in the heart of Tottenham, one of Simcoe County's fastest-growing and most family-friendly communities. You're walking distance to a brand new school, a large neighbourhood park, scenic walking trails, and all your everyday amenities. Small town living where you actually know your neighbours. That's getting hard to find.The monthly POTL fees cover all exterior maintenance and grounds keeping, giving you that clean feel without the weekend honey-do list.
Facts & features
Ask about this home
A HOMEH agent will answer your questions about this home.
Rooms
8 rooms · 3 bathrooms
- Family room11′2″ × 13′145 sq.ft.
- Kitchen13′ × 12′10″166 sq.ft.
- Dining room11′2″ × 10′112 sq.ft.
- Office10′11″ × 7′2″78 sq.ft.
- Laundry6′4″ × 5′5″34 sq.ft.
- Primary bedroom11′5″ × 14′159 sq.ft.
- Bedroom 29′2″ × 10′6″96 sq.ft.
- Bedroom 39′2″ × 10′6″96 sq.ft.
Around this home
Schools nearby
School rating, out of 10.
Listing details
Helpful tools
Your HOMEH agent
"I would see it this week."
Ask HOMEH about this home
Price, neighbourhood, monthly cost. Ask anything.
HOMEH Intelligent Agent is an AI, not a licensed representative. Check anything important with your agent.