

Unit 502, 64 Queen Street S
Unit 502, 64 Queen Street S
 See all 36 photos
Included in condo fee: Heat, Water, Parking, Common Elements, Building Insurance
Property history
- $579,000For SaleList: 2026-10-07|46 daysN13870840
- $639,000TerminatedList: 2026-09-10|End: 2026-10-06|26 daysN13766846
- $639,000TerminatedList: 2026-08-05|End: 2026-08-25|20 daysN13639700
- $649,000TerminatedList: 2026-05-08|End: 2026-08-04|88 daysN13103204
- $685,000TerminatedList: 2026-04-02|End: 2026-05-08|36 daysN12954254
Facts and features
- ExposureSouth
- LaundryEnsuite
- LockerExclusive
- BalconyOpen
- Central air
- Party room/meeting room
The homeCo-op Apartment, Apartment, Age 6–10 years
- Type: Co-op Apartment
- Style: Apartment
- Age: 6–10 years
- Living space: 900–999 sq ft
- Basement: None
- Exposure: South
- Waterfront: None
InsideEnsuite, Carpet free, storage, Rooms above ground 4
- Laundry: Ensuite
- Features: Carpet free, storage
- Rooms above ground: 4
- Bedrooms: 2
- Bathrooms: 2
- Kitchens: 1
OutsideBrick, stucco (plaster), Open
- Exterior: Brick, stucco (plaster)
- Balcony: Open
Parking and locker1 Parking, Underground, Parking type Owned
- Spaces: 1 Parking
- Garage: Underground
- Parking type: Owned
- Locker: Exclusive
Building64 Queen Street S, Storeys 5, Condo corporation 468
- Name: 64 Queen Street S
- Storeys: 5
- Condo corporation: 468
- Amenities: Party room/meeting room, visitor parking
- Pets: Allowed
Heating, water and powerFan coil, gas, Central air
- Heating: Fan coil, gas
- Cooling: Central air
Costs and taxesTaxes $3,052 a year, Condo fee $505 a month, Common elements included, building insurance included, heat included, parking included, water included
- Taxes, 2026: $3,052 a year
- Condo fee: $505 a month
- Fee includes: Common elements included, building insurance included, heat included, parking included, water included
- HST: HST included in the price
- Rental items: Hot water tank
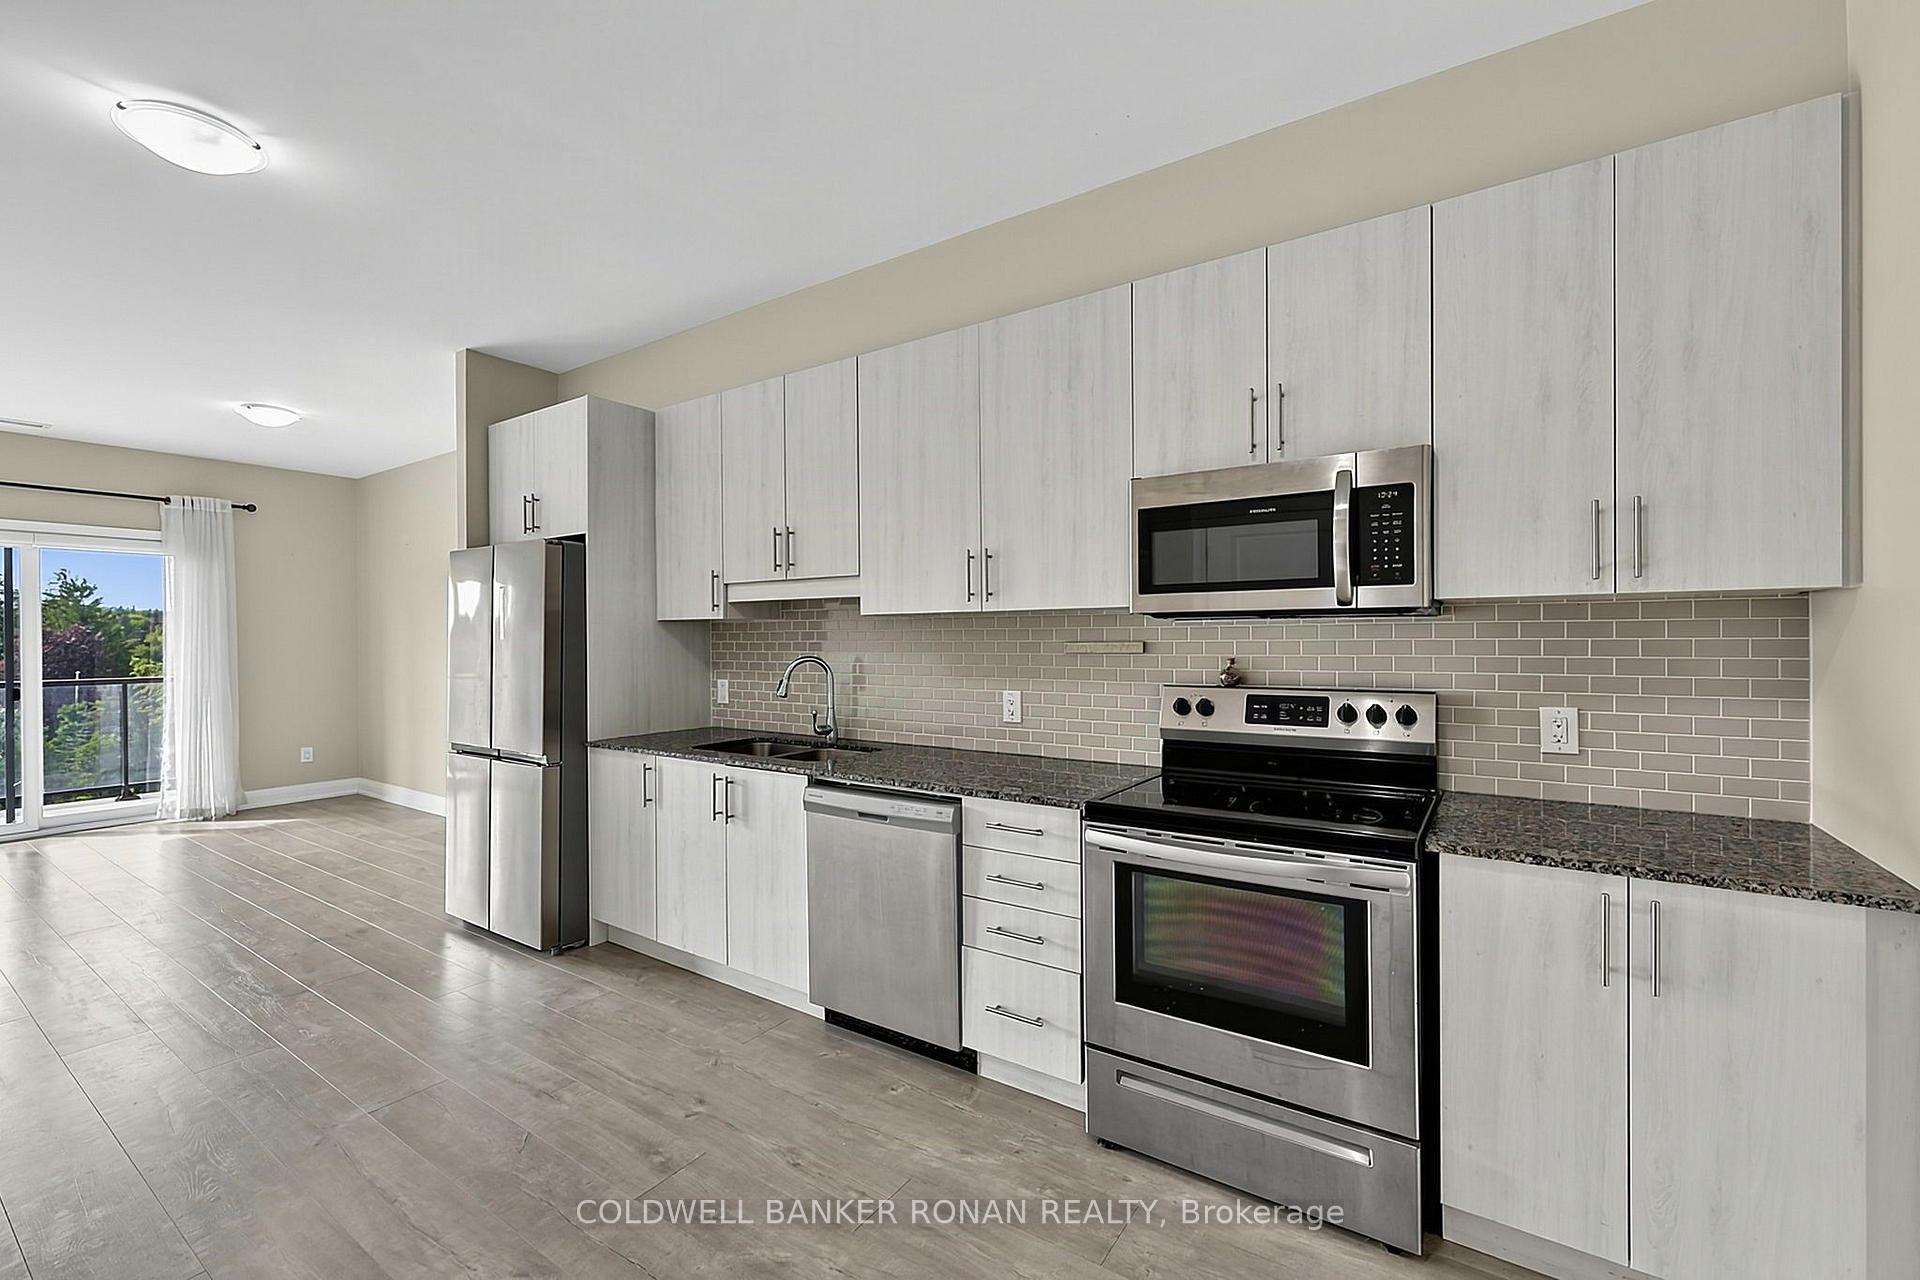
Included in the saleFridge, stove, dishwasher, microwave, light fixtures, window coverings
- Included: Fridge, stove, dishwasher, microwave, light fixtures, window coverings
NearbyGolf, lake/pond, library, park, rec./commun.centre, school
- Close to: Golf, lake/pond, library, park, rec./commun.centre, school
Listing detailsN13766846, Terminated, Sep 10, 2026
- MLS® number: N13766846
- Status: Terminated
- Listed on: Sep 10, 2026
- Days on market: 26
- Updated: Oct 6, 2026
- Possession: Flexible
- Occupied by: Vacant
- Listing brokerage: COLDWELL BANKER RONAN REALTY
About this home
Unit 502, 64 Queen Street S, New Tecumseth (Tottenham), ON L0G 1W0
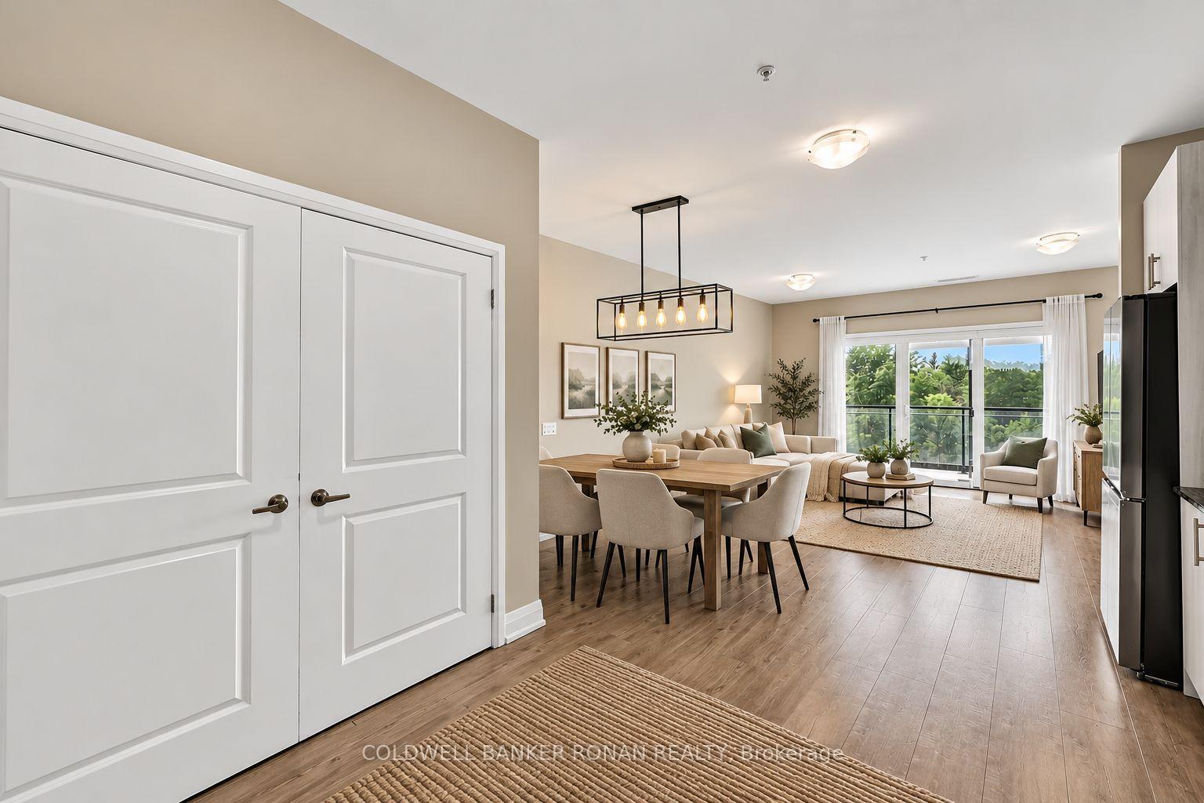
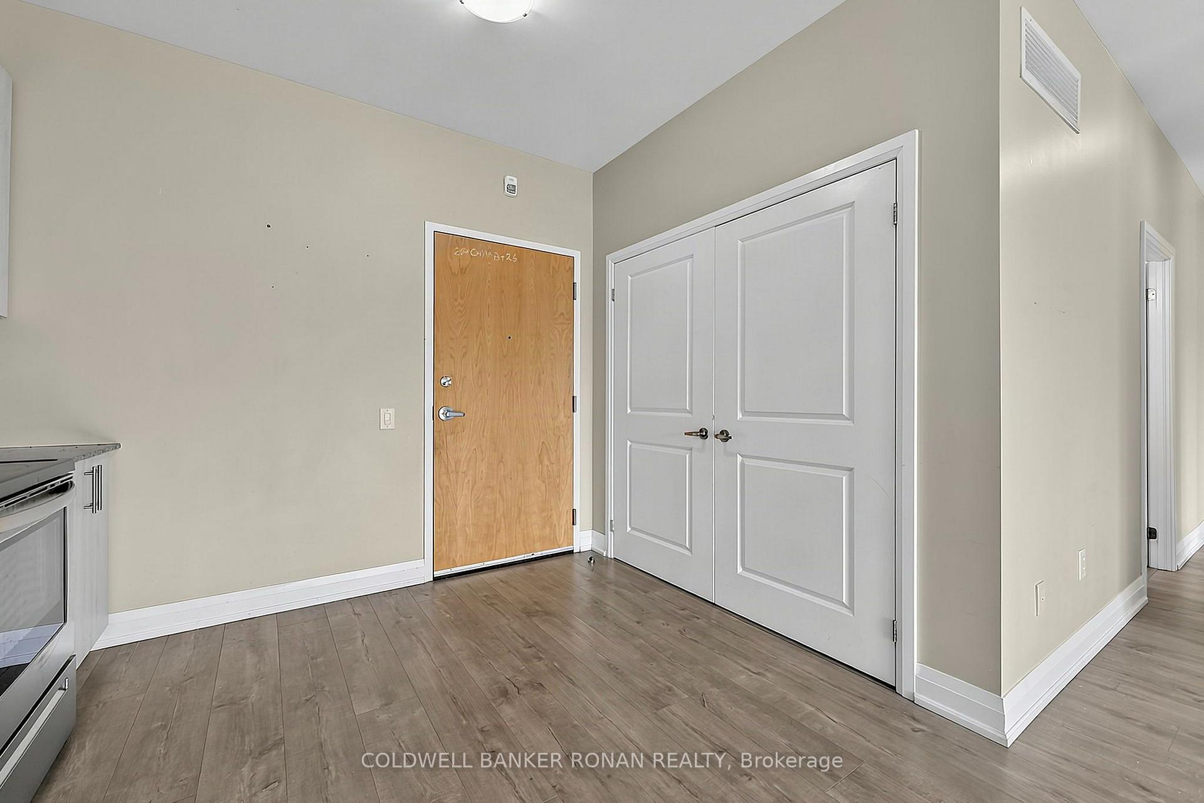
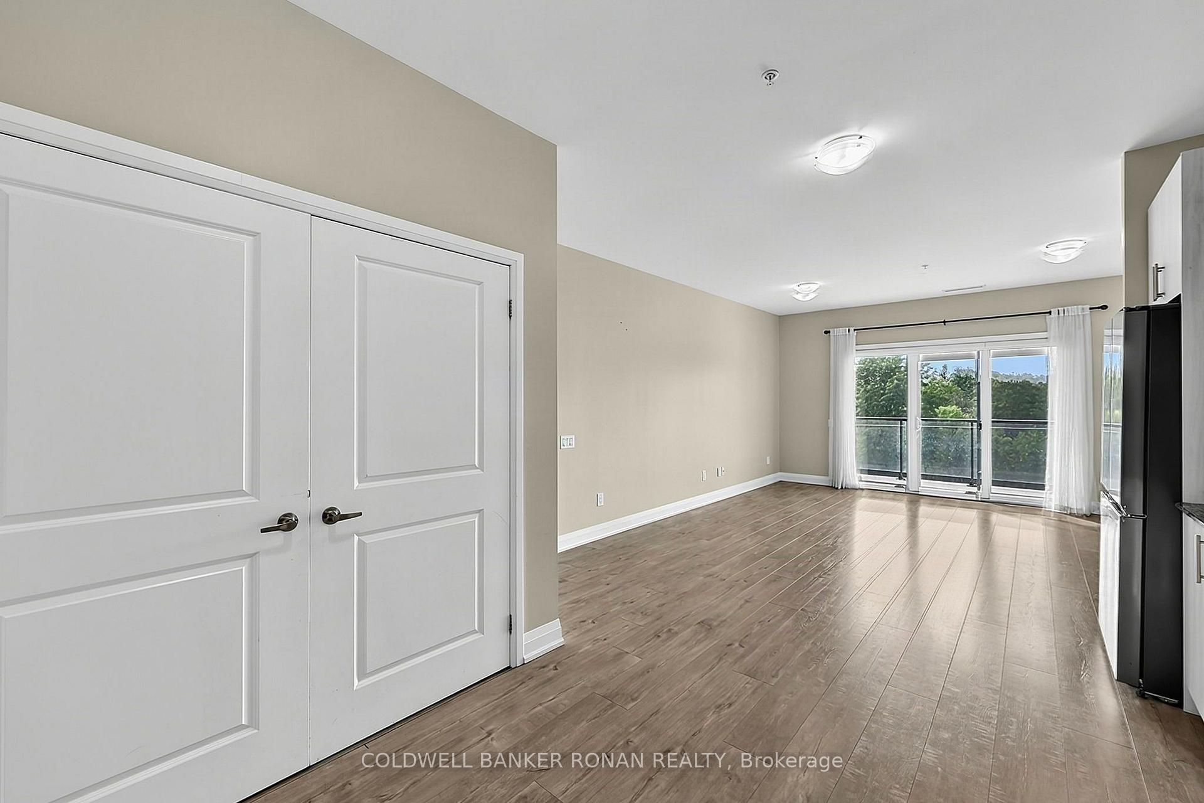
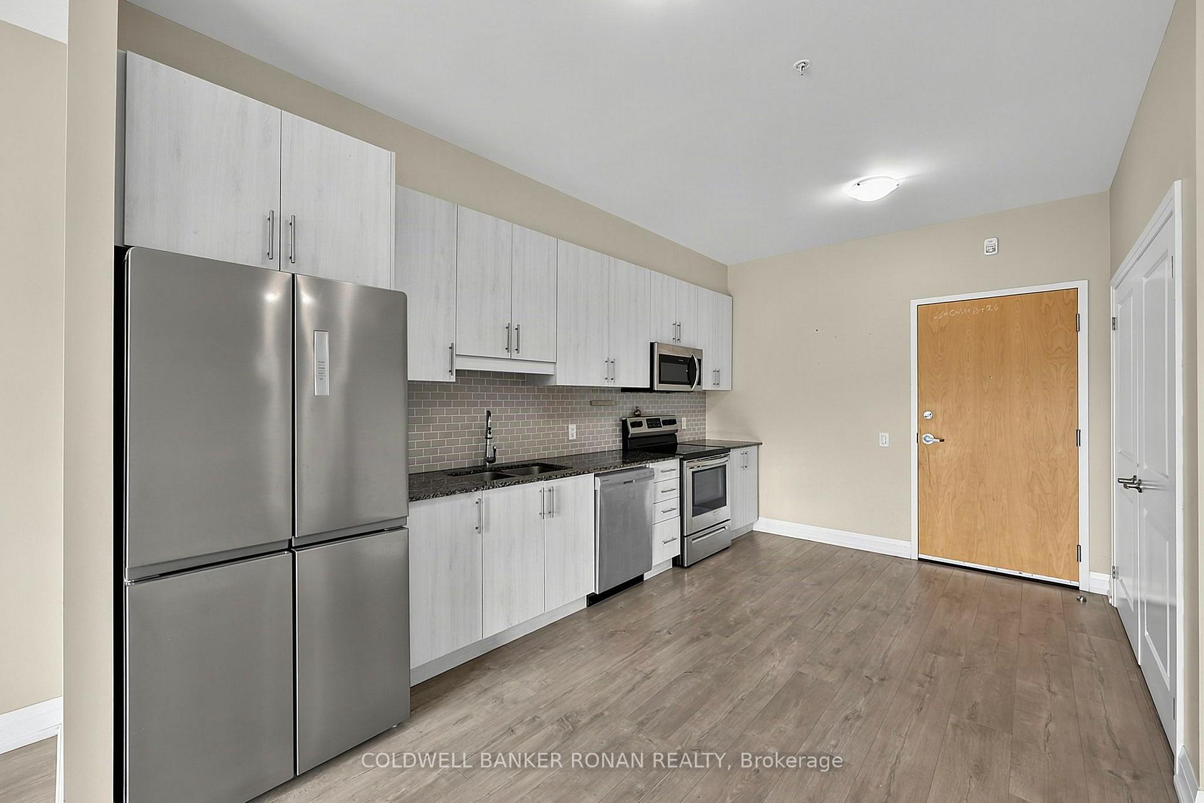
Welcome to easy condo living in the heart of Tottenham! This bright and spacious 2-bedroom, 2-bathroom suite offers an inviting open-concept layout with plenty of natural light and a functional design ideal for everyday living and entertaining. The full-size kitchen features ample cabinetry and counter space, stainless steel appliances and opens seamlessly to the dining and living areas. Walk out to your private balcony overlooking the surrounding greenery, large pond and conservation area-a peaceful backdrop that's hard to find in condo living. Two well-sized bedrooms and two bathrooms provide flexibility for couples, downsizers, first-time buyers or those looking for a home office or guest space. Additional conveniences include ensuite laundry and one underground parking space. Set in a clean, well-maintained building with the Trans Canada trail right outside your door, this location offers the perfect balance of nature and convenience. Enjoy scenic walks along the conservation area and pond while still being just minutes from downtown Tottenham, shopping, restaurants, parks and everyday amenities. A wonderful opportunity to enjoy low-maintenance living with beautiful views in one of Tottenham's most convenient locations.
Ask about this home
A HOMEH agent will answer your questions about this home.
Know more about 64 Queen Street S
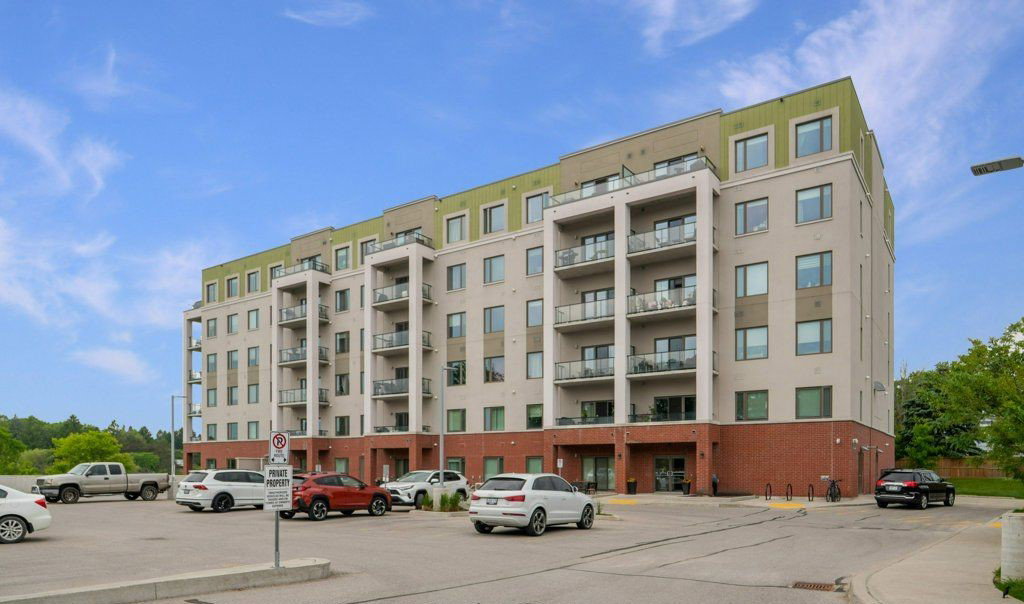
Condo building · 64 Queen Street S
64 Queen Street S is a 5-storey condo. Right now 3 for sale are on the market here.
- 5storeys
- $623/sq ft
No similar units for sale in 64 Queen Street S right now.
Around this home
Daily convenience, out of 100, from the distances below
Schools nearby
School rating, out of 10.
Helpful calculators
Your HOMEH agent

"Priced 13% over the Hestimate. I would see it this week."