
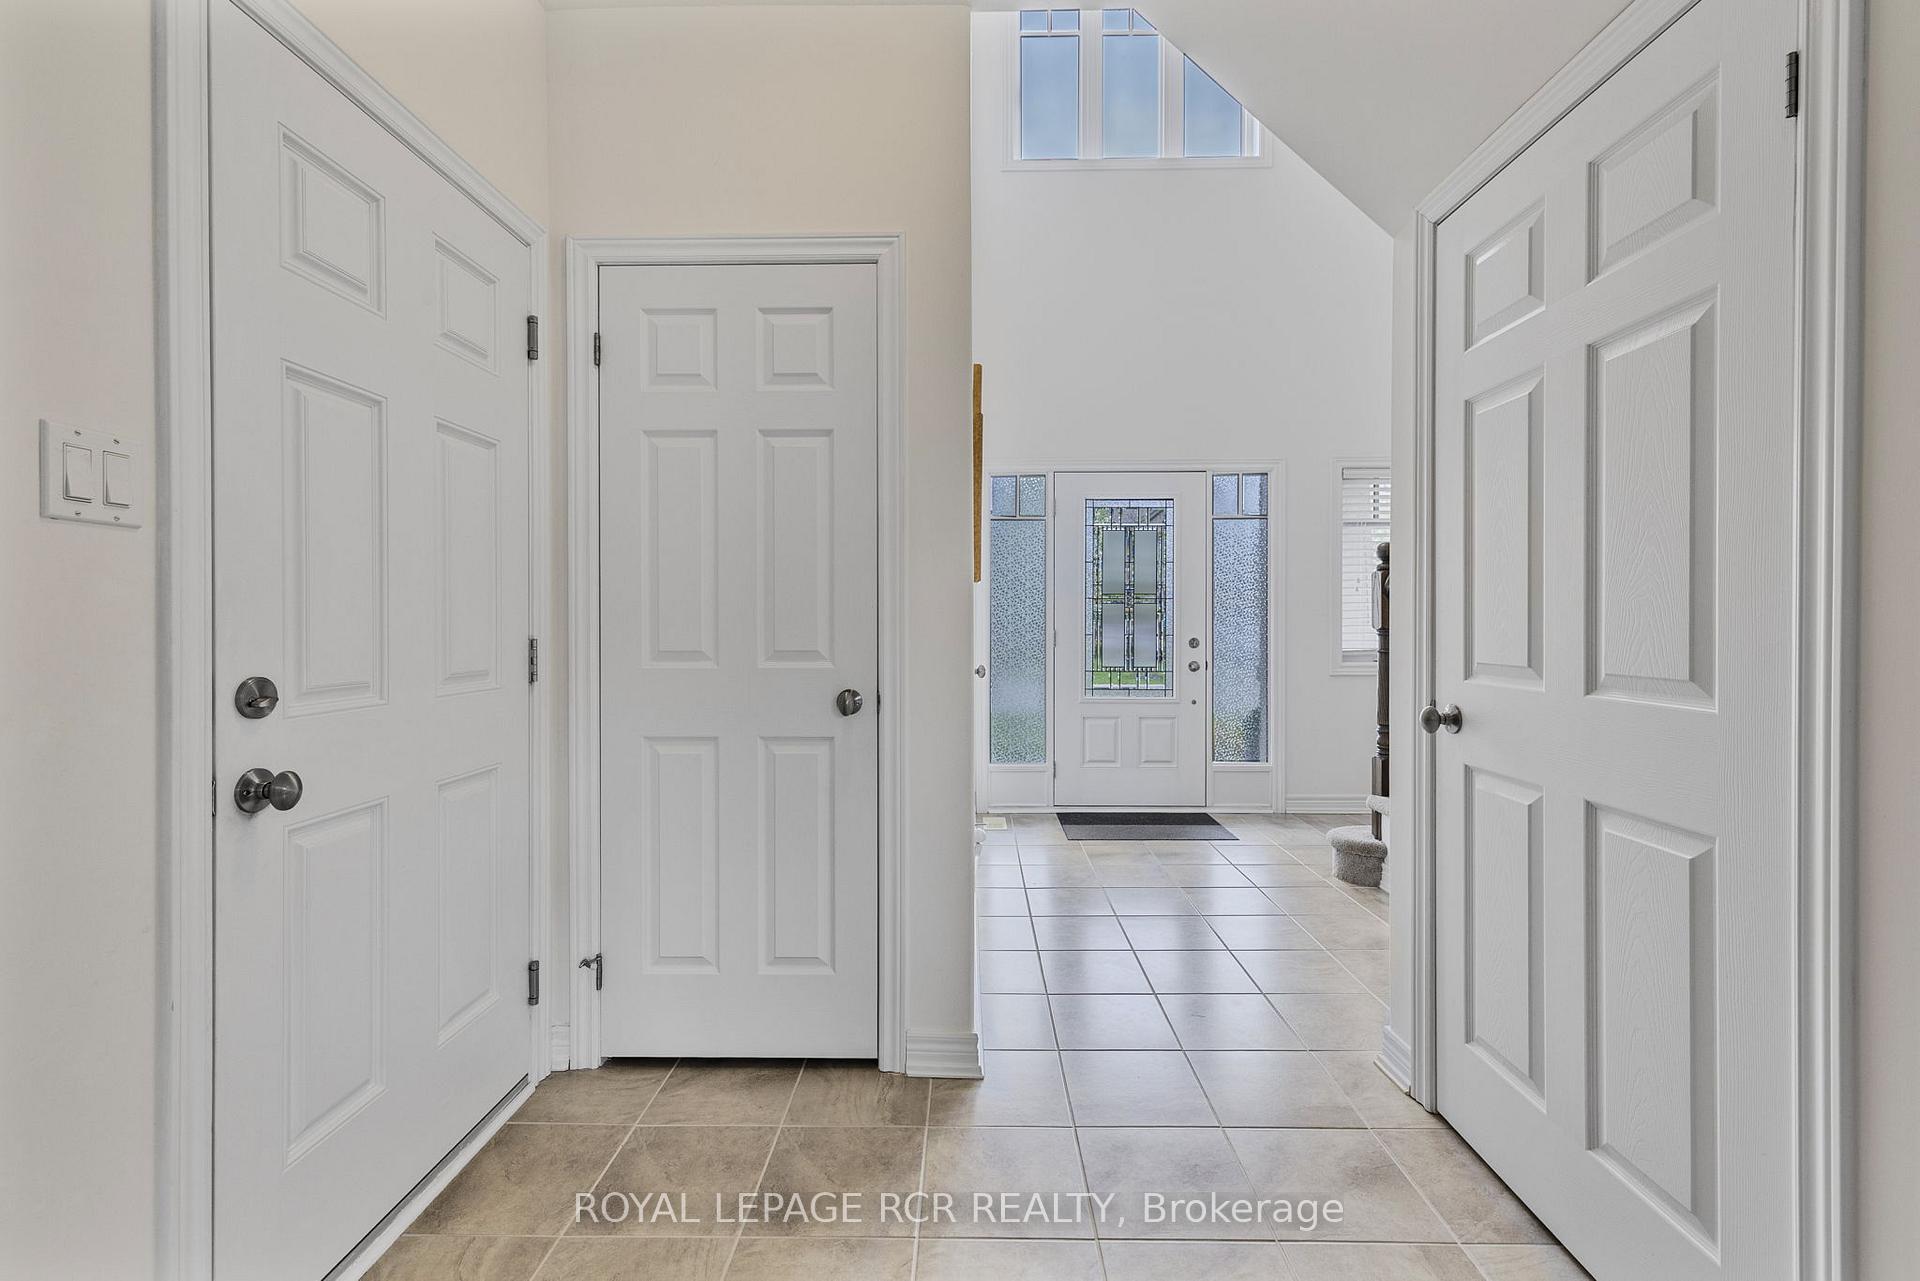
 See all 41 photos
Property history

This home has sold. It is no longer available.
Property not available for sale or for rent.
Ask about this home
A HOMEH agent will answer your questions about this home.Ask HOMEH
About this home
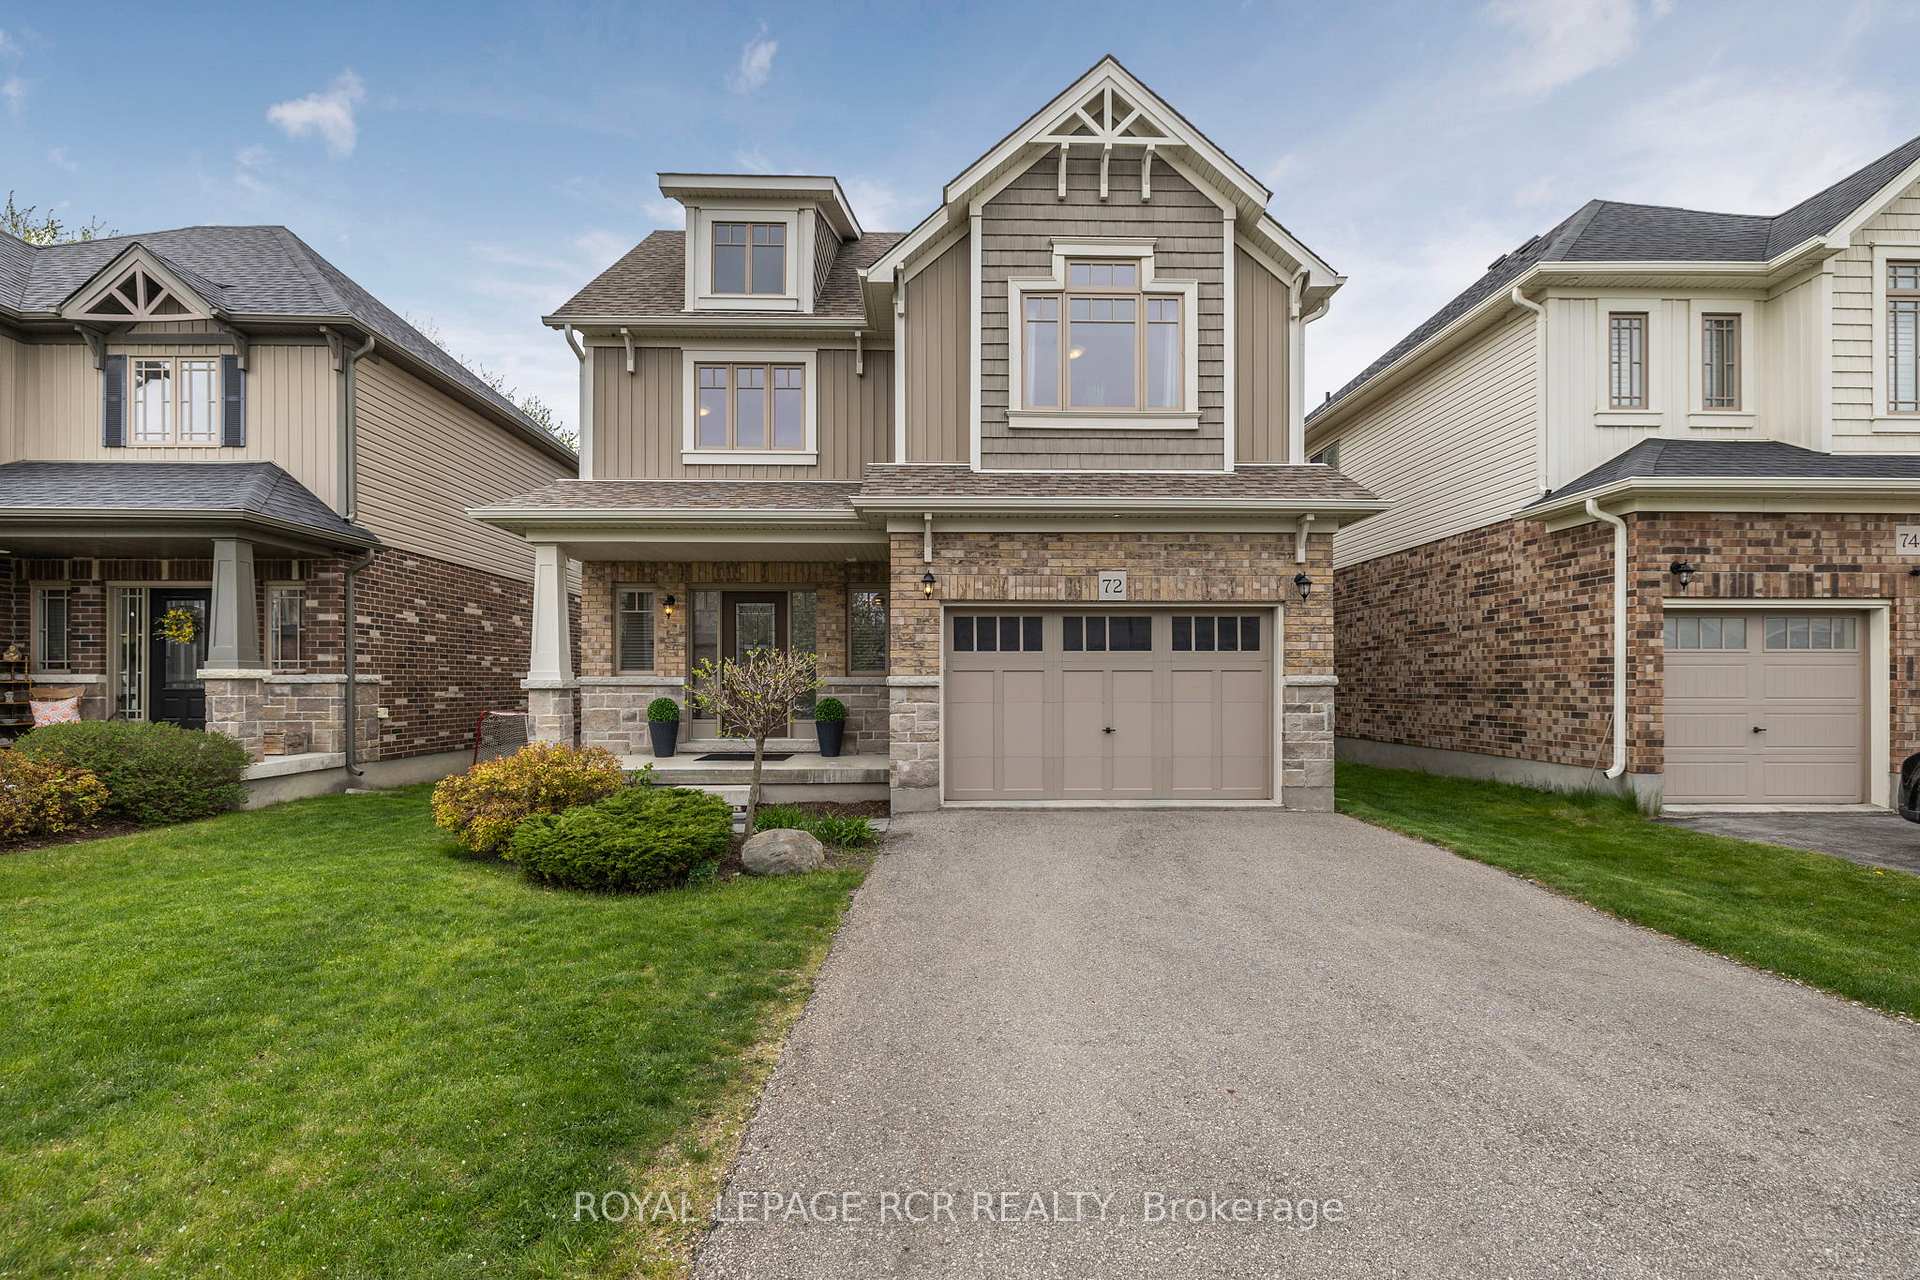
72 Carleton Trail, New Tecumseth
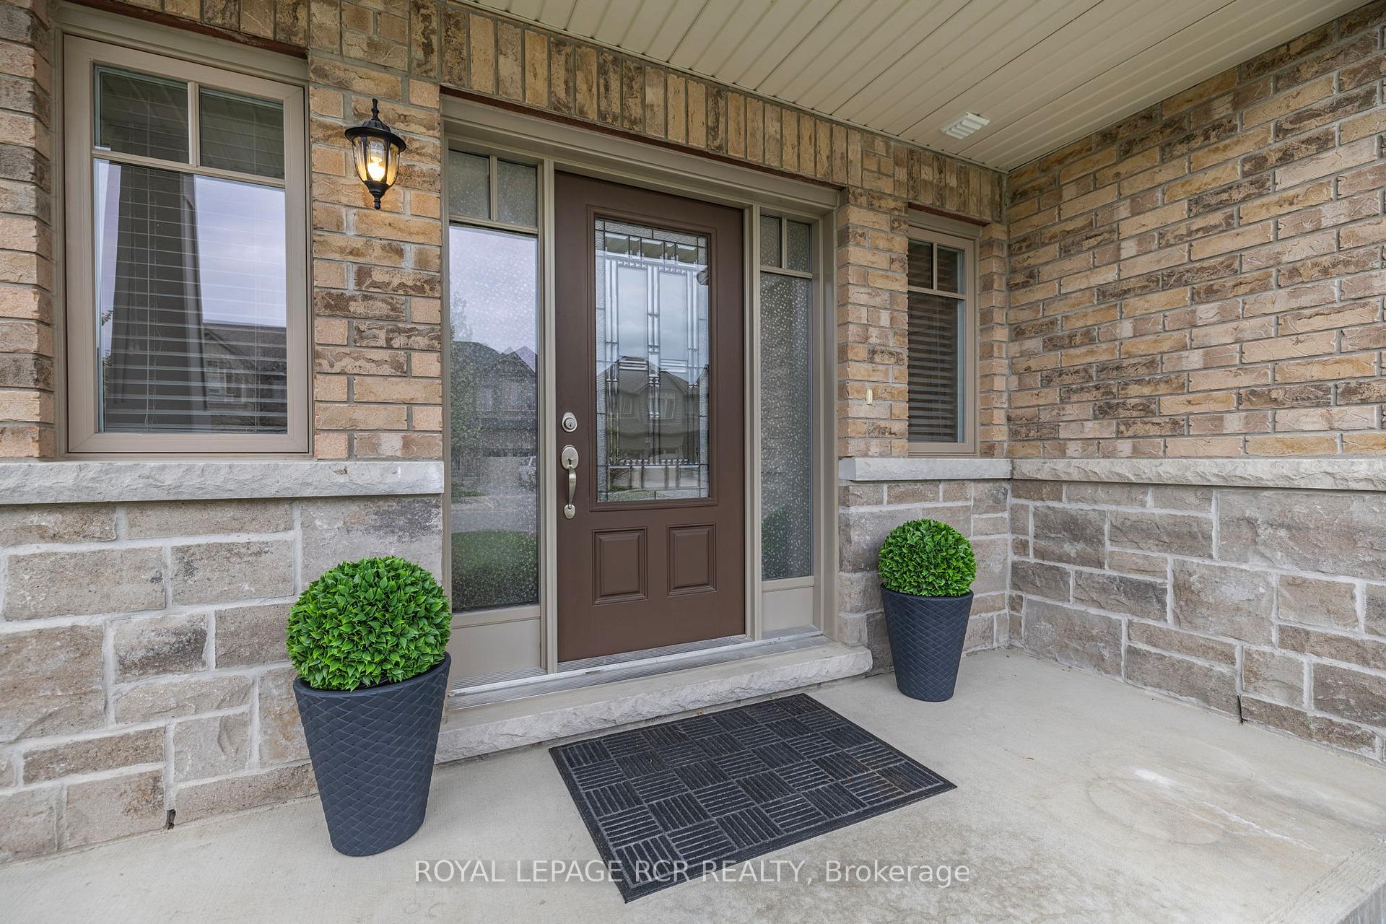
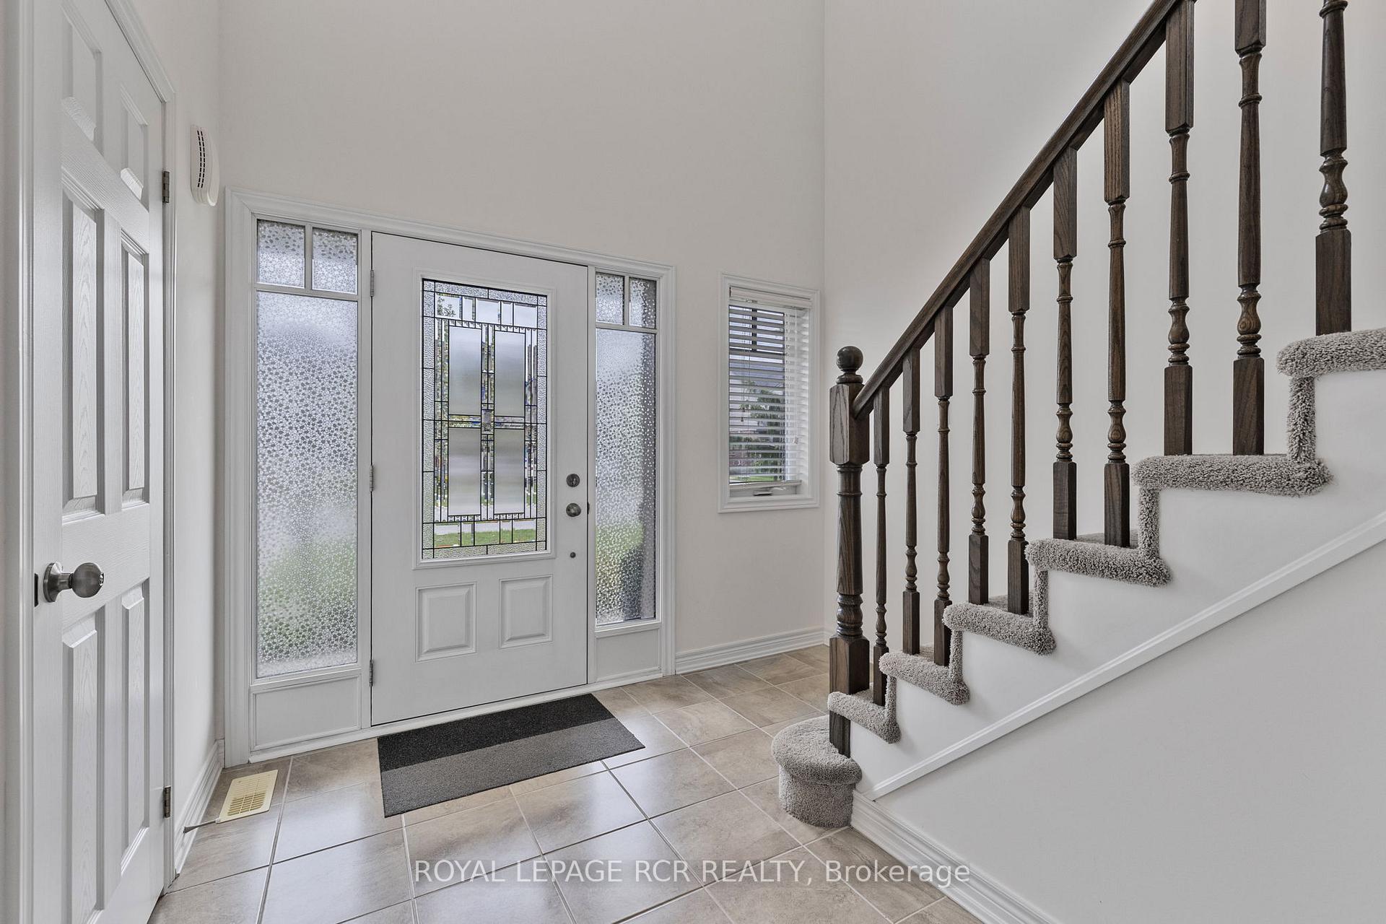
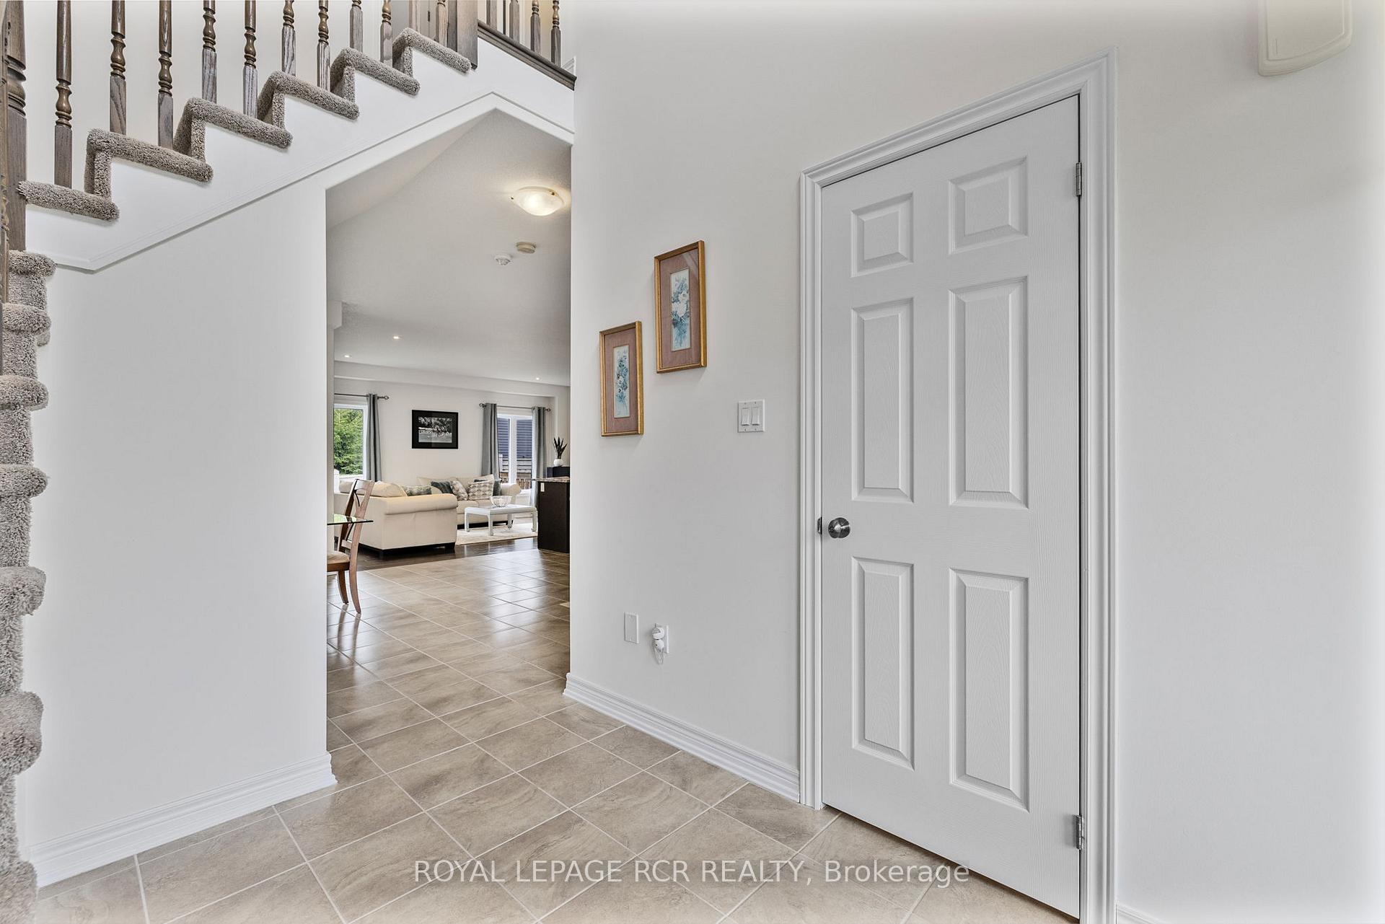
Welcome to this beautifully maintained modern home located in the heart of the charming Village of Beeton. This stylish and spacious 3-bedroom, 3-bathroom homes is the perfect blend of comfort, functionality and contemporary design. Nestled on a quiet, clean, family-friendly street, this property offers the ideal setting for family living with easy access to all the amenities that make Beeton such a desirable community. Step into the grand foyer that welcomes you into the open-concept main floor, featuring a spacious and bright great room ideal for entertaining or relaxing with family. The upgraded kitchen boasts sleek granite countertops, modern extended cabinetry and a convenient built-in desk area- perfect for working from home or managing household tasks. The main floor flows seamlessly, offering ample space and natural light throughout. Upstairs, you will find three generously sized bedrooms, each offering comfort and privacy, along with well-appointed bathrooms including a private ensuite in the primary bedroom. The bright, unfinished basement offers endless possibilities- whether you envision a home gym, recreation room, or additional living space, the potential is yours to unlock. Additional features include a 1.5 car garage with inside entry, parking for up to four cars in the driveway and an unspoiled backyard ready for your personal touch - whether it is gardening, a play area, or a future patio. Conveniently located just minutes from schools, parks, the library and the community center, this home combines modern living with small-town charm. Don't miss your opportunity to own a beautiful newer home in one of Beeton's most welcoming neighbourhoods!
Facts & features
Ask about this home
A HOMEH agent will answer your questions about this home.
Rooms
7 rooms · 3 bathrooms
- Kitchen14′2″ × 10′4″147 sq.ft.
- Dining room13′ × 10′130 sq.ft.
- Great room17′9″ × 11′8″208 sq.ft.
- Primary bedroom18′4″ × 12′4″226 sq.ft.
- Bedroom 211′1″ × 10′7″118 sq.ft.
- Bedroom 314′8″ × 11′3″166 sq.ft.
- Recreation28′3″ × 35′11″1014 sq.ft.
Around this home
Listing details
Helpful tools
Your HOMEH agent
"I would see it this week."
Ask HOMEH about this home
Price, neighbourhood, monthly cost. Ask anything.
HOMEH Intelligent Agent is an AI, not a licensed representative. Check anything important with your agent.