
9 Reynolds Avenue
New Tecumseth (Beeton)9 Reynolds Avenue
New Tecumseth (Beeton)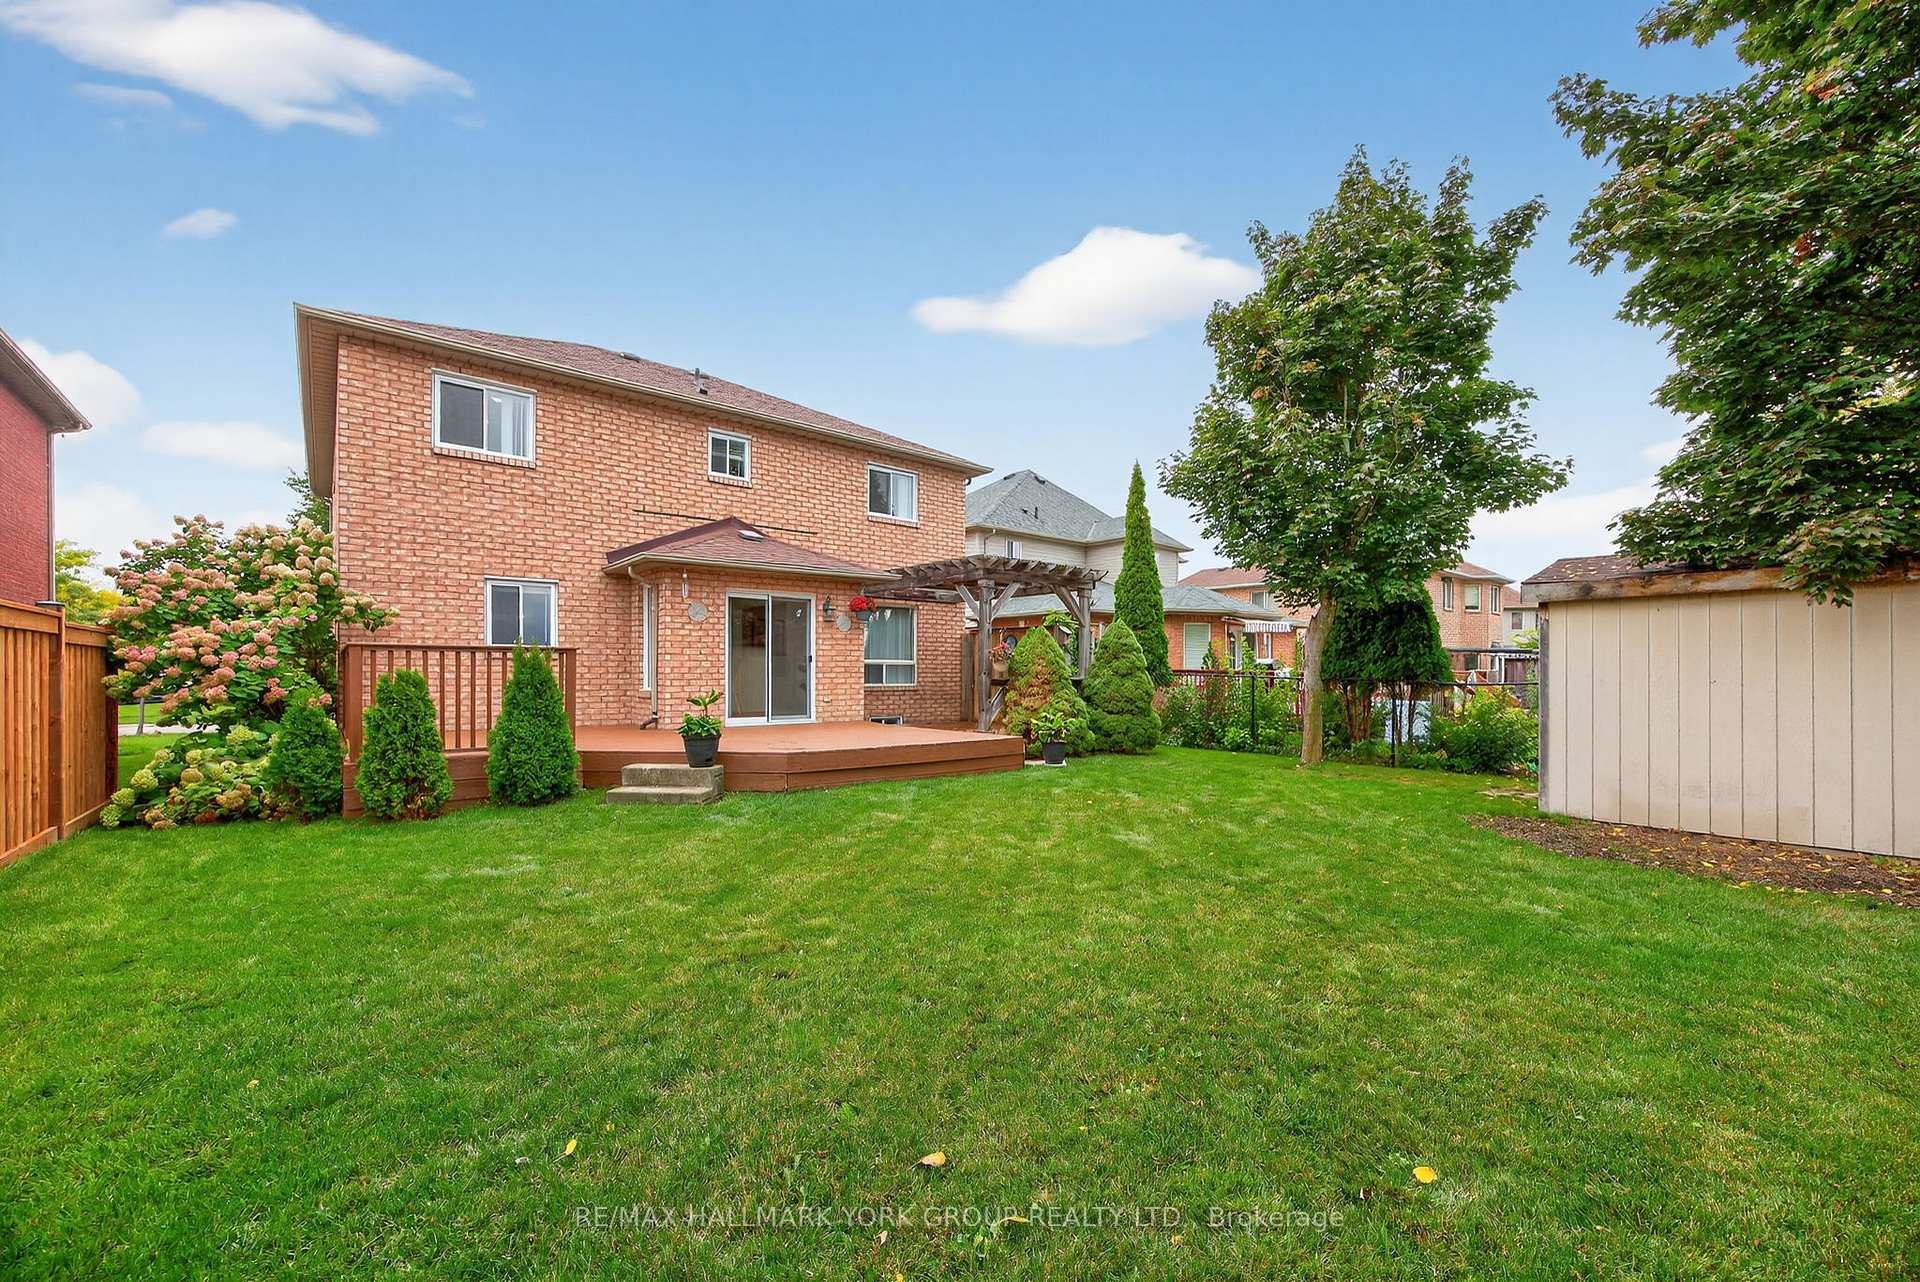
 See all 35 photos
Property history

This listing has ended. It is no longer available.
Property not available for sale or for rent.
Ask about this home
A HOMEH agent will answer your questions about this home.Ask HOMEH
About this home
9 Reynolds Avenue, New Tecumseth
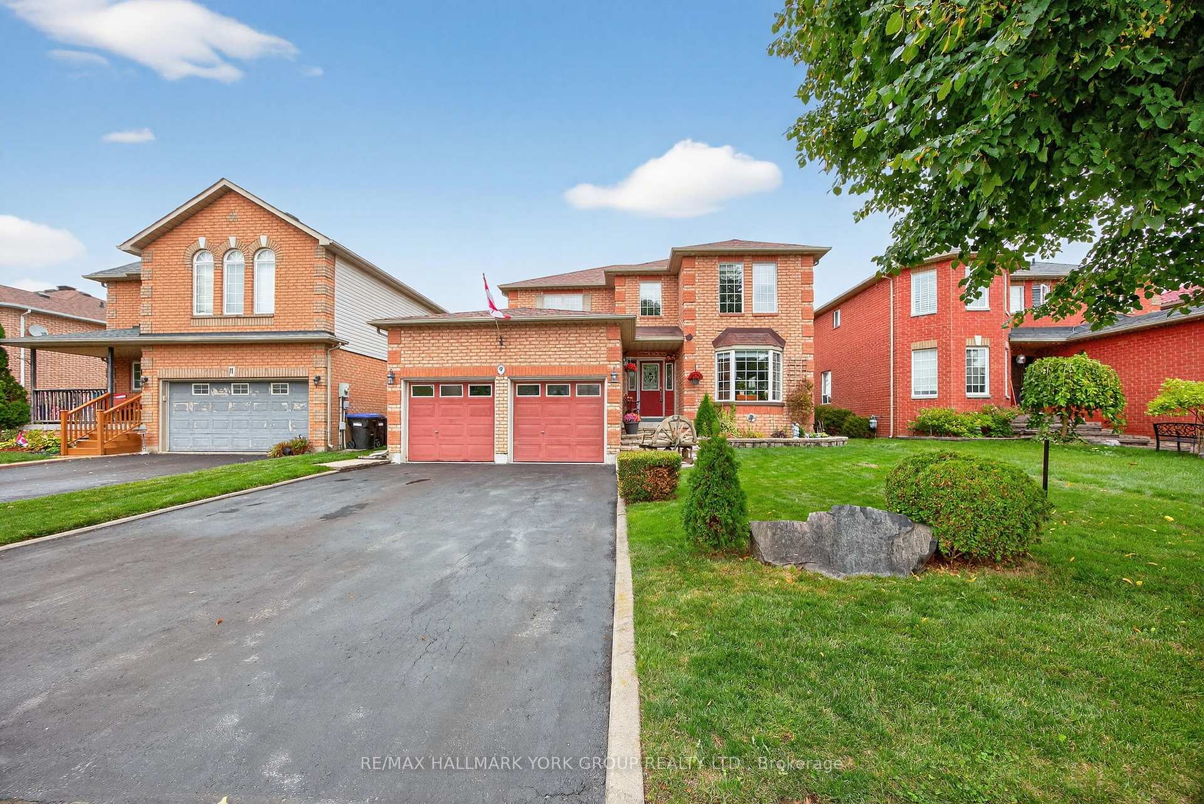
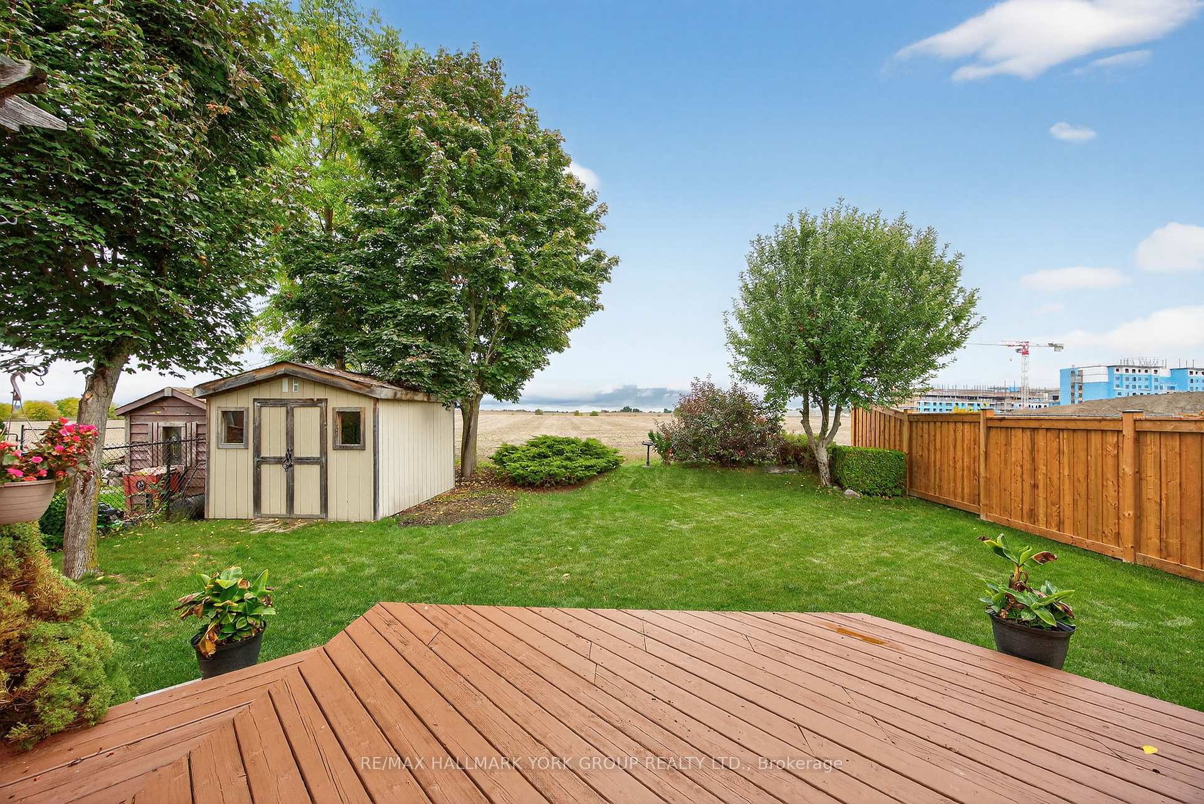
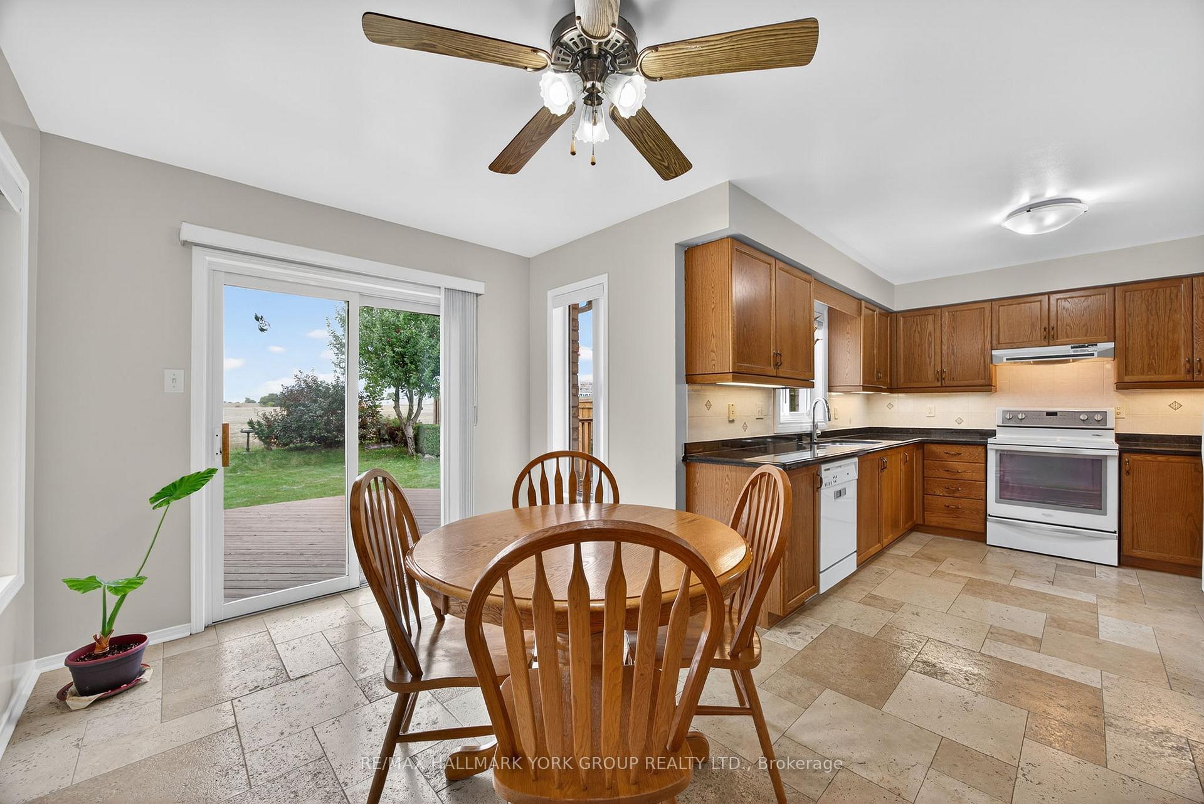
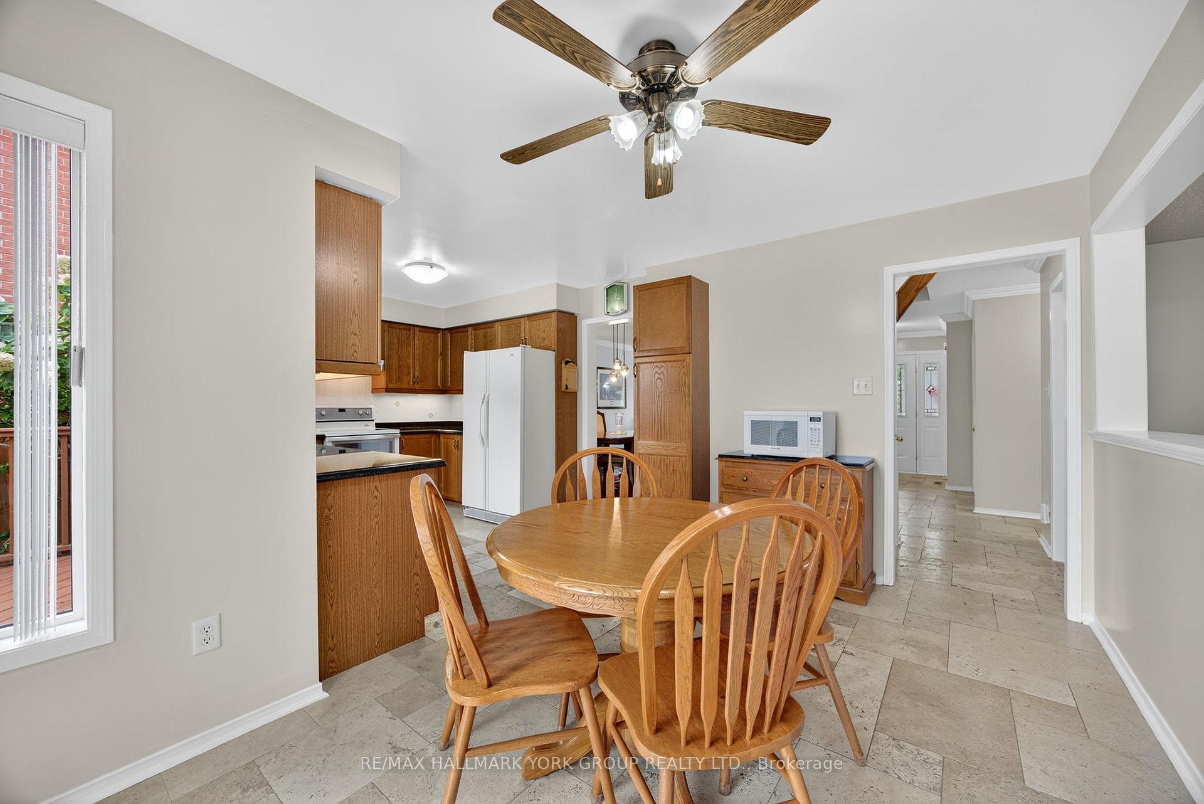
Discover this stunning, all-brick 4-bedroom detached home offering approximately 2,100 sq ft of spacious, well-appointed living, perfectly situated in the bedroom community of Beeton. The main floor is designed for modern family life and entertaining. Enjoy a bright, separate family room featuring a cozy gas fireplace, which flows seamlessly into the generous, family-sized kitchen. The kitchen is a chef's delight, boasting sleek granite countertops, travertine floors, ample cupboard space, and a walk-out to the private deck ideal for summer BBQs. The owner's suite provides a true retreat, complete with a walk-in closet and a 3-piece ensuite. The living space extends into the impressive, fully finished basement. This versatile area features a large recreation room, exercise room, a stylish wet bar for hosting, and a 4-piece bathroom, plus a dedicated storage room. Step outside to a private backyard oasis that backs onto a farmer's field, offering beautiful views and no rear neighbours. The fully insulated heated double-car garage features convenient direct home entry, making it a comfortable workspace or storage area year-round. Some new windows and shingles (2015). This home offers incredible value, space, and a fantastic location. Close to schools, park, dog park, shopping, and churches. Don't miss the chance to make it yours!
Facts & features
Ask about this home
A HOMEH agent will answer your questions about this home.
Rooms
11 rooms · 4 bathrooms
- Living room12′8″ × 11′2″141 sq.ft.
- Dining room10′4″ × 11′2″115 sq.ft.
- Kitchen18′3″ × 13′5″245 sq.ft.
- Family room15′3″ × 10′10″165 sq.ft.
- Laundry8′2″ × 5′5″44 sq.ft.
- Primary bedroom18′1″ × 15′1″272 sq.ft.
- Bedroom 210′6″ × 9′10″103 sq.ft.
- Bedroom 311′6″ × 10′6″121 sq.ft.
- Bedroom 411′ × 9′2″101 sq.ft.
- Exercise room12′10″ × 10′128 sq.ft.
- Recreation22′6″ × 11′6″258 sq.ft.
Around this home
Listing details
Helpful tools
Your HOMEH agent
"I would see it this week."
Ask HOMEH about this home
Price, neighbourhood, monthly cost. Ask anything.
HOMEH Intelligent Agent is an AI, not a licensed representative. Check anything important with your agent.