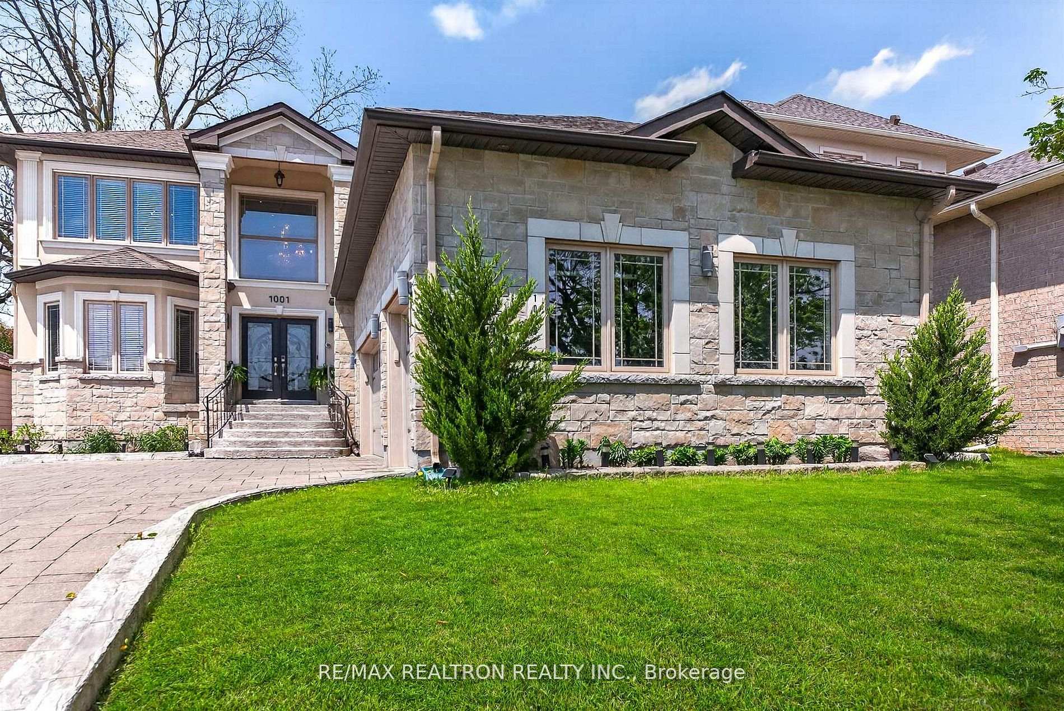
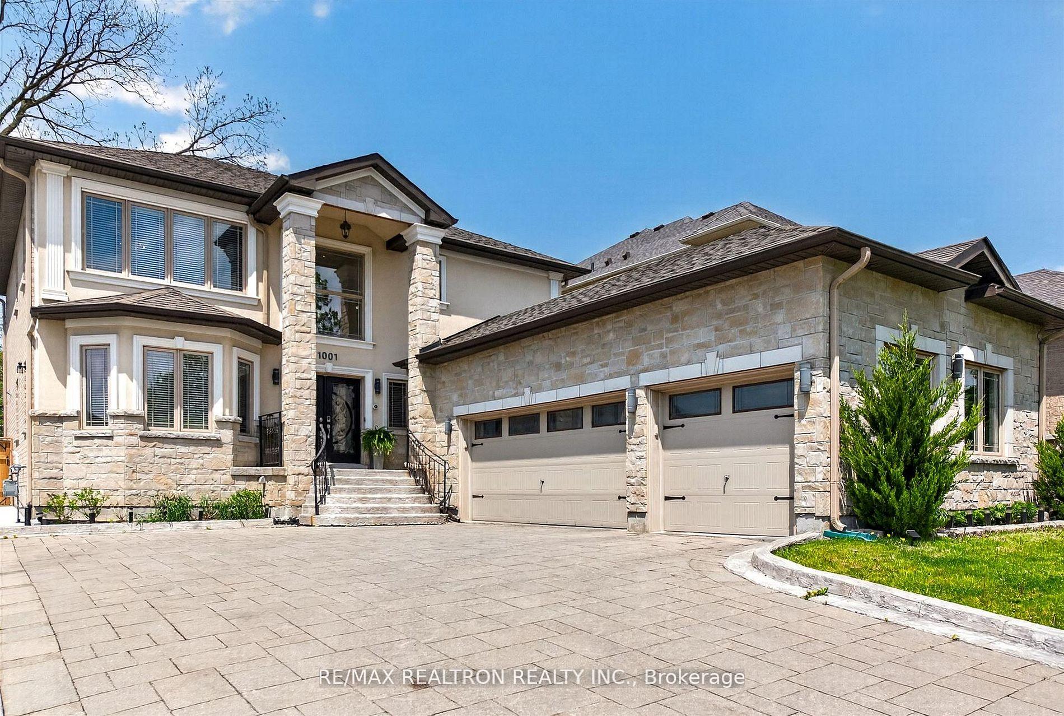
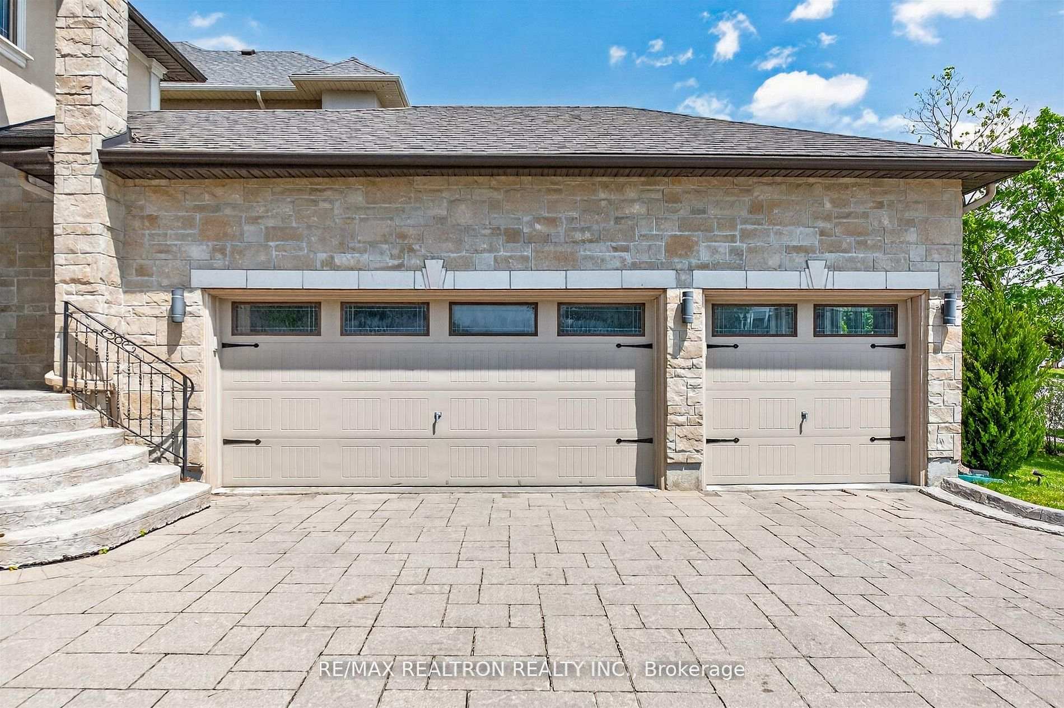
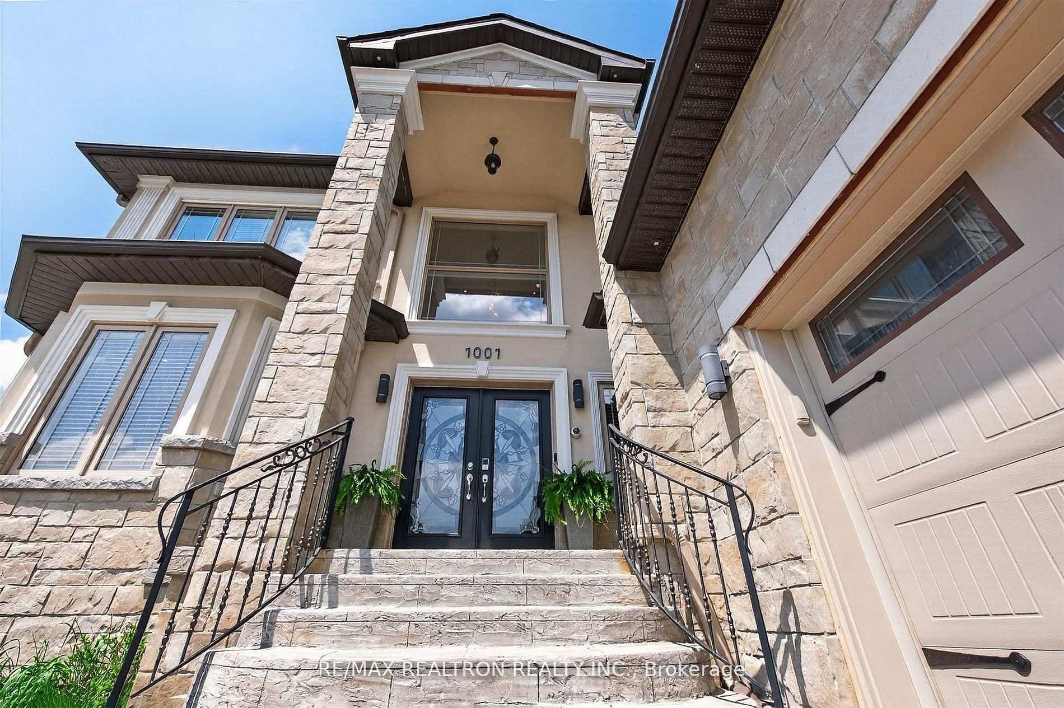
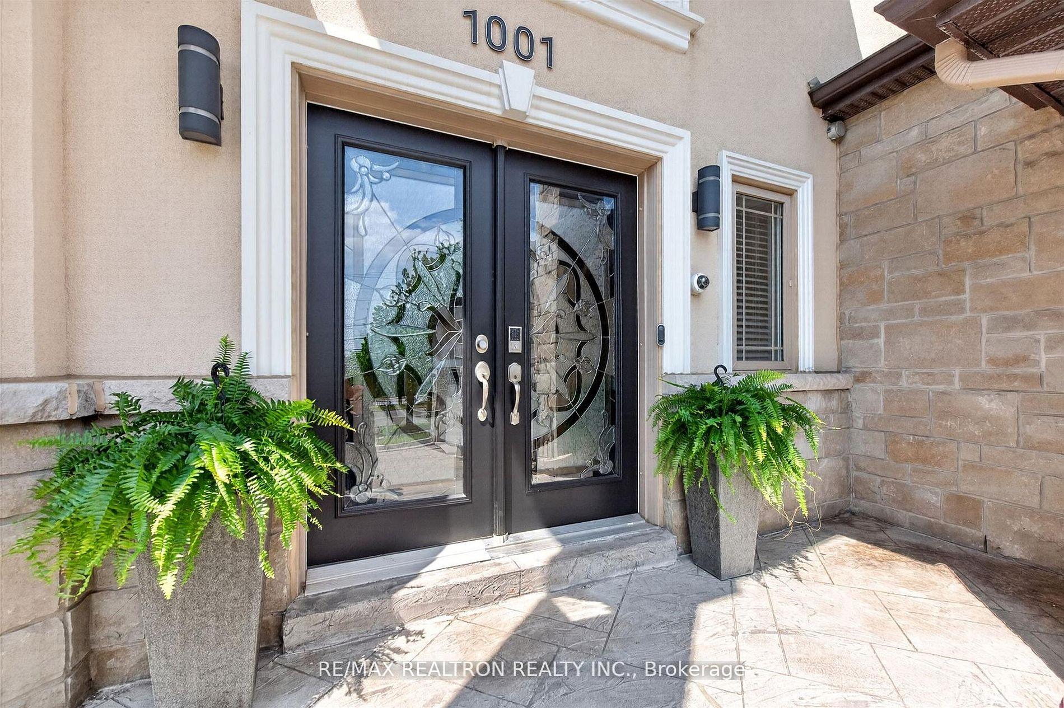
When will you ever get the chance to own a ( 3 CAR GARAGE) executive style home of this size and caliber ever again at this price??????????? Located in one of Newmarket's most sought after neighbourhoods, completely custom built and with a private sprawling backyard. This breathtaking home will leave you in complete awe from the moment you pull up to the enormous 6 car driveway, professionally finished with stunning interlock, a striking exterior with beautiful stonework and elegant double front doors. Step inside to be welcomed by a jaw dropping foyer with soaring 20 foot ceilings and immediately notice the incredible thoughtfully designed layout of the entire sun boasting main floor. This home is meticulously maintained and truly move in ready with all the finishes and features you only see in model homes including modern hardwood flooring, coffered ceilings, crown moulding, upgraded high end light fixtures and chandeliers, and a gorgeous chef-inspired kitchen fit for royalty with all principal rooms very generously sized making this the perfect entertainers home!!! It doesn't end there, this home also comes with a large mud room, convenient main floor laundry and direct access into the home from your impressive clean 3 car garage. Upstairs you will find 4 very spacious bedrooms with the primary bedroom offering a sunroom, his and hers walk in closets(yes two walk in closets) and a 5 piece ensuite. You really can have it all and at prices we may not see again all while sitting on a massive 55 by 208 foot lot, with a fully fenced, private lush backyard in a quiet desirable neighbourhood with high ranked French Immersion school and seconds from every grocery store, retail, restaurant and department store you can think of including amazing parks and Hwy 404!!!
Read more
Auto Garage Door RemoteCarpet FreeSump Pump
Facts & features
TypeDetached
Style2-storey
Built6-15
Size3K~3.5K Sq.Ft.
Lot55 x 208 ft
Tax$8,988 (2026)
HeatingForced air, gas
CoolingCentral air
BasementUnfinished
Parking6 drive
WaterMunicipal
FireplaceYes
Book a viewing
Wed28Oct
Thu29Oct
Fri30Oct
Sat31Oct
Sun1Nov
Pick a time
Rooms
10 rooms · 4 bathrooms
Main floor6 rooms
Family room17′1″ × 15′1″257 sq.ft.
Dining room13′1″ × 11′10″155 sq.ft.
Mud room8′ × 8′65 sq.ft.
Kitchen15′1″ × 13′9″208 sq.ft.
Living room13′5″ × 12′10″172 sq.ft.
Breakfast28′10″ × 11′10″341 sq.ft.
Second floor4 rooms
Primary bedroom17′3″ × 13′9″237 sq.ft.
Bedroom 413′1″ × 12′2″159 sq.ft.
Bedroom 312′10″ × 12′2″155 sq.ft.
Bedroom 212′10″ × 11′10″151 sq.ft.
Bathrooms4
5-pcSecond4-pcSecond3-pcSecond2-pcMain
Thinking of selling your home?See what your home is worth today.

 See all 38 photos
