

1004 Portminster Court
1004 Portminster Court
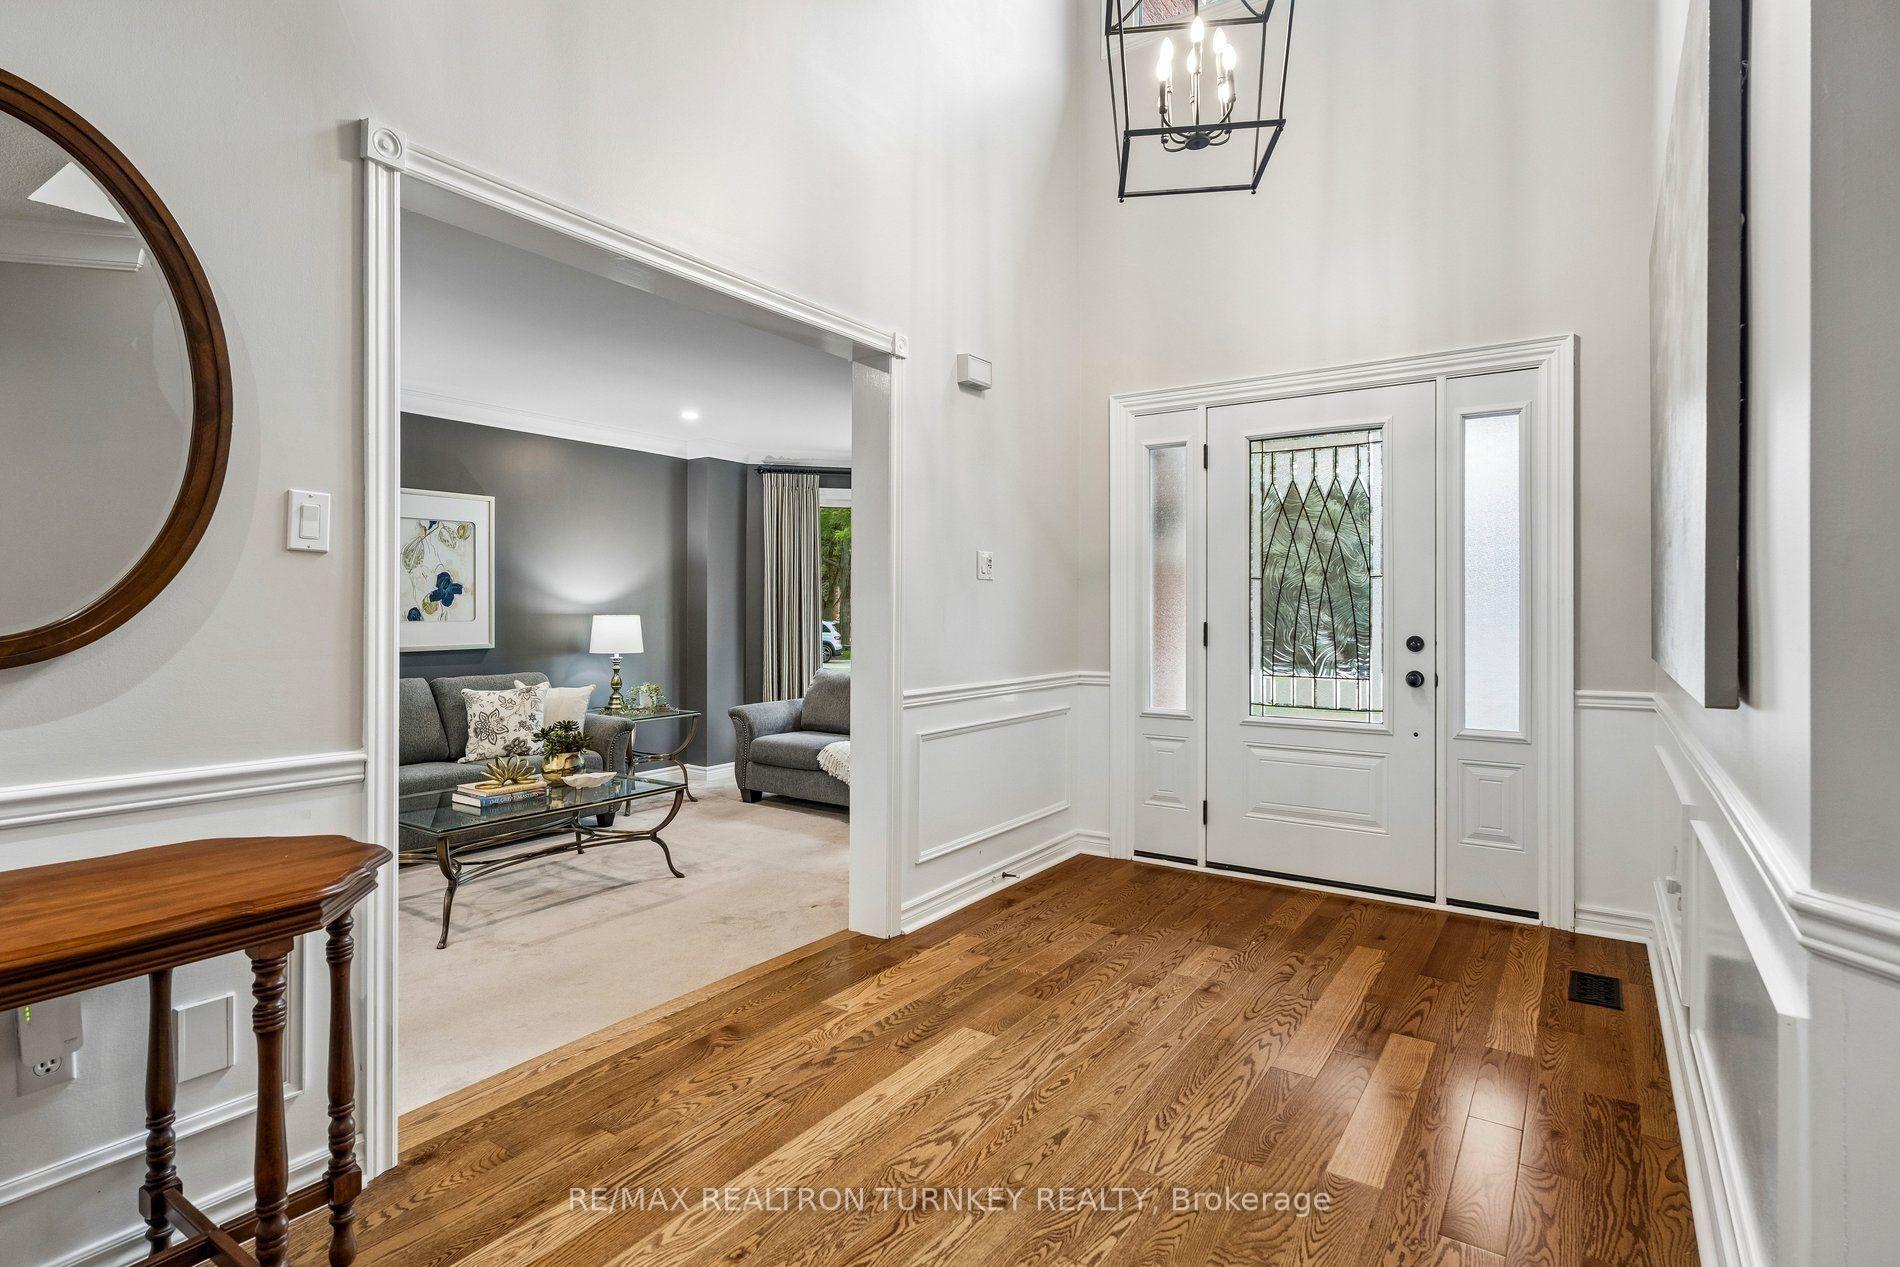 See all 50 photos
Property history
- $1,879,000SuspendedList: 2026-08-28|End: 2026-10-09|42 daysN13722986
Facts and features
- BasementFinished
- Price per sq ft~$442
- Water, sewerMunicipal
- HeatingForced air
- Hardwood floors
- Fireplace
- Central air
The homeDetached, 2-storey, 3,500–5,000 sq ft
- Type: Detached
- Style: 2-storey
- Living space: 3,500–5,000 sq ft
- Basement: Finished
InsideFireplace Yes, Hardwood, Broadloom, Main level
- Fireplace: Yes
- Flooring: Hardwood, Broadloom
- Laundry: Main level
- Features: Central vacuum, on demand water heater, water heater owned, bar fridge, water heater, water softener
- Rooms above ground: 11
- Rooms in the basement: 6
- Bedrooms: 4 + 2 in the basement
- Bathrooms: 5
- Kitchens: 1
- Family room: Yes
Outside and lotBrick, Asphalt shingle, Poured concrete
- Exterior: Brick
- Roof: Asphalt shingle
- Foundation: Poured concrete
- Features: Deck, porch, landscaped
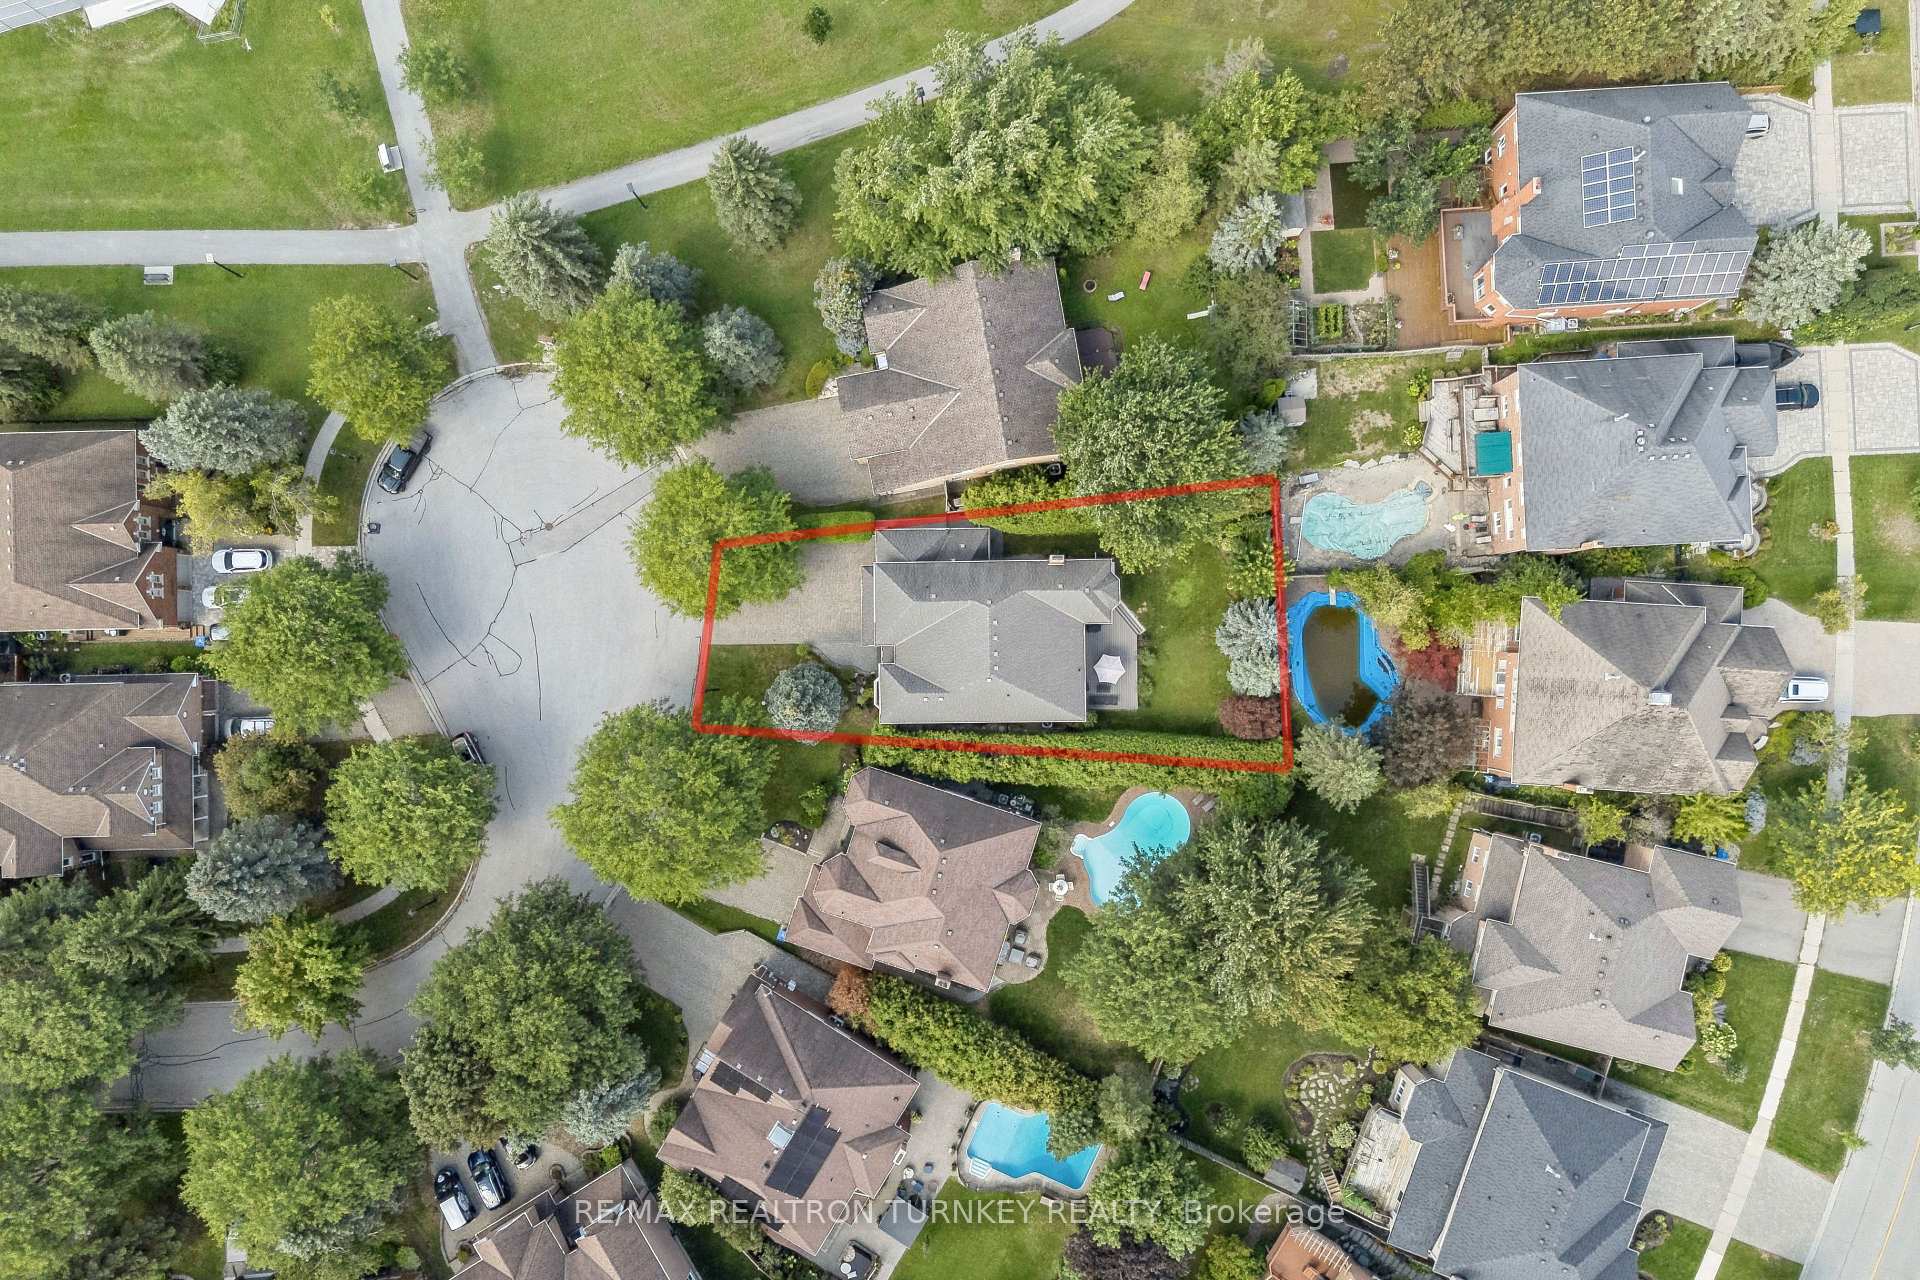
- Size: 56.91 × 140.22 ft
Parking3 Garage, Attached, Private triple
- Spaces: 3 Garage
- Garage: Attached
- Driveway: Private triple
Heating, water and powerForced air, gas, Central air, Municipal water
- Heating: Forced air, gas
- Cooling: Central air
- Water: Municipal water
- Sewer: Municipal sewer
Costs and taxesTaxes $9,972 a year, HST included in the price
- Taxes, 2026: $9,972 a year
- HST: HST included in the price
Included in the saleSs fridge, double wall ovens, gas cooktop, rangehood, b/i dishwasher, bar fridge; washer/dryer, chest freezer, custom window covers & shutters, elfs, gas furnace, cenac, cenvac & attach, gas fireplace bsmnt (as is, gas disconnected), water softener, on-demand tankless water heater (owned) + backup mini water heater (not in use), humidifier, 200 amp elec, 3 gdo + 2 rmts, composite deck, Mirror over fireplace & sconces beside fireplace (main level), white fridge (basement)
- Included: Ss fridge, double wall ovens, gas cooktop, rangehood, b/i dishwasher, bar fridge; washer/dryer, chest freezer, custom window covers & shutters, elfs, gas furnace, cenac, cenvac & attach, gas fireplace bsmnt (as is, gas disconnected), water softener, on-demand tankless water heater (owned) + backup mini water heater (not in use), humidifier, 200 amp elec, 3 gdo + 2 rmts, composite deck
- Not included: Mirror over fireplace & sconces beside fireplace (main level), white fridge (basement)
NearbyCul de sac/dead end, park, public transit, rec./commun.centre, school, fenced yard
- Close to: Cul de sac/dead end, park, public transit, rec./commun.centre, school, fenced yard
Listing detailsN13722986, Suspended, Aug 28, 2026
- MLS® number: N13722986
- Status: Suspended
- Listed on: Aug 28, 2026
- Days on market: 42
- Updated: Oct 9, 2026
- Possession: Flexible
- Occupied by: Owner
- Listing brokerage: RE/MAX REALTRON TURNKEY REALTY
About this home
1004 Portminster Court, Newmarket (Stonehaven-Wyndham), ON L3X 1L9
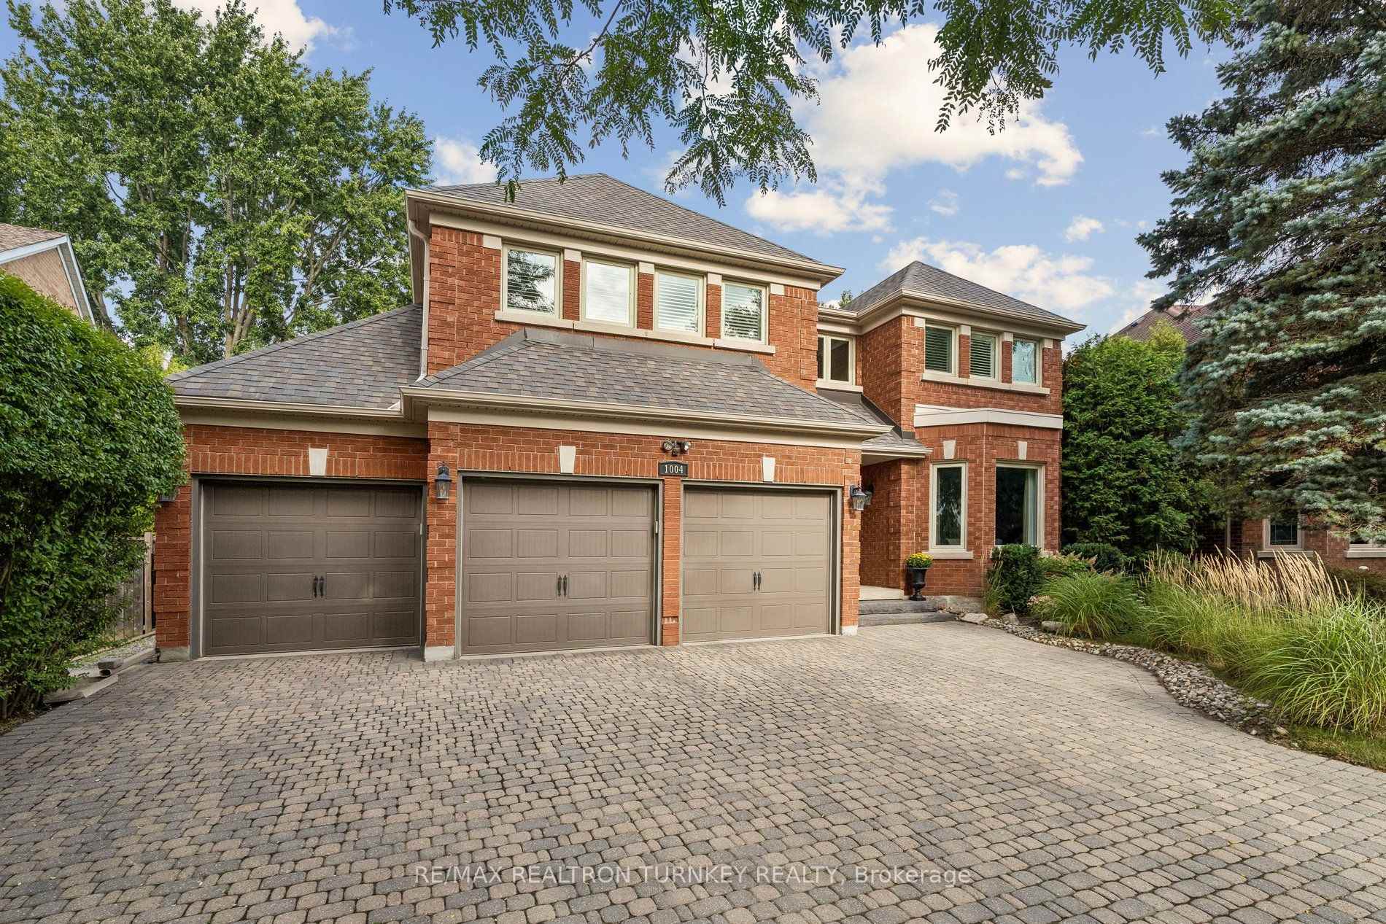
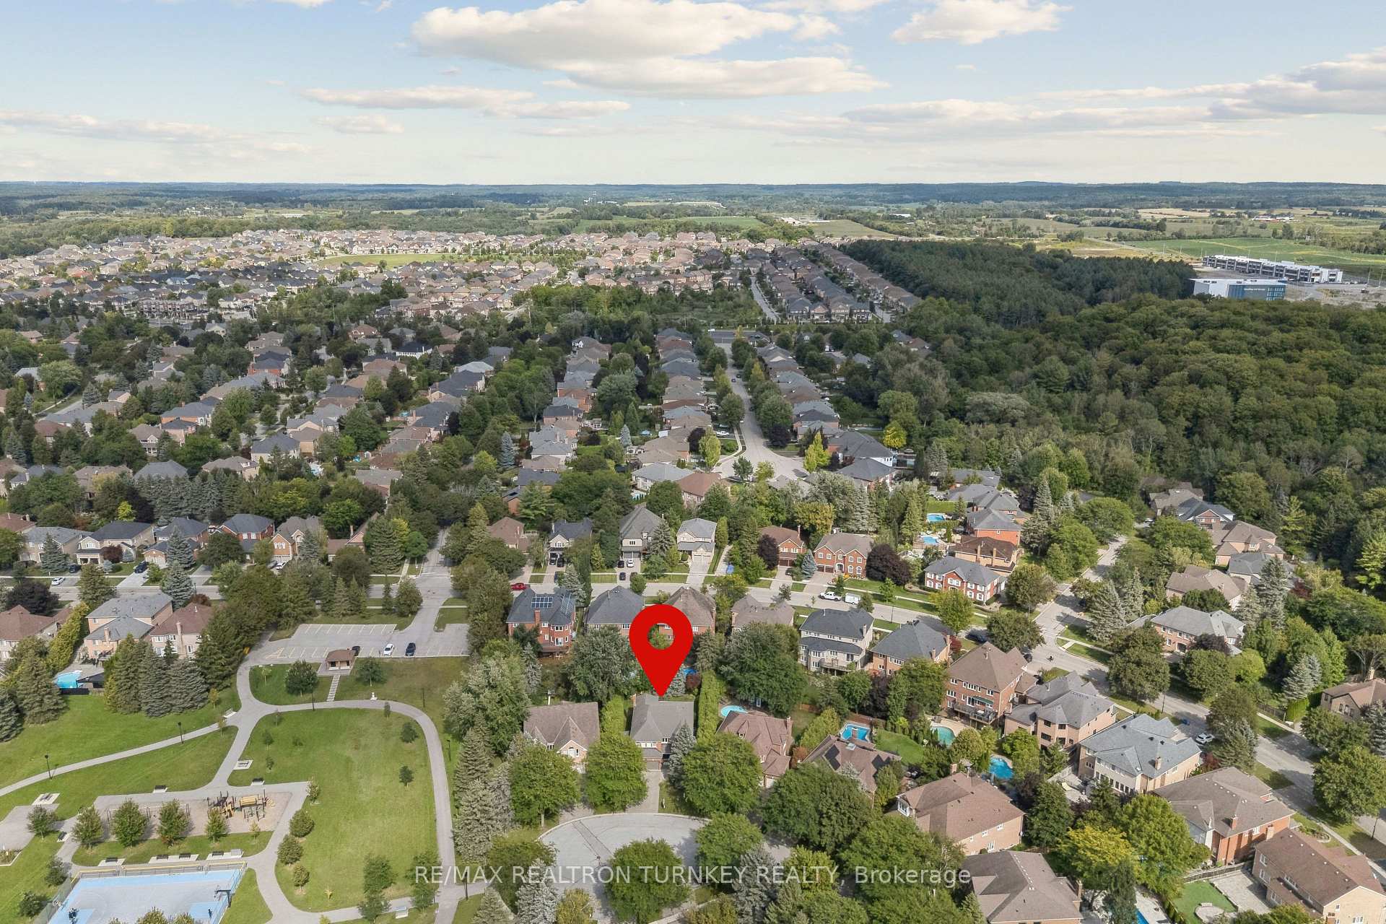
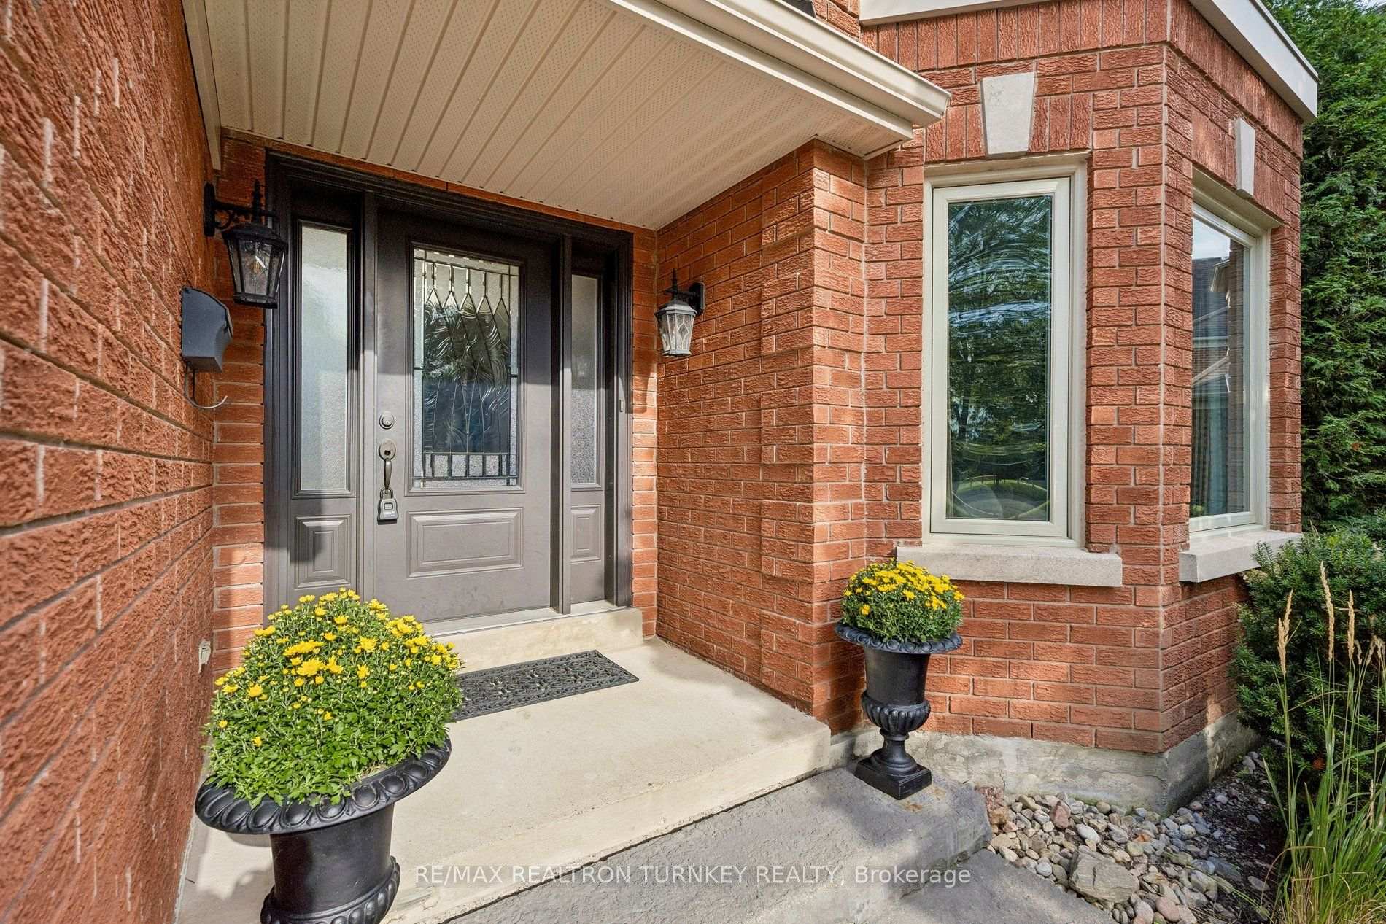
Stunning Executive Home in Prestigious Stonehaven Estates on a Quiet Cul-de-Sac with a beautifully Landscaped Private, Pie Shaped Lot beside the Park! This Exceptional Renovated Home offers 4+2 Bedrms, 5 Bathrms & approx 5,000 finished sq ft (3629 A/G) of beautifully updated living space designed for easy entertaining & everyday family life. The Bright, Open Concept main flr layout has smooth ceilings, wide-plank Hardwood floors & a gorgeous Chef's Kitchen featuring SS Appliances, Breakfast Bar & Huge Pantry, overlooking the spacious Great Room to relax by the fireplace. Gather for family meals or enjoy time together in the generous living & dining areas. A dedicated Home Office to work from home & convenient main floor laundry room w garage access makes busy family life that much easier. Upstairs, you can unwind in the spacious Primary Retreat, w separate sitting area, Reno'd Spa-like 6 pc Ensuite & Huge W/I Closet. 3 additional spacious bedrooms w Double closets & 2 Renovated Bathrms (including a 2nd Ensuite), make busy family mornings a breeze! The finished basement w Rec Rm +2 Soundproof Bdrms is ideal for movie nights, games, hobbies, exercise & space for the kids. Outside, the backyard retreat is ready for outdoor living w lush landscaping & Lrg Composite Deck made for BBQs & evenings w family & friends. Extensively updated since 2012 including Kitchen & SS Appliances, Bathrms, Hardwd, Gas furnace (2021), Tankless HWH (2025), 200-amp Electrical panel, Composite deck, fresh paint & landscaping. A 3-Car Garage & Triple Driveway provide parking for up to 9 vehicles plus plenty of storage. Bring the Family and enjoy this Ideal Court location: steps to Ken Sturgeon park, Top-Ranked Newmarket High School, Magna Recreation Centre, Costco, T&T Market, Transit & Everyday Amenities, w easy access to Hwy 404. A truly special family home in Newmarket's most sought-after neighbourhood & Top-Ranked School Zone (public & private). This is the Stonehaven address you deserve!
Ask about this home
A HOMEH agent will answer your questions about this home.
Around this home
Daily convenience, out of 100, from the distances below
Schools nearby
School rating, out of 10.
Helpful calculators
Your HOMEH agent

"Priced 7% over the Hestimate. I would see it this week."