
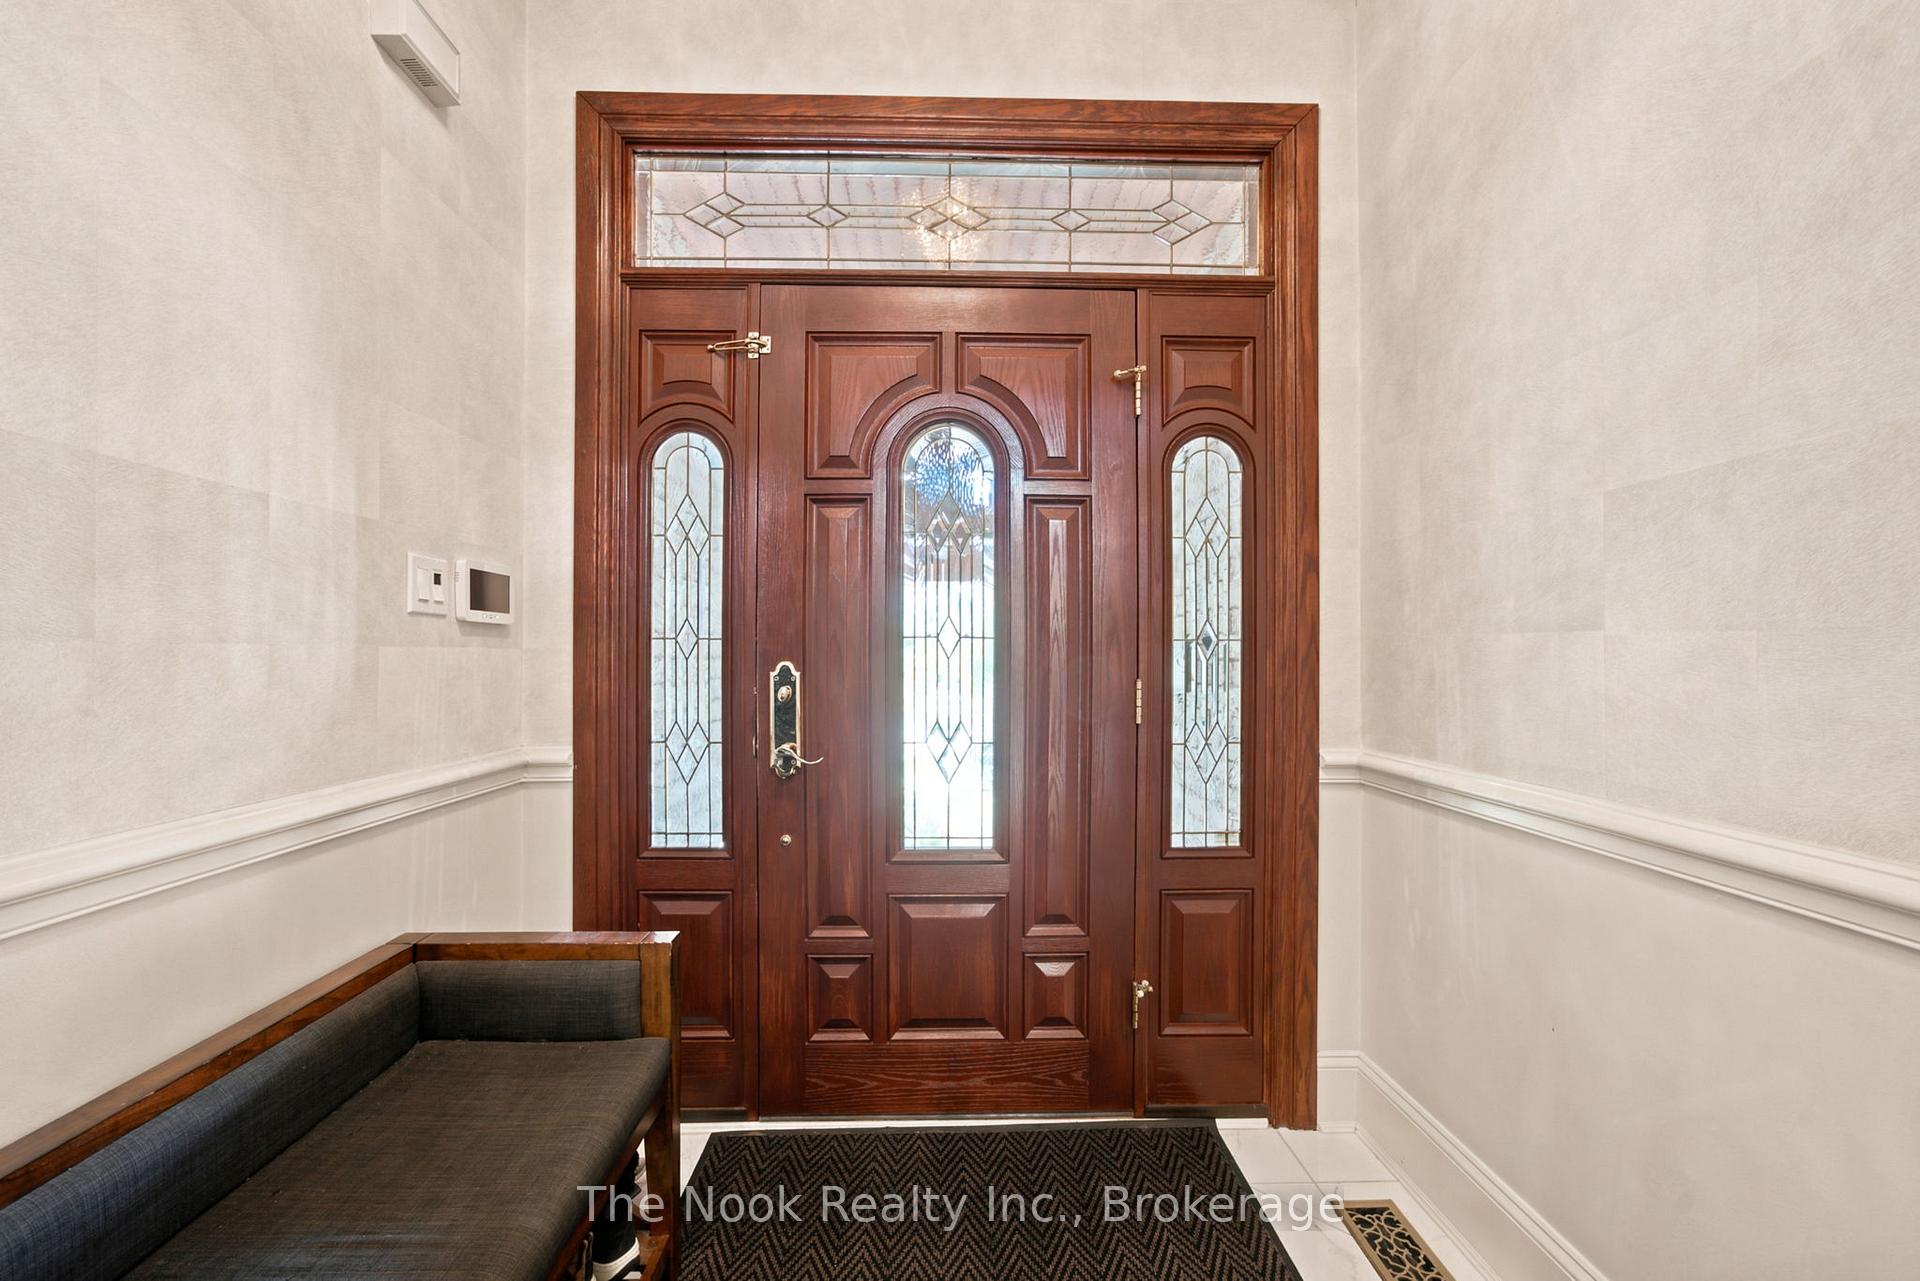
 See all 50 photos

Book a viewing
Ask HOMEH
About this home
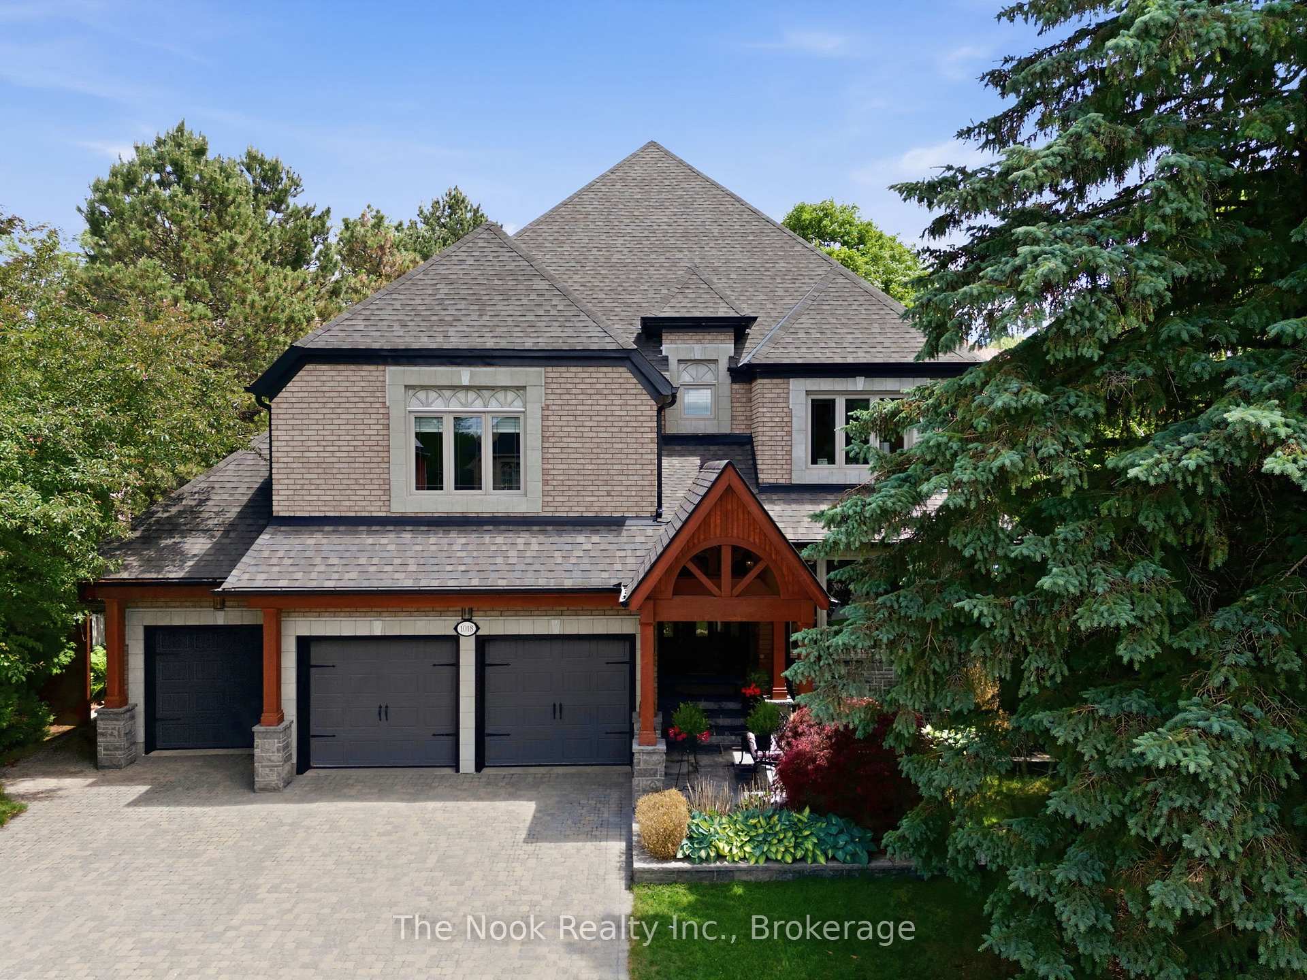
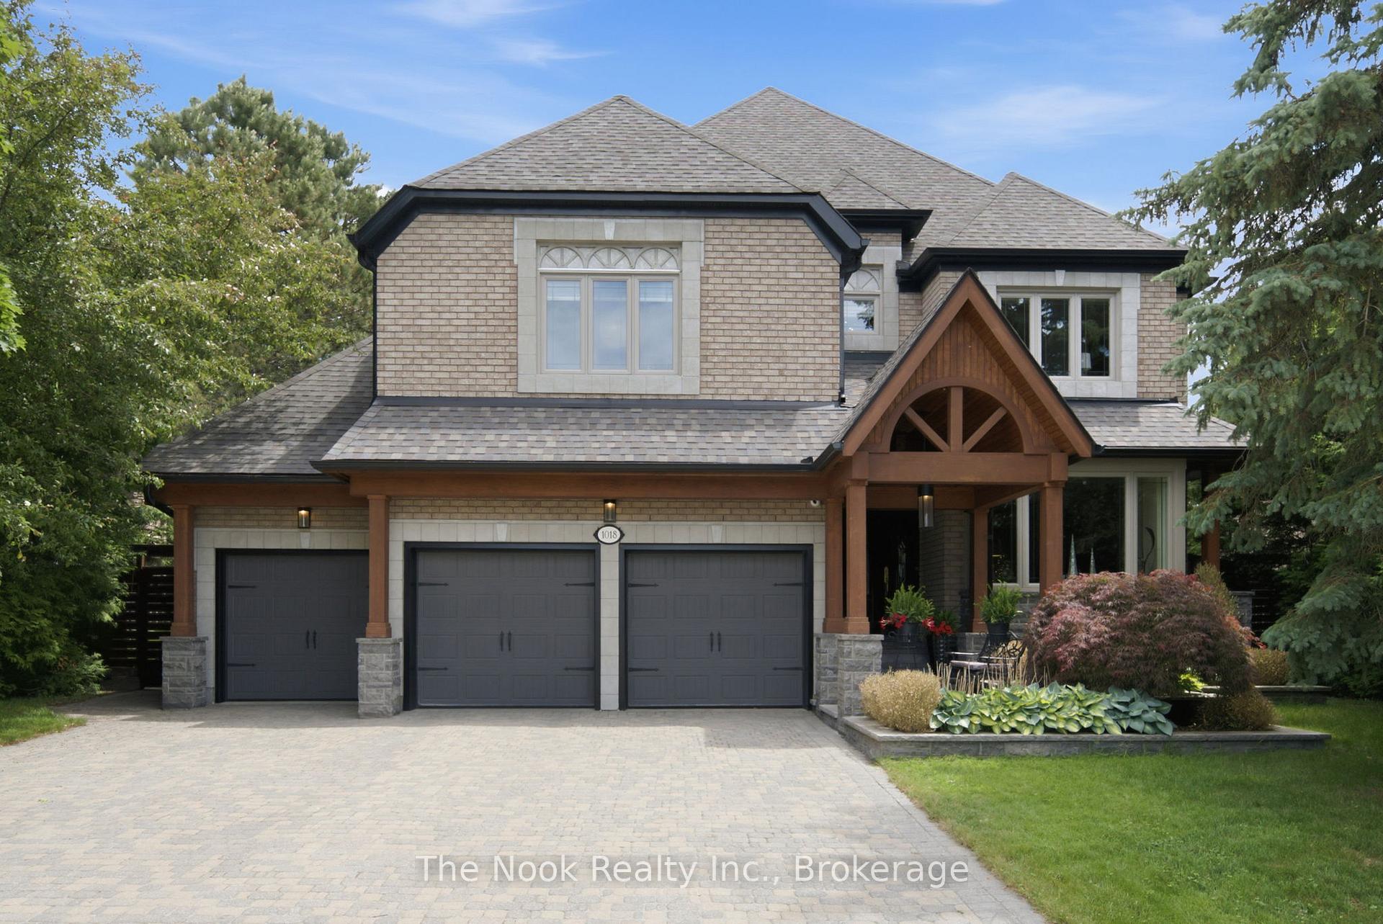
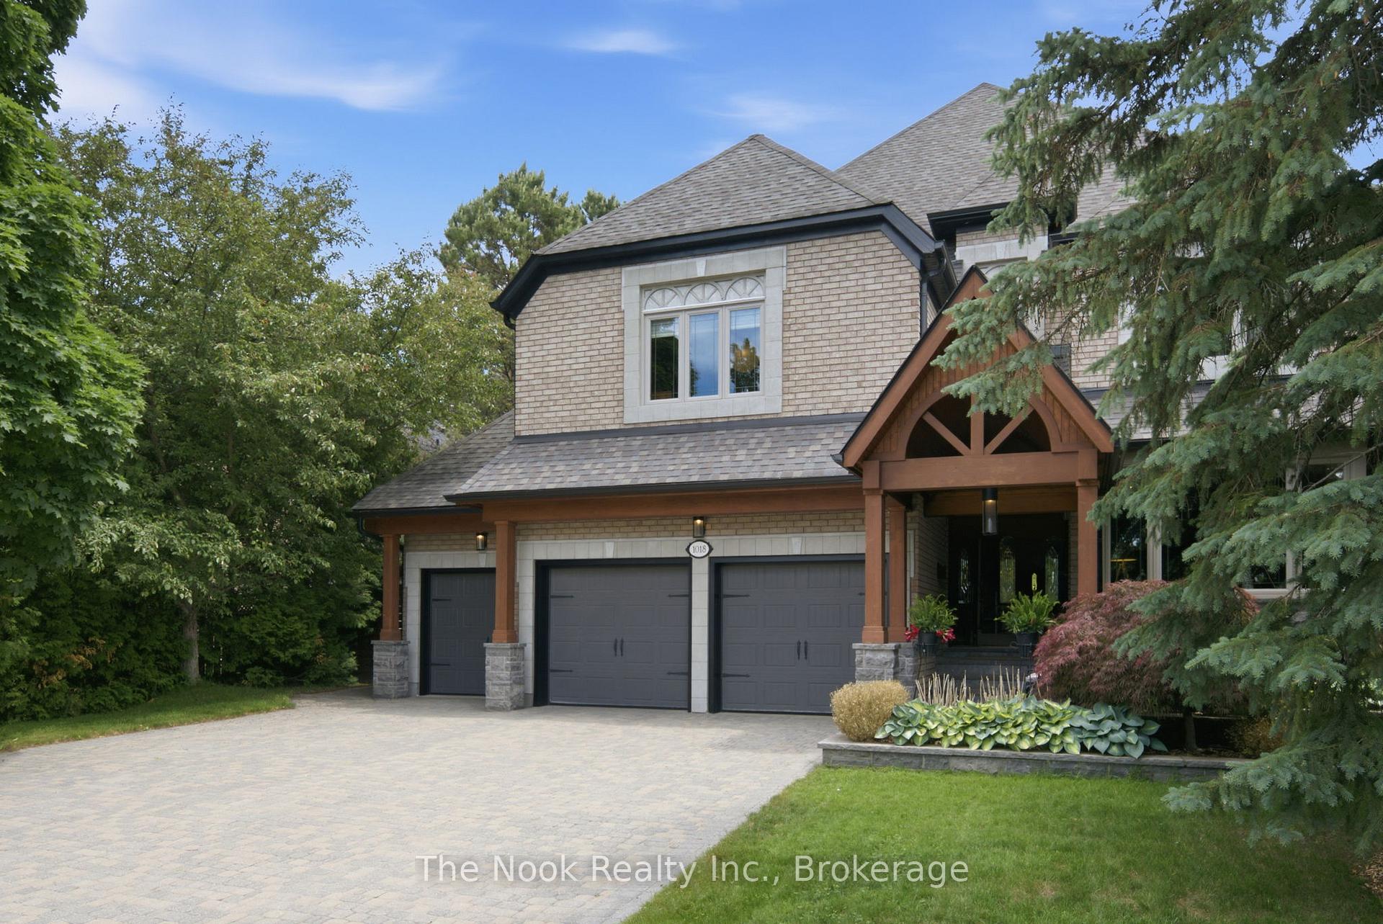
1018 Lockwood Circle, Newmarket
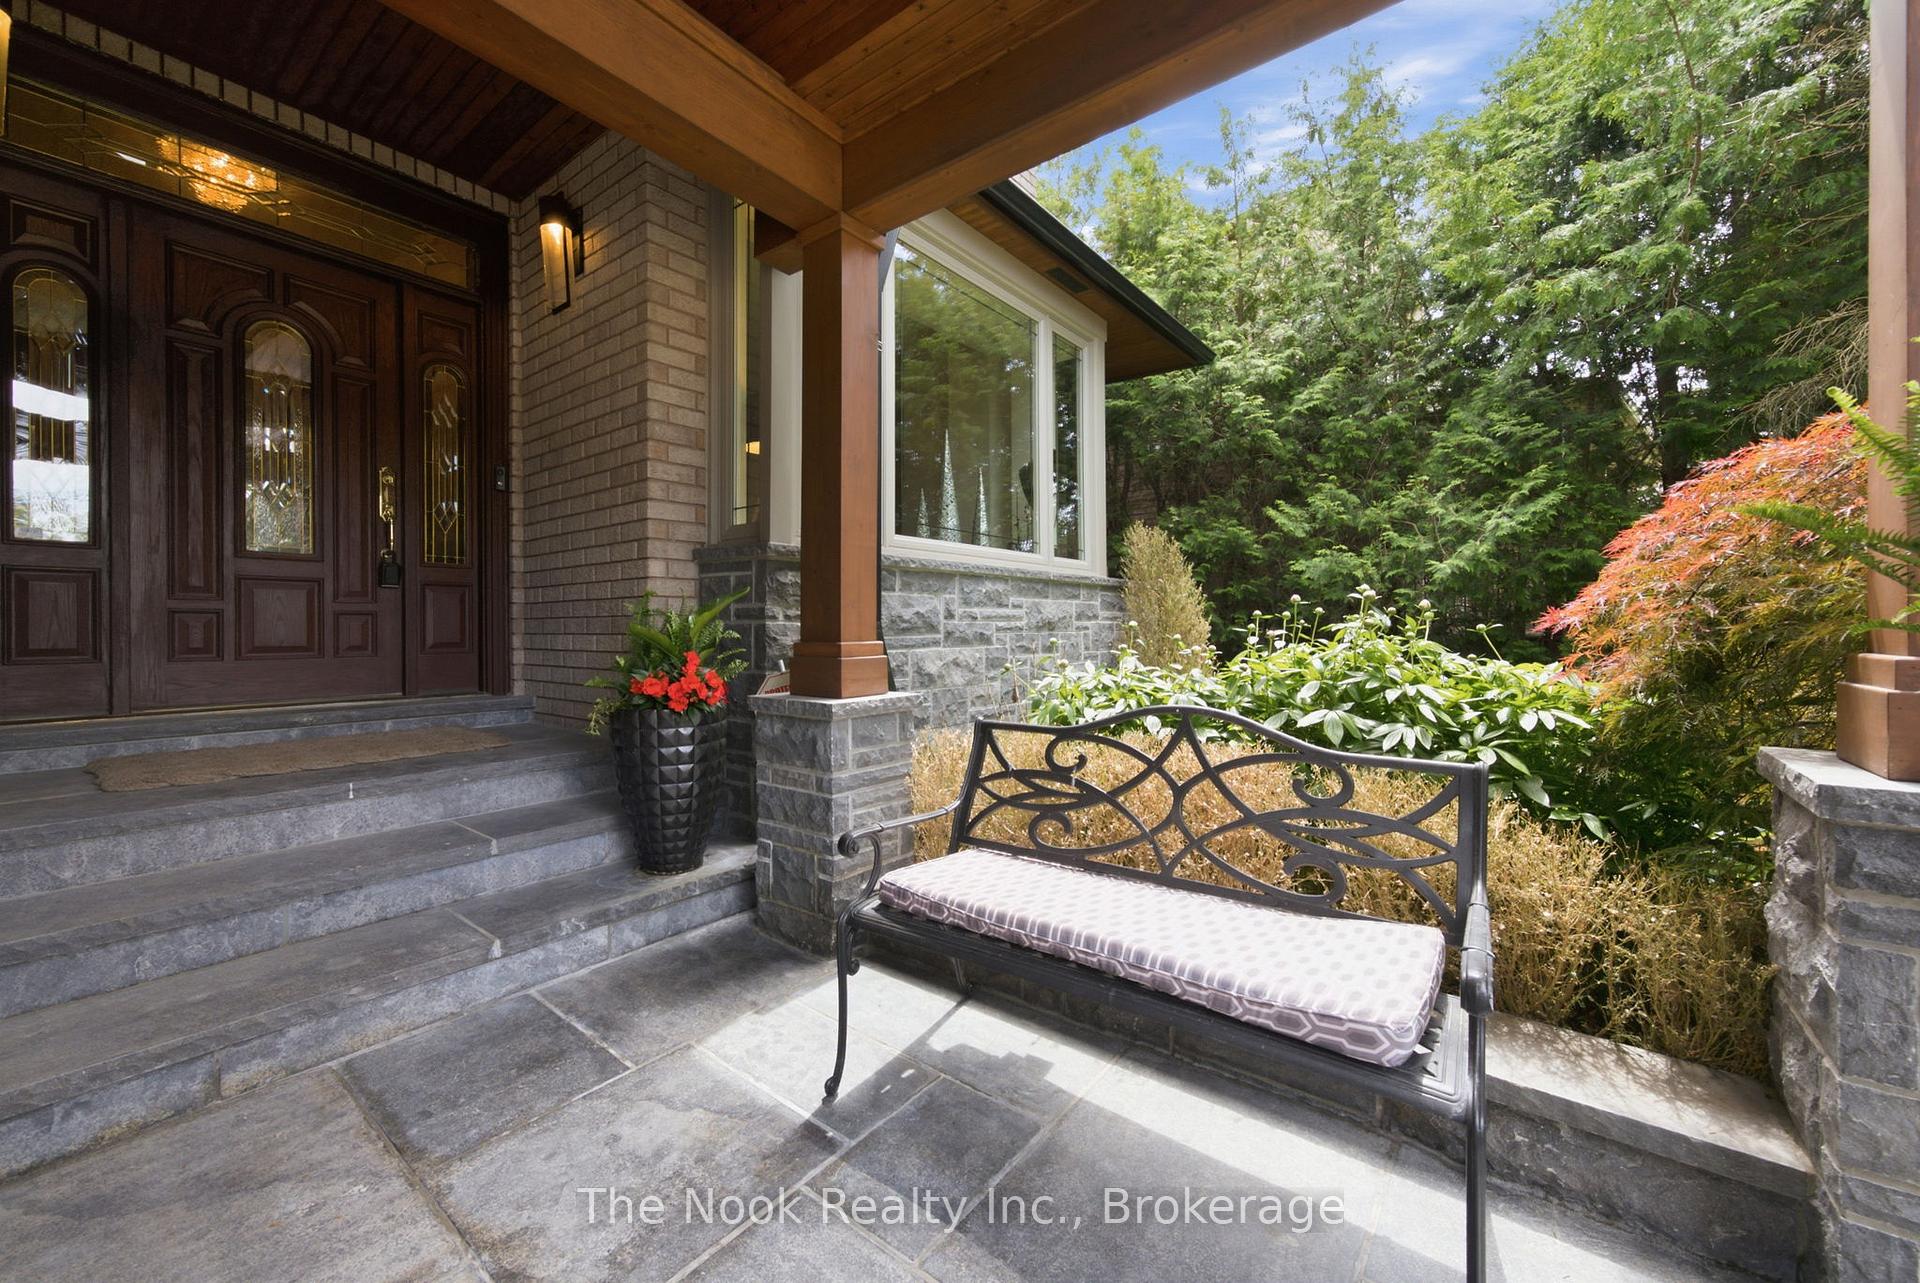
Welcome to 1018 Lockwood Circle, a stunning luxury residence where timeless elegance meets exceptional comfort. Located in a sought-after Newmarket neighbourhood, this impressive 5-bedroom, 6-bathroom home offers an incredible balance of sophisticated living, spacious design, and resort-style amenities. From the moment you enter, you'll appreciate the attention to detail throughout. The main floor features a dedicated office, spacious living and family rooms, a formal dining room showcasing beautiful crown moulding and wainscoting, and a convenient laundry/mudroom designed for everyday functionality. The chef-inspired kitchen is truly the heart of the home, featuring granite countertops, a gas cooktop, and premium built-in Jenn-Air appliances including an oven and refrigerator, along with a cooler and dishwasher. Designed for both everyday living and entertaining, this space combines style and practicality.The luxurious primary suite offers a private retreat with a spa-like ensuite featuring a separate soaker tub, creating the perfect place to unwind. Each additional bedroom is generously sized and offers convenient access to its own/shared washroom, providing comfort and privacy for family and guests. The finished basement expands your living space with an entertainer's dream setup, including a wet bar, sauna, wine cellar, music room, and versatile space ideal for a home gym, office, or recreation area. Step outside to your own private backyard oasis featuring a heated saltwater inground pool, hot tub, outdoor gazebo with power, and beautifully landscaped grounds with interlock throughout. Multiple garden sheds provide excellent storage, while the peaceful outdoor setting creates the perfect backdrop for summer gatherings or quiet evenings at home.1018 Lockwood Circle is more than a home - it's a lifestyle. A rare opportunity to enjoy luxury, relaxation, and everyday comfort all in one exceptional property.
Facts & features
Book a viewing
Rooms
16 rooms · 6 bathrooms
- Breakfast13′1″ × 13′3″174 sq.ft.
- Kitchen13′1″ × 14′6″190 sq.ft.
- Living room12′4″ × 21′2″261 sq.ft.
- Laundry16′3″ × 7′2″117 sq.ft.
- Office10′11″ × 12′5″136 sq.ft.
- Dining room15′1″ × 14′7″220 sq.ft.
- Family room13′7″ × 19′8″267 sq.ft.
- Primary bedroom13′3″ × 23′5″311 sq.ft.
- Bedroom 314′7″ × 11′7″169 sq.ft.
- Bedroom 511′ × 18′199 sq.ft.
- Bedroom 419′5″ × 12′9″248 sq.ft.
- Bedroom 212′3″ × 16′6″202 sq.ft.
- Other14′5″ × 10′145 sq.ft.
- Recreation15′6″ × 40′5″627 sq.ft.
- Other13′2″ × 10′1″133 sq.ft.
- Office13′2″ × 10′1″133 sq.ft.
Around this home
Schools nearby
School rating, out of 10.
Listing details
Helpful tools
Your HOMEH agent
"Priced 16% over our estimate. I would see it this week."
Ask HOMEH about this home
Price, neighbourhood, monthly cost. Ask anything.
HOMEH Intelligent Agent is an AI, not a licensed representative. Check anything important with your agent.