

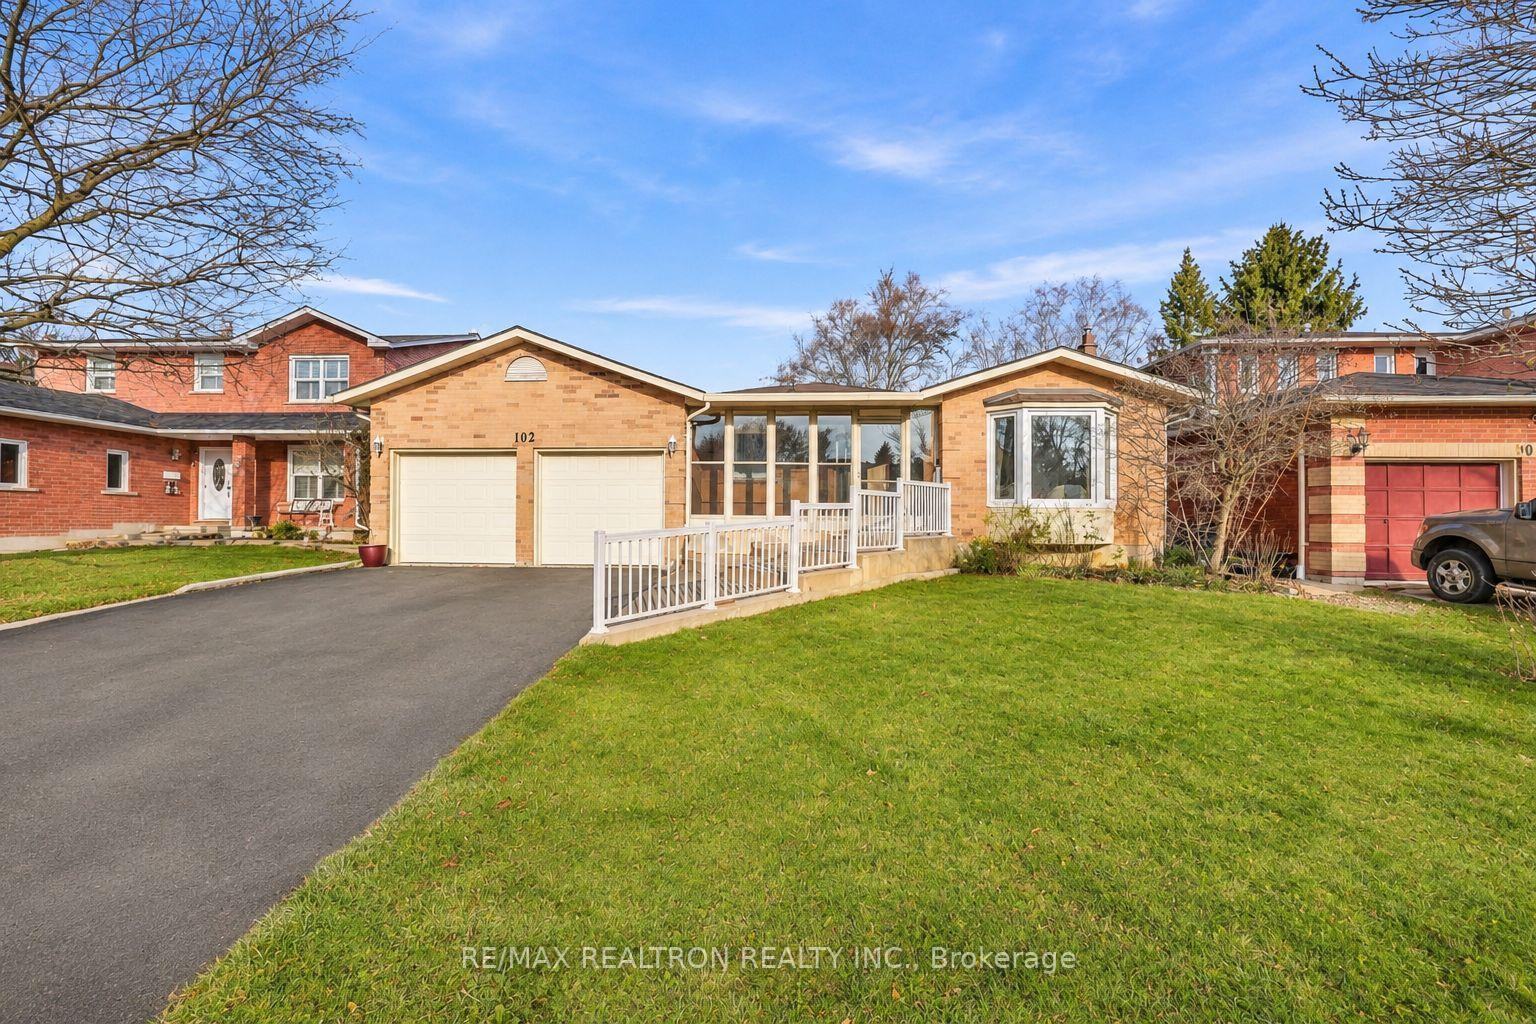
102 Cardinal Crescent
102 Cardinal Crescent
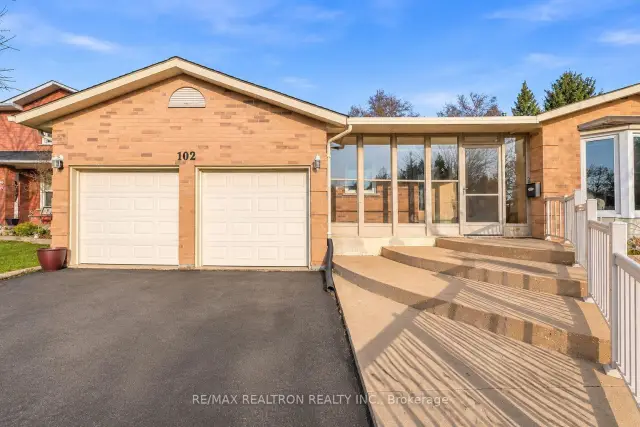
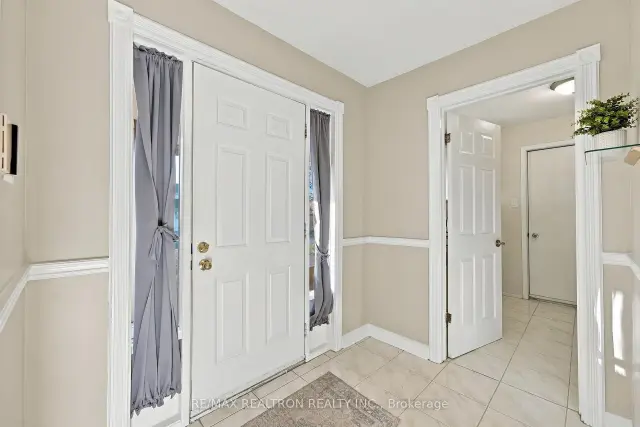
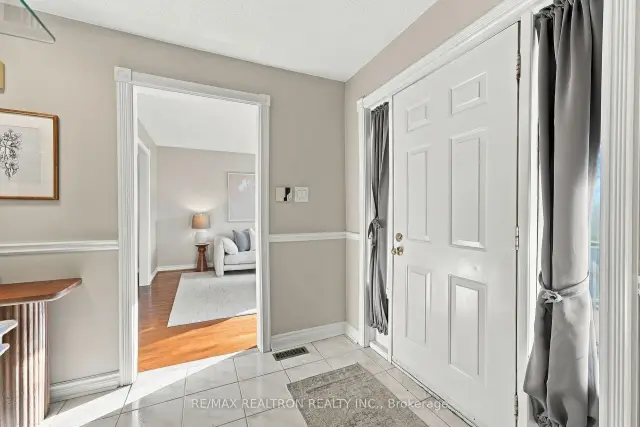
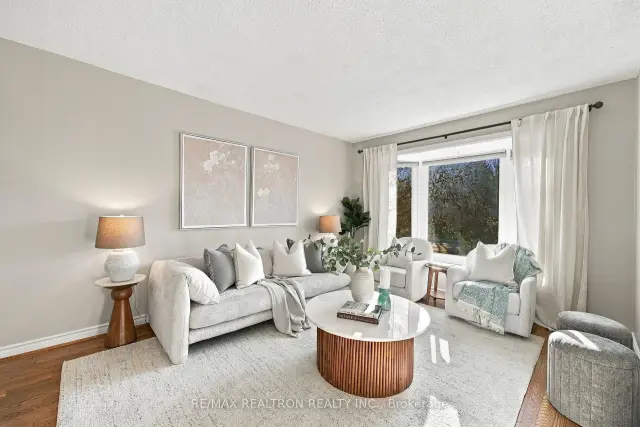 See all 49 photos
Facts and features
- BasementPart finished
- Price per sq ft~$566
- Water, sewerMunicipal
- HeatingForced air
- Hardwood floors
- Fireplace
- Central air
The homeDetached, Bungalow, 1,500–2,000 sq ft
- Type: Detached
- Style: Bungalow
- Living space: 1,500–2,000 sq ft
- Basement: Partially finished, full
InsideFireplace Yes, natural gas, Hardwood, Tile, Concrete, Main level
- Fireplace: Yes, natural gas
- Flooring: Hardwood, Tile, Concrete
- Laundry: Main level
- Features: Primary bedroom - main floor
- Rooms above ground: 9
- Rooms in the basement: 5
- Bedrooms: 2
- Bathrooms: 2
- Kitchens: 1
- Family room: Yes
Outside and lotBrick, Asphalt shingle, Concrete block
- Exterior: Brick
- Roof: Asphalt shingle
- Foundation: Concrete block
- Features: Porch enclosed, porch, deck
- Size: 56 × 110 ft
Parking2 Garage, Attached, Private double
- Spaces: 2 Garage
- Garage: Attached
- Driveway: Private double
Heating, water and powerForced air, gas, Central air, Municipal water
- Heating: Forced air, gas
- Cooling: Central air
- Water: Municipal water
- Sewer: Municipal sewer
Costs and taxesTaxes $5,726 a year, HST included in the price, Hot water tank
- Taxes, 2026: $5,726 a year
- HST: HST included in the price
- Rental items: Hot water tank
- Under contract: Hot water heater
Included in the saleS/s fridge (approx. 2025), stove, dishwasher, washer, dryer (approx. 2025), b/i microwave, window covers, elfs, gas fireplace, gas furnace (approx 2011), windows replaced (approx. 2011), cenac, sump pump, 100 amp elec panel, cenvac + equipment, water softener, gdo, security system, roof approx. 10 years old. all inclusions are sold "as is" condition with no representations or warranties., Deep freezer, all staging items and all personal belongings.
- Included: S/s fridge (approx. 2025), stove, dishwasher, washer, dryer (approx. 2025), b/i microwave, window covers, elfs, gas fireplace, gas furnace (approx 2011), windows replaced (approx. 2011), cenac, sump pump, 100 amp elec panel, cenvac + equipment, water softener, gdo, security system, roof approx. 10 years old. all inclusions are sold "as is" condition with no representations or warranties.
- Not included: Deep freezer, all staging items and all personal belongings.
NearbyHospital, park, public transit, school, fenced yard, golf
- Close to: Hospital, park, public transit, school, fenced yard, golf
Listing detailsN14192040, For Sale, Nov 18, 2026
- MLS® number: N14192040
- Status: For Sale
- Listed on: Nov 18, 2026
- Days on market: 3
- Updated: Nov 18, 2026
- Possession: Flexible
- Occupied by: Vacant
- Listing brokerage: RE/MAX REALTRON REALTY INC.
About this home
102 Cardinal Crescent, Newmarket (Bristol-London), ON L3Y 5Y6
Walk in and instantly feel at home at 102 Cardinal Cres, a beautifully maintained and thoughtfully updated bungalow in Newmarket's highly sought-after Bristol-London community! Offering a spacious and functional layout with numerous upgrades throughout, this inviting home perfectly combines comfort and convenience. Step inside to a bright and welcoming main floor featuring beautiful hardwood and tile flooring, generous living and family rooms, and large windows that fill the home with natural light. The main level has been freshly painted (2025), creating a bright and refreshed feel throughout. The updated kitchen offers a spacious and functional design with plenty of room for everyday living and entertaining, complete with a new fridge (2025). The oversized primary bedroom, originally designed as two separate bedrooms, has been thoughtfully converted into one expansive retreat, complete with an updated 4PC ensuite bathroom and generous closet space. This versatile layout offers the flexibility/potential to convert the space back into two bedrooms if desired. Convenient main-floor laundry with a new dryer (2025), mudroom area, and spacious double-car garage add to the home's practical appeal. Step outside through the updated sliding patio door (2024) to enjoy the newly built back deck (2025), creating the perfect space for relaxing or entertaining. Downstairs, the finished & spacious recreation room features new laminate flooring (2024) and fresh paint (2024), a separate den ideal for a home office or additional flex space, a large closet, and ample storage throughout the utility areas. Ideally located close to Yonge Street, transit, shopping, schools, and just minutes from Upper Canada Mall, Highways 404 and 400, this home offers exceptional convenience in one of Newmarket's most desirable neighbourhoods. A wonderful opportunity to enjoy comfortable, move-in-ready living in a fantastic family-friendly community!
Book a viewing
Around this home
Daily convenience, out of 100, from the distances below
Schools nearby
School rating, out of 10.
Helpful calculators

Your HOMEH agent
"Priced 2% over the Hestimate. I would see it this week."