

Main, 374 Otton Road
Main, 374 Otton Road
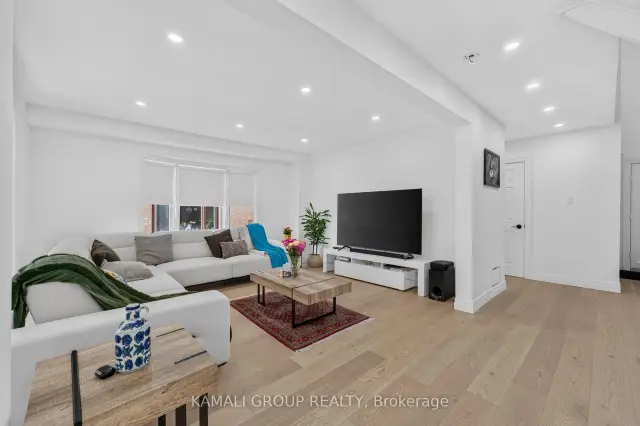 See all 38 photos
Facts and features
- BasementNone
- Lot size46 × 122 ft
- Lease term12 months
- FurnishedUnfurnished
- Hardwood floors
- Central air
The homeDetached, 2-storey, 3,000–3,500 sq ft
- Type: Detached
- Style: 2-storey
- Living space: 3,000–3,500 sq ft
- Basement: None
InsideHardwood, Laundry room, main level, Rooms above ground 9
- Flooring: Hardwood
- Laundry: Laundry room, main level
- Rooms above ground: 9
- Bedrooms: 4
- Bathrooms: 3
- Kitchens: 1
- Family room: Yes
Outside and lotBrick, Unknown, Unknown
- Exterior: Brick
- Roof: Unknown
- Foundation: Unknown
- Size: 46.09 × 122.33 ft
Parking1 Garage, Attached, Private double
- Spaces: 1 Garage
- Garage: Attached
- Driveway: Private double
Heating, water and powerForced air, gas, Central air, Municipal water
- Heating: Forced air, gas
- Cooling: Central air
- Water: Municipal water
- Sewer: Municipal sewer
Rent and termsRent $3,800 a month, Main, 2nd floor, Unfurnished
- Rent: $3,800 a month
- Space for rent: Main, 2nd floor
- Furnished: Unfurnished
- Lease: 12 months
- Paid: Monthly
- Rent includes: Parking
- Deposit: Required
- Credit check: Required
- Employment letter: Required
- Rental application: Required
- References: Required
Included4 bedrooms, 3 bathrooms include 5 pc ensuite with soaker tub, 1 garage + 1 driveway parking, exclusive use of huge backyard, walkout to upper deck, family size, eat-in kitchen with s/s appliances including dishwasher, formal sitting & dining rooms, family room plus open concept living room & large laundry
- Included: 4 bedrooms, 3 bathrooms include 5 pc ensuite with soaker tub, 1 garage + 1 driveway parking, exclusive use of huge backyard, walkout to upper deck, family size, eat-in kitchen with s/s appliances including dishwasher, formal sitting & dining rooms, family room plus open concept living room & large laundry
NearbyPark, hospital, public transit, school, place of worship, rec./commun.centre
- Close to: Park, hospital, public transit, school, place of worship, rec./commun.centre
Listing detailsN14193412, For Rent, Nov 18, 2026
- MLS® number: N14193412
- Status: For Rent
- Listed on: Nov 18, 2026
- Days on market: 2
- Updated: Nov 18, 2026
- Possession: Immediate
- Occupied by: Owner
- Listing brokerage: KAMALI GROUP REALTY
About this home
Main, 374 Otton Road, Newmarket (Glenway Estates), ON L3X 1E5
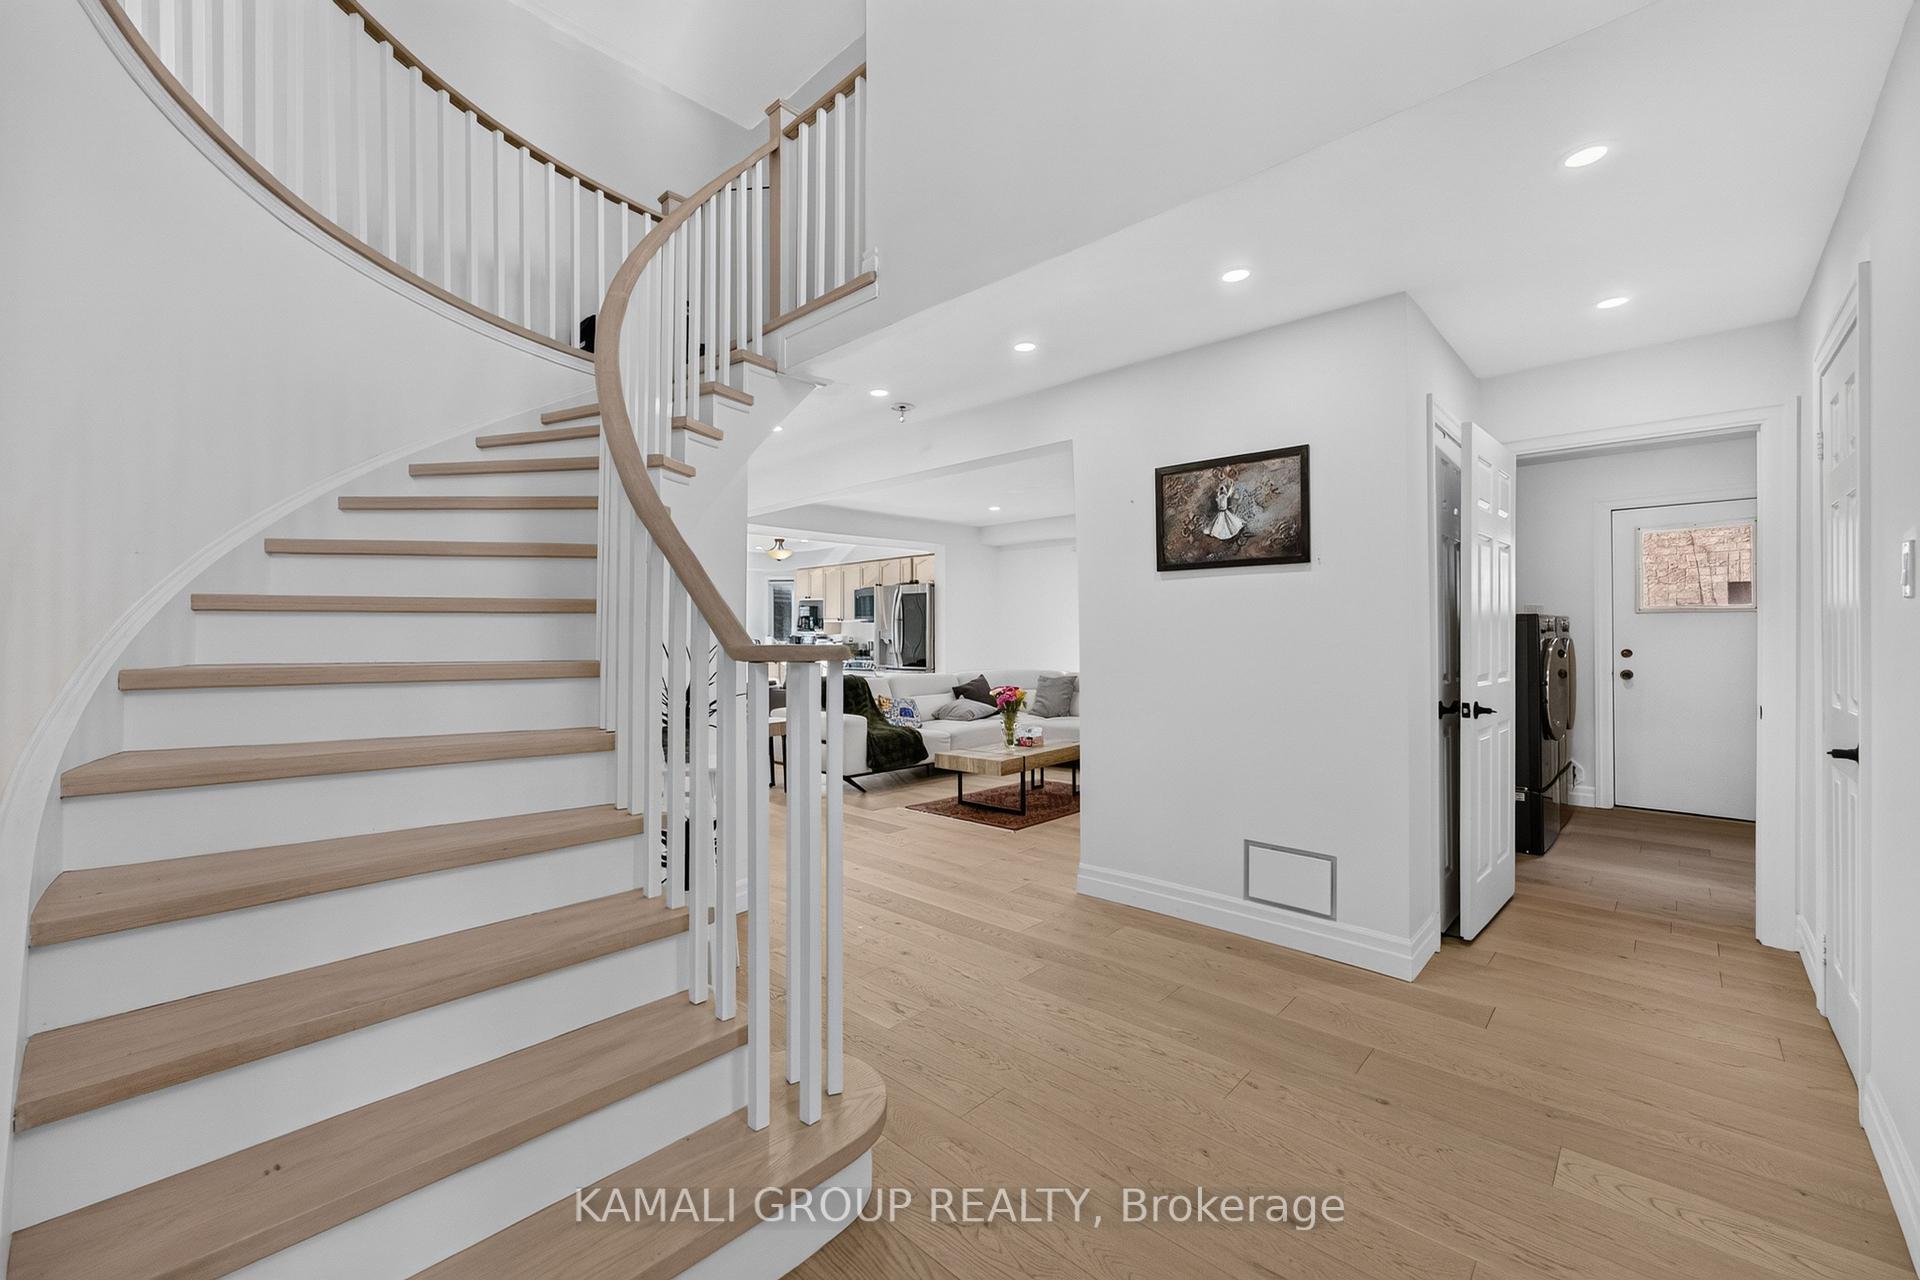
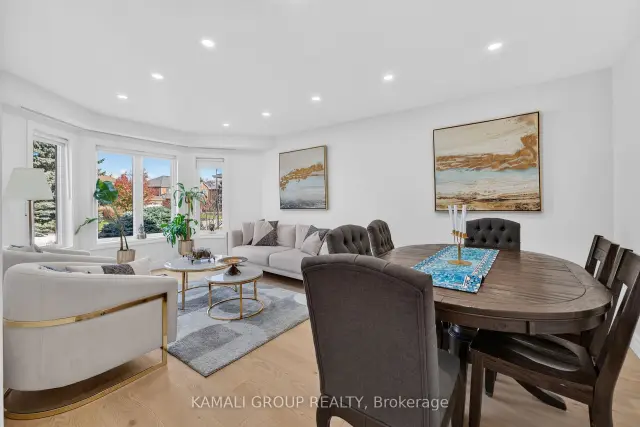
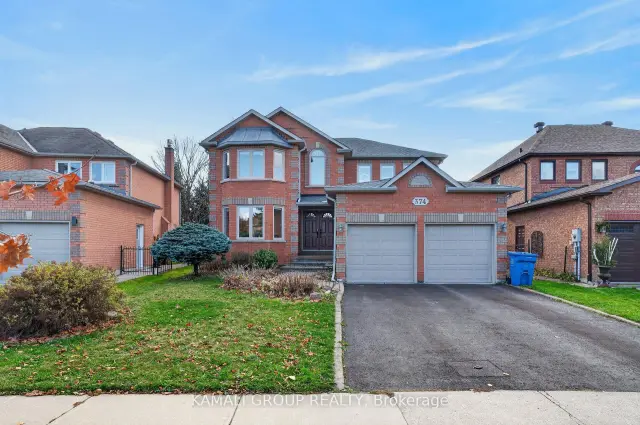
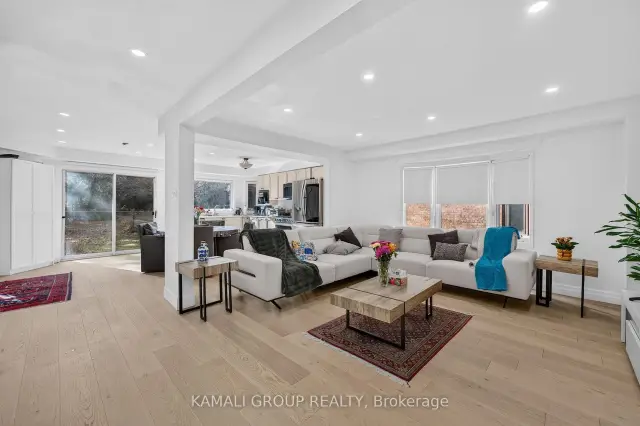
MOVE IN NOW! Beautifully Renovated 3000+ Sq Ft 2-Storey Home in Sought-After Glenway Estates! 4 Bedrooms, 3 Bathrooms + 2 Parking. Exclusive Use of Back Yard! Grand Front Foyer with 24' Vaulted Ceilings, Lots of Natural Light From Large Windows, Hardwood Flooring and Potlights Throughout. Spacious Sitting Room With Bay Windows, Formal Dining Room, Cozy Family Room Overlooking the Yard and an Open Concept Living Room. Family-Sized Eat-in Kitchen With S/S Appliances Including Dishwasher & Walk-Out to Private Fenced Yard + Large Laundry Room on the Main. Primary Bedroom with Walk-in Closet, Walkout to Upper Deck and 5 Pc Ensuite With Soaker Tub. 3 More Bedrooms With Closets & Windows. 1 Garage + 1 Private Drive Parking. Great Family Neighbourhood, Mature Trees, Great Sense of Community. Local Parks & Trails for Outdoor Enthusiasts, Close to Playgrounds and Top-Rated Schools, Southlake Regional Health Centre, Shopping at Upper Canada Mall, Costco Business Centre & Walmart, Restaurants & Entertainment Within a Short Drive. Nearby GO Station, Highways 404 & 400 to Commute into Toronto.
Book a viewing
Around this home
Daily convenience, out of 100, from the distances below
Schools nearby
School rating, out of 10.
Helpful calculators

Your HOMEH agent
"I would see it this week."