
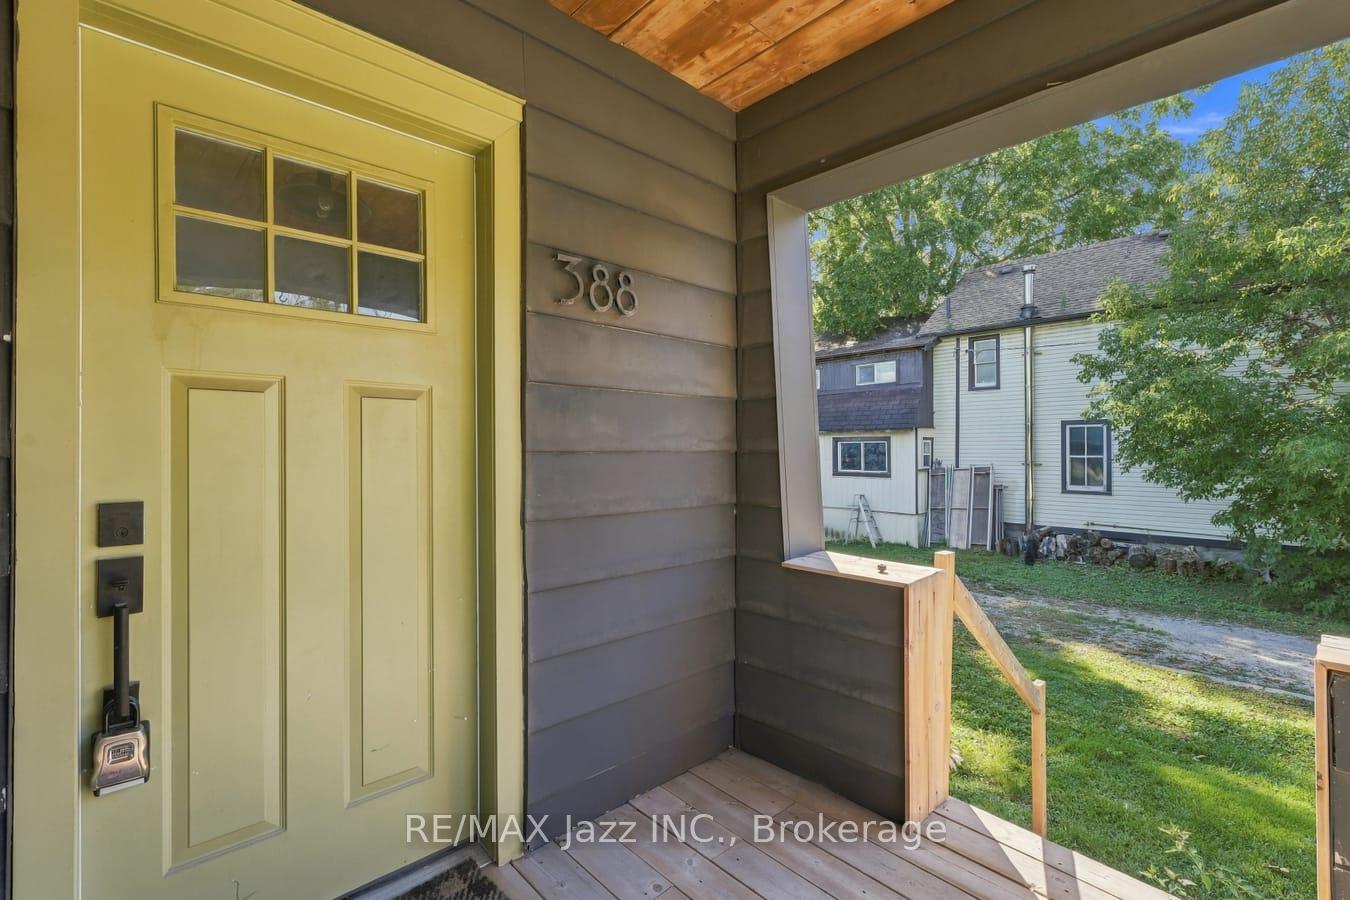
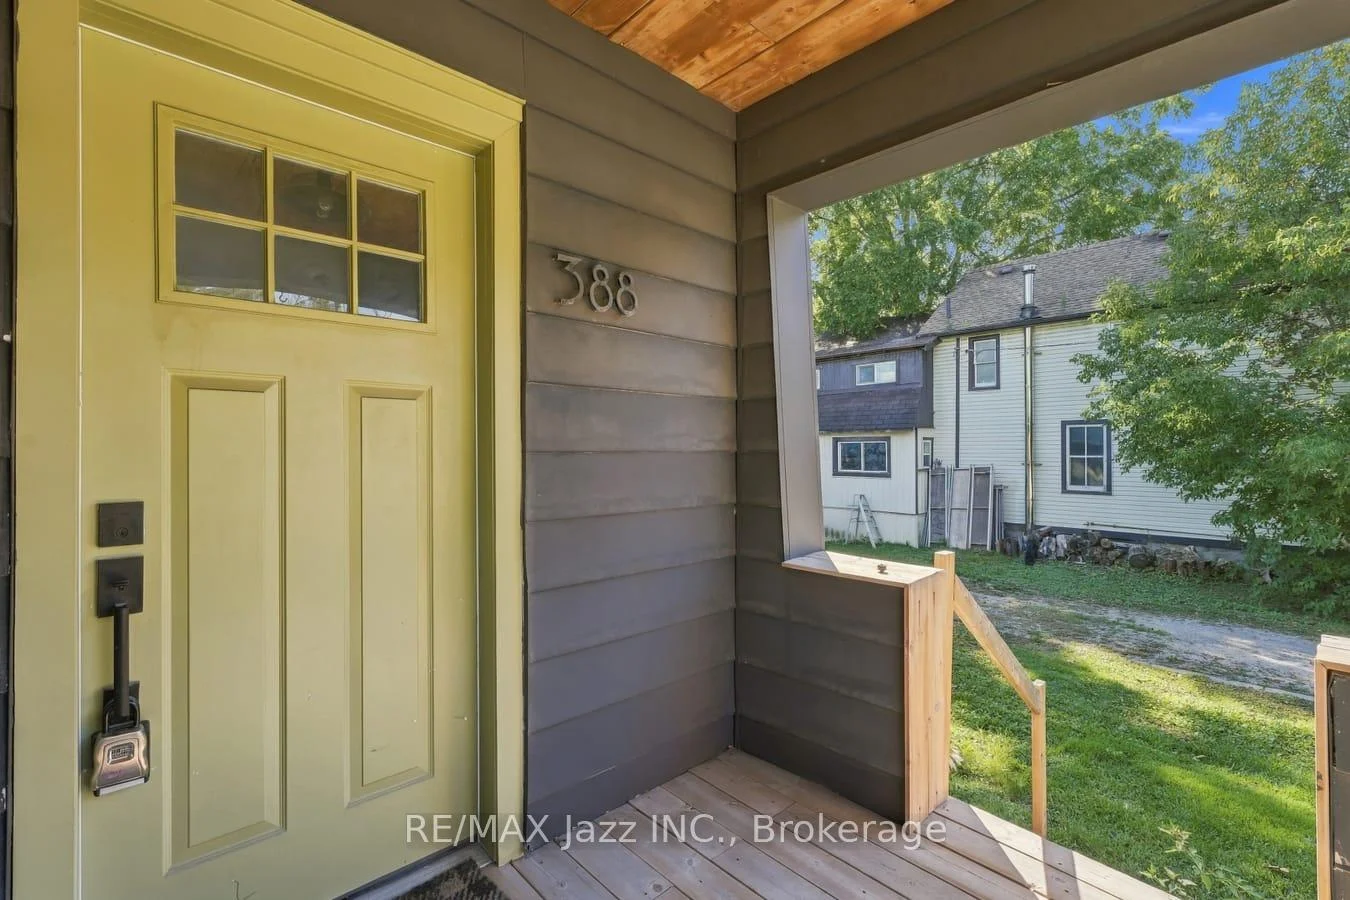
388 Eagle Street
Newmarket (Central Newmarket), ON L3Y 1K4
- 2+2Bedrooms
- 2Bathrooms
- 1Garage
- 700–1100Sq Ft
- $5,269Tax
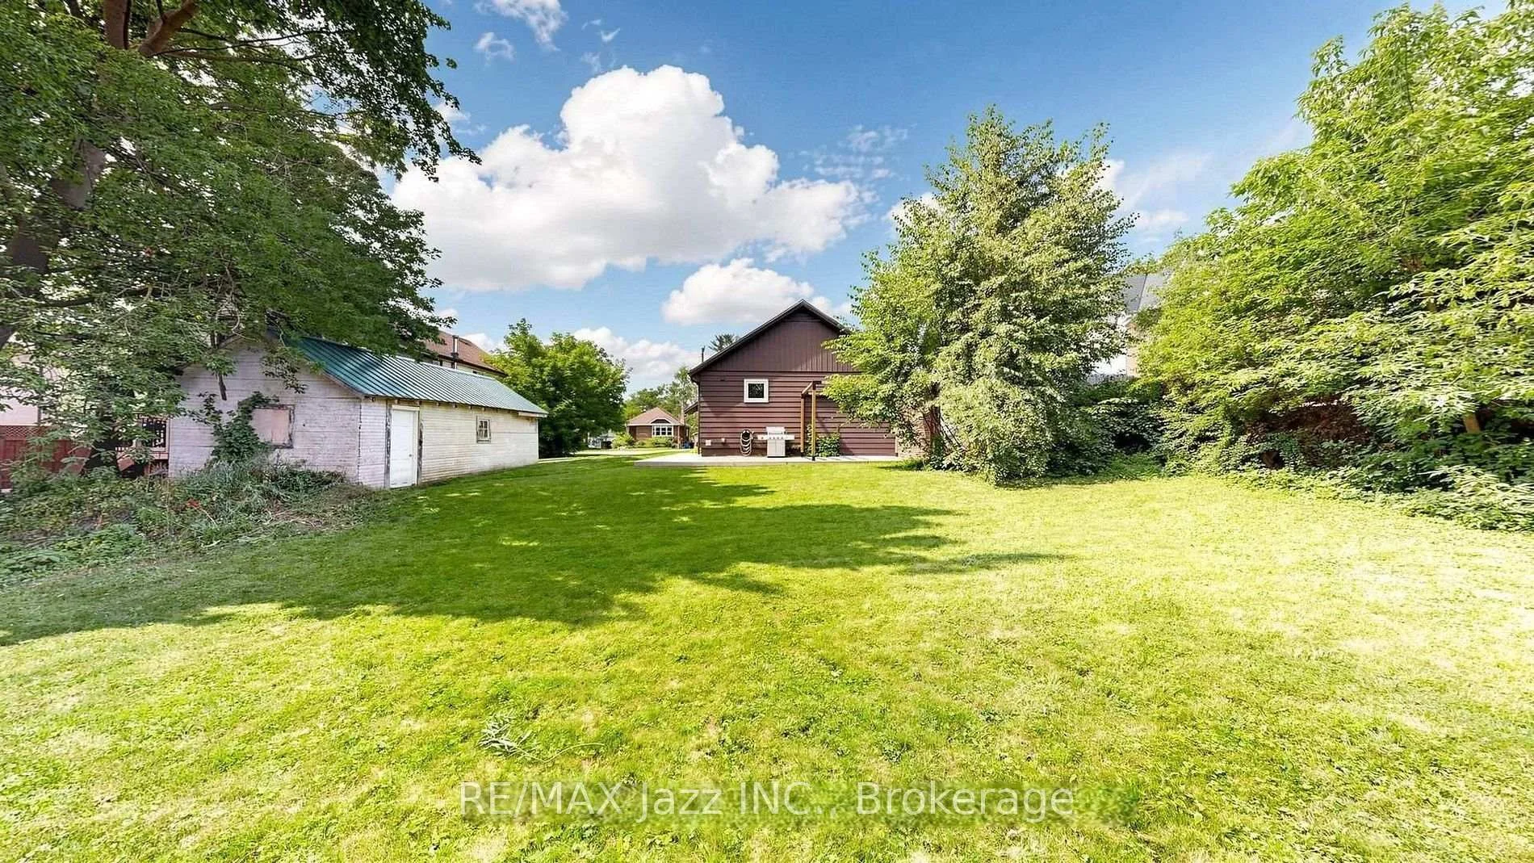
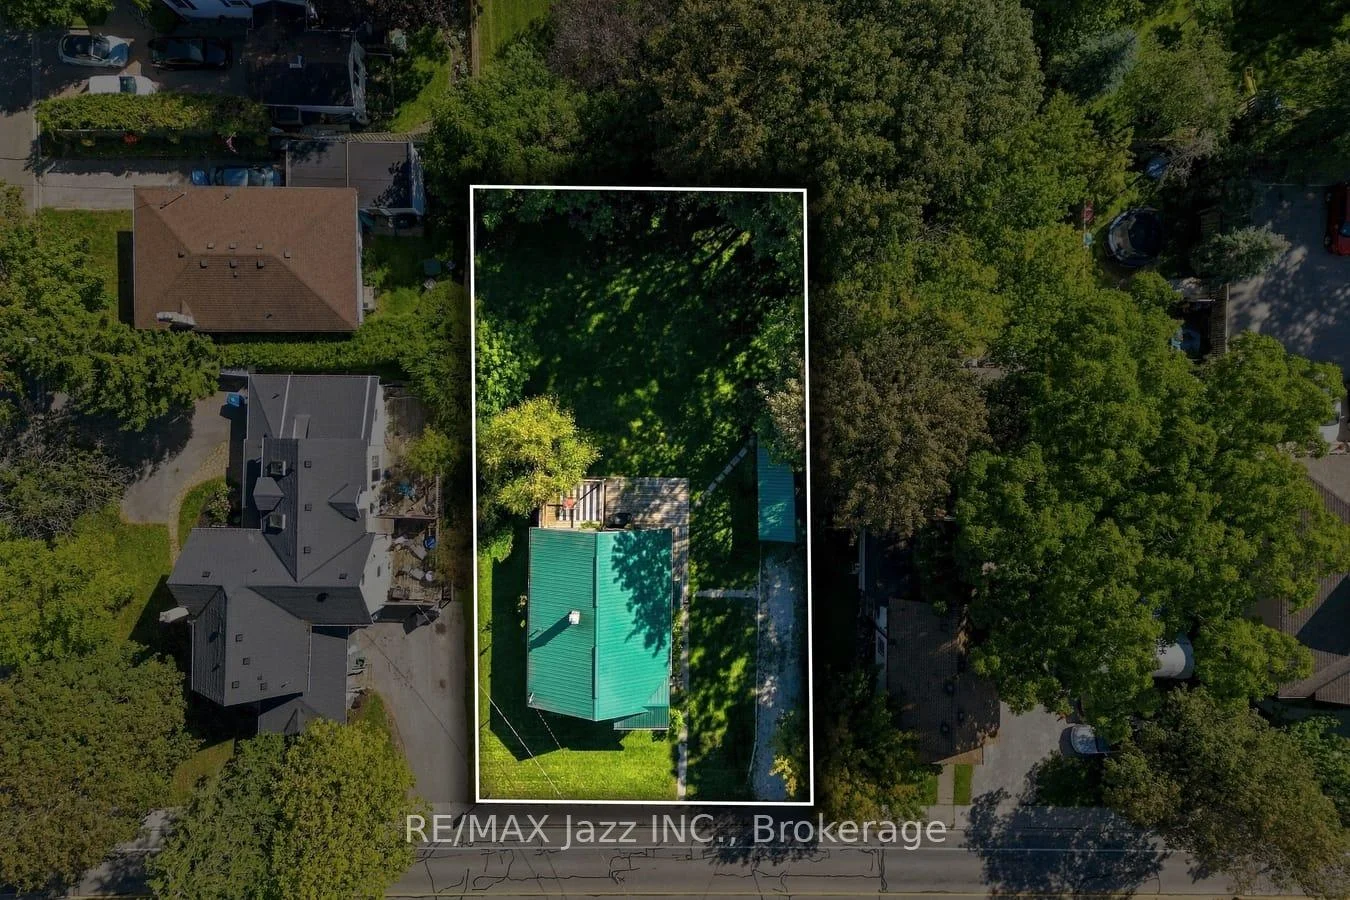
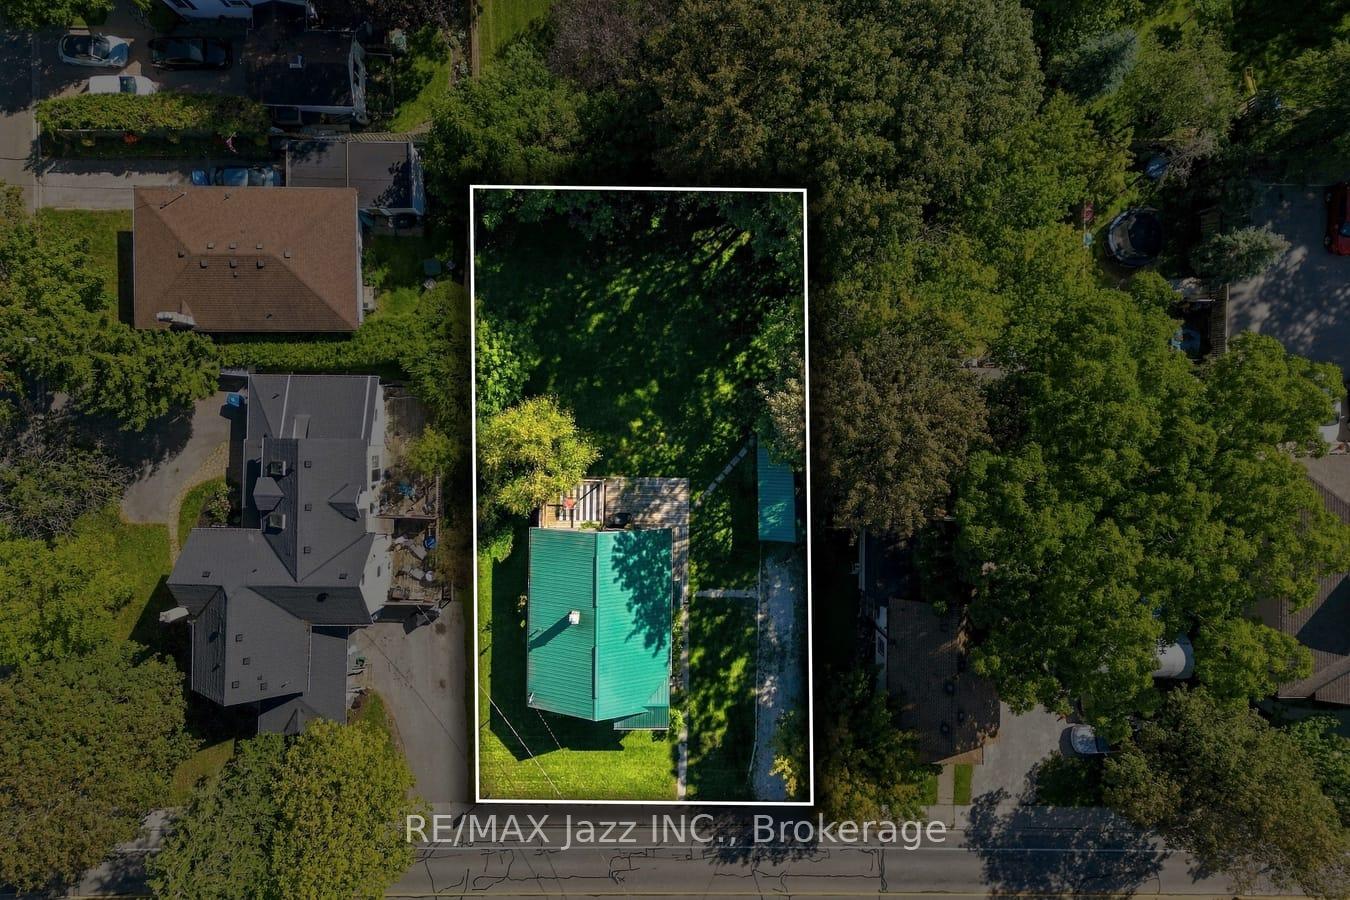
- 80×140 ftLot Size
 Estimated Value:$833,750See Free Estimate Report

Sale & Price History for 388 Eagle Street, Newmarket, Central Newmarket
| Start Date | End Date | Price | Event | MLS# |
|---|---|---|---|---|
| No listing history available | ||||
Real estate boards require you to or to see the full details of this property.
*Sold prices and complete sale & price history are regulated data. Under the Trust in Real Estate Services Act, 2002 (TRESA) and the rules of the Real Estate Council of Ontario (RECO), and pursuant to the Multiple Listing Service® rules of the Canadian Real Estate Association (CREA) and the Toronto Regional Real Estate Board (TRREB), this information may be shown only to registered users who have agreed to the applicable terms of use (a Virtual Office Website, or "VOW," arrangement). HOMEH Inc., Brokerage therefore provides it to signed-in members only. Creating an account is free and takes under a minute.
About 388 Eagle Street, Newmarket, Central Newmarket
Summarized Description
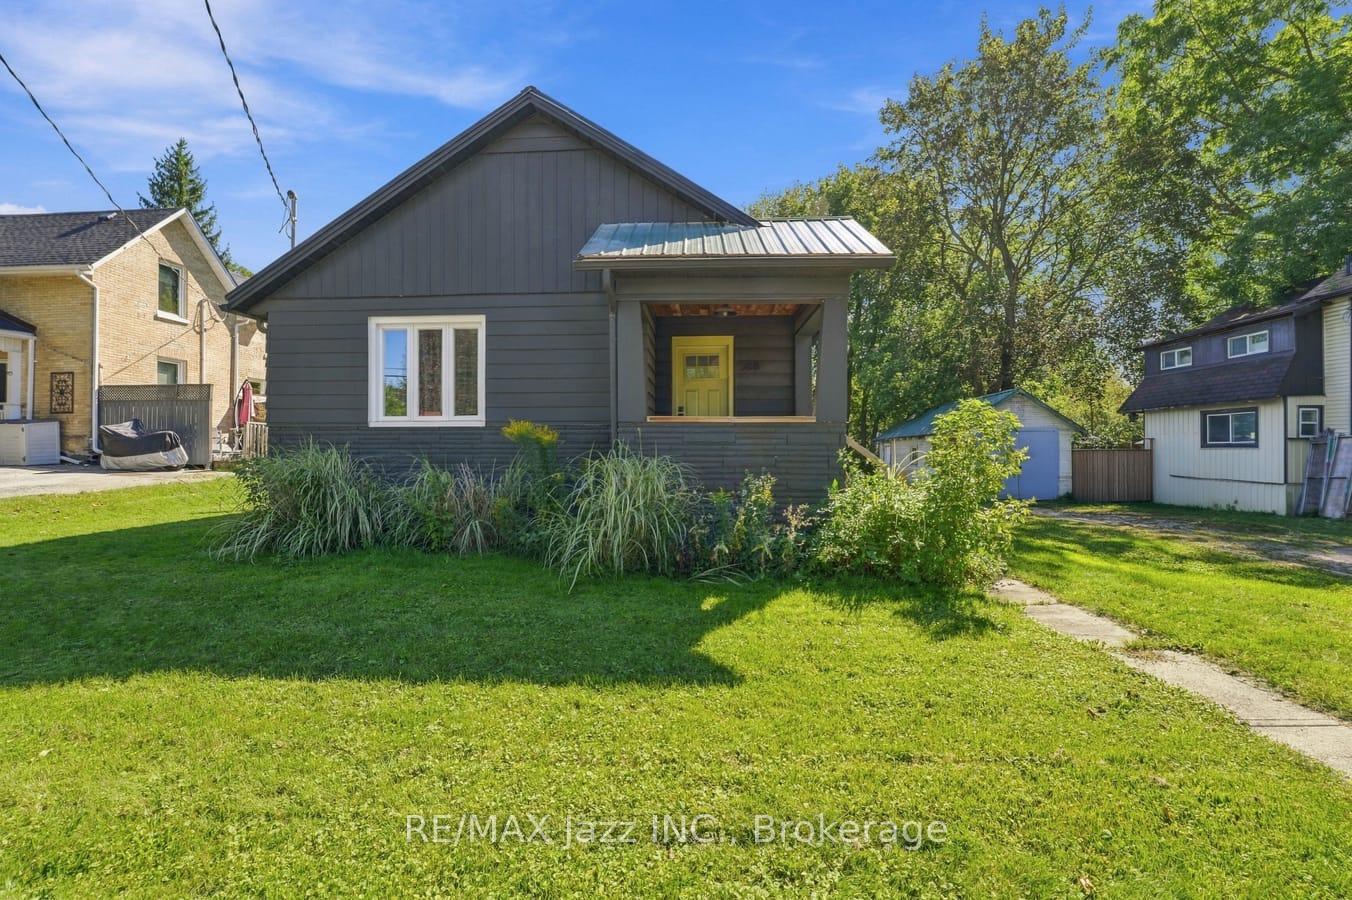
- Spacious detached bungalow in central Newmarket.
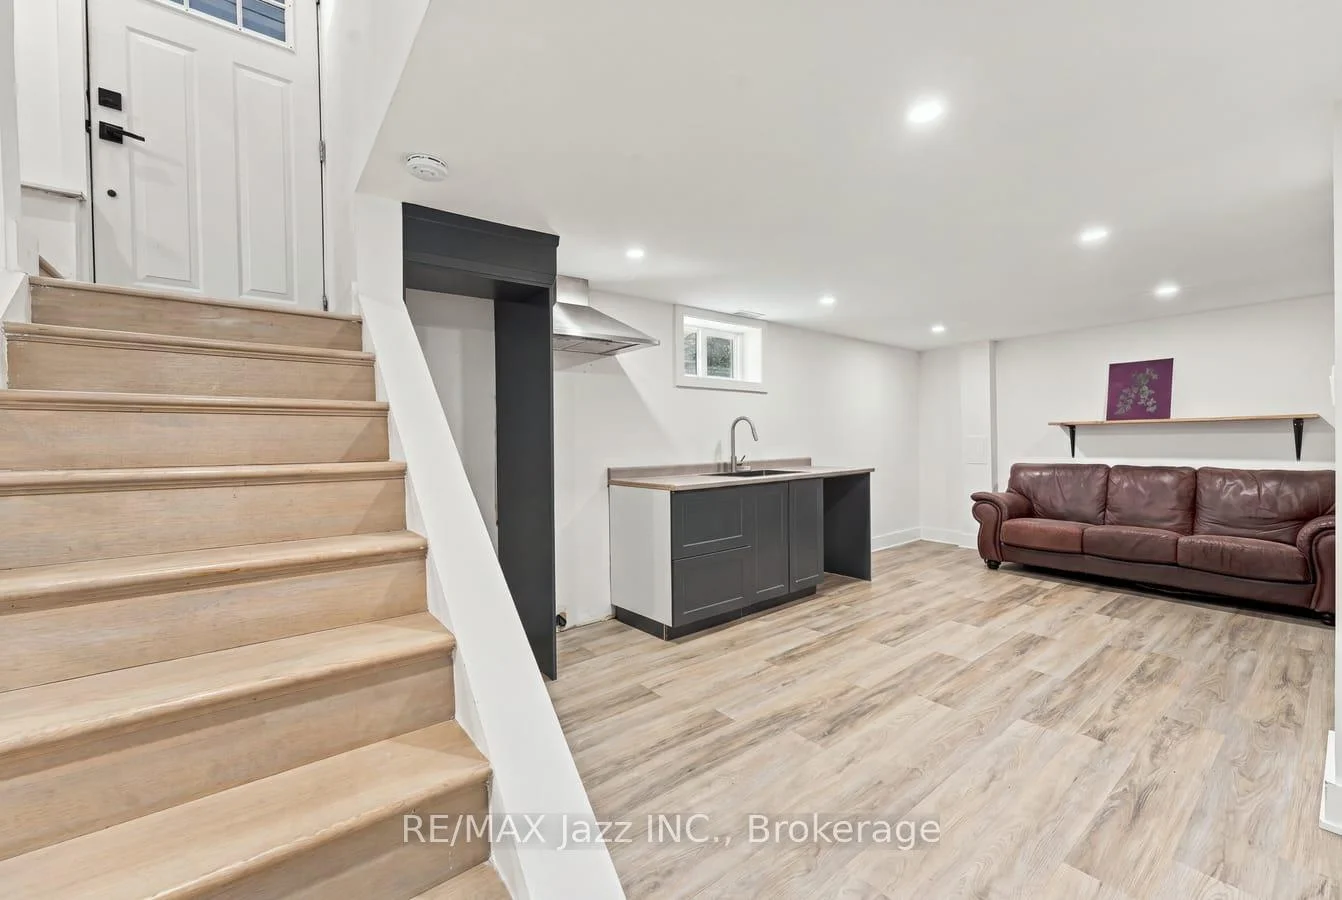
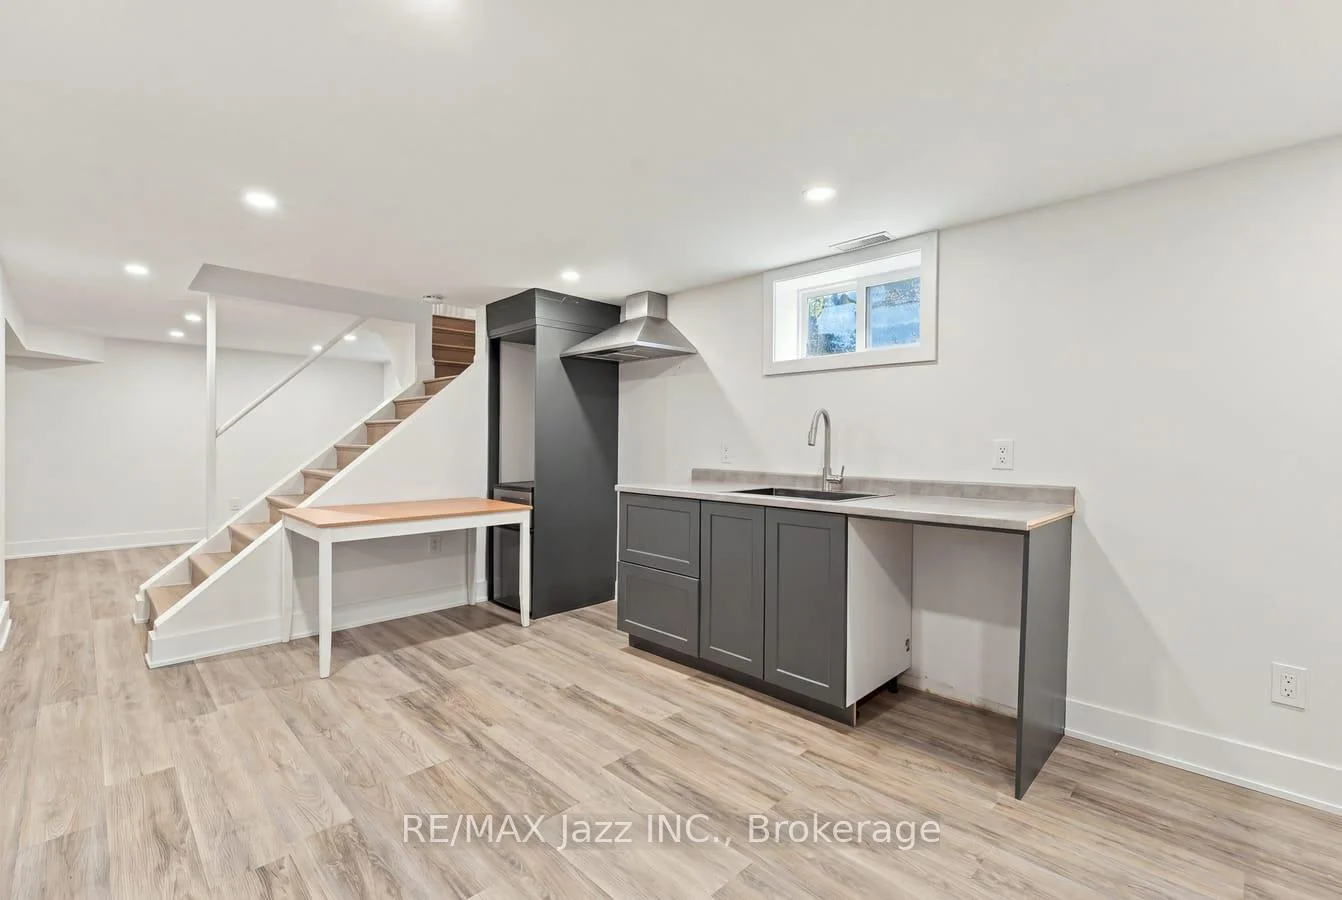
- Designed for multiple legal units with separate entrance.
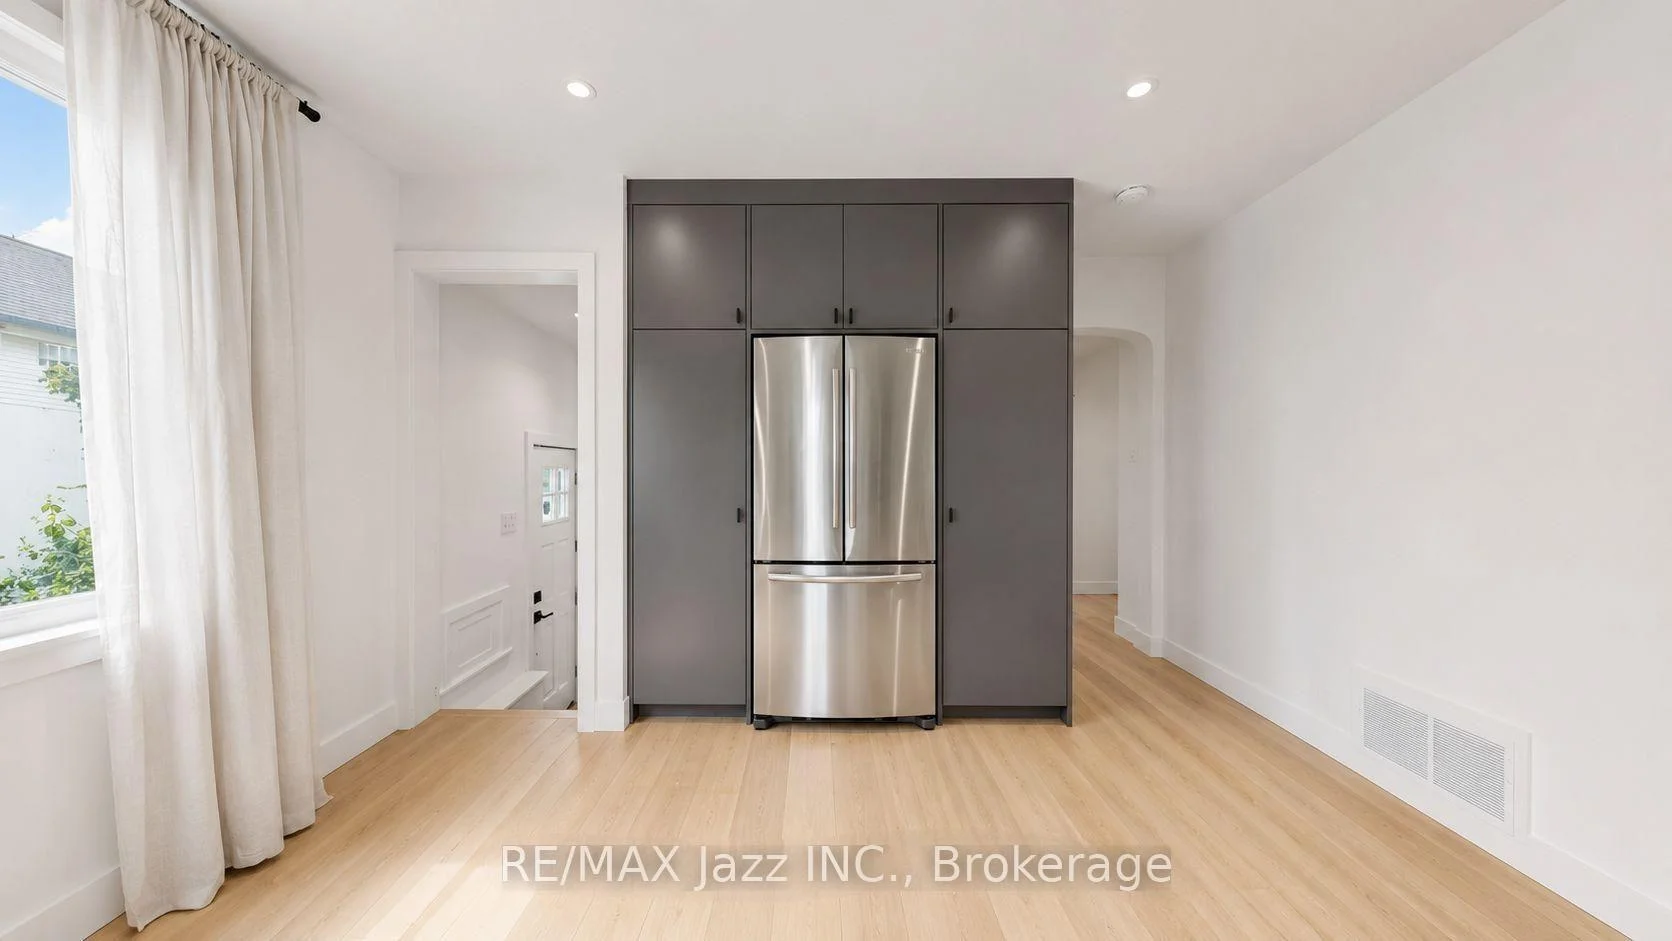
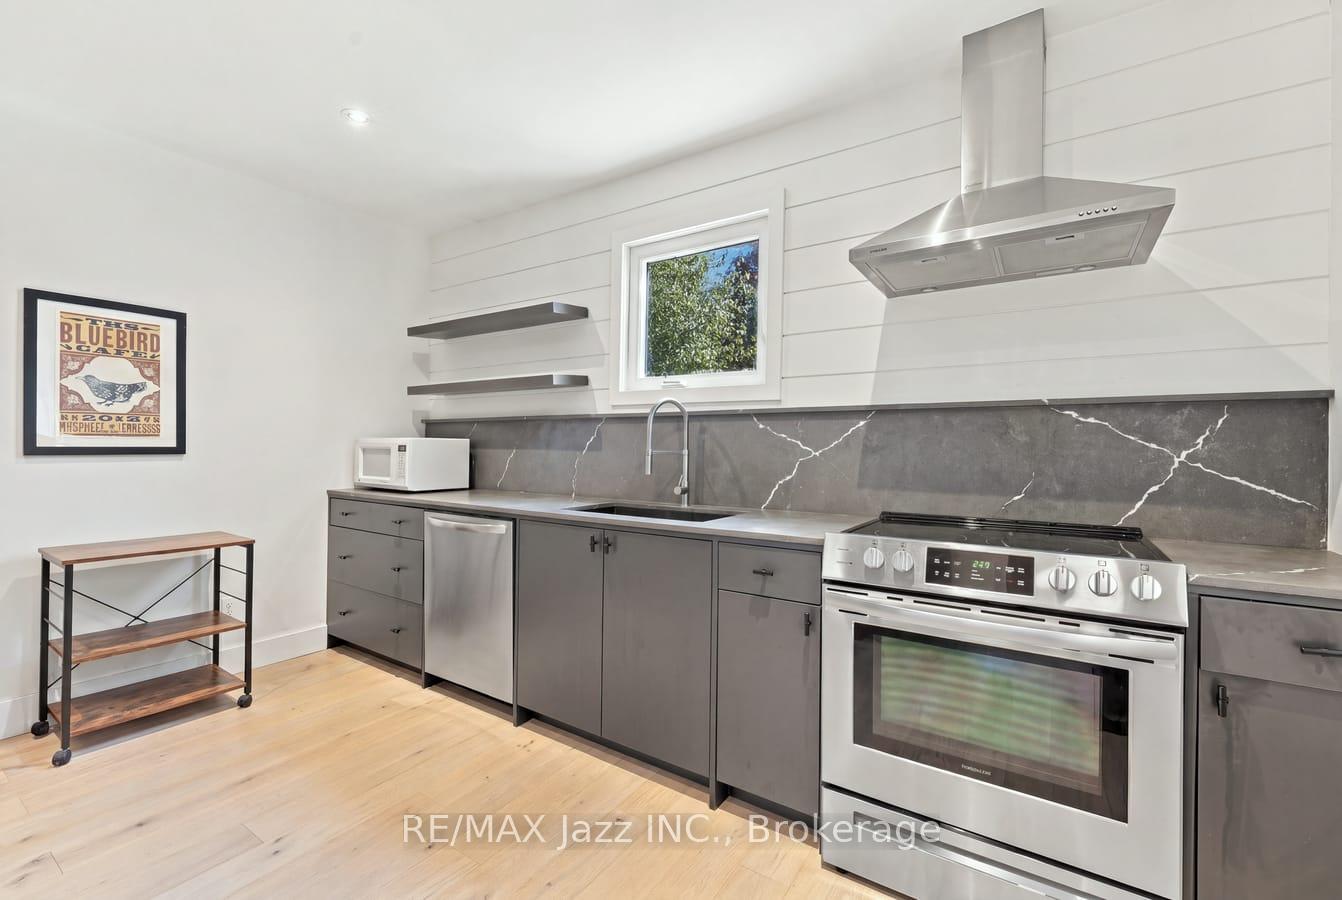
- Custom kitchen with quartz countertops and backsplash.
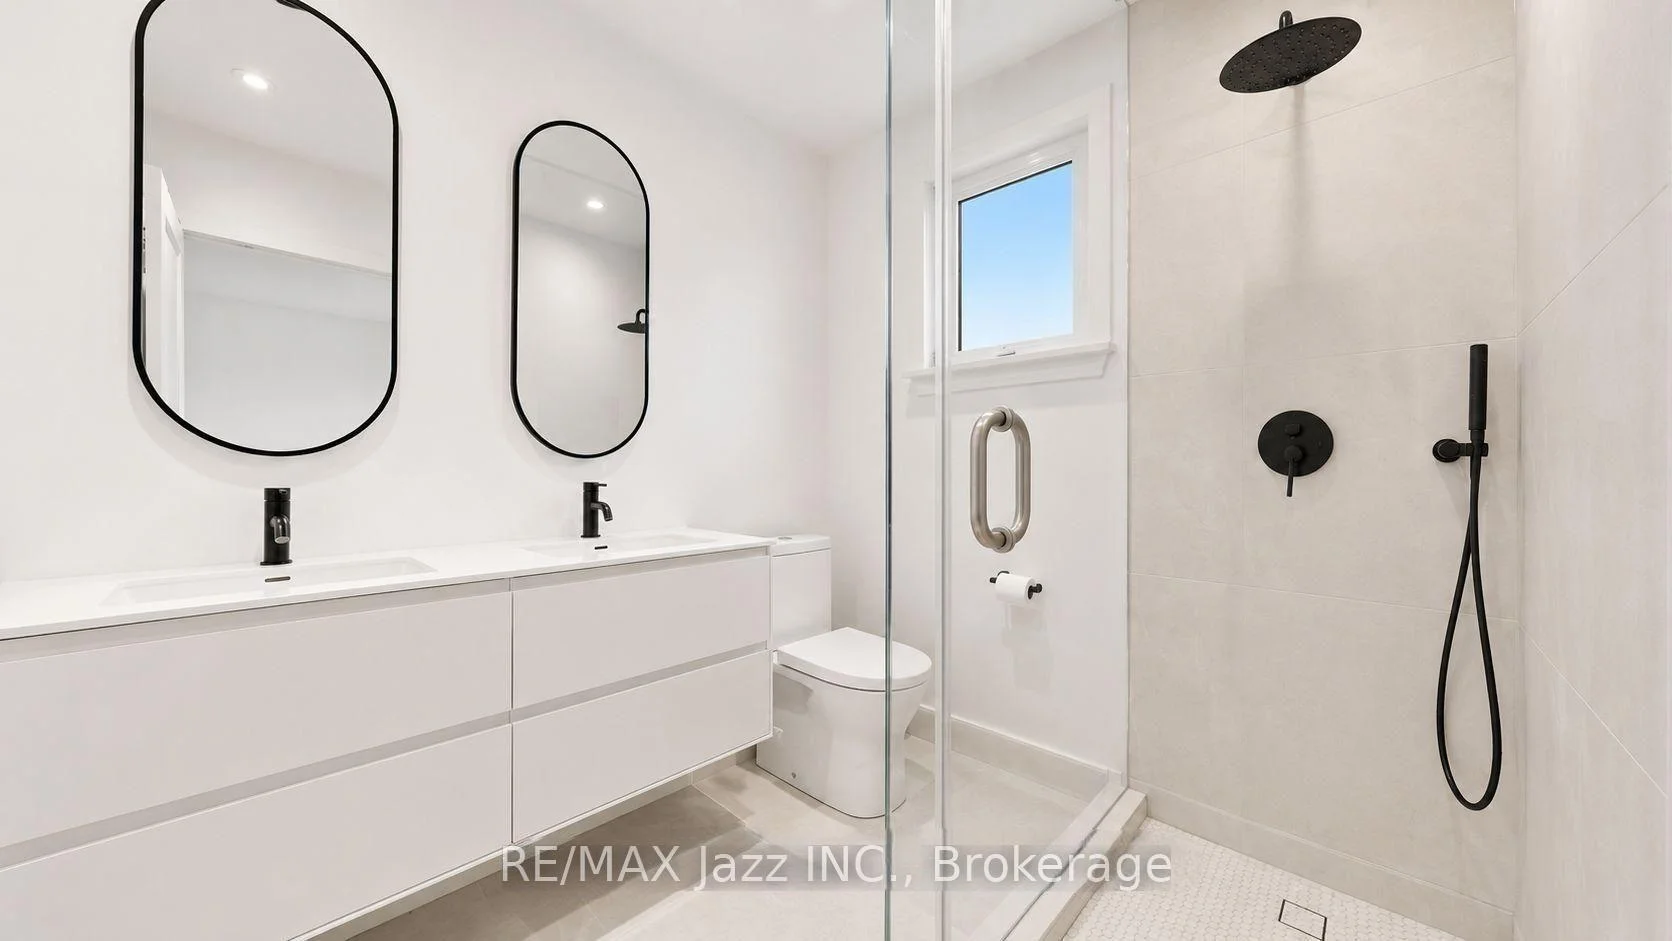
- Oversized lower primary room with heated ensuite.
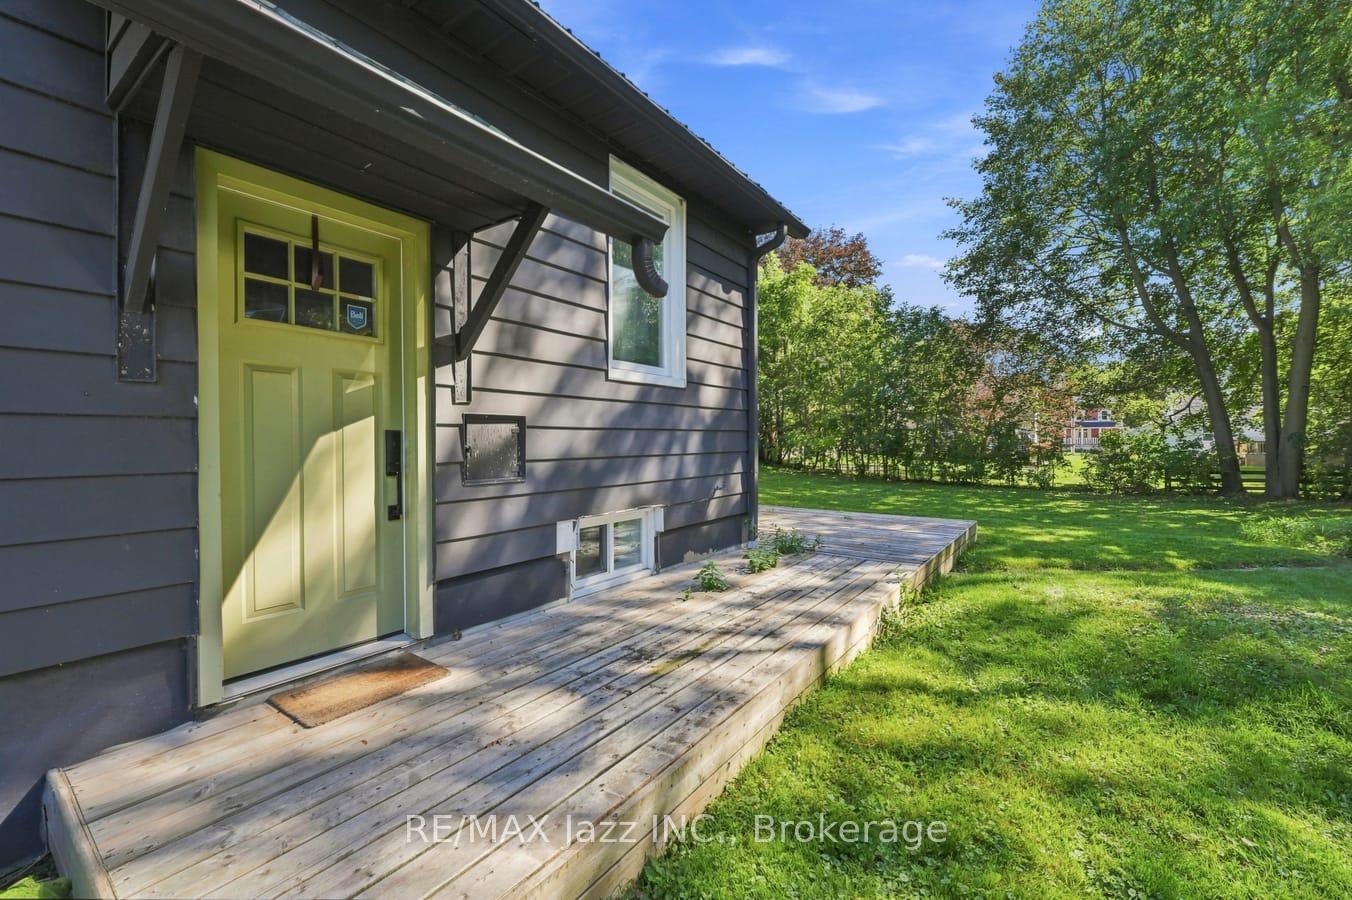
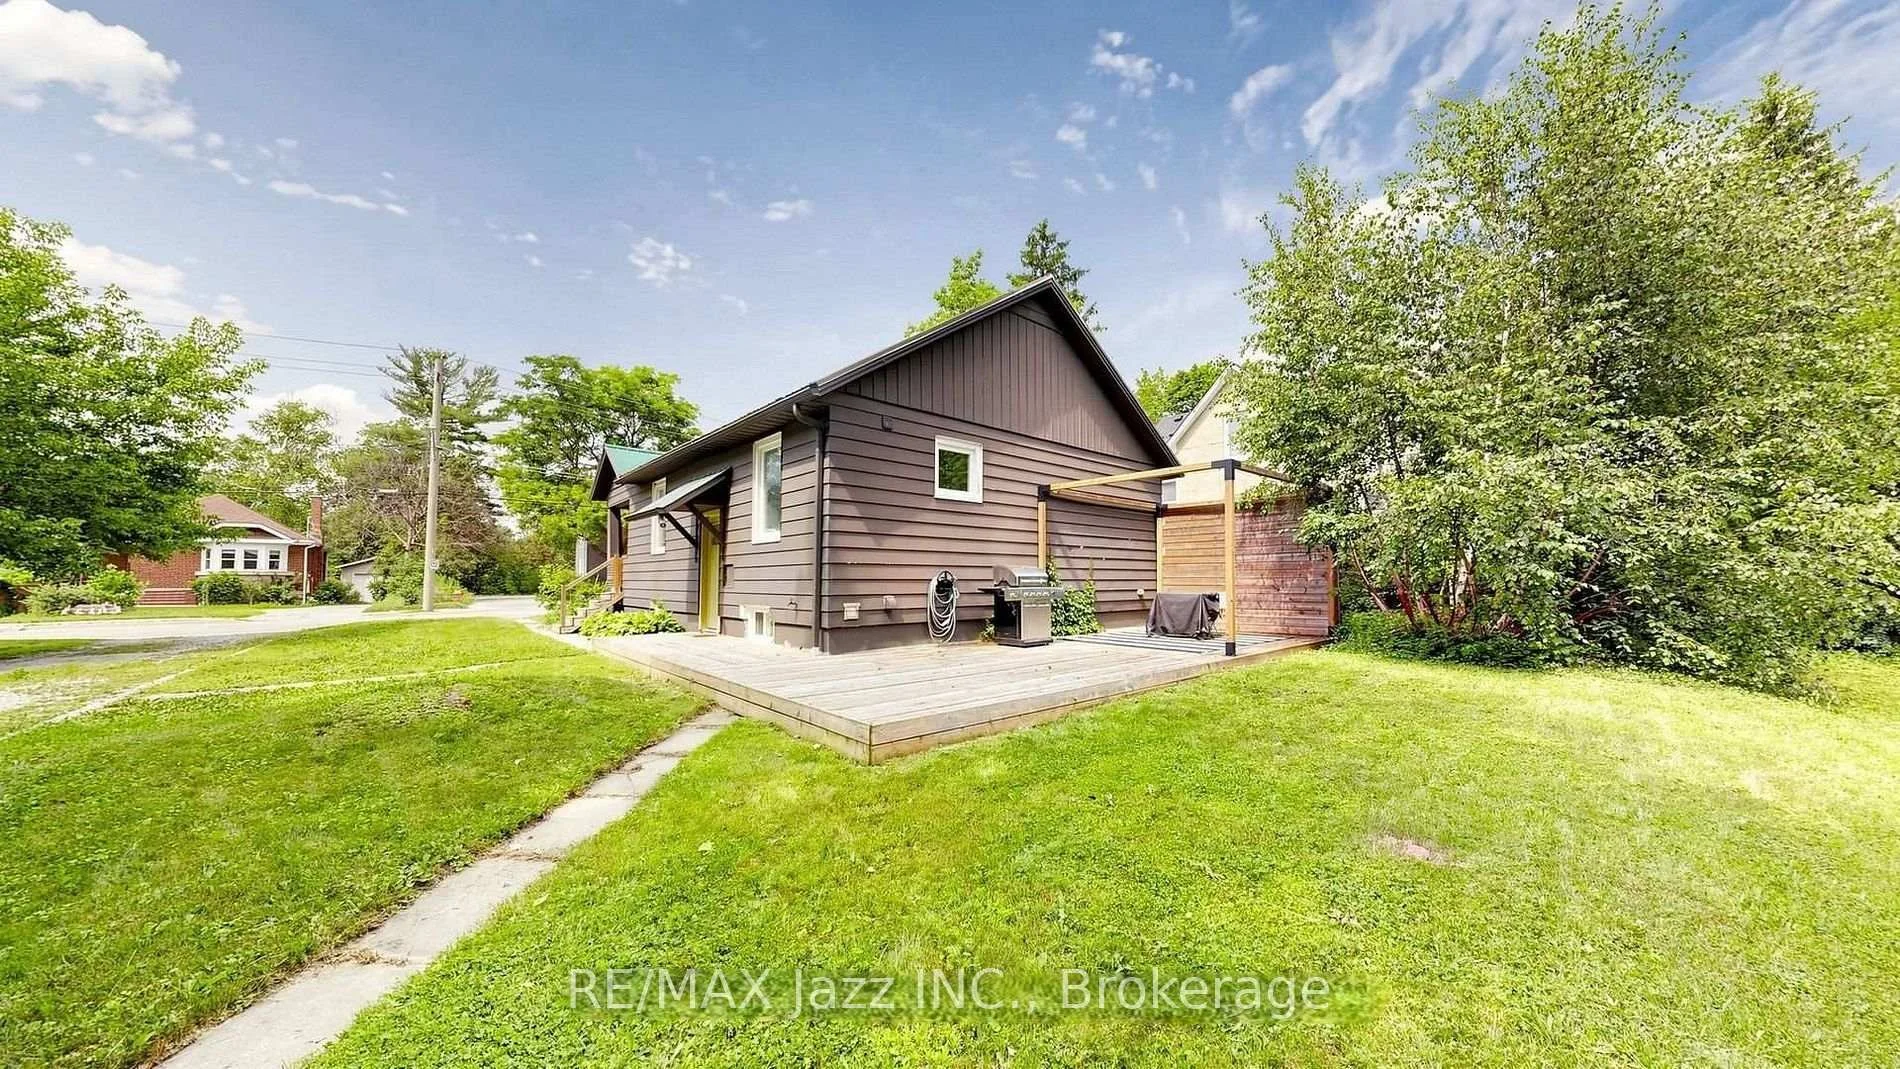
- Huge backyard with wrap-around deck and mature trees.
- Investment property with future development potential.
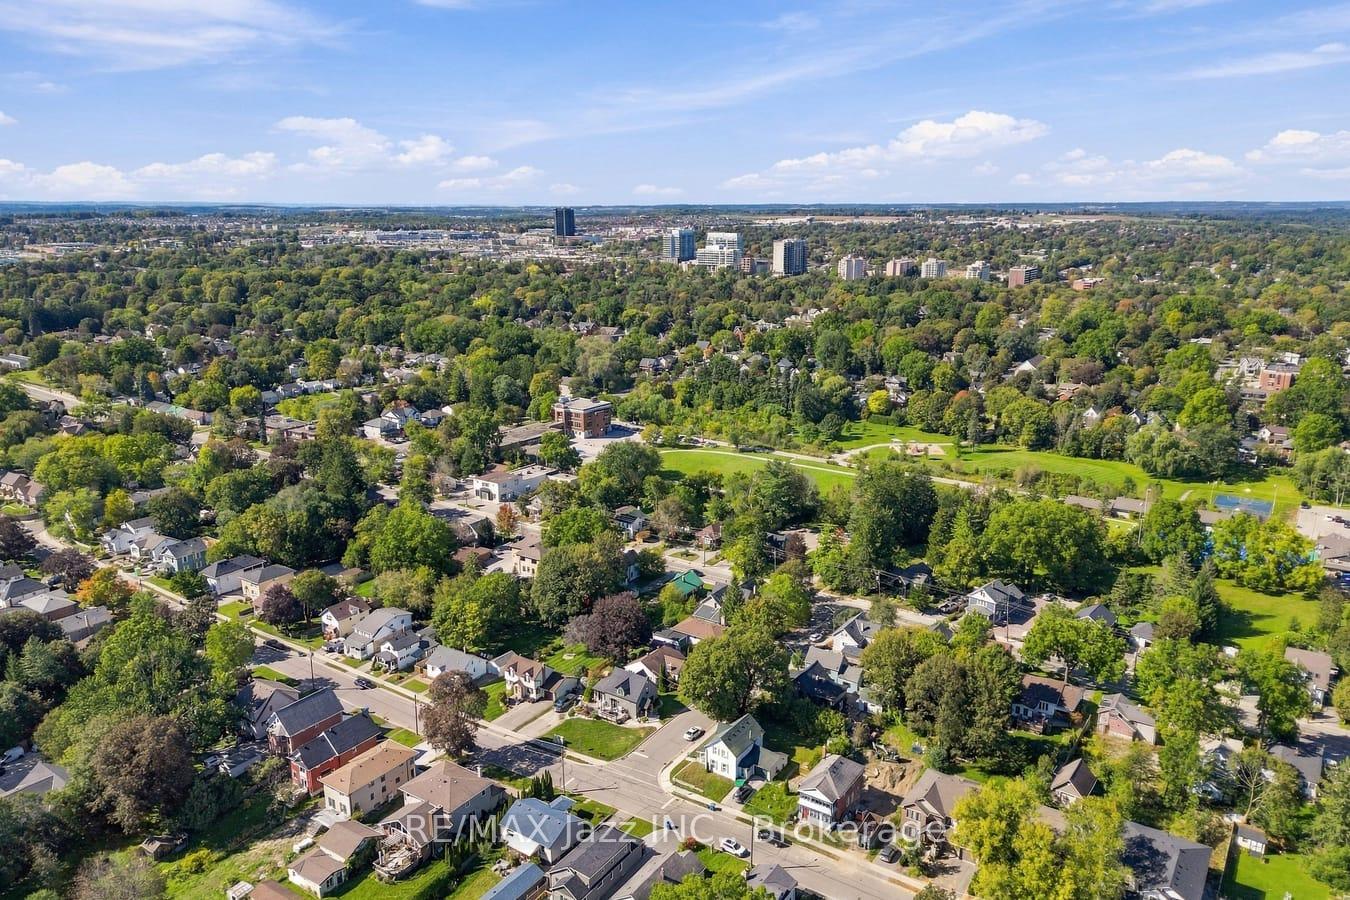
- Steps away from downtown shops and restaurants.
- Close to walking trails and public transit.
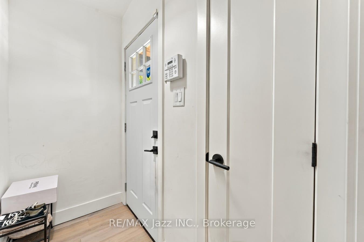
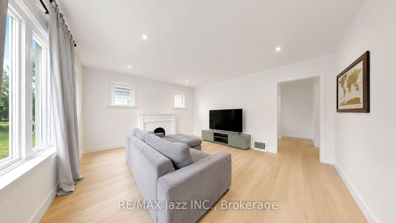
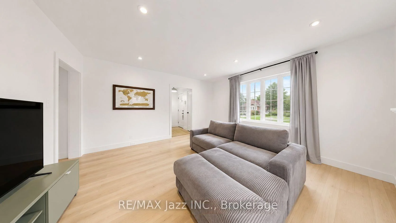
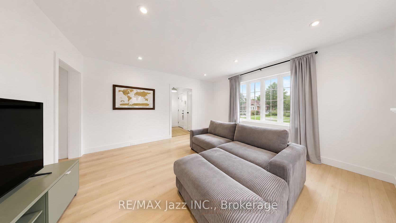
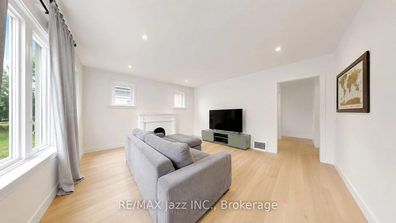
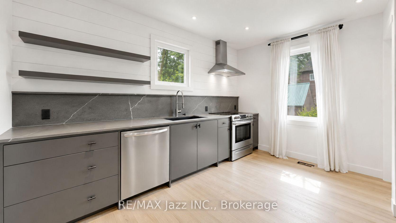
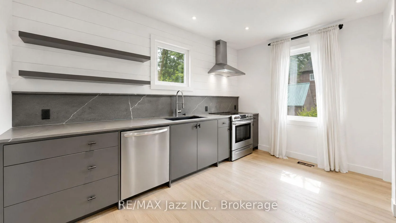
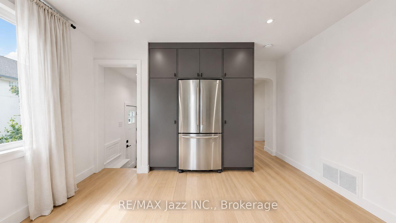
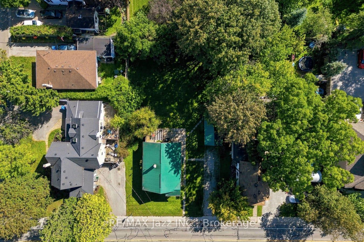
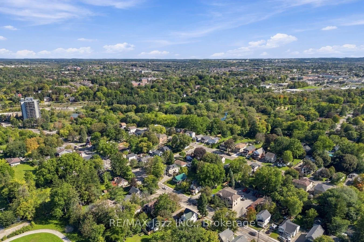
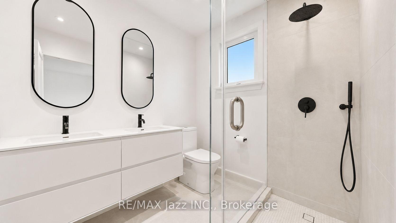
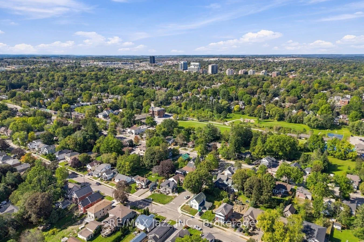
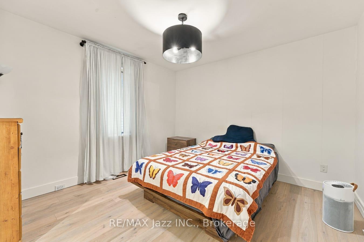
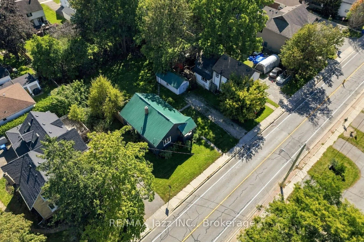
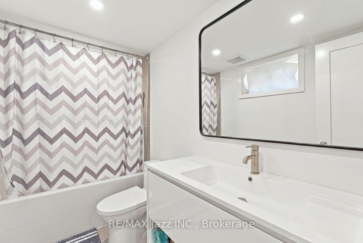
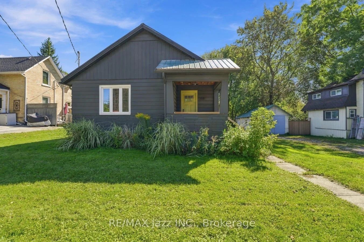
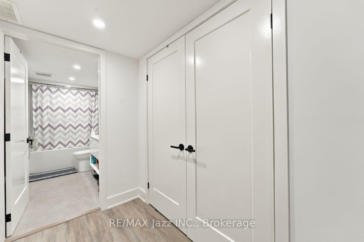
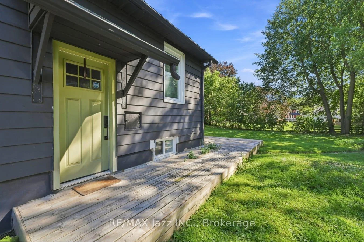
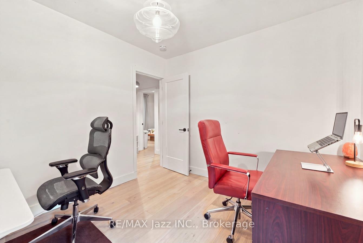
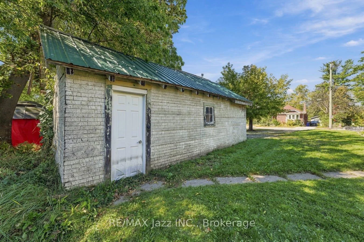
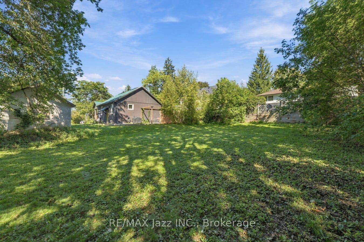
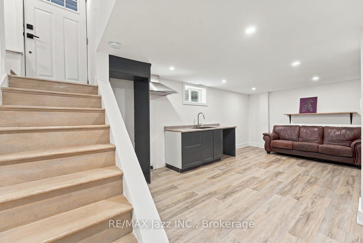
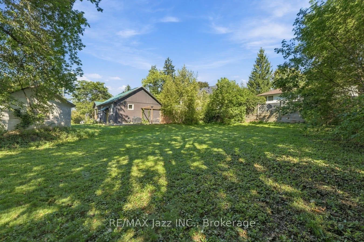
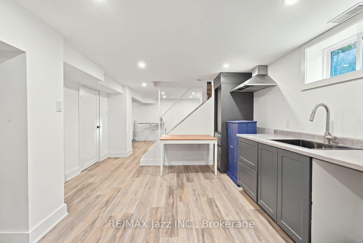
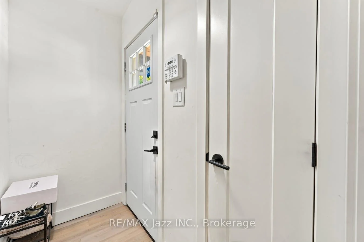
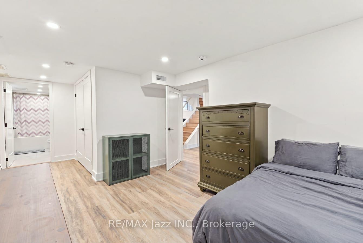
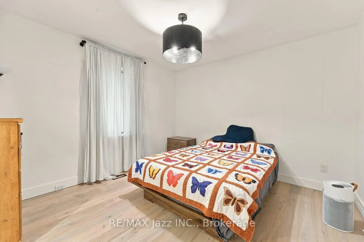
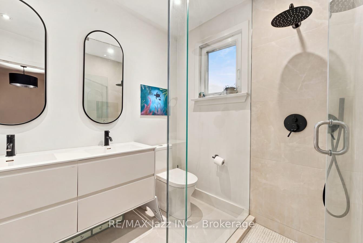
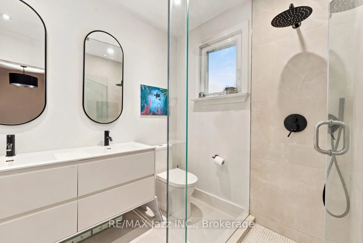
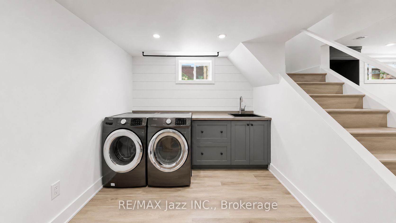
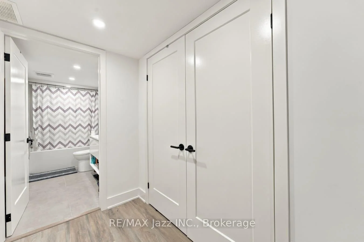
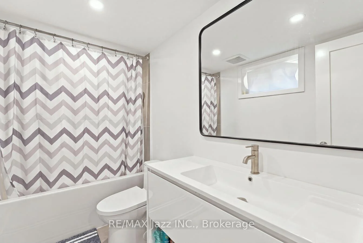
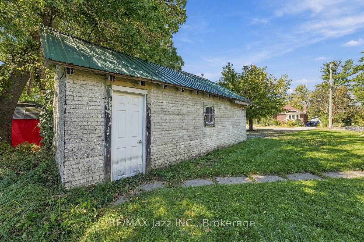
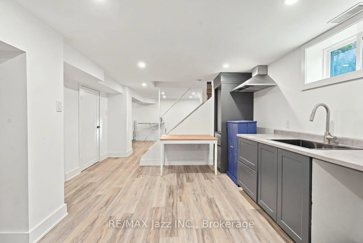
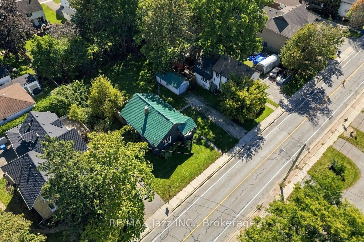
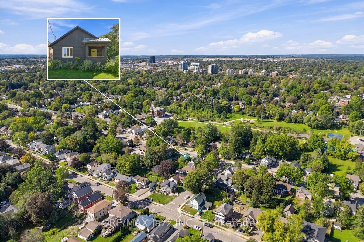
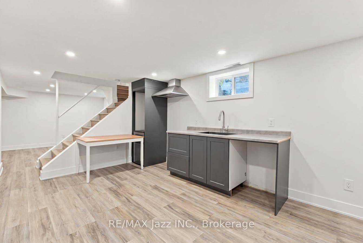
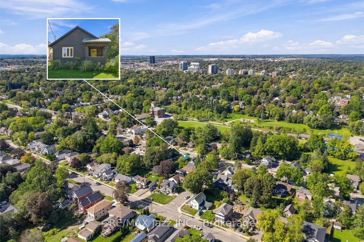
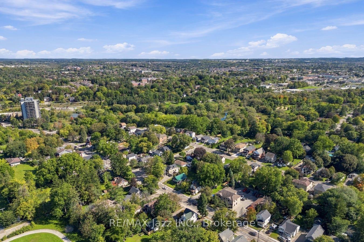
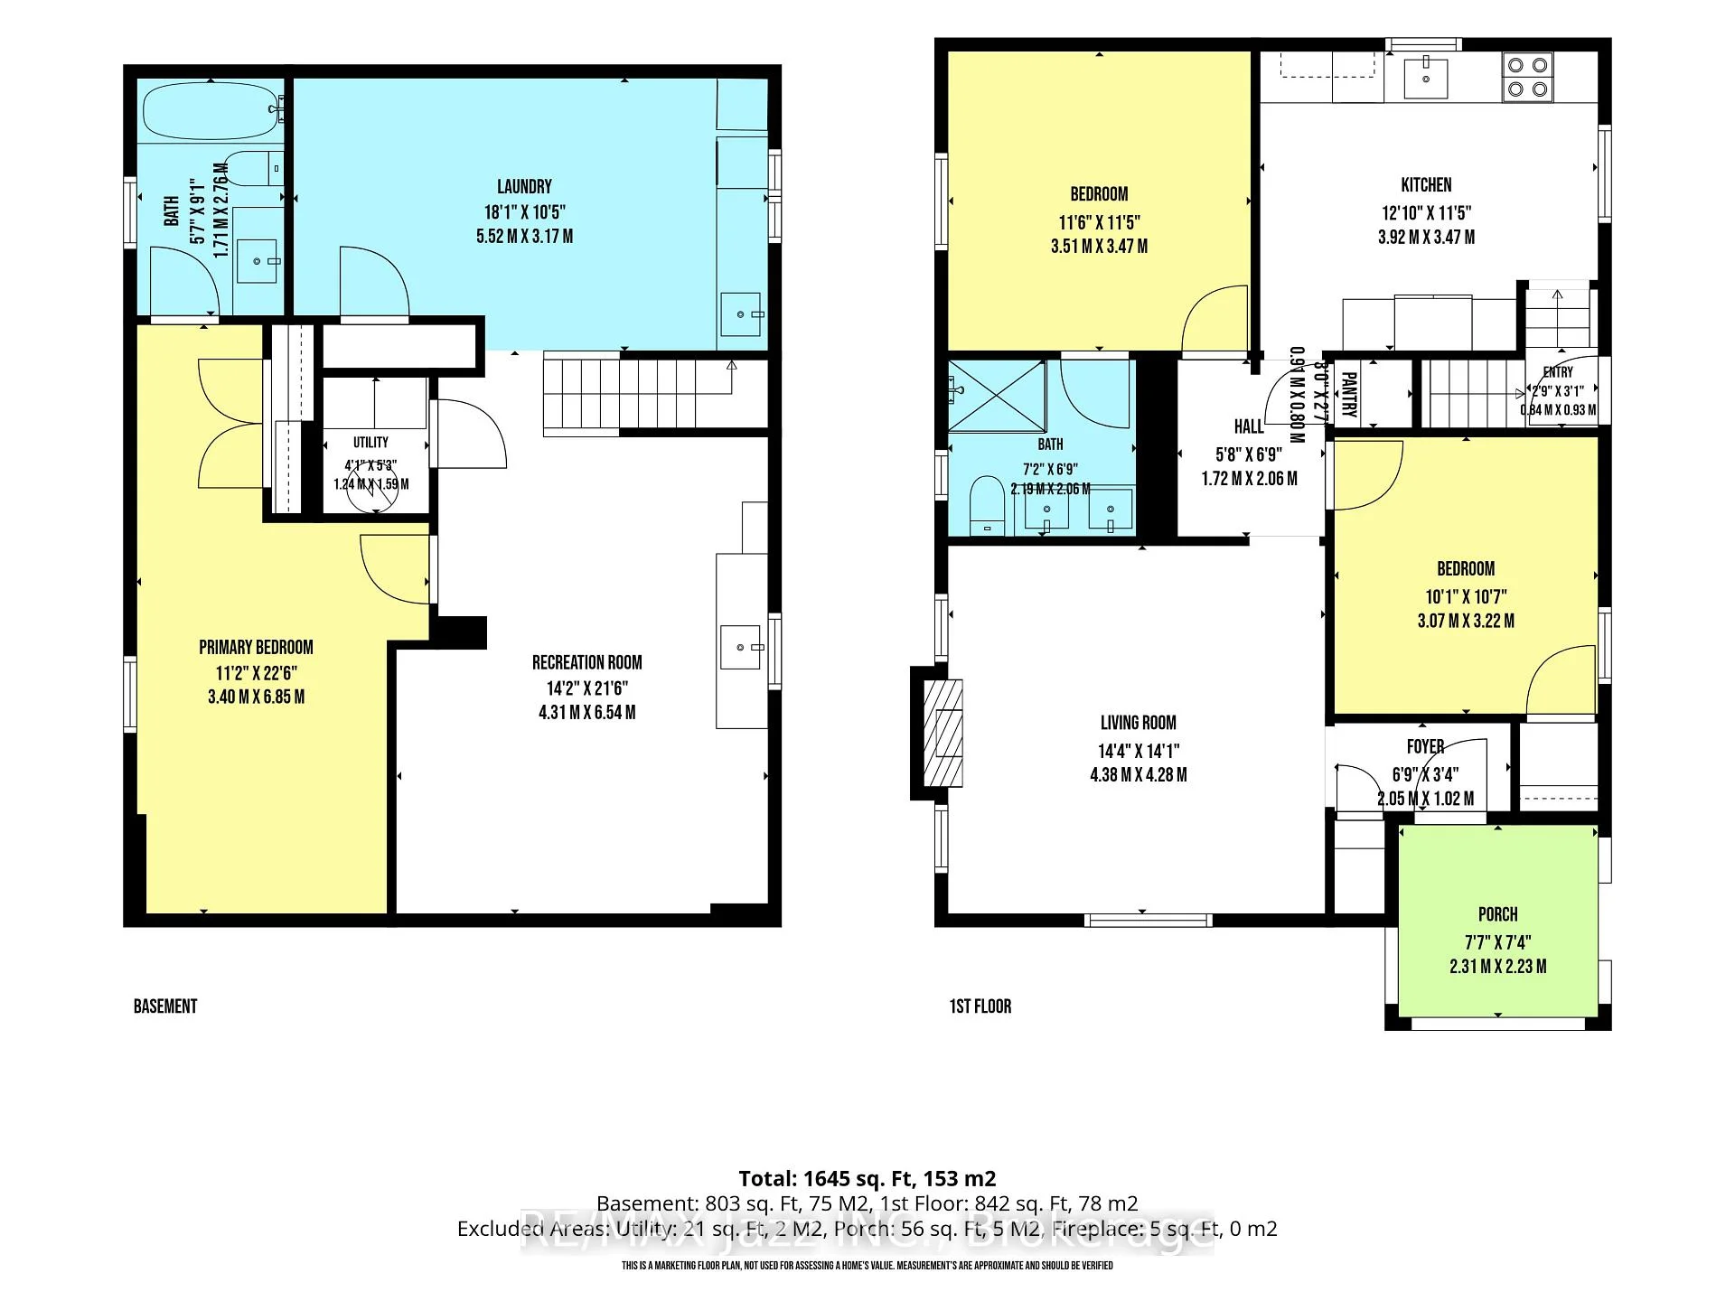
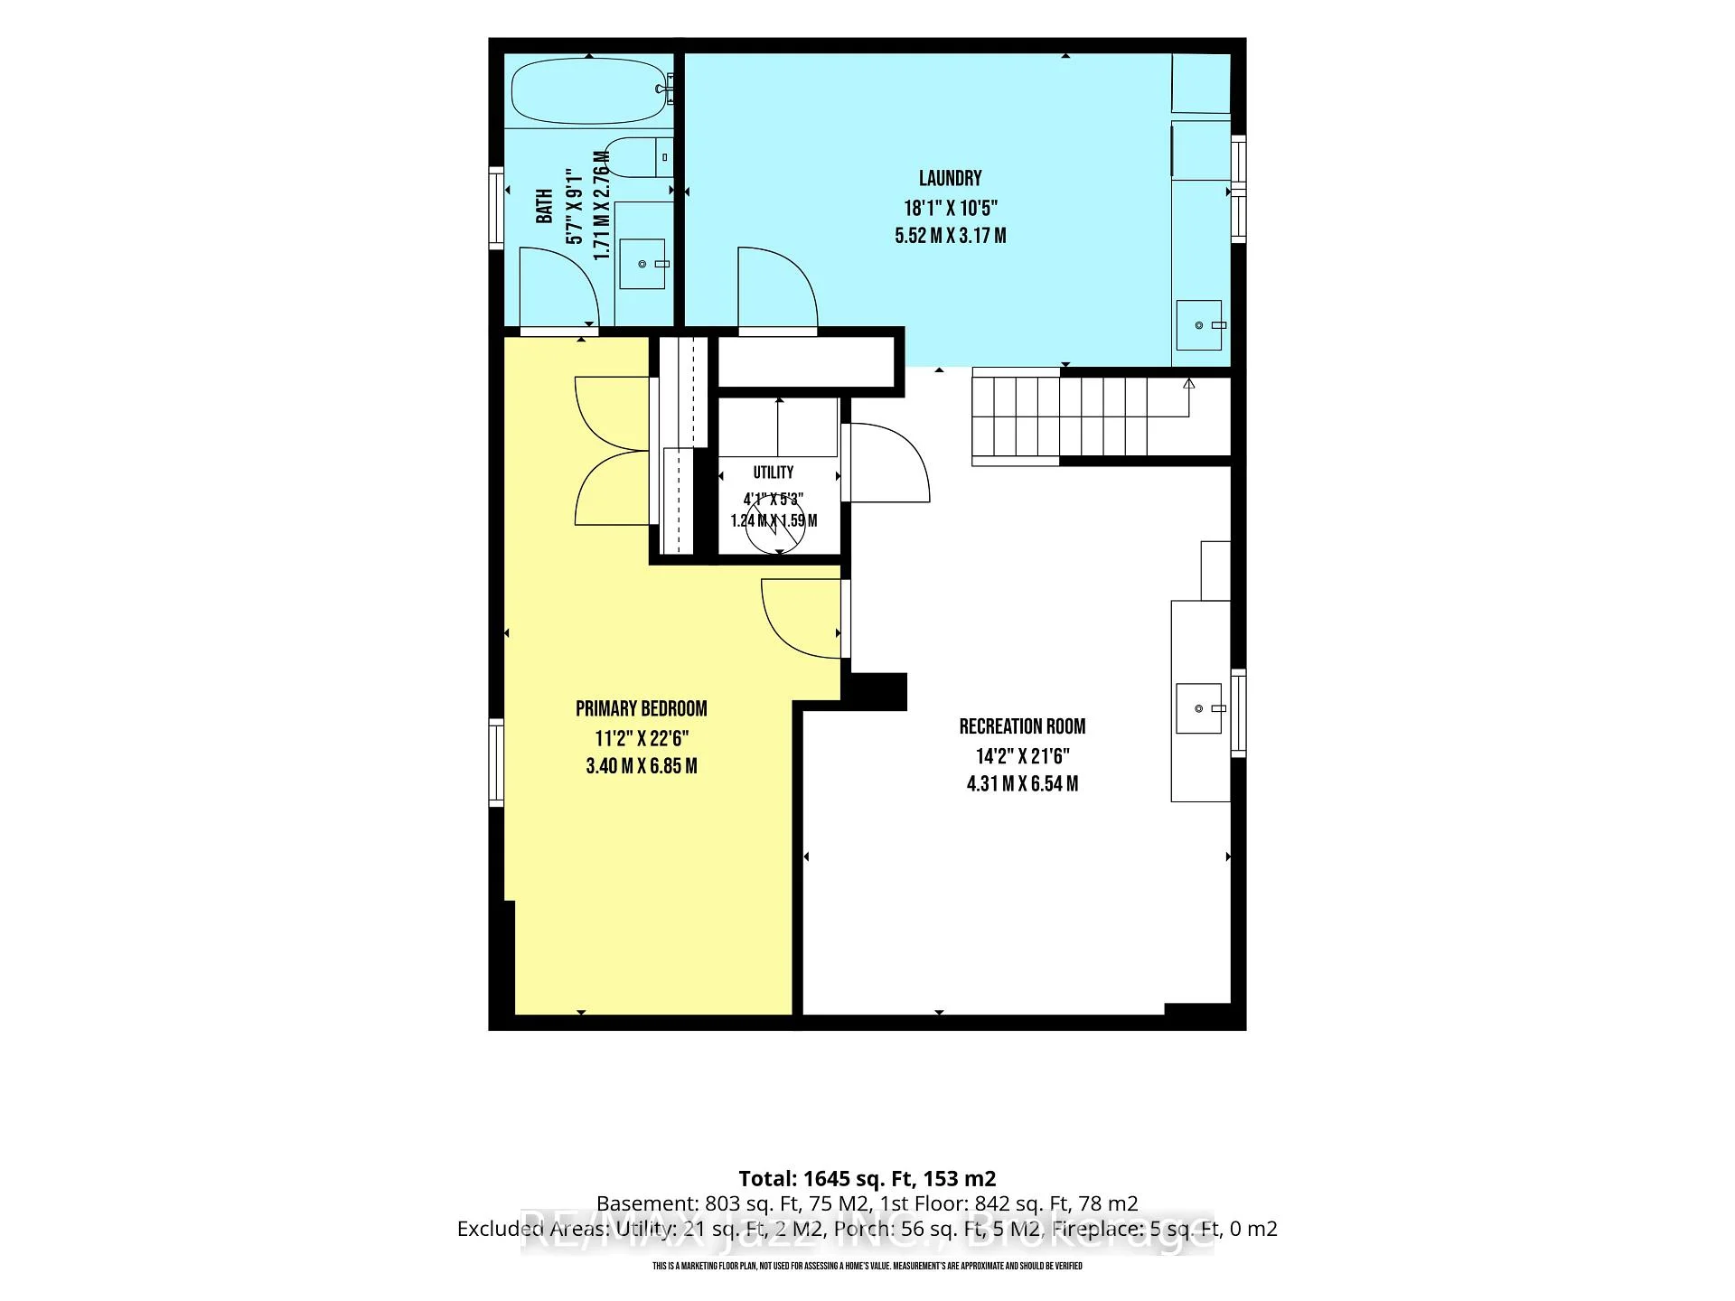
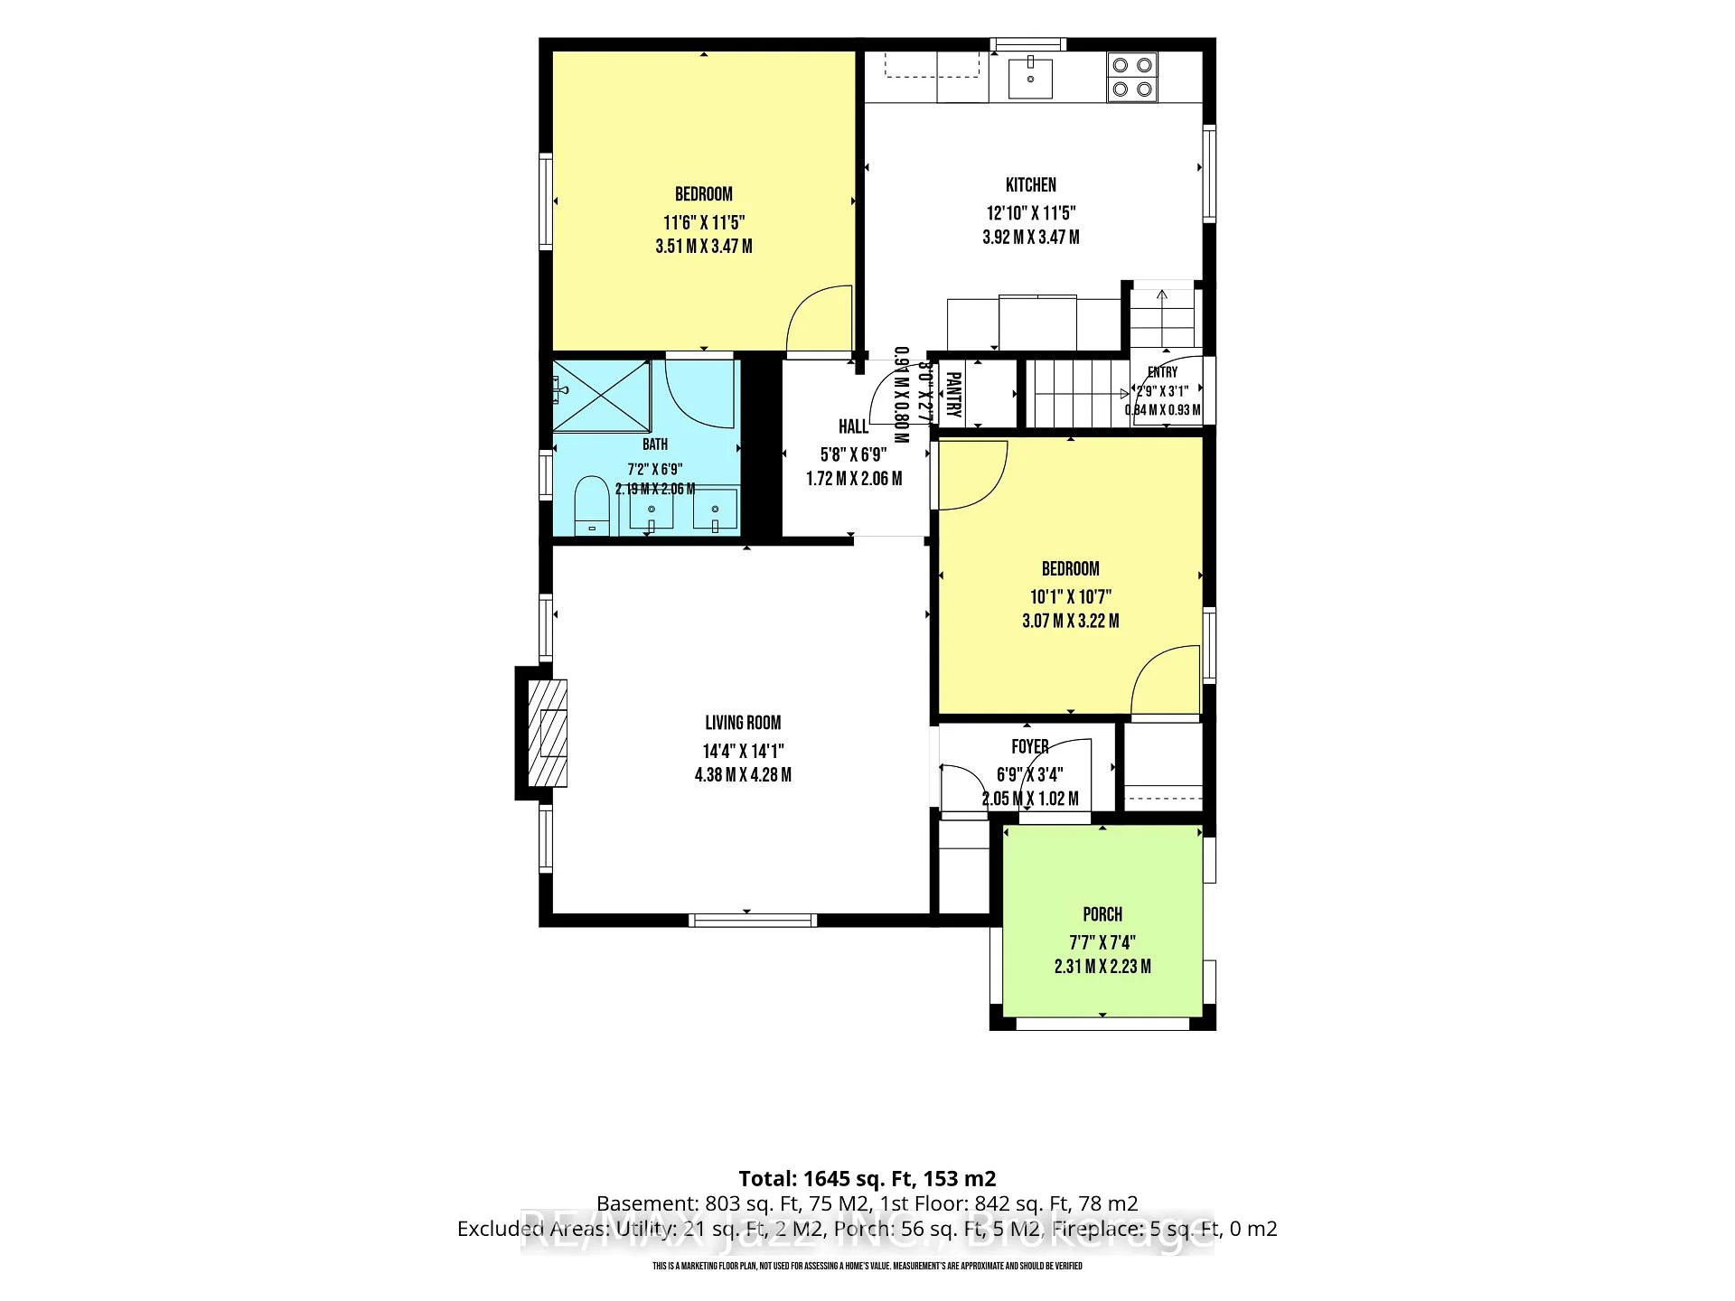
Rarely Offered Premium 80' X 140' In town Lot, Detached Home Located In Heart Of Central Newmarket. This Spacious Detached Bungalow Is Steps Away From Downtown/Fairy Lake And Sits On A Generous Sized Lot! Has Been Designed For Multiple Legal Units With A Separate Basement Entrance! Beautiful Engineered Hardwood Plank Floors Throughout Main Level. Custom Kitchen With Quartz Counters And Backsplash plus a Undermount Farmers Sink. Fantastic Primary Bedroom Ensuite With Stand Up Shower. South View Dining Rm Lookout To Huge Backyard. 2+2 Great Size Bdrm, 2 Full Bthrm, 1+1 Kitchens W/ Large Window, Quartz Counter Tops & Backsplash.. Lower Level Features An Apartment With Separate Entrance! With An Oversized Lower Primary Room and a Custom Ensuite Bath With Heated Floors And Bright Above Grade Windows! Outstanding Builders Lot With 80' Frontage, Dream Lot With Incredible Future Development Potential. Wrap Around Rear Deck Provides Privacy To Overlook The Beautiful Backyard With Mature Trees. Single Car Grg+4-Car Driveway. Huge Backyard. Perfect For In-Law Suite, Additional Rental Income Or Development. A Quick Walk Takes You Downtown To Enjoy The Shops And Restaurants. Close Proximity To Many Walking And Or Bike Trails Around Nearby Fairy Lake. Close to Main Street Shopping & Restaurants, Go Train Station & Public Transit, Gorman Pool, Fairy Lake Park & other great amenities/services, Downtown Newmarket is an idyllic location for those with an active lifestyle to call home. Located Just Steps From Historic Main Street Newmarket, Hospitals, Top-Rated Schools, Southlake Regional Health Centre, Upper Canada Mall, & Major Highways (404 & 400). Combines Walkability, Transit Convenience, And Long-Term Growth Potential. Whether You Enjoy Playing Golf, Shopping, or Visiting Local Restaurants, There's Something To Find For Everyone. Investment Property Situated In The Much Sought-After Heart Of Newmarket.
Key Facts & Features
Property Costs
- Annual Property Tax Amount
- $5,269
- Land Transfer Tax Fee
- $19,475
- Basement Type
- Separate Entrance, Finished
Interior Features
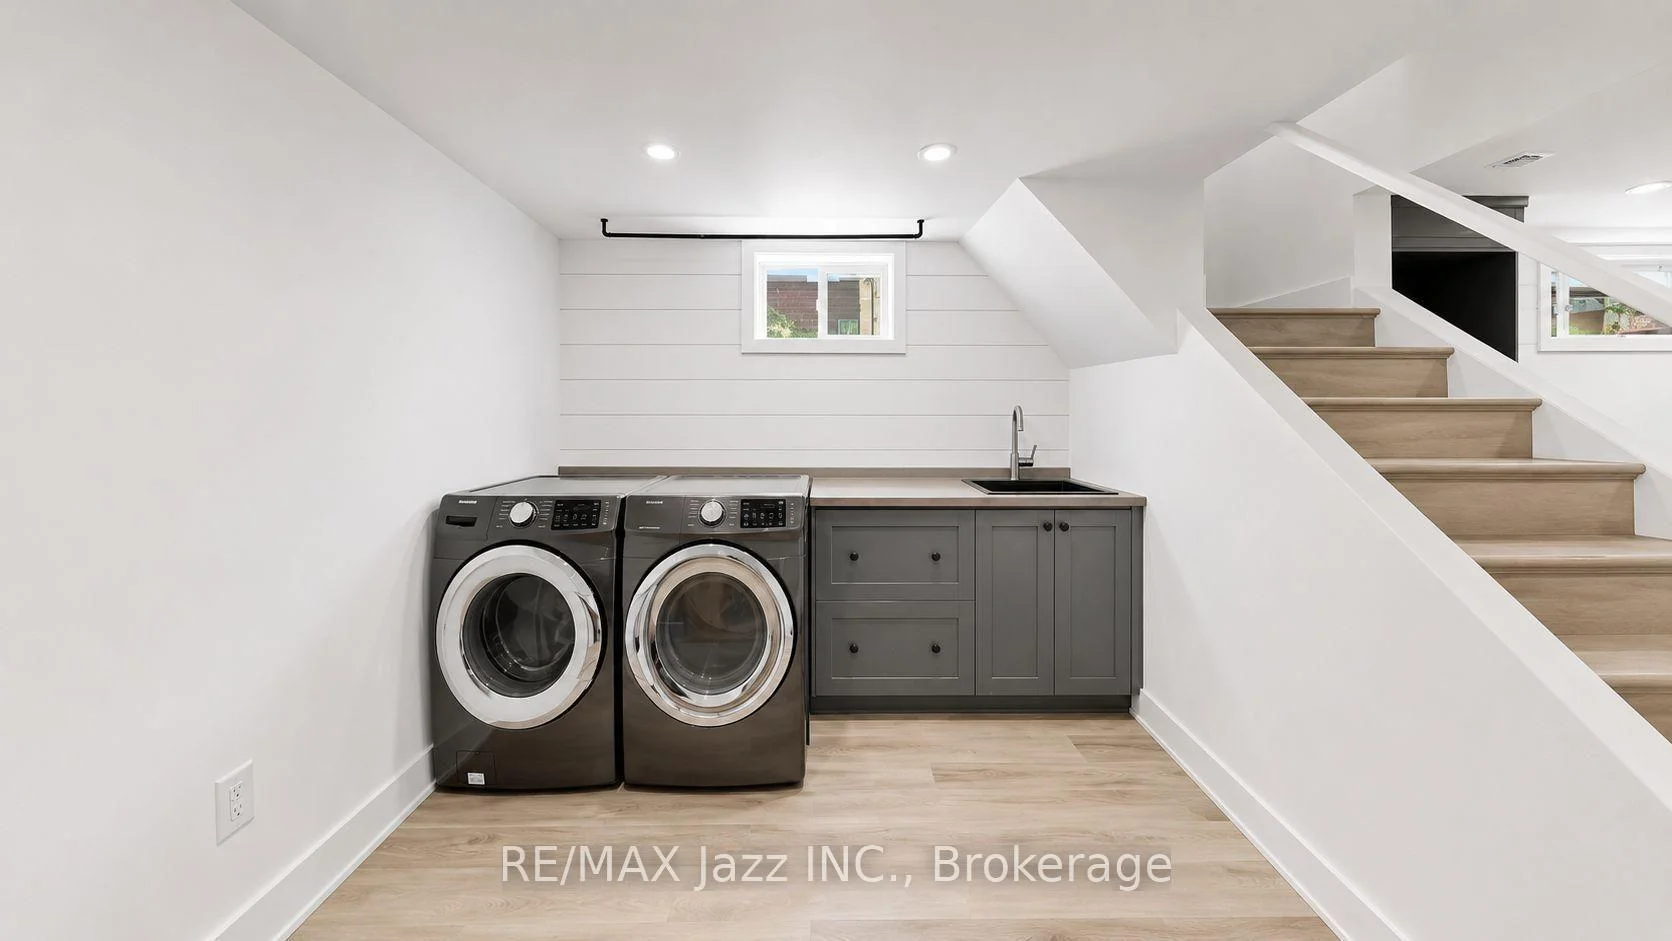
- Laundry Level
- Lower Level
- Interior Extras
- Water Heater Owned
- Fireplace/Stove
- No
- Elevator
- No
Exterior Features
- Pool
- None
- Property Features
- Hospital, Park, Public Transit, Rec./Commun.Centre, School
Building
- Building Type
- Detached
- Building Style
- Bungalow
Construction
- Exterior Finish
- Aluminum Siding, Stone
- Roof
- Metal
- Foundation Details
- Concrete
- Special Designation
- Unknown
Lot
- Lot Front
- 80.00 ft
- Lot Depth
- 140.00 ft
Parking & Garages
- Garage Type
- Detached
- Garage Spaces
- 1
- Parking Spaces
- 4
- Total Garage And Parking Spaces
- 5
Heating & Cooling
- Heat Source
- Gas
- Heat Type
- Forced Air
- Air Conditioning
- Central Air
- Water
- Municipal
- Sewers
- Sewer
- Bedrooms
- 2 + 2
- Washrooms
- 2
- Kitchens
- 2
Room sizes
- Laundry—Lower level, Above Grade Window
- Primary Bedroom—Main level, 3 Pc Ensuite, Picture Window
- Kitchen—Main level, Stone Counters, Plank
- Living Room—Main level, Plank, Picture Window
- Bedroom 3—Lower level, Above Grade Window, 4 Pc Ensuite
- Kitchen—Lower level, Open Concept
- Bedroom 2—Main level, Window, Closet
- Bedroom 4—Lower level, Above Grade Window
Washrooms
- 3-piece, Main
- 4-piece, Lower
- Municipality
- Newmarket
- Neighbourhood
- Central Newmarket
- Main cross streets
- Eagle St & Main St
- Directions
- Eagle Street to Main Street
- Waterfront
- None
- MLS® number
- N13831652
- Data source
- Toronto Regional Real Estate Board
- Listed on
- 2026-09-26
- Updated on
- 2026-10-15
- Days on market
- 21 days
- Possession type
- 60-89 days
- Co-op commission
- 2.5%
- Seller
- Listed by
- RE/MAX JAZZ INC.
Home Market Value
Current home valuation for 388 Eagle Street, Newmarket, Central Newmarket, Newmarket, ON. Listed for $1,150,000
HOMEH Estimate
$833,750
Estimated Sales Range
$753,750 - $1,173,329
HOMEH Estimate for 388 Eagle Street, Newmarket, Central Newmarket
Calculated with a real agent's CMA method — 45+ years of experience, codified. Not an AI guess.
For the owner
Is this your home? Track its value.
Get this home's HOMEH Estimate by email once a month, with how many homes are for sale around you.
Mortgage Payment Calculator
Compare up to 4 down payment scenarios
5% on first $500K + 10% on $650,000 over $500K
$90,000
| Scenario 1 | Scenario 2 | Scenario 3 | Scenario 4 | |
|---|---|---|---|---|
−Down payment | % $ | % $ | % $ | % $ |
+CMHC insurance | $42,366 | $32,085 | $27,370 | $0 |
=Total mortgage | $1,101,516 | $1,067,085 | $1,004,870 | $920,000 |
Amortization | ||||
Mortgage rate | % | % | % | % |
| Payment frequency | ||||
=Mortgage payment | $5,378monthly | $5,210monthly | $4,906monthly | $4,492monthly |
Land Transfer Tax
$19,475
$19,475
Around this home
No schools found nearby
Data provided by OpenStreetMap & Fraser Institute School Rankings
Ask HOMEH
New!Hi there!
👋Text or call (416) 301-9001
Recommended for you
Based on homes you've looked at.
No recommended properties found.
Nearby similar homes
No nearby properties found.
More real estate resources
Other homes nearby
Explore this area
Nearby neighbourhoods
No nearby listings available.