
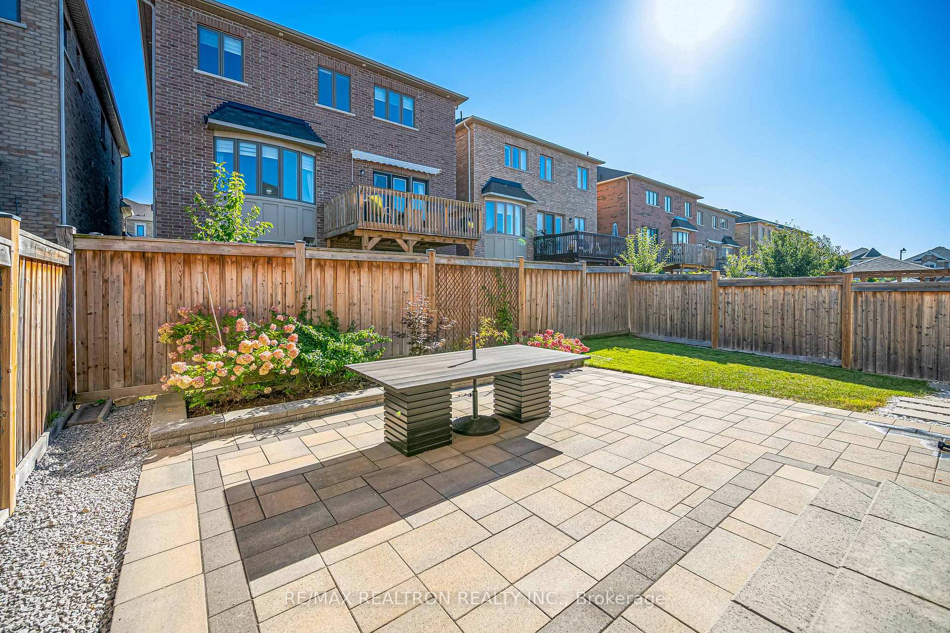
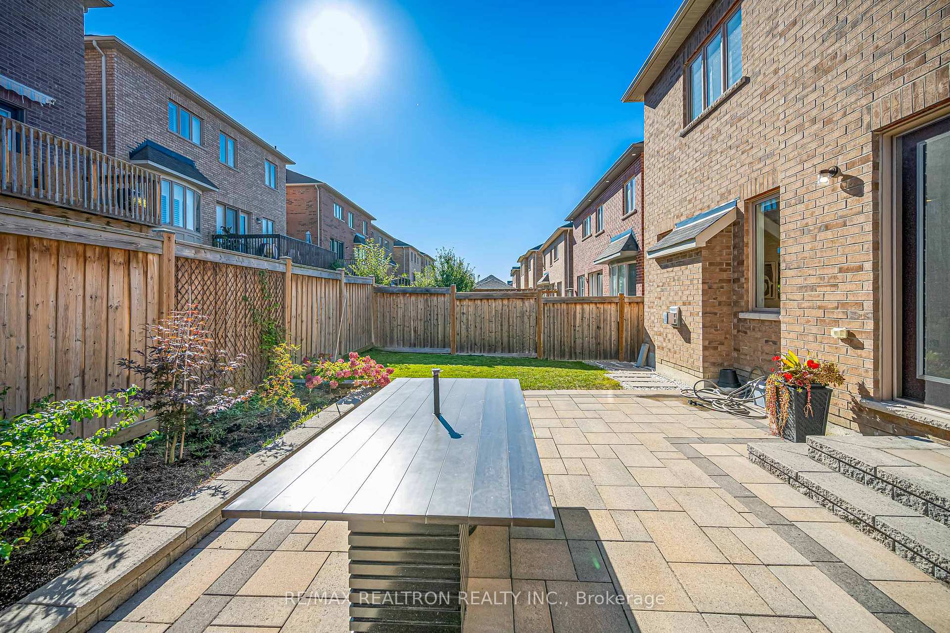
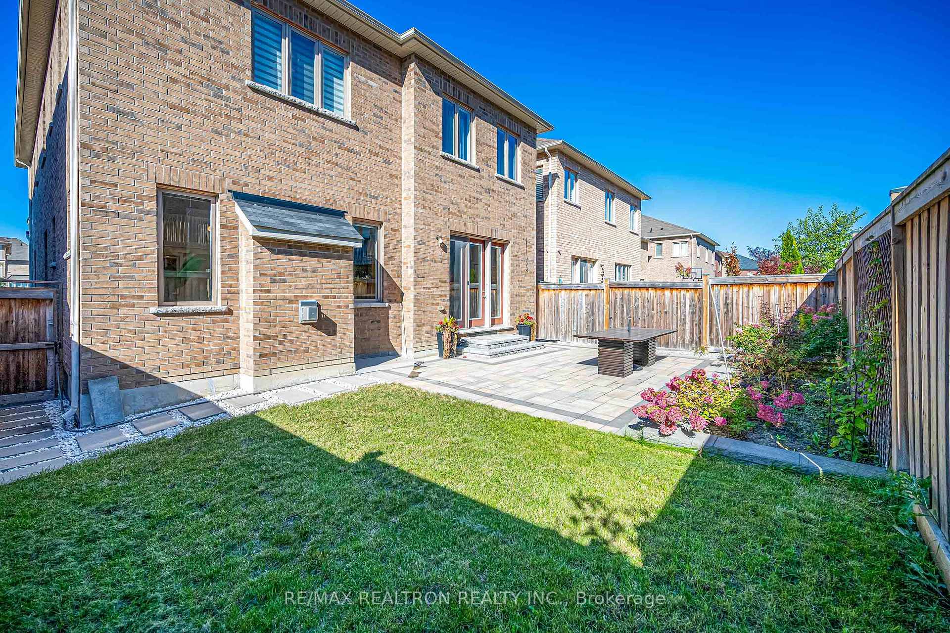
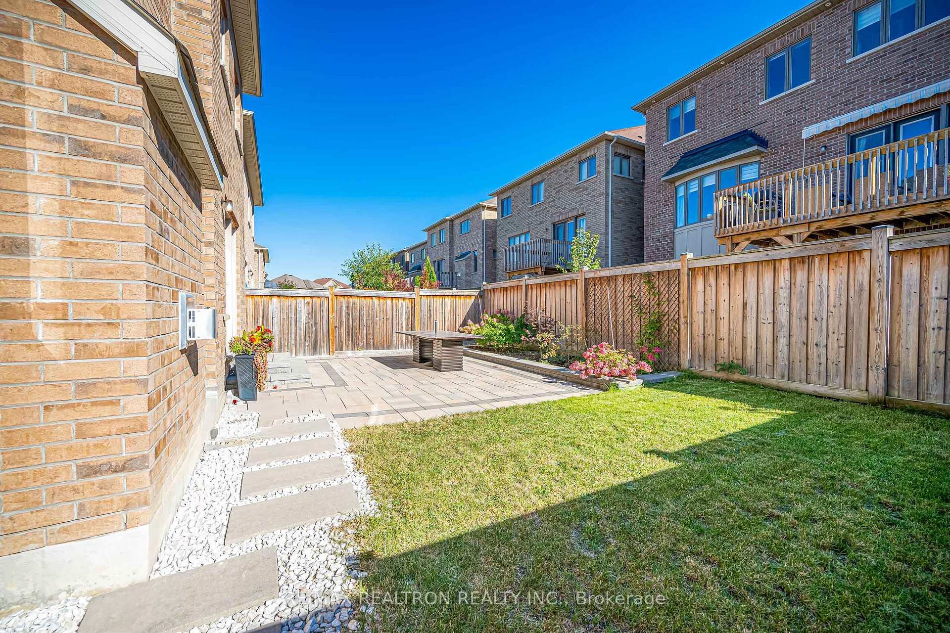
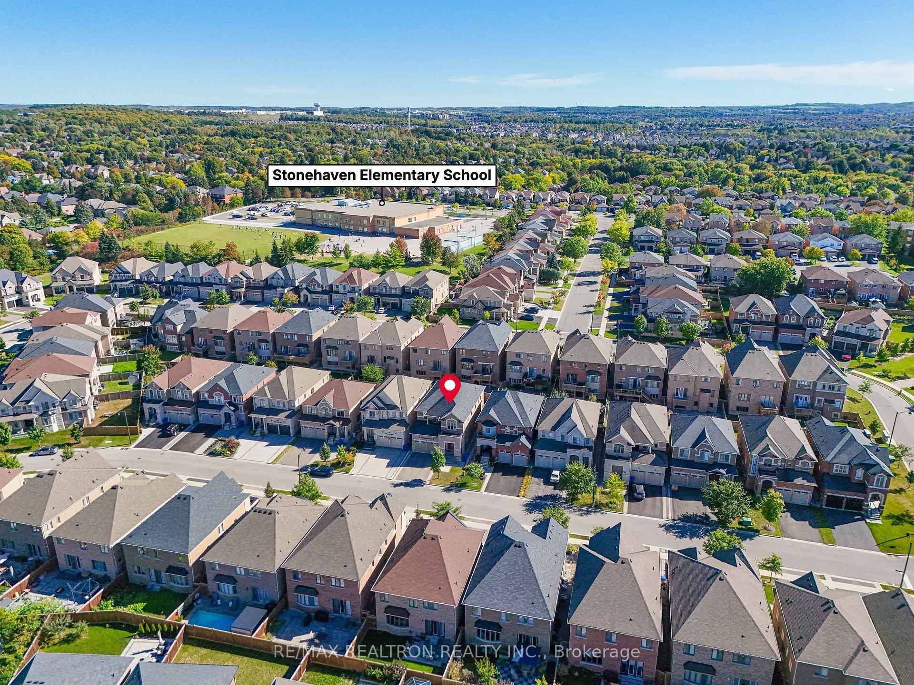
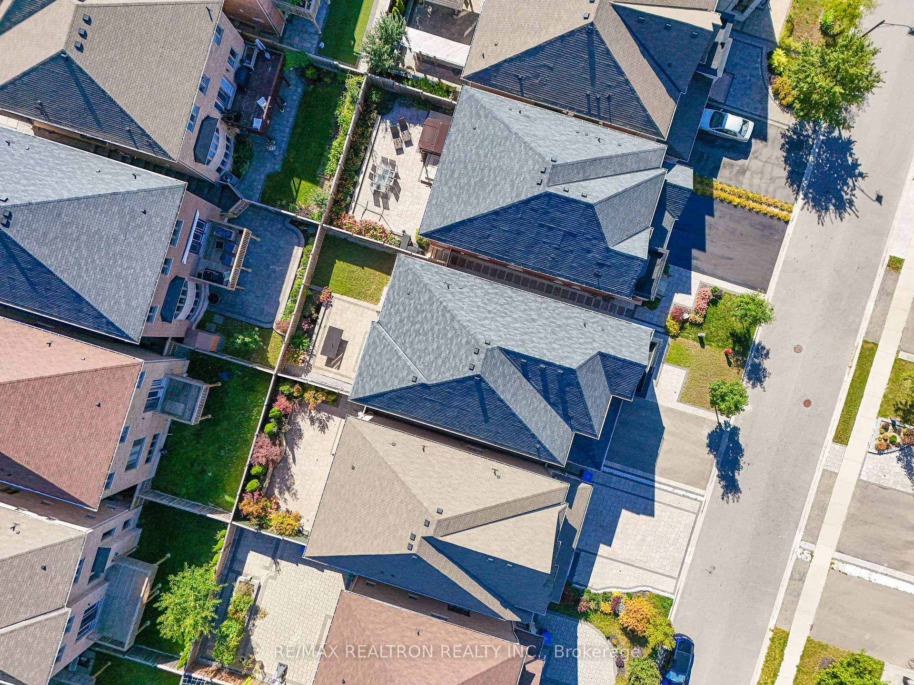
280 Mickleburgh Drive
Newmarket (Stonehaven-Wyndham), ON L3X 0J9
- 4Bedrooms
- 4Bathrooms
- 2Garage
- 3000–3500Sq Ft
- $10,284Tax
- 12×31 mLot Size
 Estimated Value:$1,515,500See Free Estimate Report

Property not available for sale or for rent.
HOMEH One: full-service selling for a 1% listing fee. The buyer's agent commission is separate.
Free Home EvaluationHow Much Is My Home Worth?Homes for Sale NearbySale & Price History for 280 Mickleburgh Drive, Newmarket, Stonehaven-Wyndham
| Start Date | End Date | Price | Event | MLS# |
|---|---|---|---|---|
| 2026-09-25 | 2026-10-04 | Login to See Prices | Sold | n13830390 |
Real estate boards require you to or to see the full details of this property.
*Sold prices and complete sale & price history are regulated data. Under the Trust in Real Estate Services Act, 2002 (TRESA) and the rules of the Real Estate Council of Ontario (RECO), and pursuant to the Multiple Listing Service® rules of the Canadian Real Estate Association (CREA) and the Toronto Regional Real Estate Board (TRREB), this information may be shown only to registered users who have agreed to the applicable terms of use (a Virtual Office Website, or "VOW," arrangement). HOMEH Inc., Brokerage therefore provides it to signed-in members only. Creating an account is free and takes under a minute.
About 280 Mickleburgh Drive, Newmarket, Stonehaven-Wyndham
Summarized Description
- Spacious 3,439 sq. ft. executive home
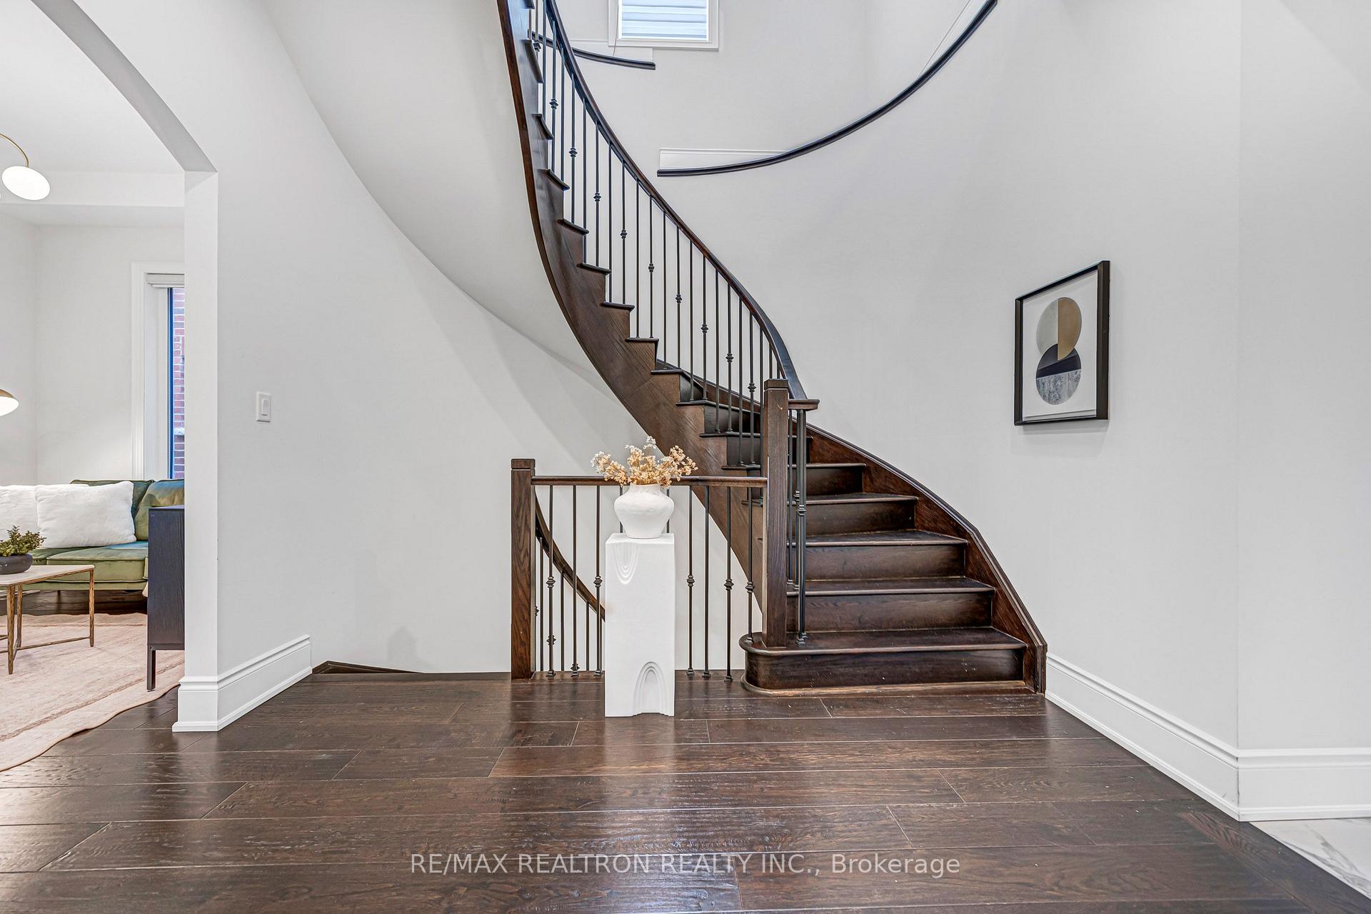
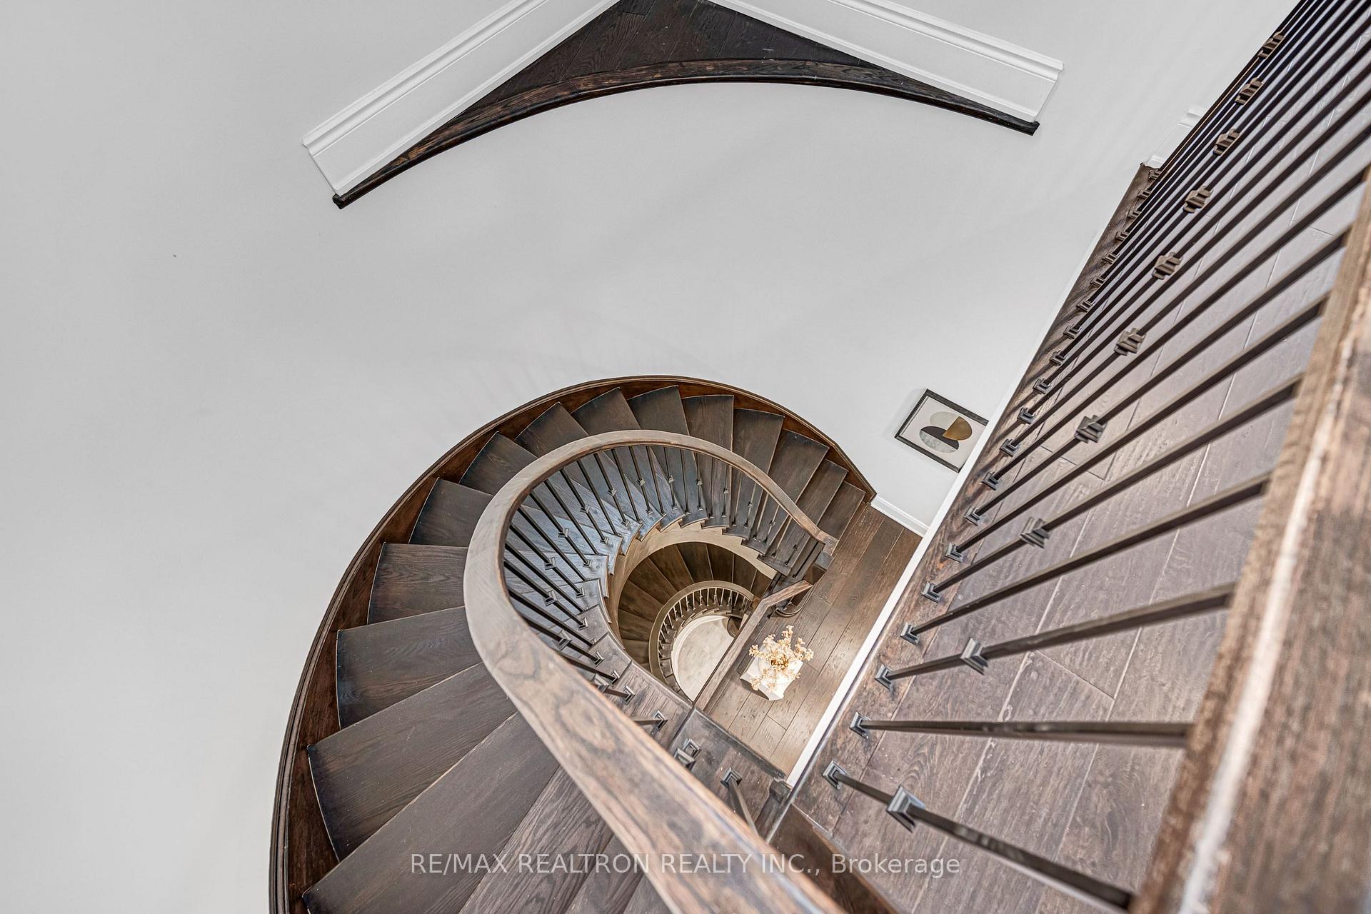
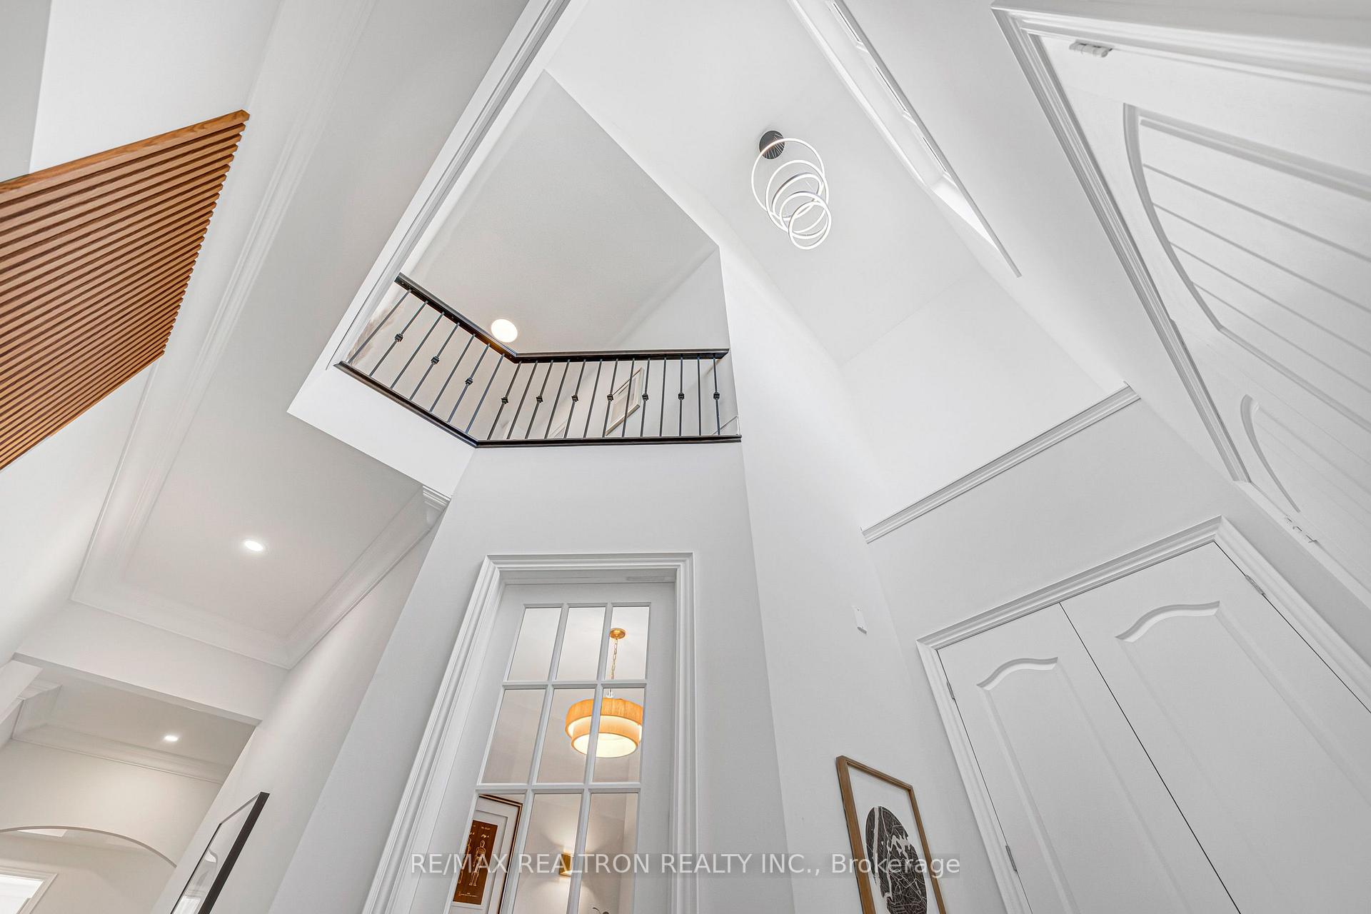
- Impressive 19-ft open-to-above foyer
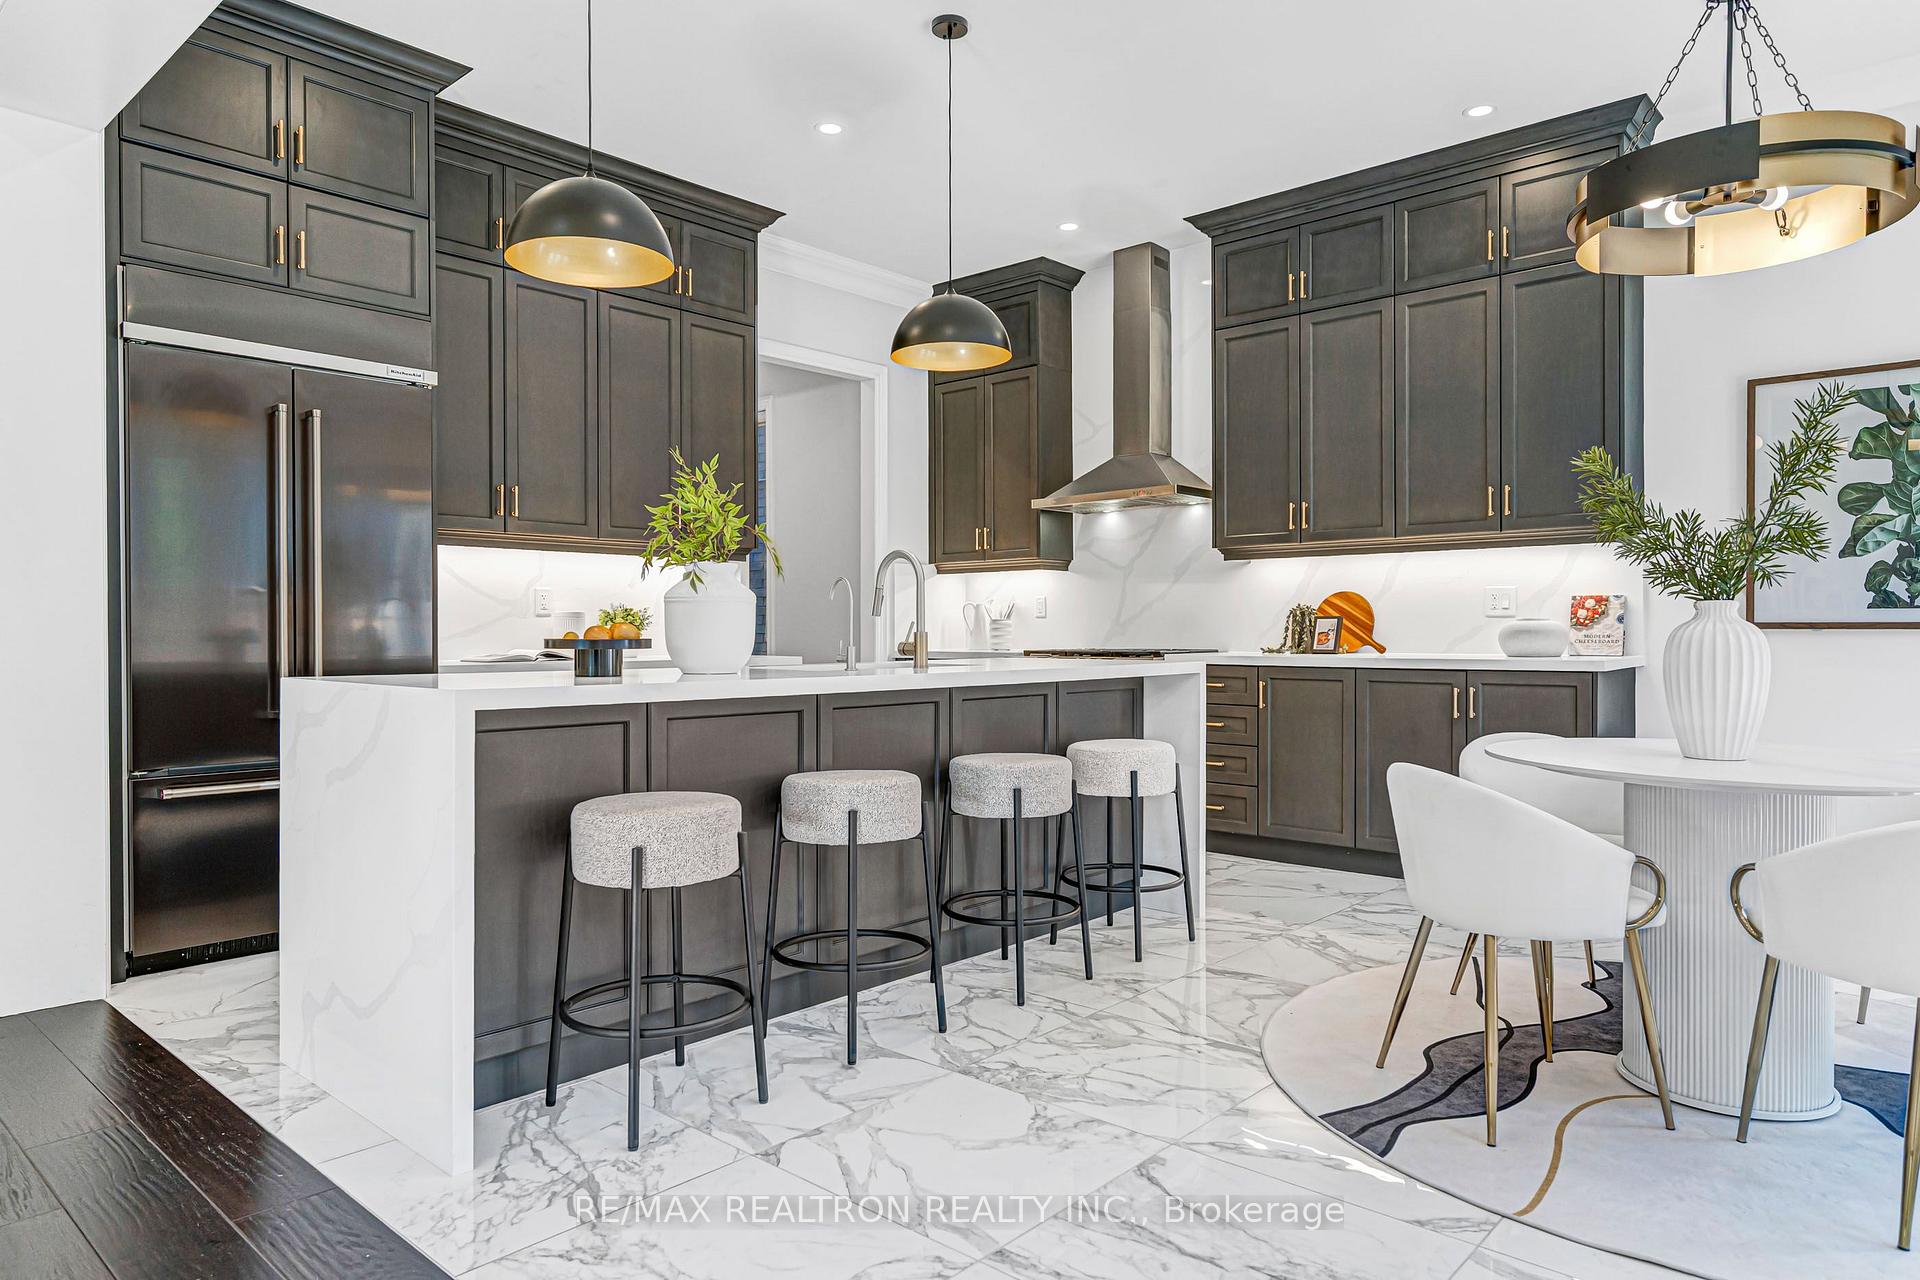
- Luxurious kitchen with waterfall island
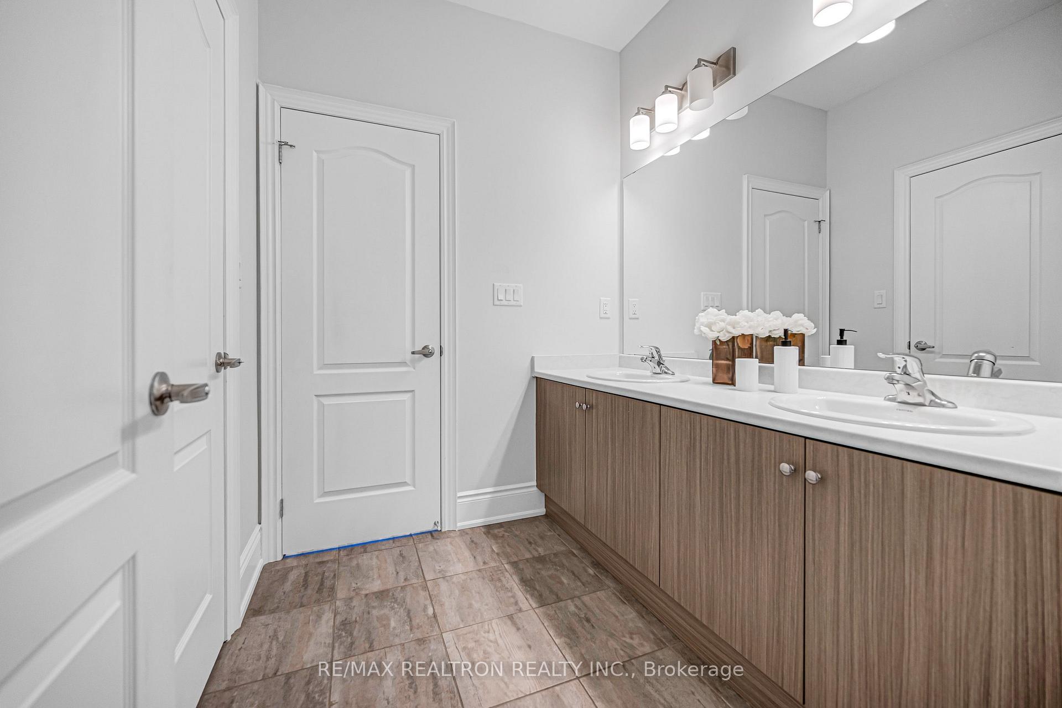
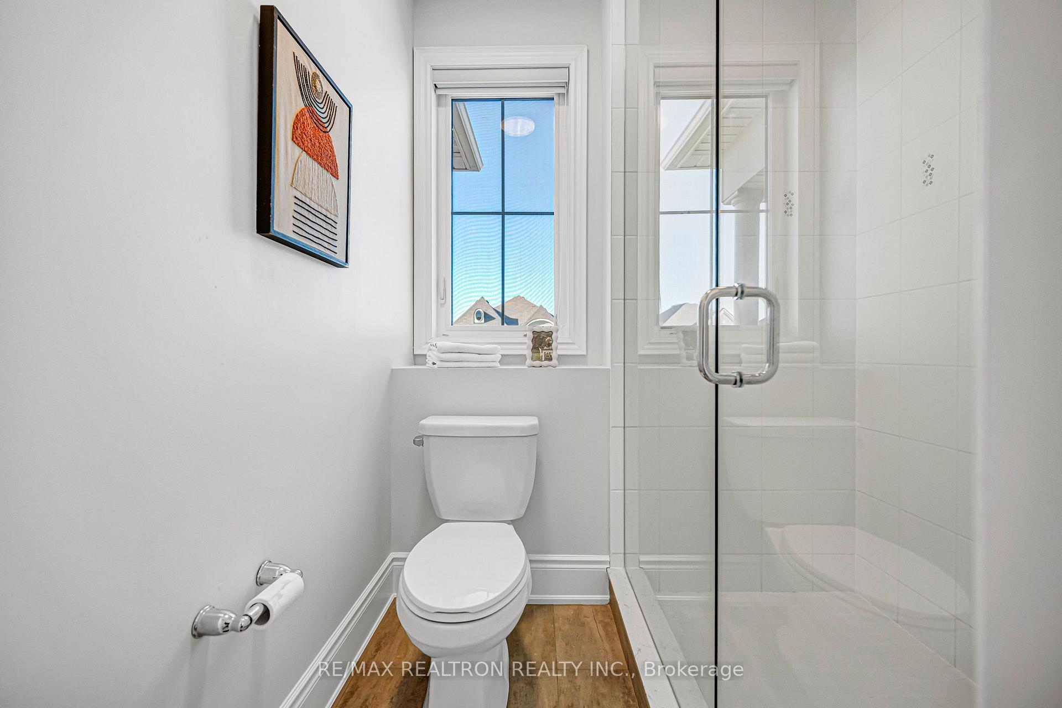
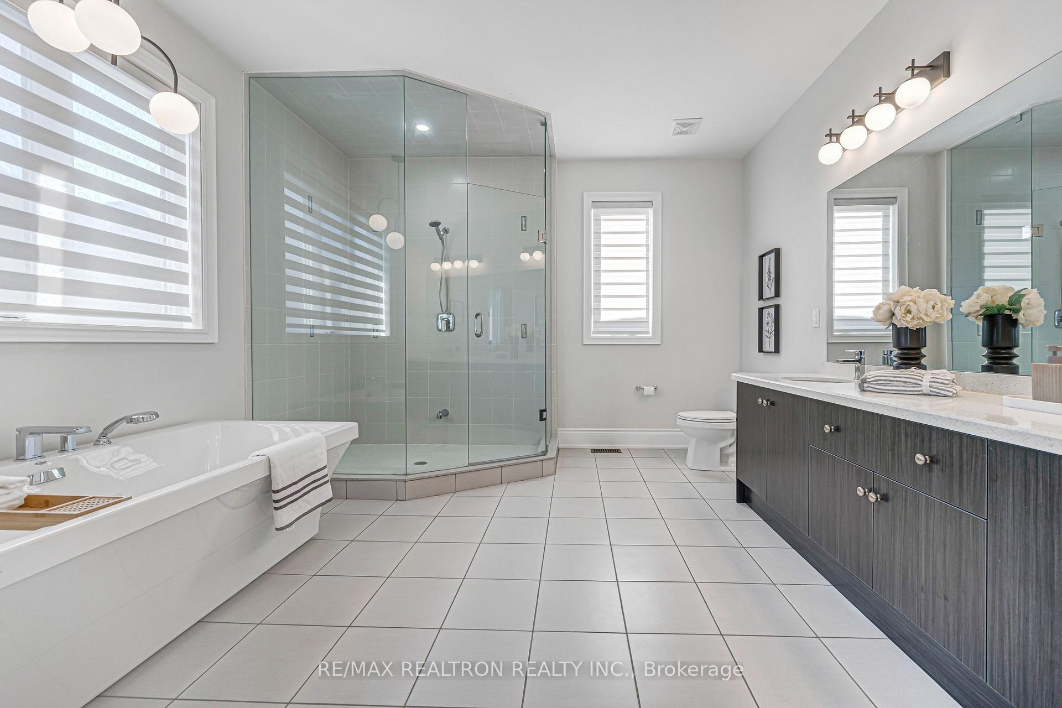
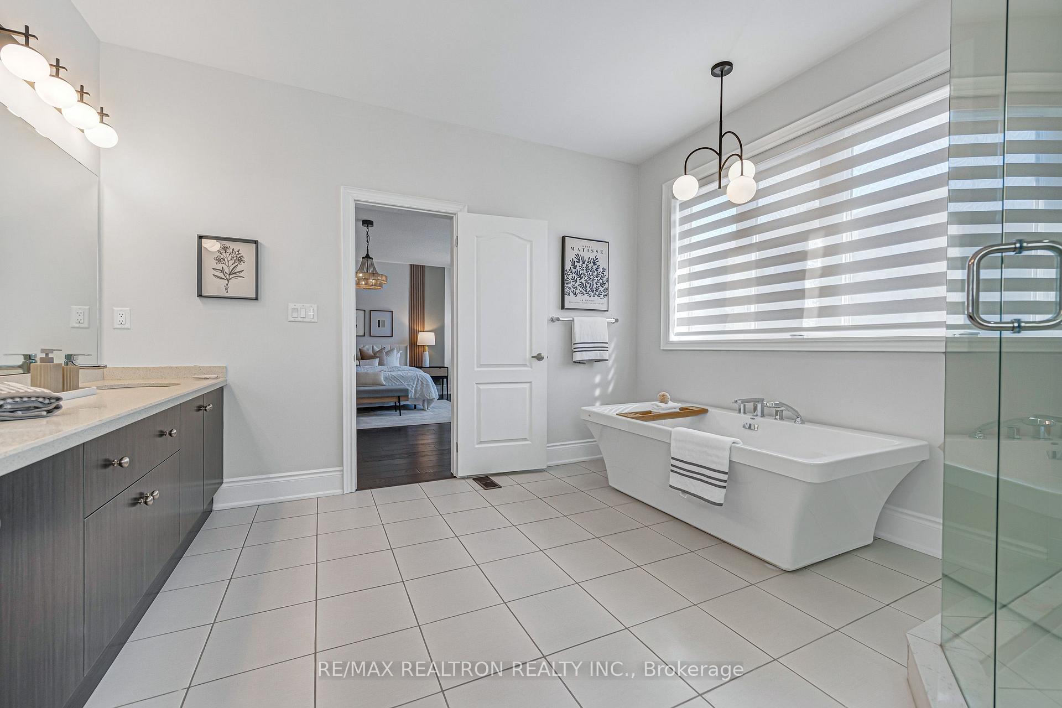
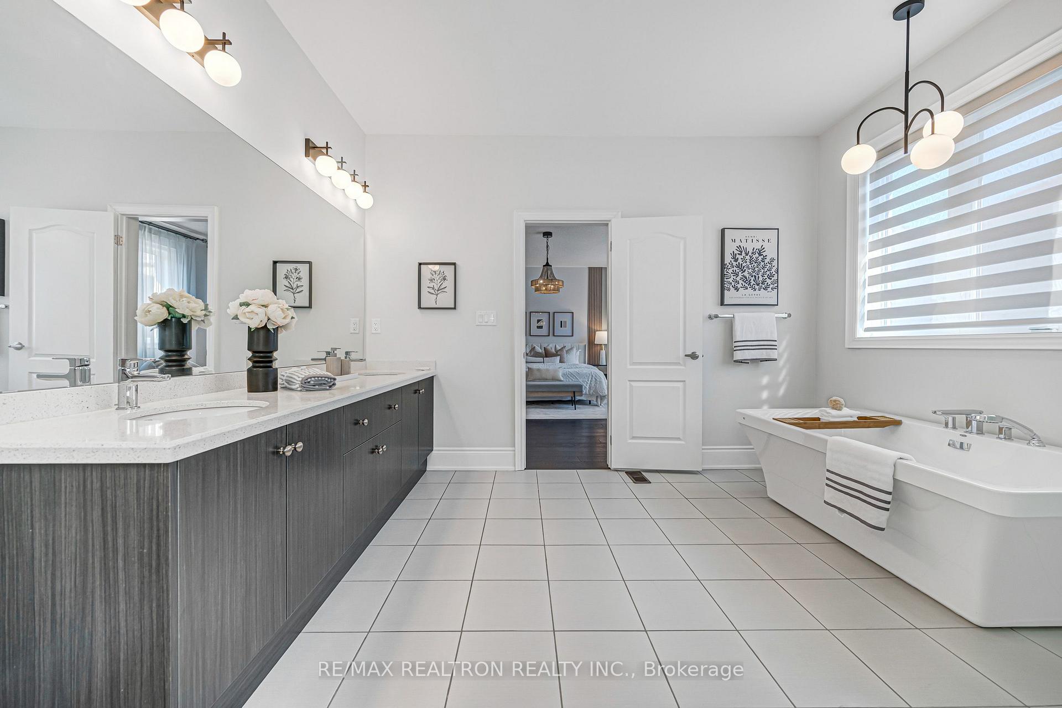
- Spa-like ensuite with freestanding tub
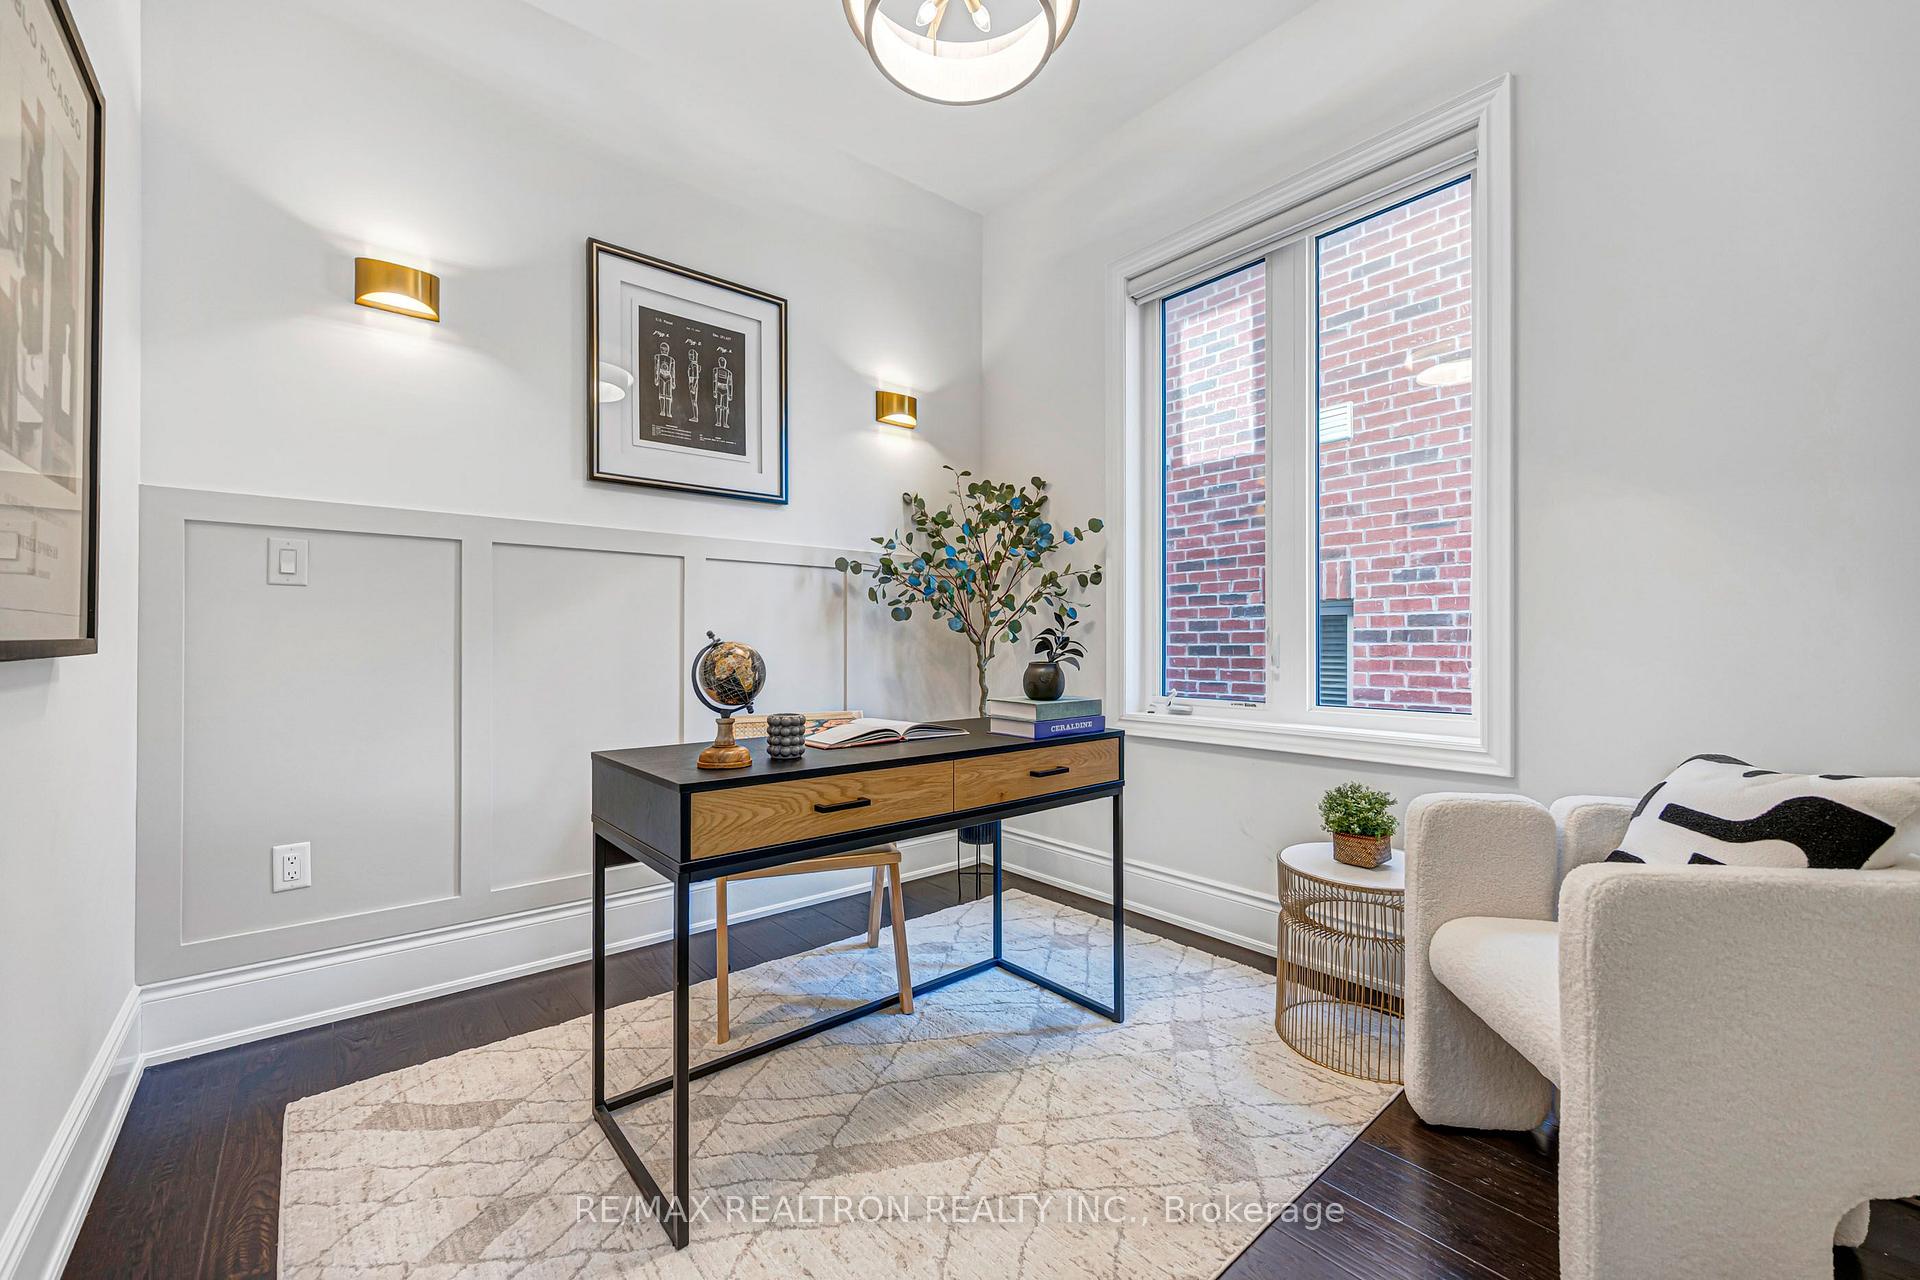
- Main-floor library for quiet work
- Located in prestigious Stonehaven Estates
- Close to parks, trails, and amenities
- Functional layout for everyday living
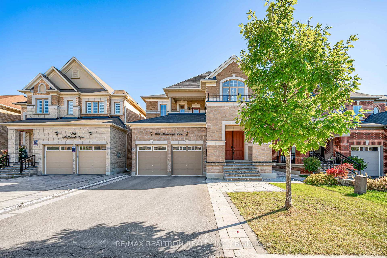
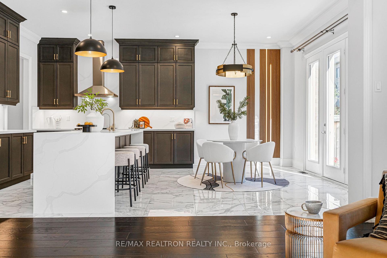
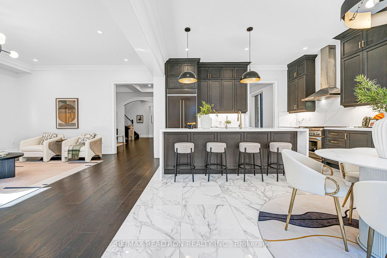
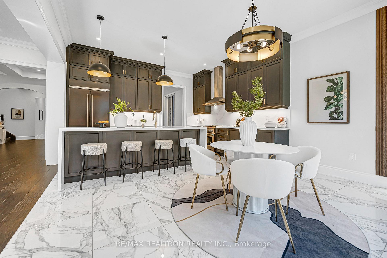
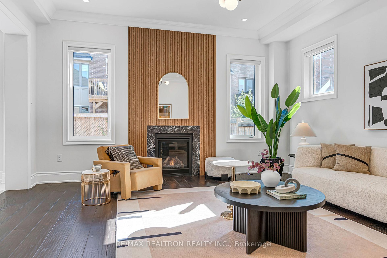
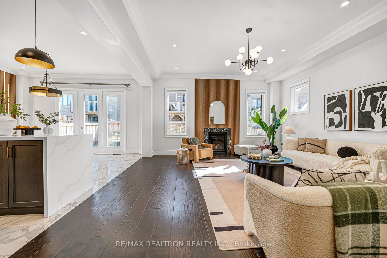
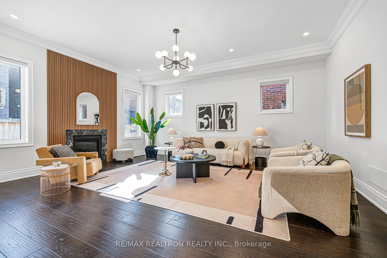
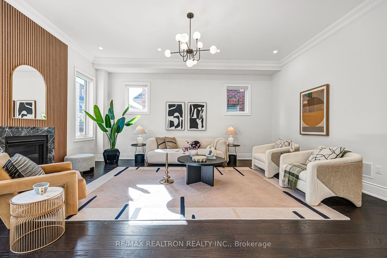
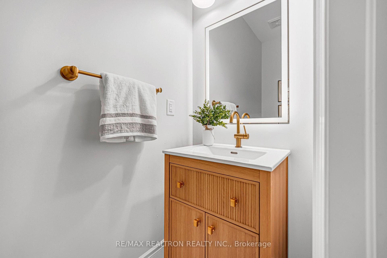
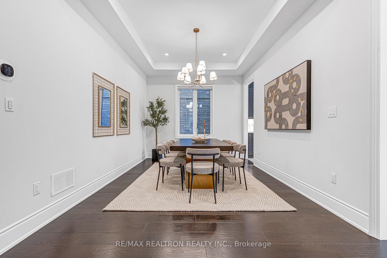
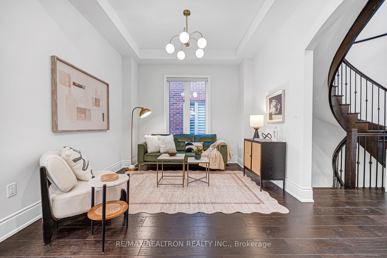
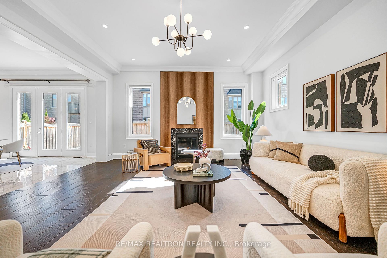
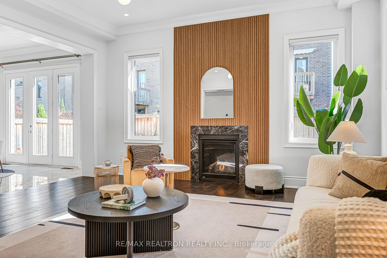
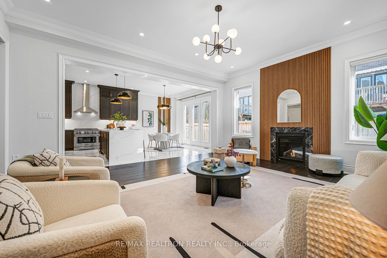
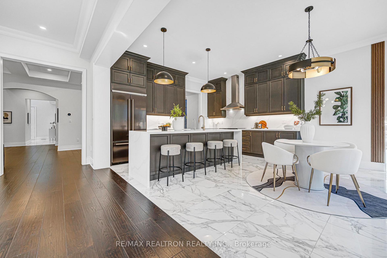
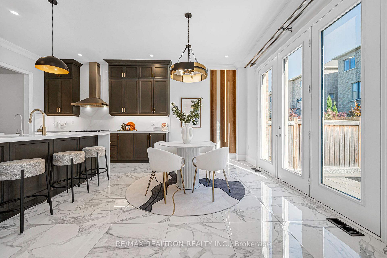
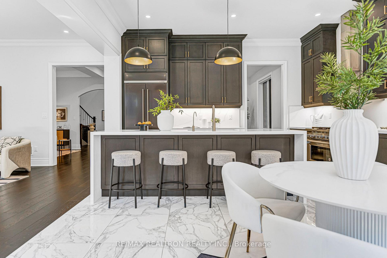
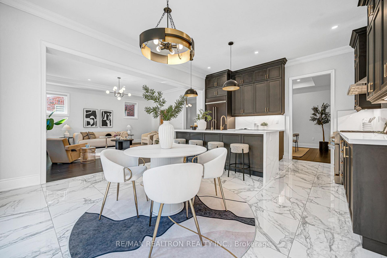
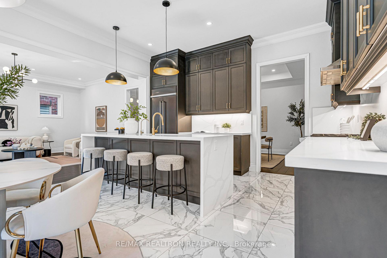
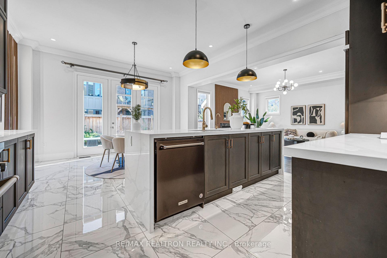
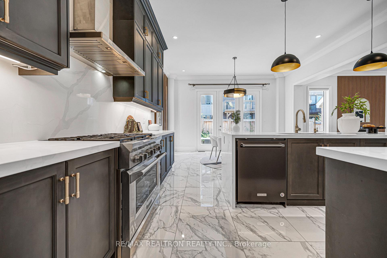
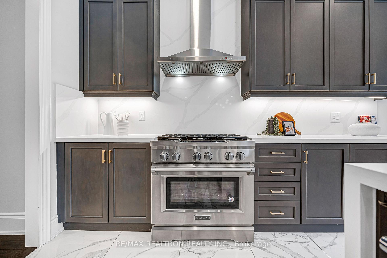
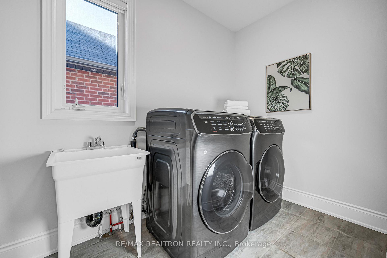
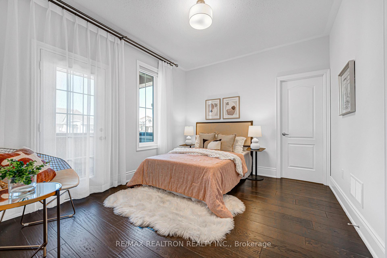
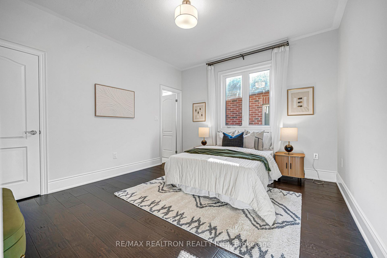
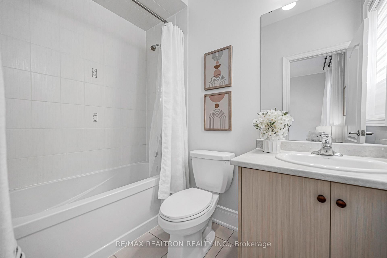
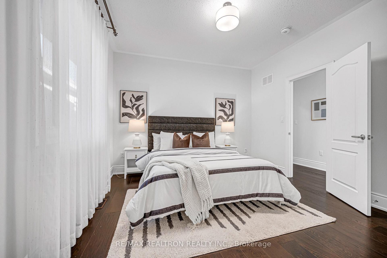
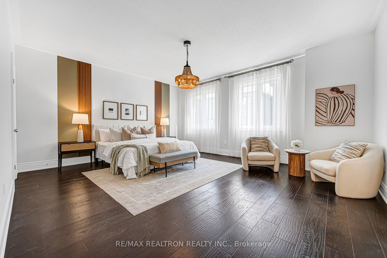
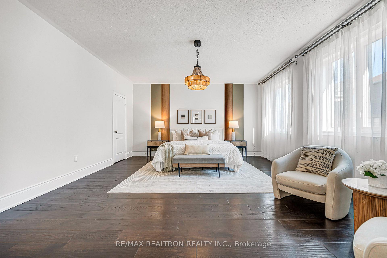
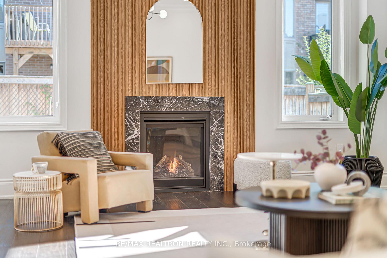
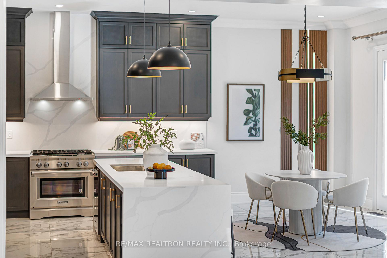
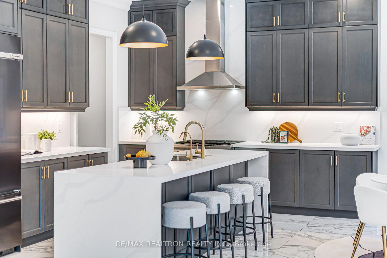
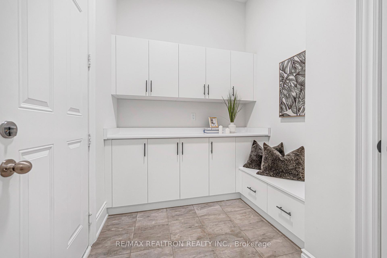
A beautifully updated 3,439 sq. ft. executive home in prestigious Stonehaven Estates, where elegant design meets the comforts of everyday living. Step into the impressive 19-ft open-to-above foyer. With 10-ft ceilings on 1st floor and 9-ft ceilings on 2nd floor, the home feels wonderfully spacious. Brand-new designer-selected light fixtures, pot lights and thoughtfully designed feature walls bring warmth and character to the interiors. At the heart of the home, the kitchen pairs rich, dark extended cabinetry with brand-new, beautifully countertops and a coordinating backsplash for a sophisticated contrast. A generous waterfall island with breakfast-bar seating invites morning coffee, casual meals and conversation while dinner comes together. Black-and-gold pendant lights, warm under-cabinet lighting add a polished finish, while the sun-filled breakfast area, framed by a contemporary slatted feature wall, offers a welcoming spot to start the day. A fireplace and striking new feature wall create a warm focal point. The main-floor library provides a quiet space to work, while the newly redesignedpowder room adds another thoughtful touch. Direct access from the garage makes arriving home with groceries effortless. Upstairs, retreat to a spacious primary suite with a stylish feature wall and room to relax with a book, followed by a soothing soak in the freestanding tub of the spa-like 5-piece ensuite, complete with double sinks and a glass-enclosed shower. Two ensuites and two semi-ensuites upstairs, and convenient 2nd floor laundry make daily routines feel easier. Enjoy weekends exploring nearby parks and trails or taking advantage of the Magna Centre, with schools, Hwy 404, T&T Supermarket, shopping and dining all within easy reach. An exceptional opportunity to enjoy refined interiors, a functional layout and the everyday pleasures of life in one of Newmarket's most sought-after communities.
Key Facts & Features
Property Costs
- Annual Property Tax Amount
- $10,284
- Land Transfer Tax Fee
- $28,235
Rental Items
- Rental Equipment
- hot water tank
- Basement Type
- Full
Interior Features
- Interior Extras
- Carpet Free
- Fireplace/Stove
- Yes
- Elevator
- No
Exterior Features
- Pool
- None
- Property Features
- School, Fenced Yard, Library, Park
Building
- Building Type
- Detached
- Building Style
- 2-Storey
- Approx Age
- 6-15
Construction
- Exterior Finish
- Brick, Stone
- Roof
- Shingles
- Foundation Details
- Unknown
- Special Designation
- Unknown
Lot
- Lot Front
- 12.20 m
- Lot Depth
- 31.00 m
Inclusions
- Inclusions
- All Existing S/S Kitchen Appliances, Water filtration system, brand new lightings, existing window coverings, furnace, cac, garage door opener and remote
Parking & Garages
- Garage Type
- Built-In
- Garage Spaces
- 2
- Parking Spaces
- 4
- Total Garage And Parking Spaces
- 6
Heating & Cooling
- Heat Source
- Gas
- Heat Type
- Forced Air
- Air Conditioning
- Central Air
- Water
- Municipal
- Sewers
- Sewer
- Bedrooms
- 4
- Washrooms
- 4
- Kitchens
- 1
- Family / bonus room
- Yes
Room sizes
- Primary Bedroom—Second level, 5 Pc Ensuite, Walk-In Closet(s), Large Window
- Family Room—Ground level, Fireplace, Window, Pot Lights
- Kitchen—Ground level, Centre Island, Stone Counters, Stainless Steel Appl
- Breakfast—Ground level, Pot Lights, W/O To Yard, Tile Floor
- Library—Ground level, Hardwood Floor, Window, Separate Room
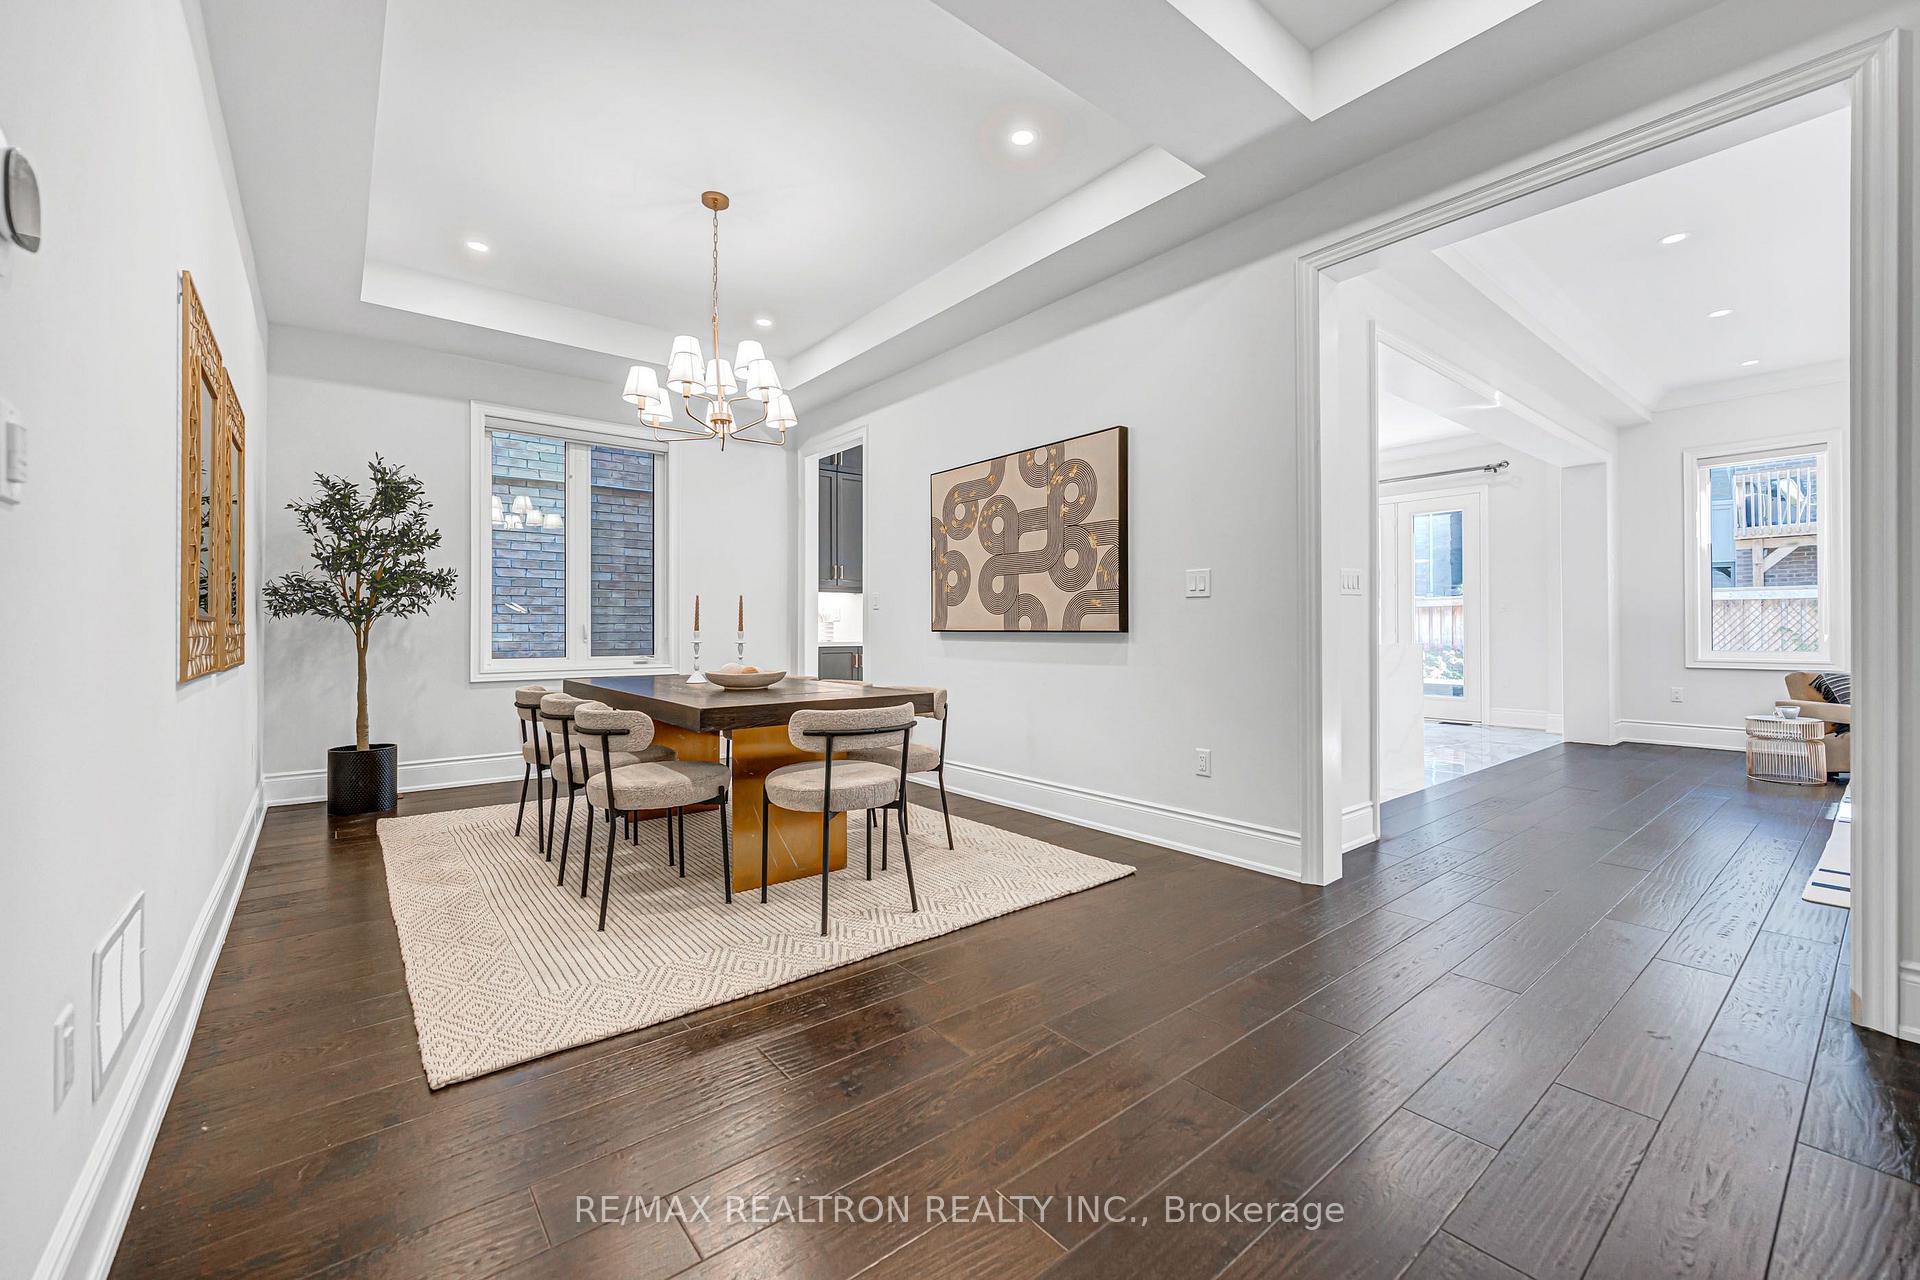
- Living Room—Ground level, Hardwood Floor, Coffered Ceiling(s), Window
- Dining Room—Ground level, Hardwood Floor, Coffered Ceiling(s), Window
- Bedroom 4—Second level, Walk-In Closet(s), 4 Pc Ensuite, Hardwood Floor
- Bedroom 3—Second level, Semi Ensuite
- Bedroom 2—Second level, Large Closet, Large Window, Semi Ensuite
- Room—
Washrooms
- 2-piece, Ground
- 4-piece, Second
- 5-piece, Second
- Municipality
- Newmarket
- Neighbourhood
- Stonehaven-Wyndham
- Main cross streets
- Bayview/St. John's
- Directions
- Bayview/St. John's
- MLS® number
- N13830390
- Data source
- Toronto Regional Real Estate Board
- Status change
- 2026-10-04
- Listed on
- 2026-09-25
- Days on market
- 9 days
- Possession type
- Flexible
- Co-op commission
- 2.5% plus hst
- Seller
- Listed by
- RE/MAX REALTRON REALTY INC.
Home Market Value
Current home valuation for 280 Mickleburgh Drive, Newmarket, Stonehaven-Wyndham, Newmarket, ON. Listed for $1,588,000
HOMEH Estimate
$1,515,500
Estimated Sales Range
$1,197,245 - $1,833,755
HOMEH Estimate for 280 Mickleburgh Drive, Newmarket, Stonehaven-Wyndham
Calculated with a real agent's CMA method — 45+ years of experience, codified. Not an AI guess.
For the owner
Is this your home? Track its value.
Get this home's HOMEH Estimate by email once a month, with how many homes are for sale around you.
Mortgage Payment Calculator
Compare up to 4 down payment scenarios
20% required for homes $1.5M or more
$317,600
| Scenario 1 | Scenario 2 | Scenario 3 | Scenario 4 | |
|---|---|---|---|---|
−Down payment | % $ | % $ | % $ | % $ |
+CMHC insurance | $0 | $0 | $0 | $0 |
=Total mortgage | $1,270,400 | $1,191,000 | $1,111,600 | $1,032,200 |
Amortization | ||||
Mortgage rate | % | % | % | % |
| Payment frequency | ||||
=Mortgage payment | $6,203monthly | $5,815monthly | $5,427monthly | $5,040monthly |
Land Transfer Tax
$28,235
$28,235
Around this home
No schools found nearby
Data provided by OpenStreetMap & Fraser Institute School Rankings
Ask HOMEH
New!Hi there!
👋Text or call (416) 301-9001
Recommended for you
Based on homes you've looked at.
No recommended properties found.
Nearby similar homes
No nearby properties found.
More real estate resources
Other homes nearby
Explore this area
Nearby neighbourhoods
No nearby listings available.