

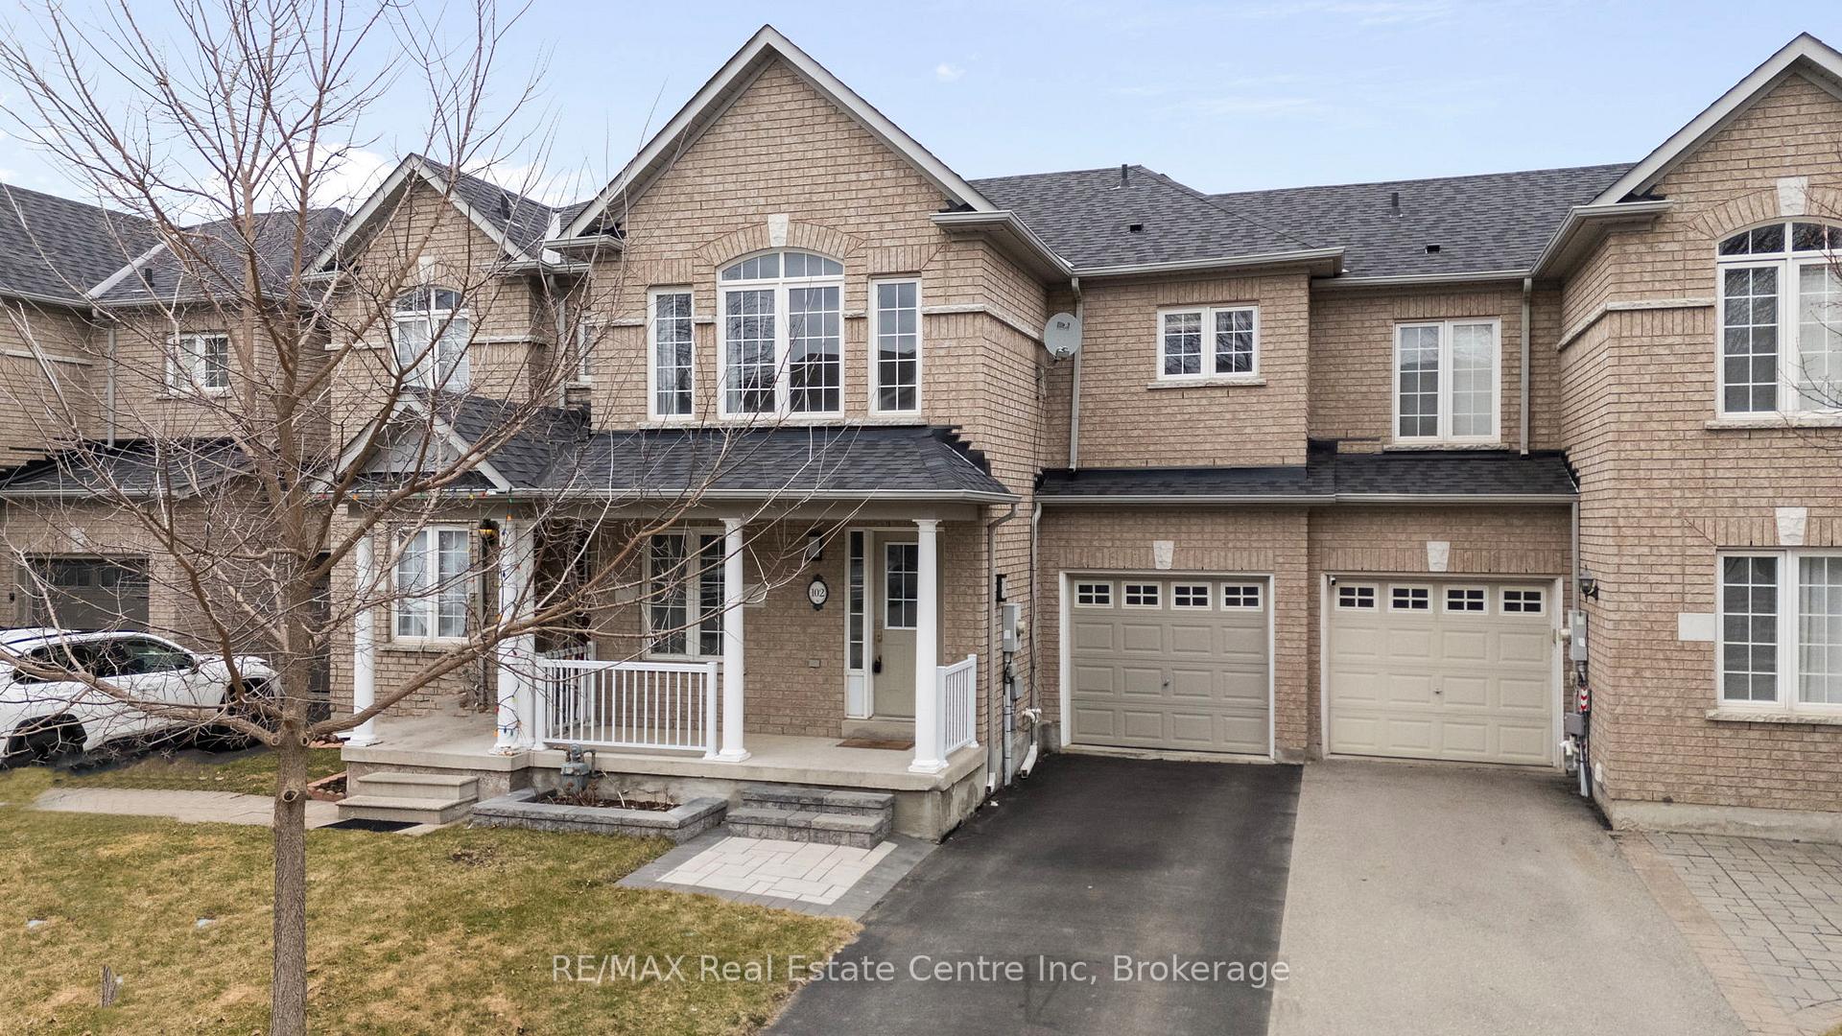
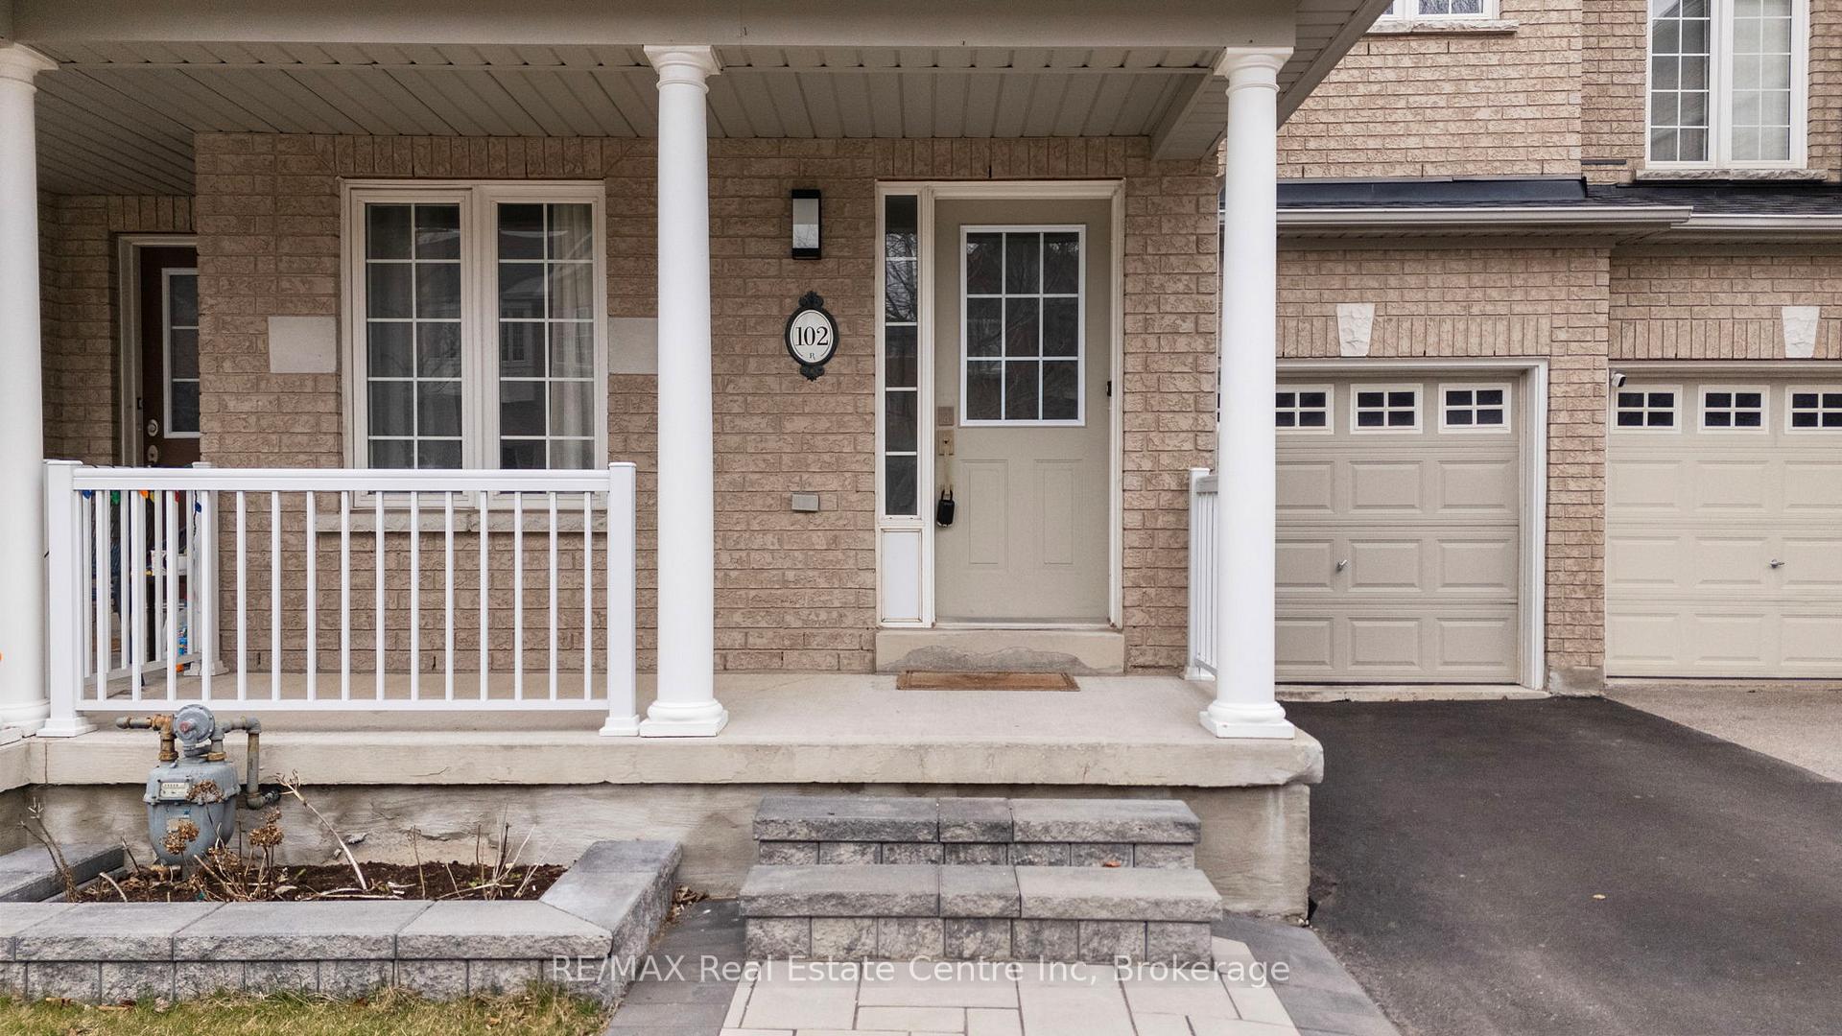
102 Gail Parks Crescent
102 Gail Parks Crescent
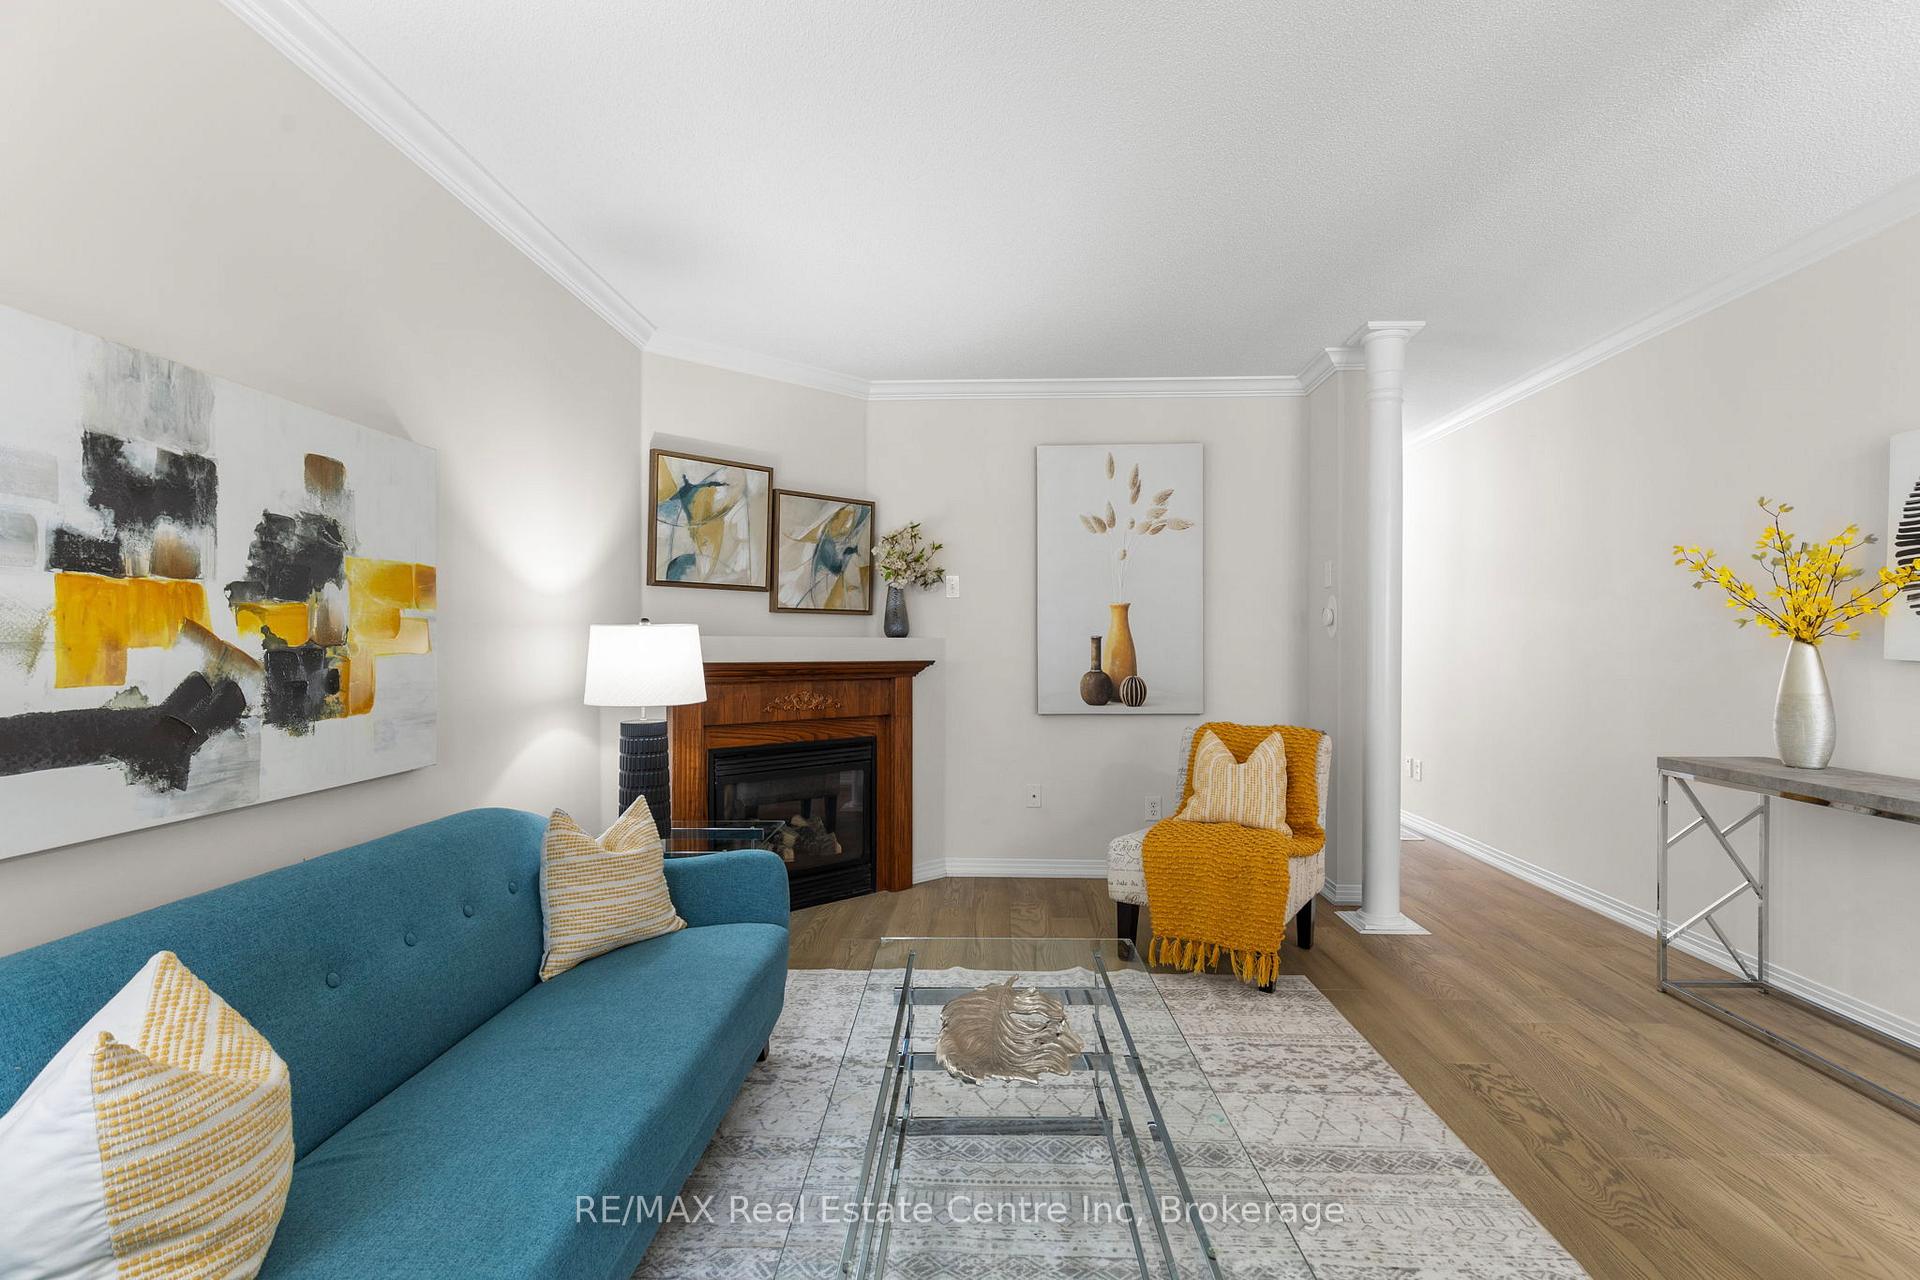 See all 20 photos
Property history
- $949,900ExpiredList: 2025-05-08|End: 2025-07-15|68 daysN12134028
- $979,900TerminatedList: 2025-04-15|End: 2025-05-08|23 daysN12084798
Facts and features
- BasementPart finished
- Age of home16–30 years
- Price per sq ft~$560
- Water, sewerMunicipal
- Fireplace
- Central air
The homeFreehold Townhouse, 2-storey, Age 16–30 years
- Type: Freehold Townhouse
- Style: 2-storey
- Age: 16–30 years
- Living space: 1,500–2,000 sq ft
- Basement: Partially finished
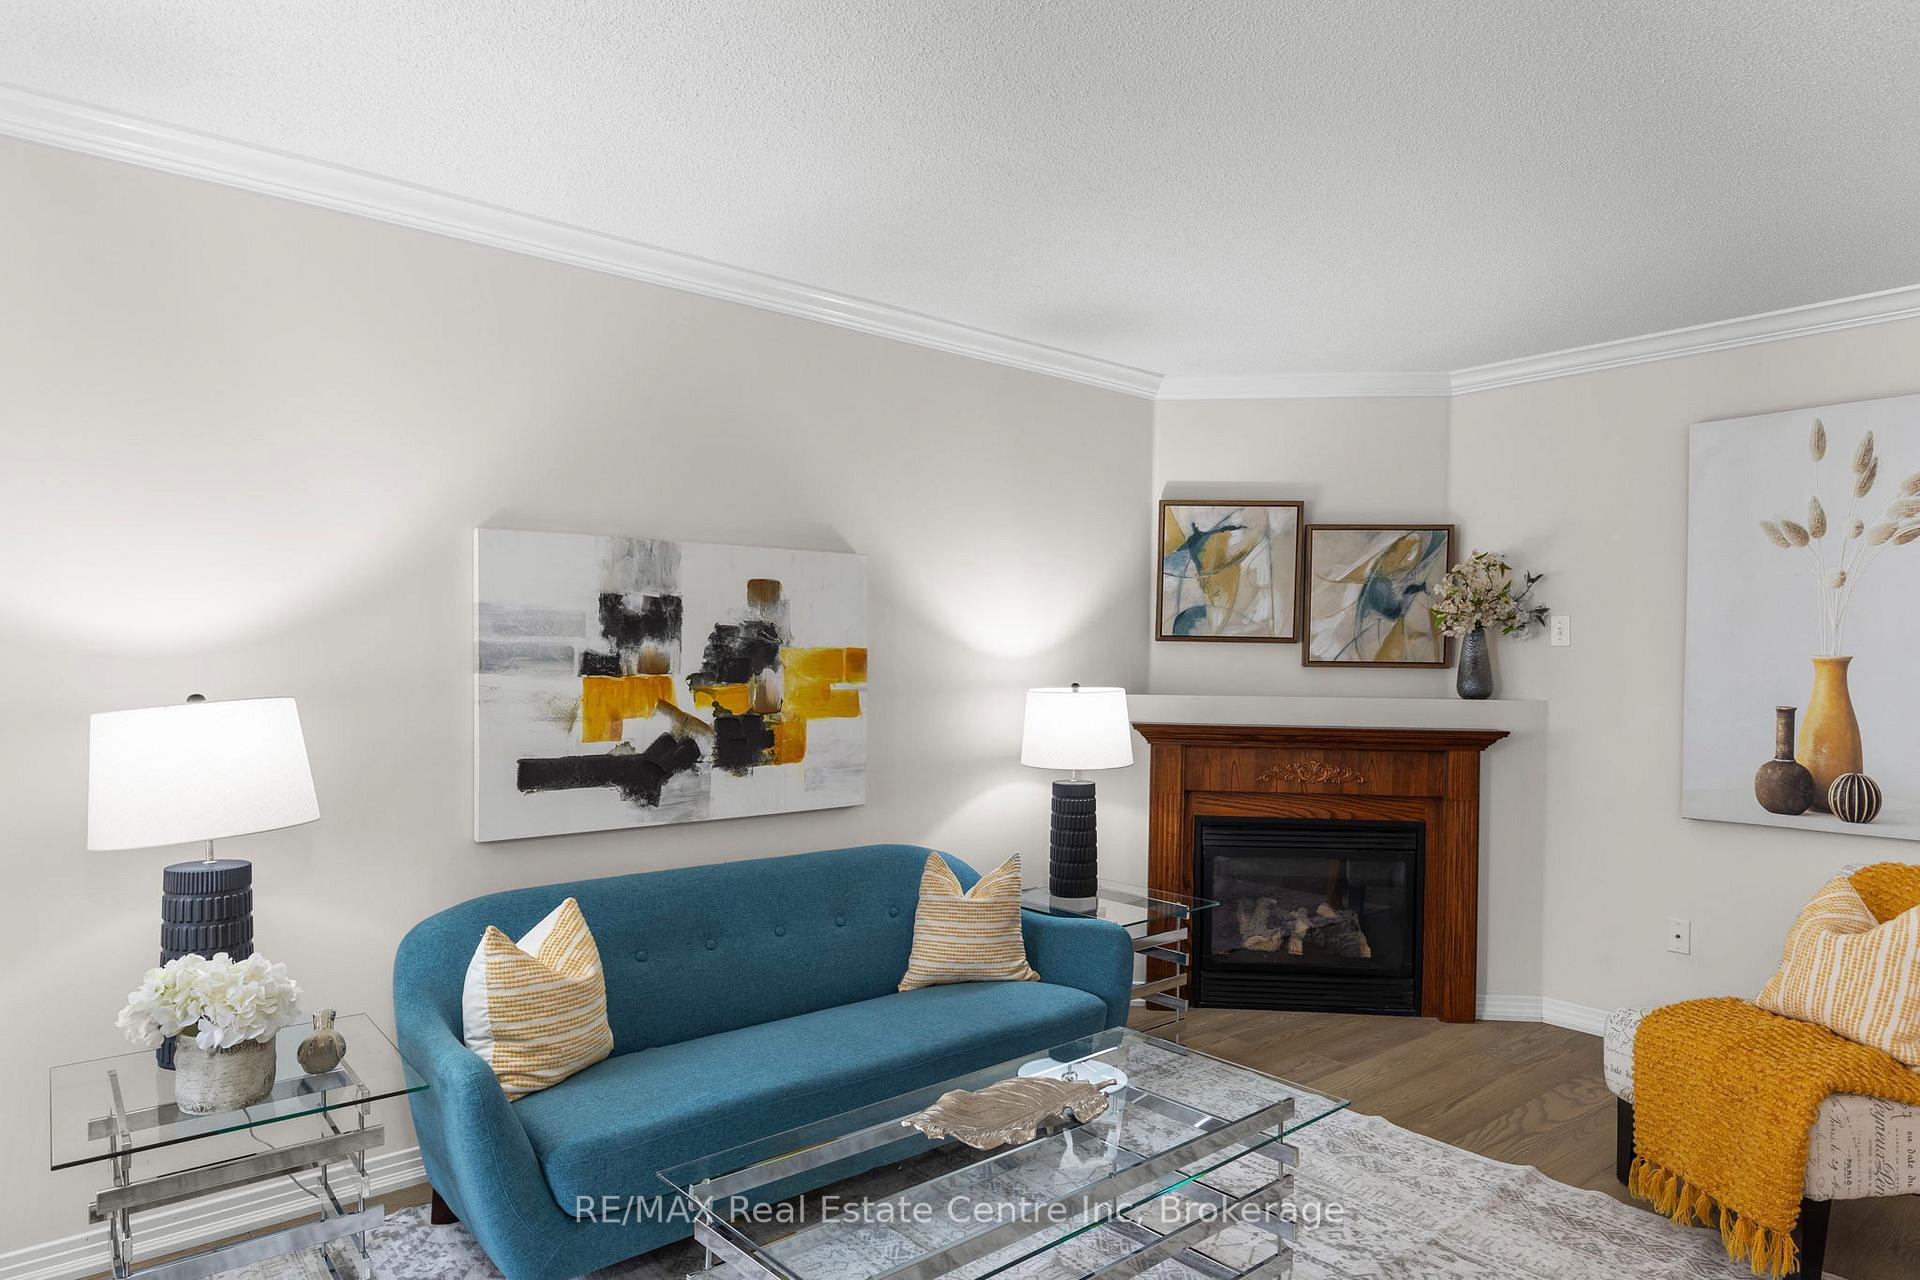
InsideFireplace Yes, living room, natural gas, Carpet free, Lower level
- Fireplace: Yes, living room, natural gas
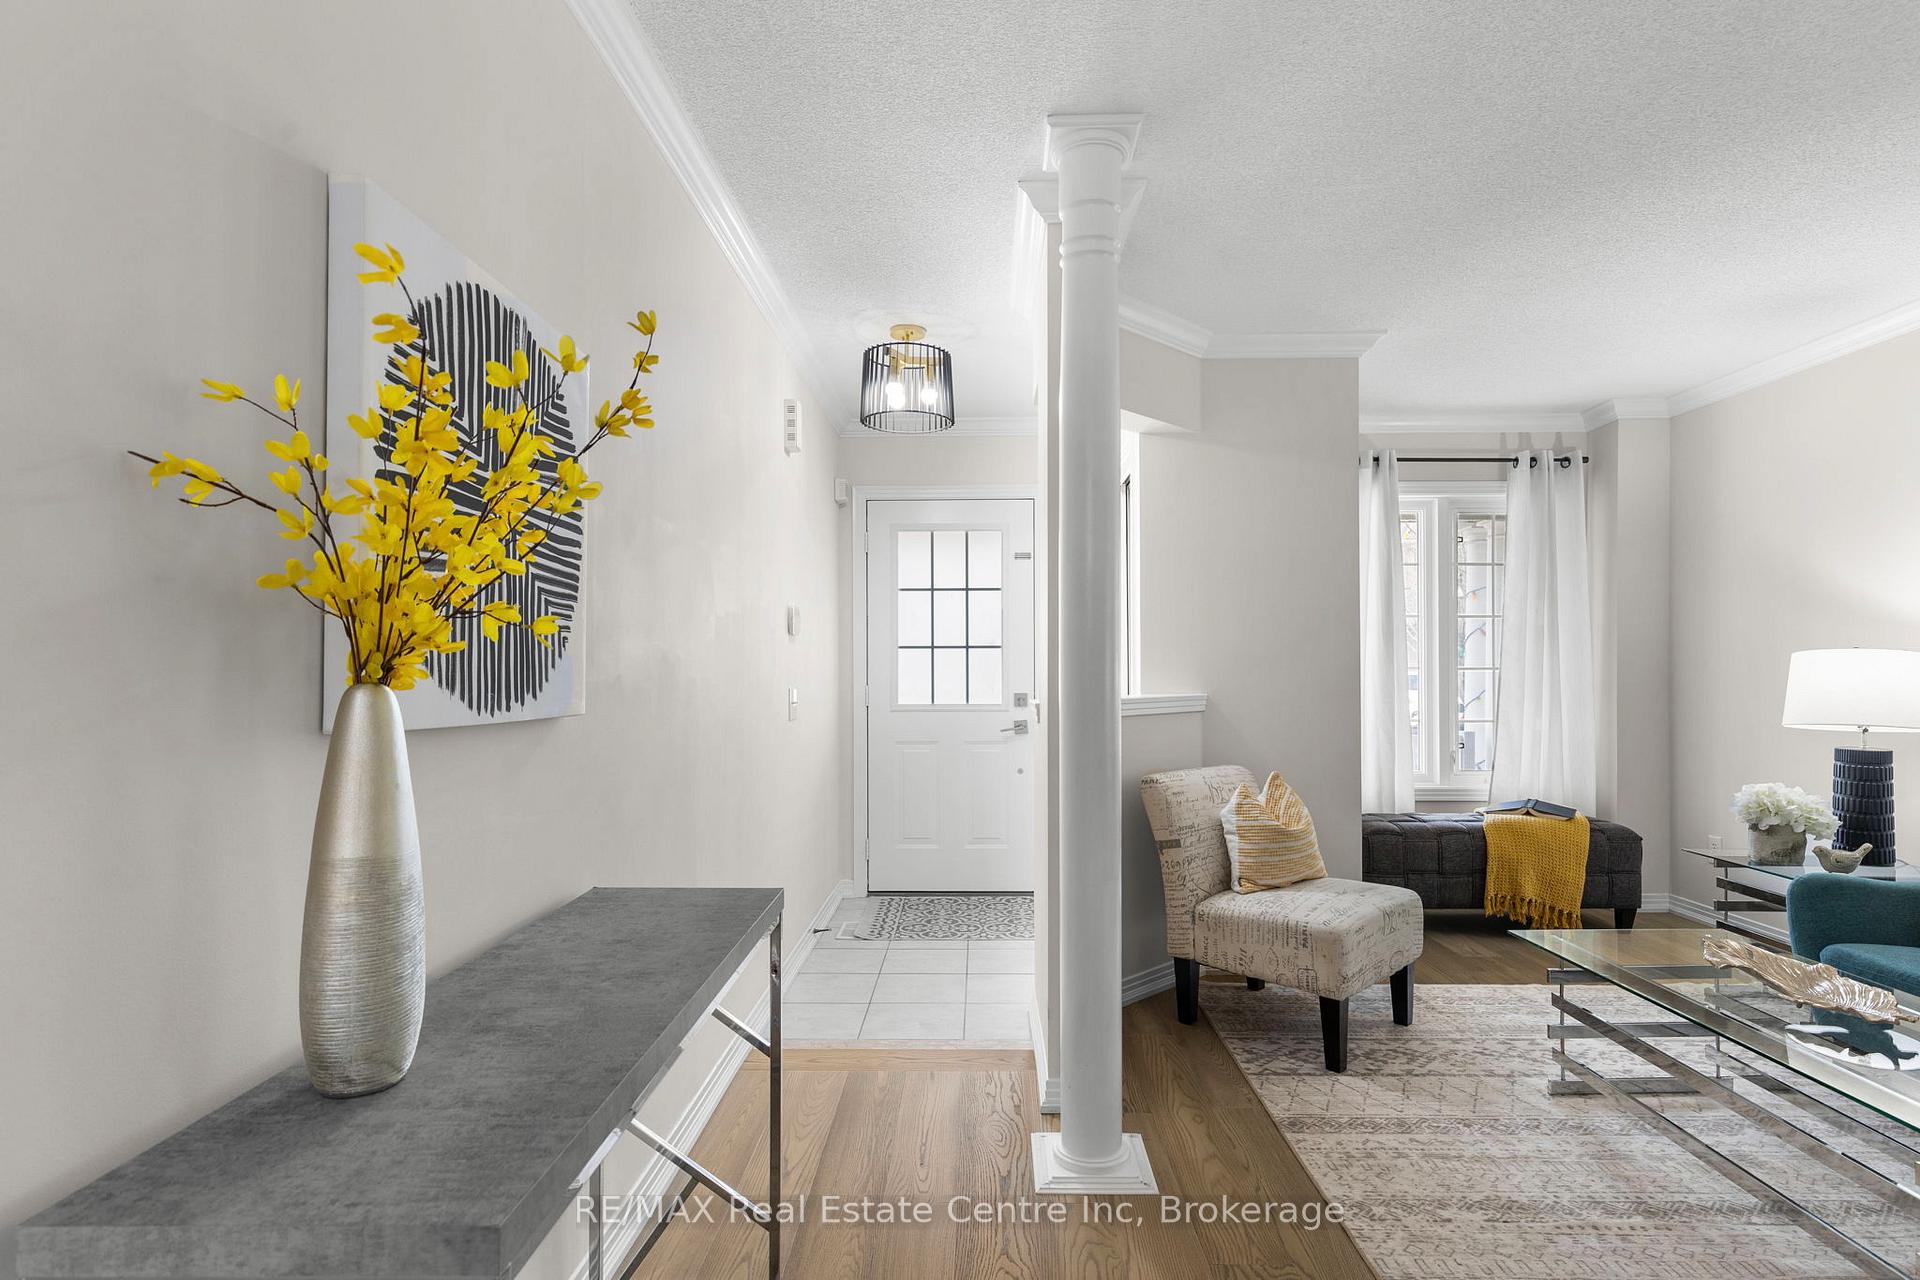
- Flooring: Carpet free
- Laundry: Lower level
- Features: Auto garage door remote, central vacuum, storage, water heater
- Rooms above ground: 11
- Bedrooms: 3
- Bathrooms: 3
- Kitchens: 1
Outside and lotBrick, Asphalt shingle, Poured concrete
- Exterior: Brick
- Roof: Asphalt shingle
- Foundation: Poured concrete
- Size: 24.61 × 82 ft
- Zoning: R4-P, ICBL
Parking1 Garage, Attached, Private triple
- Spaces: 1 Garage
- Garage: Attached
- Driveway: Private triple
Heating, water and powerForced air, gas, Central air, Municipal water
- Heating: Forced air, gas
- Cooling: Central air
- Water: Municipal water
- Sewer: Municipal sewer
Costs and taxesTaxes $4,305 a year, HST included in the price, Hot water tank
- Taxes, 2024: $4,305 a year
- HST: HST included in the price
- Rental items: Hot water tank
- Under contract: Hot water heater
Included in the saleAll existing fridge, stove, dishwasher, washer, dryer, central vacuum and all attachments, blinds, light fixtures, furnace and air conditoner., All staging furniture, including curtains. exterior security cameras.
- Included: All existing fridge, stove, dishwasher, washer, dryer, central vacuum and all attachments, blinds, light fixtures, furnace and air conditoner.
- Not included: All staging furniture, including curtains. exterior security cameras.
NearbyFenced yard, hospital, public transit, school, school bus route, park
- Close to: Fenced yard, hospital, public transit, school, school bus route, park
Listing detailsN12084798, Terminated, Apr 15, 2025
- MLS® number: N12084798
- Status: Terminated
- Listed on: Apr 15, 2025
- Days on market: 23
- Updated: May 8, 2025
- Possession: 2025-05-15 / Flexible
- Occupied by: Vacant
- Listing brokerage: RE/MAX Real Estate Centre Inc
About this home
102 Gail Parks Crescent, Newmarket (Woodland Hill), ON L3X 3C1
Nestled in the desirable Woodland Hill neighborhood, 102 Gail Parks Crescent is a beautifully updated freehold townhome that seamlessly blends style, comfort, and luxury. This two-story home boasts a functional floor plan with three bright and spacious bedrooms and three bathrooms, which makes it ideal for first time buyers or families seeking their dream home. The brand-new kitchen is a culinary delight, featuring sleek quartz countertops and backsplash that make cooking and entertaining a joy. Complementing the kitchen, the newly installed hardwood flooring and stairs bring warmth and sophistication throughout the home, while the partially finished basement with large above ground windows and rough-in for a washroom provides versatile extra living space. The primary bedroom is a true haven, featuring an expansive design and dual closets, including a generously sized walk-in closet that offers ample space for storage and organization. The spacious ensuite bathroom is equipped with a separate shower and a relaxing tub, offering the perfect space to unwind after a long day. The low-maintenance, fully fenced backyard with deck and stone patio is ideal for relaxation or kids to safely play. With no sidewalk and a built-in garage, parking is hassle-free. Conveniently located just steps away from Upper Canada Mall, and some of the best parks and schools in Newmarket along with major highways, this property combines suburban tranquility with urban accessibility. Don't miss your chance to call this stunning home yours!
Ask about this home
A HOMEH agent will answer your questions about this home.
Around this home
Daily convenience, out of 100, from the distances below
Schools nearby
School rating, out of 10.
Helpful calculators
Your HOMEH agent

"I would see it this week."