

129 Bayview Parkway
129 Bayview Parkway
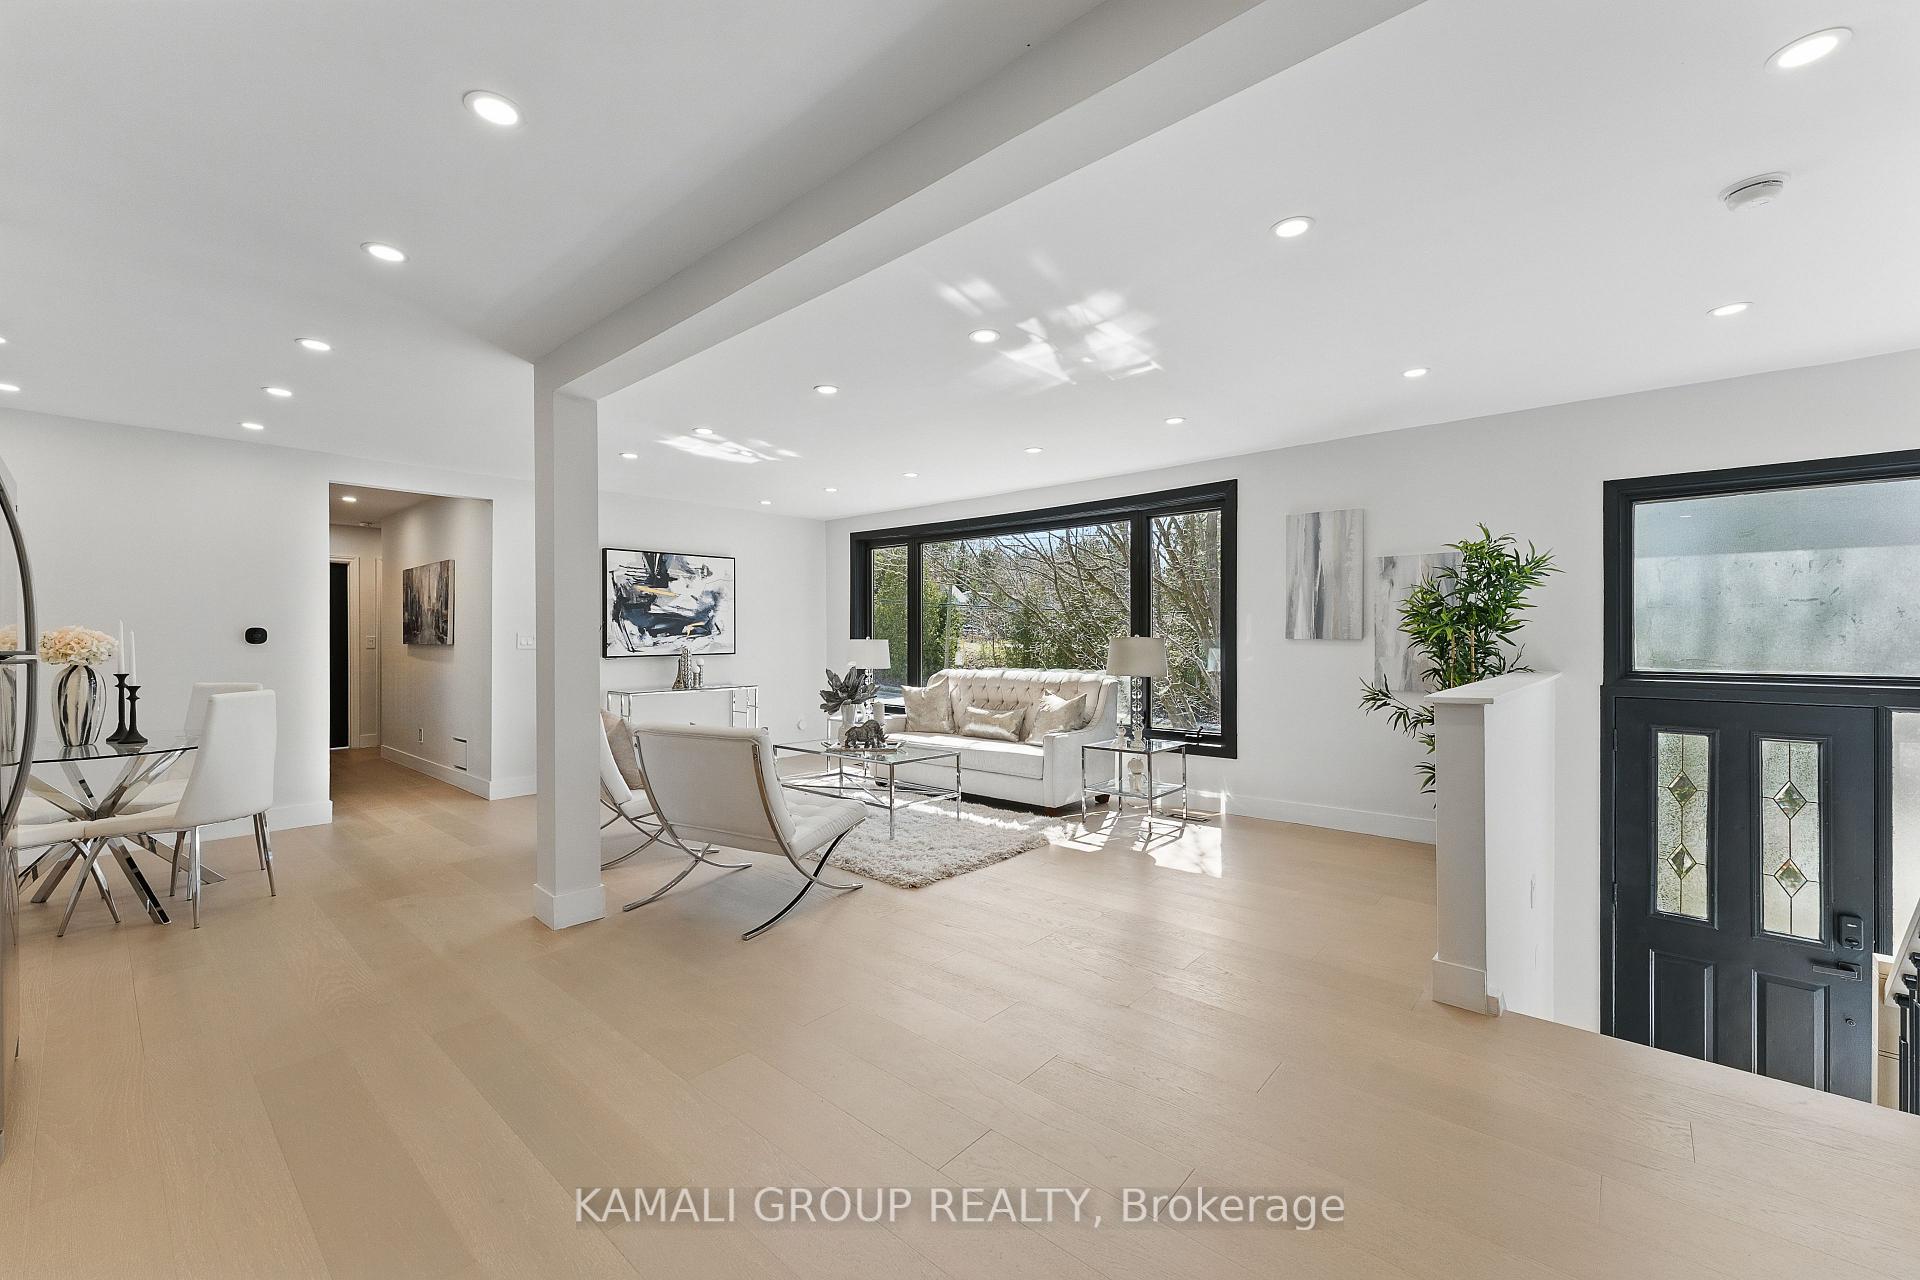 See all 48 photos
Property history
Facts and features
- BasementApartment
- Water, sewerMunicipal
- HeatingForced air
- CoolingCentral air
- 3 kitchens
- Separate entrance
- Hardwood floors
- Central air
The homeSemi-Detached, Bungalow-raised, 1,100–1,500 sq ft
- Type: Semi-Detached
- Style: Bungalow-raised
- Living space: 1,100–1,500 sq ft
- Basement: Apartment, separate entrance
InsideHardwood, Vinyl, Accessory apartment, Rooms above ground 6
- Flooring: Hardwood, Vinyl
- Features: Accessory apartment
- Rooms above ground: 6
- Rooms in the basement: 8
- Bedrooms: 3 + 4 in the basement
- Bathrooms: 4
- Kitchens: 3
Outside and lotBrick, Asphalt shingle, Unknown
- Exterior: Brick
- Roof: Asphalt shingle
- Foundation: Unknown
- Size: 134.06 × 44.18 ft
- Zoning: Additional Residential Unit (ARU) #2014-0023
Parking6 Parking, Private
- Spaces: 6 Parking
- Driveway: Private
Heating, water and powerForced air, gas, Central air, Municipal water
- Heating: Forced air, gas
- Cooling: Central air
- Water: Municipal water
- Sewer: Municipal sewer
Costs and taxesTaxes $4,382 a year, HST No HST
- Taxes, 2024: $4,382 a year
- HST: No HST
Included in the saleRenovated 3 unit house!! stone interlock 2025, main floor: engineered hardwood flooring 25, paint 25, stove 24, dishwasher 24, b/i microwave 24, driveway asphalt 24, unit 3: 2024 kitchen appliances, vinyl flooring 24, 200 amp electrical panel 19, furnace 19, heat pump 19, additional residential unit (aru) #2014-0023 registered with town of newmarket!! 3+4 bedrooms & 4 bathrooms!! potential rental income of $3,000 + $2,150 + $1,850 + utilities!! 3-car wide driveway fits 6+ cars!!
- Included: Renovated 3 unit house!! stone interlock 2025, main floor: engineered hardwood flooring 25, paint 25, stove 24, dishwasher 24, b/i microwave 24, driveway asphalt 24, unit 3: 2024 kitchen appliances, vinyl flooring 24, 200 amp electrical panel 19, furnace 19, heat pump 19, additional residential unit (aru) #2014-0023 registered with town of newmarket!! 3+4 bedrooms & 4 bathrooms!! potential rental income of $3,000 + $2,150 + $1,850 + utilities!! 3-car wide driveway fits 6+ cars!!
NearbySchool, public transit, rec./commun.centre, park, hospital, greenbelt/conservation
- Close to: School, public transit, rec./commun.centre, park, hospital, greenbelt/conservation
Listing detailsN12099994, Sold, Apr 23, 2025
- MLS® number: N12099994
- Status: Sold
- Listed on: Apr 23, 2025
- Days on market: 16
- Updated: May 9, 2025
- Possession: Flexible
- Occupied by: Tenant
- Listing brokerage: KAMALI GROUP REALTY
About this home
129 Bayview Parkway, Newmarket (Huron Heights-Leslie Valley), ON L3Y 3W2
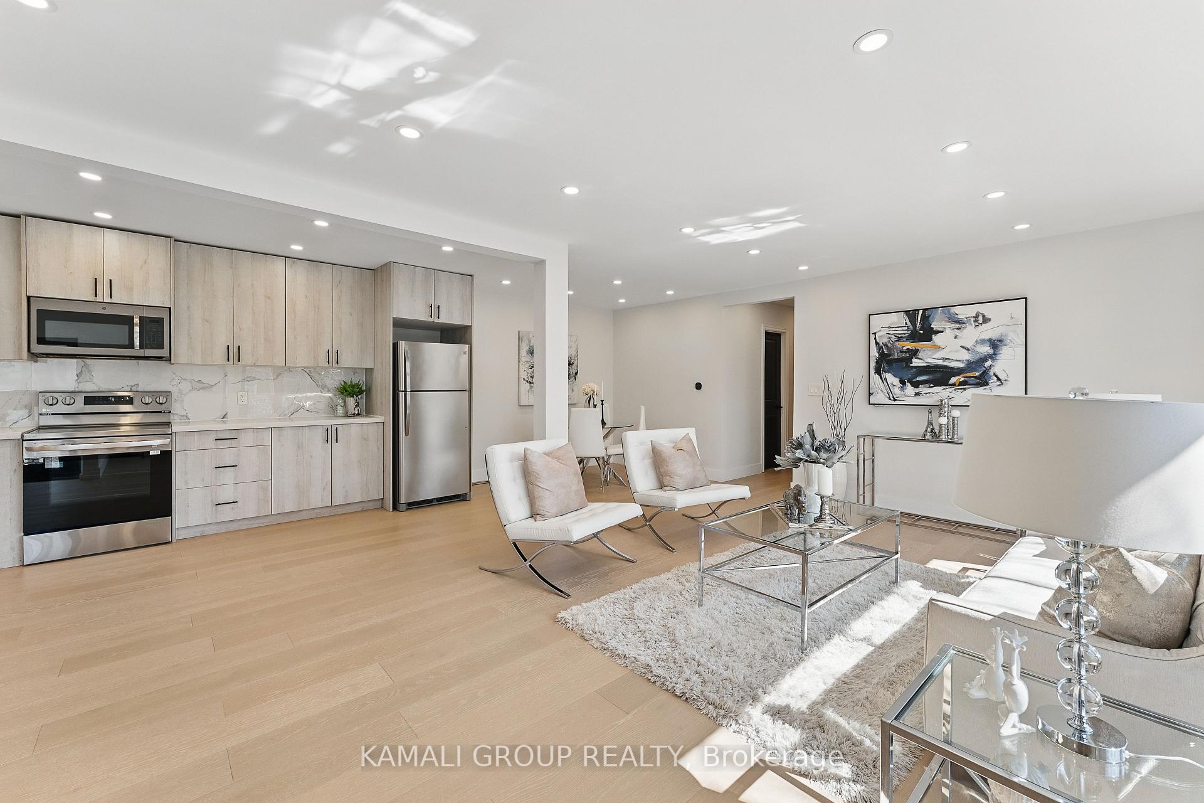
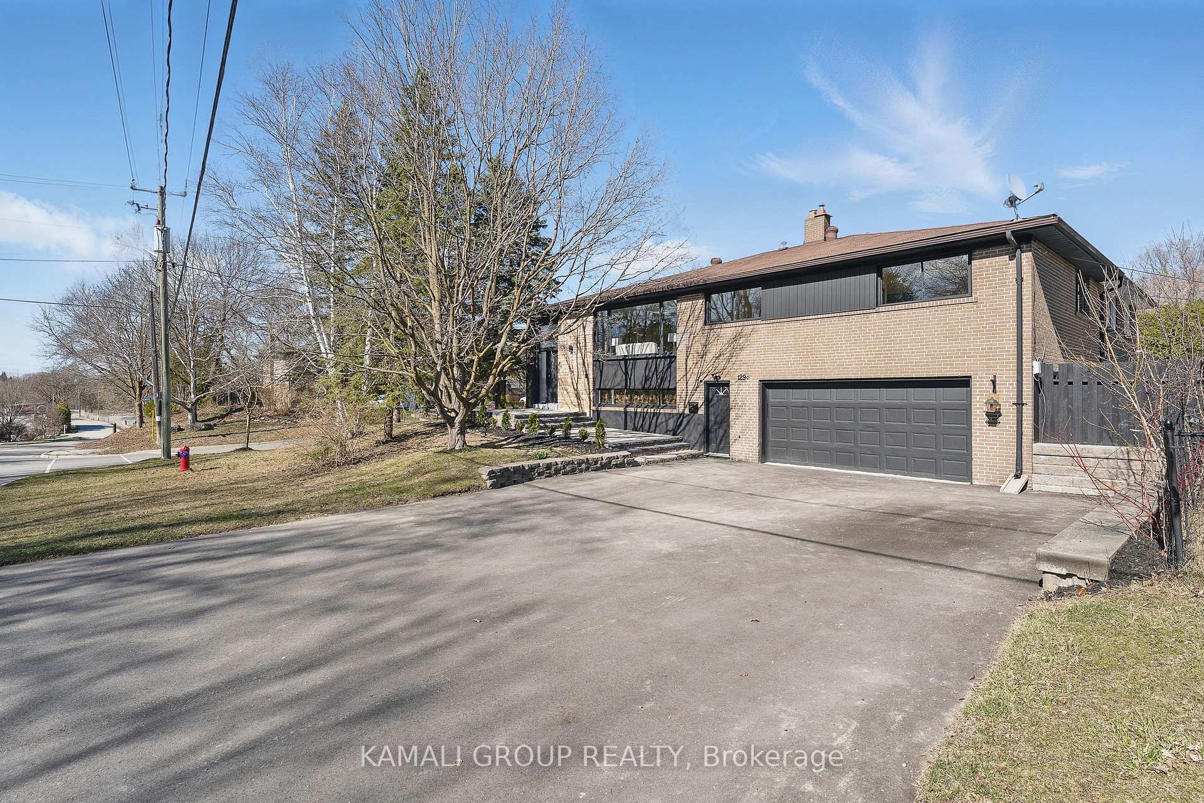
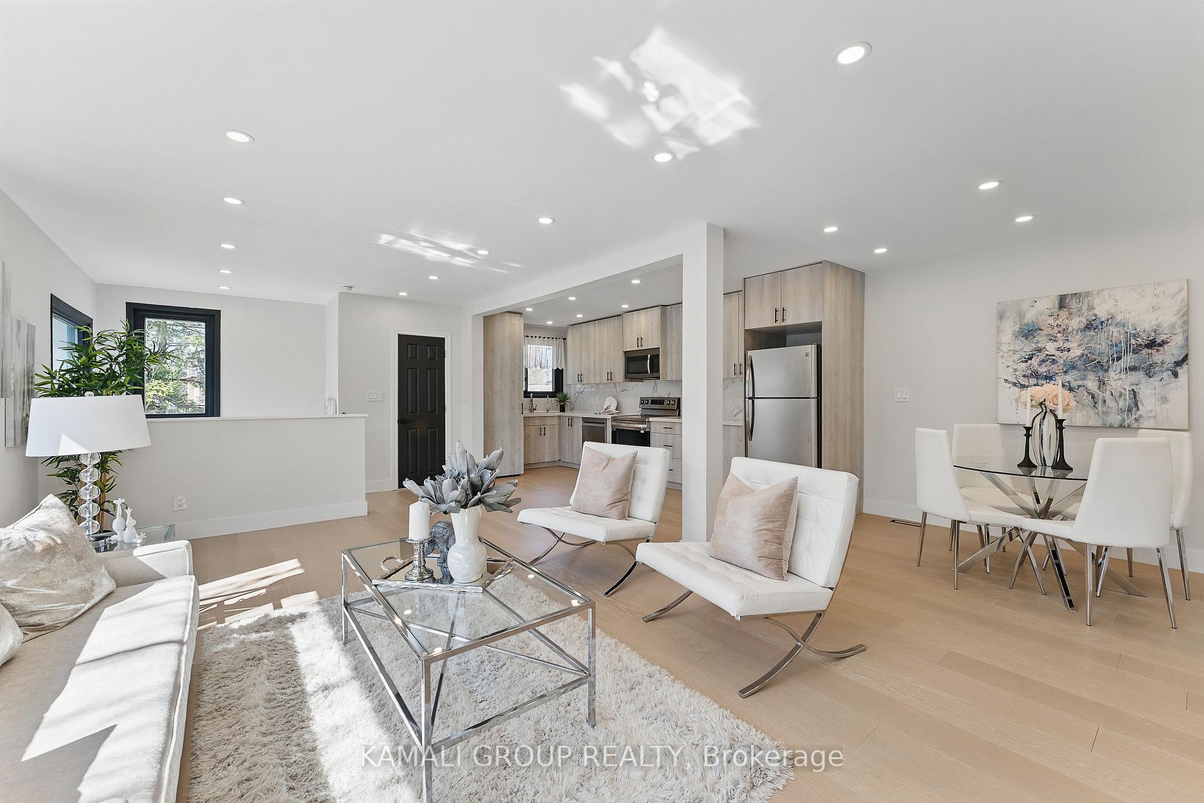
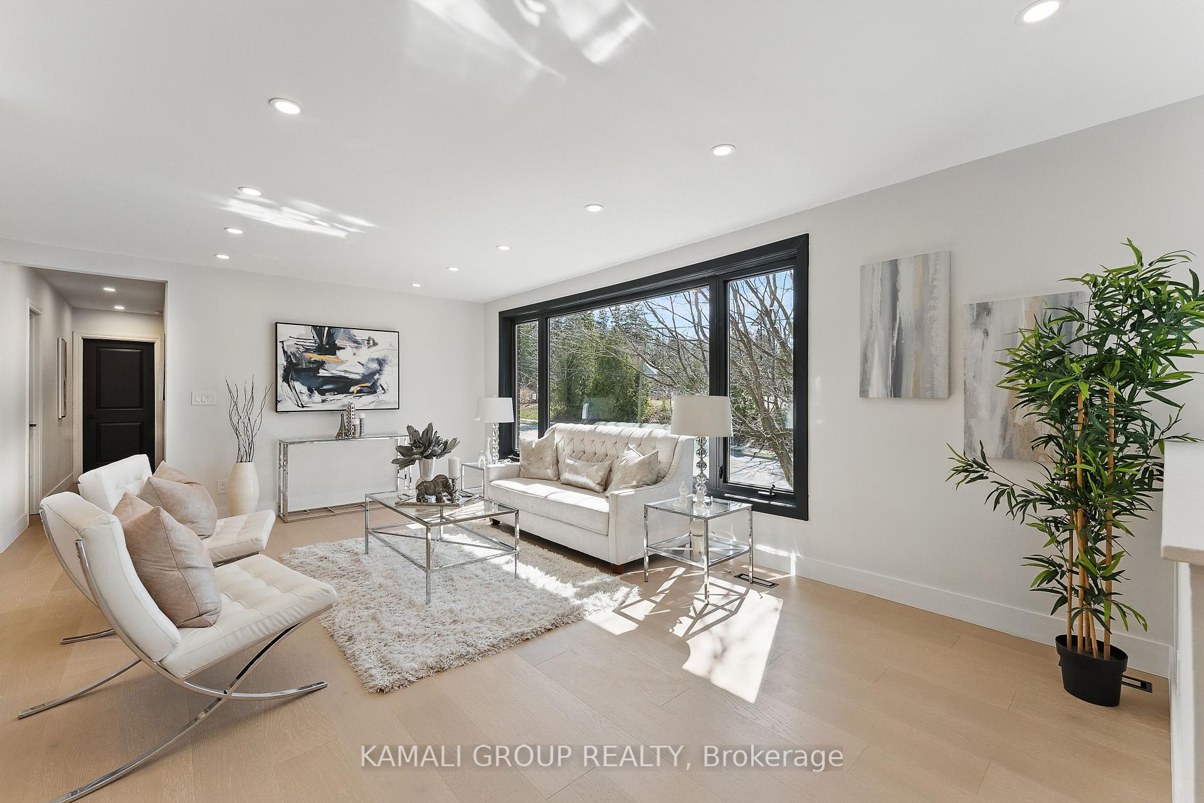
Rare-Find!! Renovated 3 Unit House!! Legal Basement Apartment-Additional Residential Unit (ARU) #2014-0023 REGISTERED WITH TOWN OF NEWMARKET!! 3+4 Bedrooms & 4 Bathrooms!! 2,420Sqft Living Space (1,210Sqft+1,210Sqft)! 3-Car Wide Driveway Fits 6+ Cars!! $7,000/Month Potential Rental Income from 3 Unit; $3,000+Utilities Main Flr+$4,000 from 2 Existing Leases($2,150 + $1,850) from Two Basement units, Premium Sized Lot ~44ft X 134ft, 5,941Sqft Lot-Almost 2 X Typical Lots! Featuring Open Concept Main Floor With 2 Bathrooms! Modern Kitchen With Quartz Countertop & Backsplash, Primary Bedroom With Walk-In Closet, 2-Self-Contained 2 Bedroom Basement Units With Huge Above Grade Windows, 2 X Washers & Dryers, Upgraded 200amp Electrical Panel, Luxury Stone Interlock Stairs, 6+ Car Driveway, No Sidewalk, Steps To Upper Canada Mall, Newmarket Go-Station, Southlake Hospital, Tim Hortons, Newmarket Plaza Shopping Mall & Shops Along Main St Newmarket, Minutes To Highway 404 & 400, Public-In-Person Open House Sat & Sun, 1-4p.m.
Ask about this home
A HOMEH agent will answer your questions about this home.
Around this home
Daily convenience, out of 100, from the distances below
Schools nearby
School rating, out of 10.
Helpful calculators
Your HOMEH agent

"I would see it this week."