

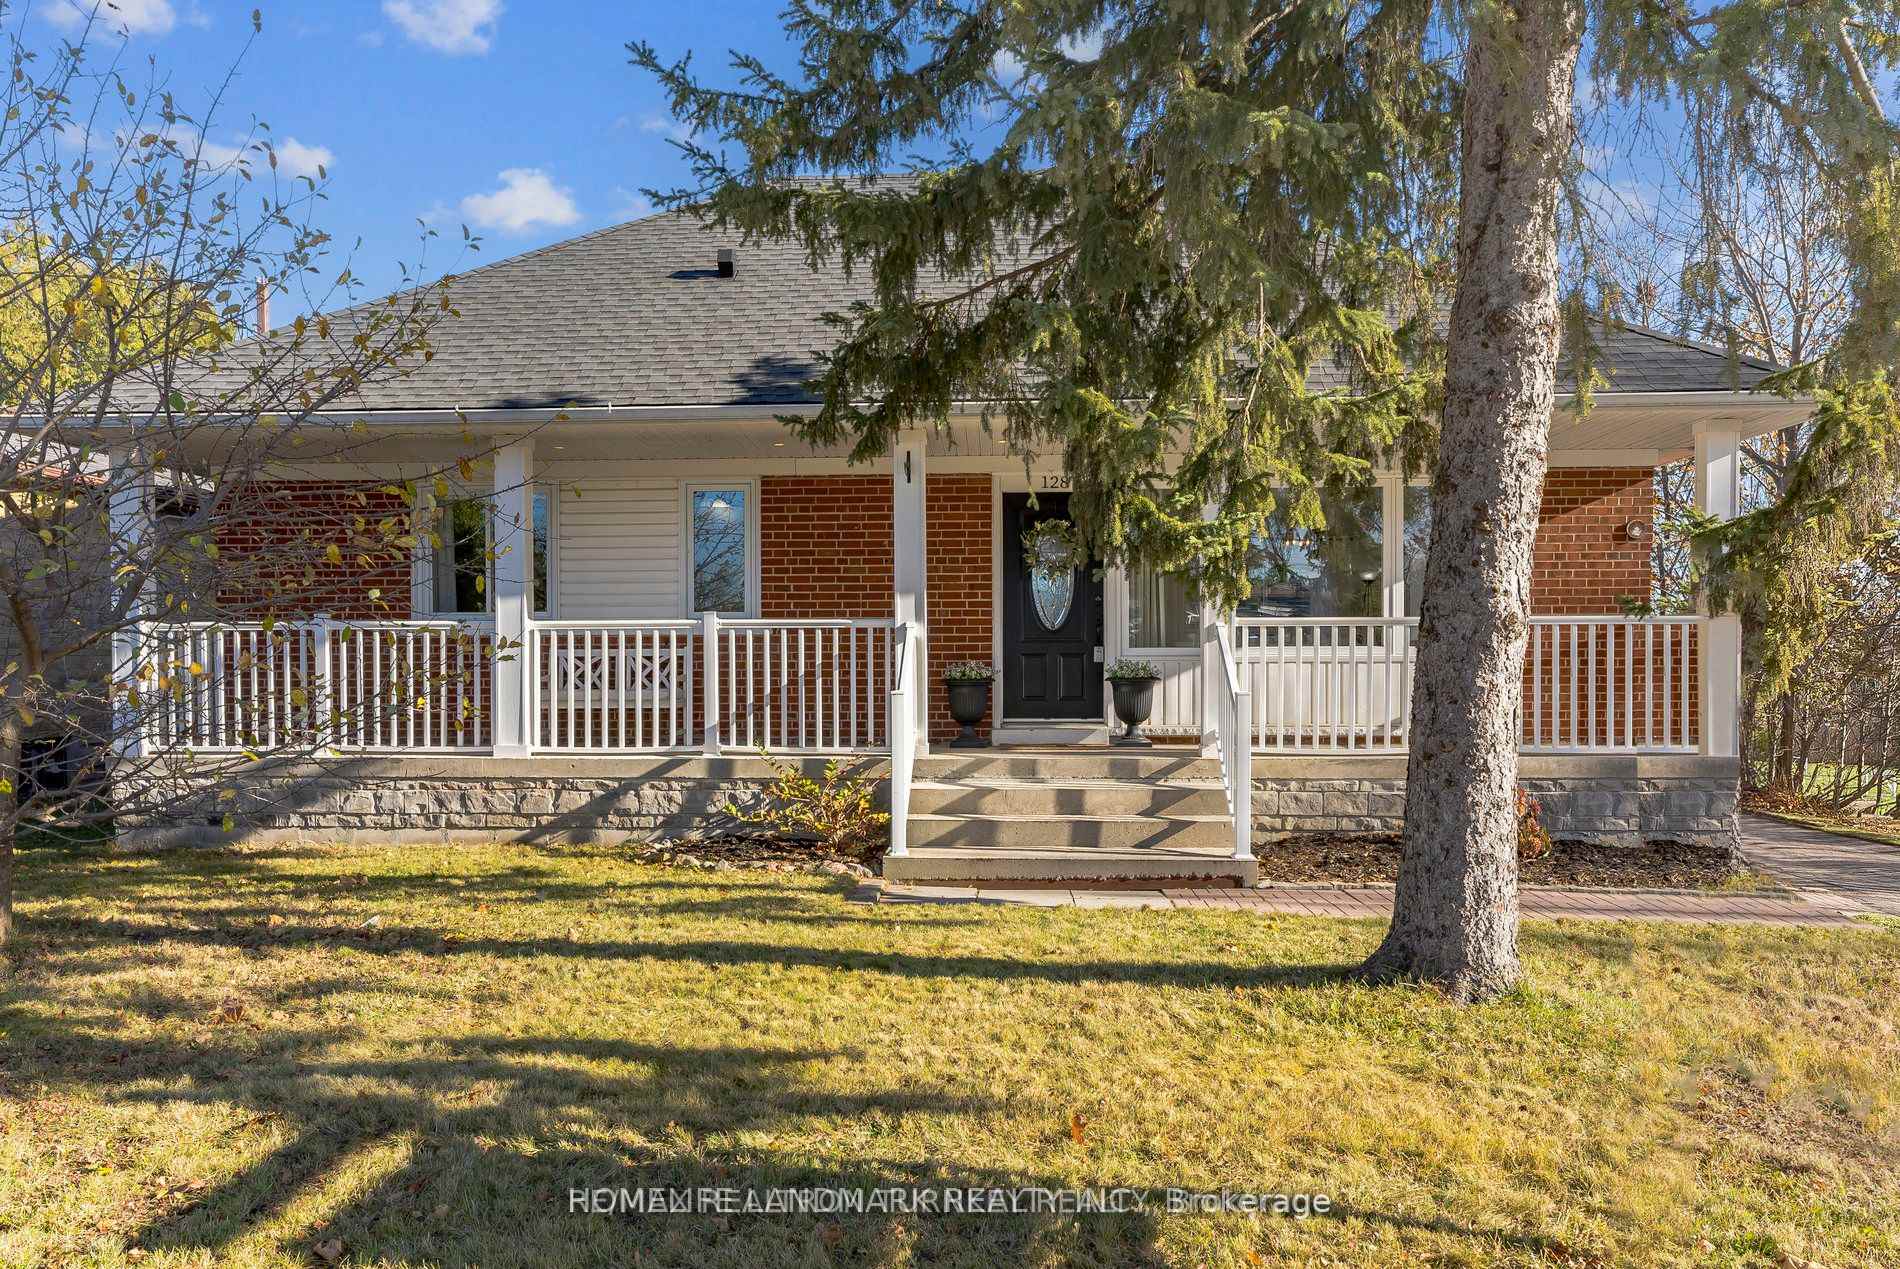
128 Queen Street E
128 Queen Street E
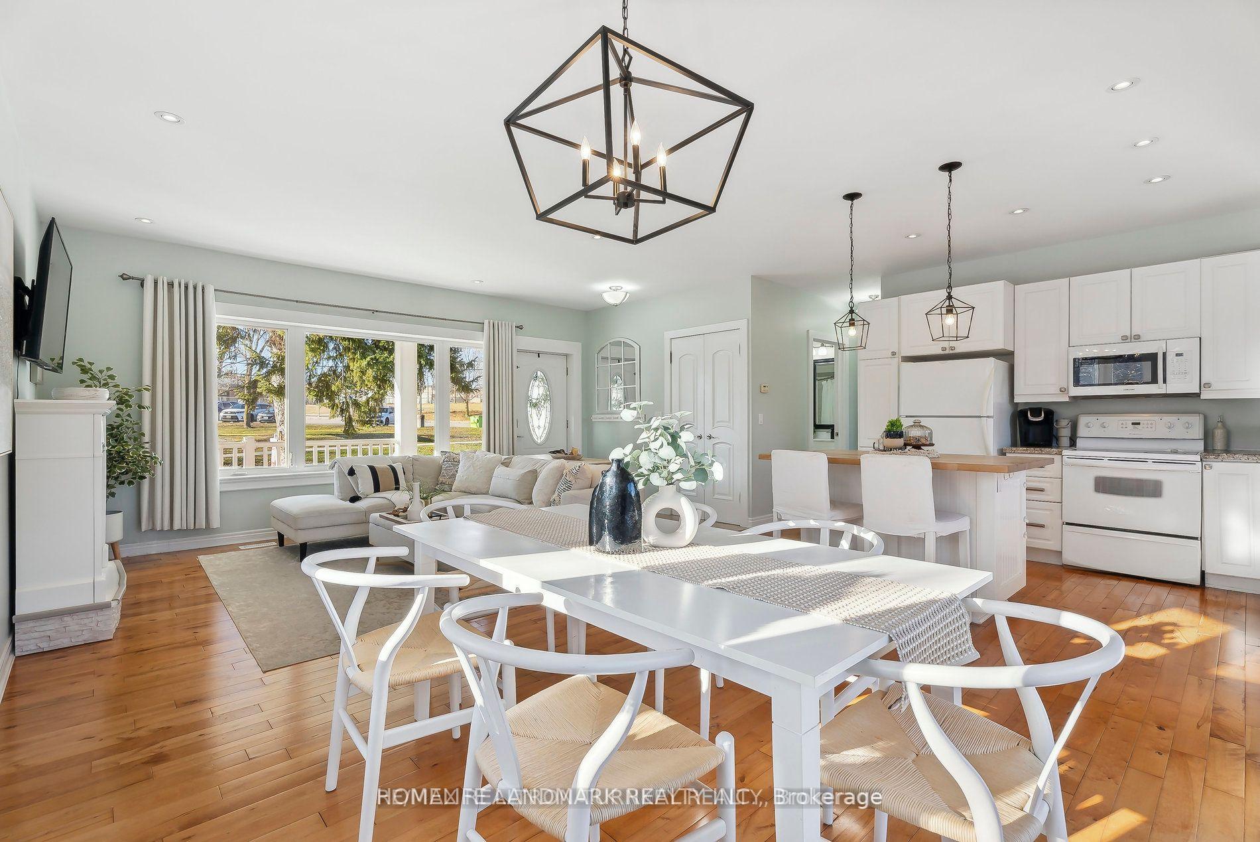
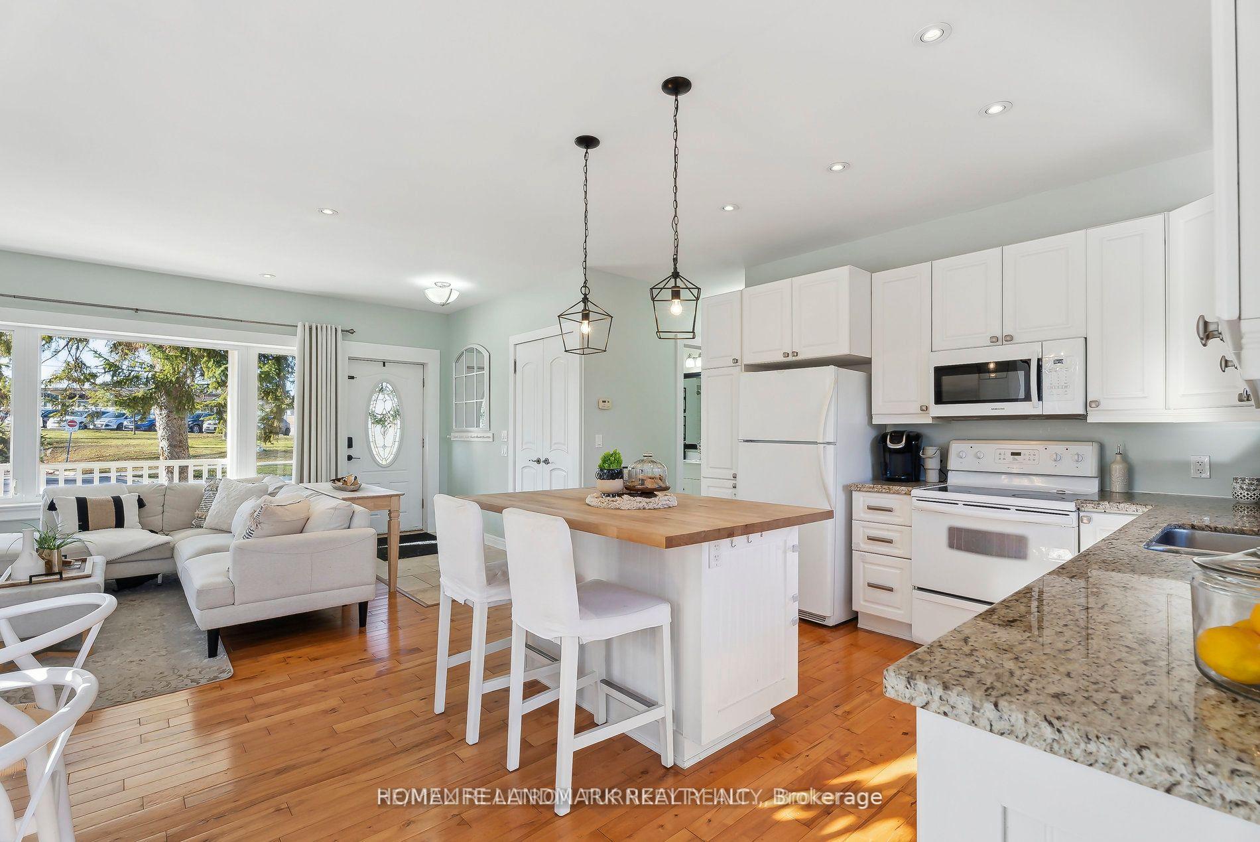
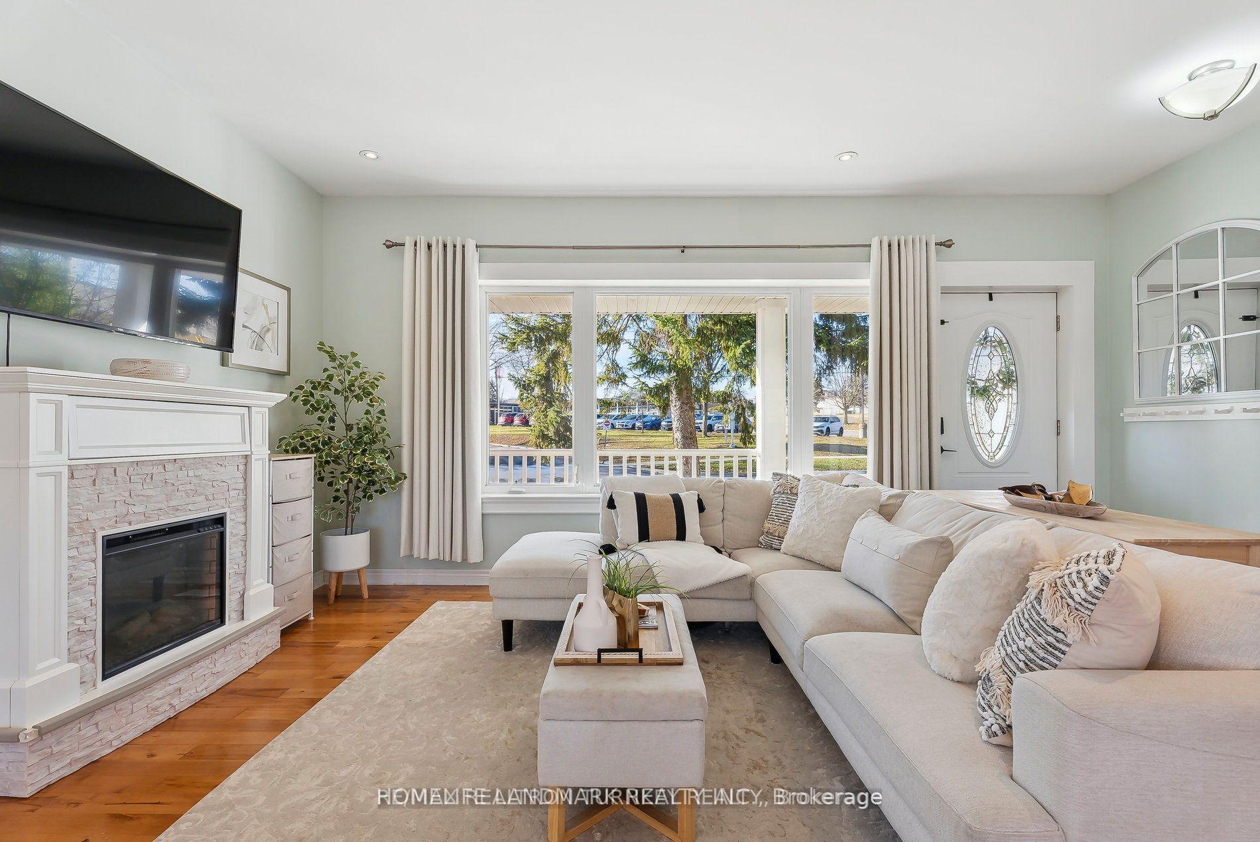
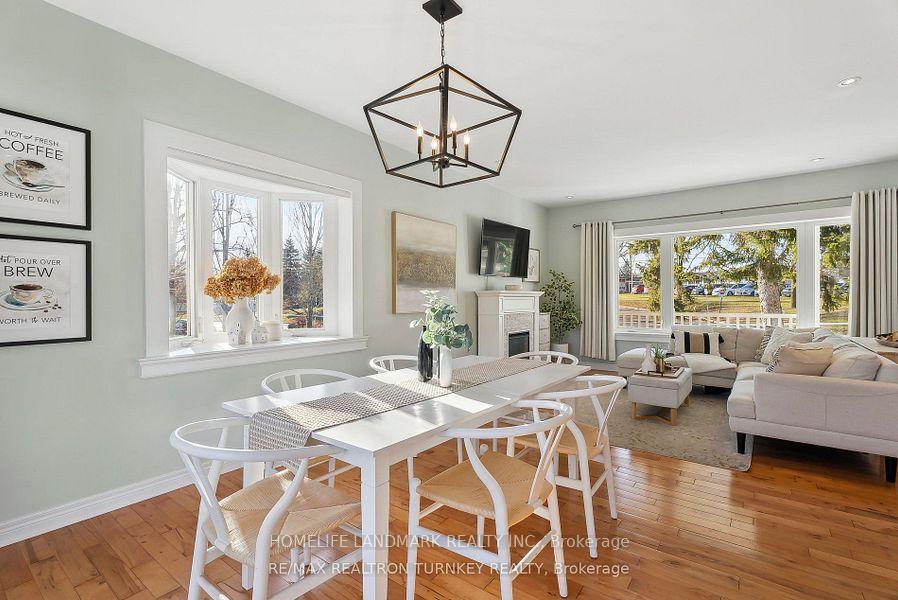 See all 20 photos
Property history
Facts and features
- BasementFinished
- Lot size60 × 125 ft
- Lease term12 months
- FurnishedFurnished
- Hardwood floors
- Fireplace
- Central air
The homeDetached, Bungalow, Finished
- Type: Detached
- Style: Bungalow
- Basement: Finished
- View: Park/greenbelt
- Waterfront: None
InsideFireplace Yes, Hardwood, In basement, in bathroom, laundry room, lower level
- Fireplace: Yes
- Flooring: Hardwood
- Laundry: In basement, in bathroom, laundry room, lower level
- Features: Water heater owned, water heater
- Rooms above ground: 6
- Rooms in the basement: 5
- Bedrooms: 2 + 1 in the basement
- Bathrooms: 2
- Kitchens: 1
- Family room: Yes
Outside and lotBrick, stone, Asphalt rolled, Brick
- Exterior: Brick, stone
- Roof: Asphalt rolled
- Foundation: Brick
- Size: 60 × 125 ft
Parking2 Garage, Detached, Private
- Spaces: 2 Garage
- Garage: Detached
- Driveway: Private
Heating, water and powerOther, electric, Central air, Municipal water
- Heating: Other, electric
- Cooling: Central air
- Water: Municipal water
- Sewer: Municipal sewer
- Natural gas: Yes
- Hydro: Yes
Rent and termsRent $3,000 a month, Entire property, Furnished
- Rent: $3,000 a month
- Space for rent: Entire property
- Furnished: Furnished
- Lease: 12 months
- Paid: Monthly
- Rent includes: Parking, water heater, central air conditioning
- Deposit: Required
- Employment letter: Required
- Rental application: Required
IncludedFridge, stove, dw '21, b/i micro, w/d, window covers, elfs, fireplace, mirrors, tankless water heater(o) '19, cen a/c,
- Included: Fridge, stove, dw '21, b/i micro, w/d, window covers, elfs, fireplace, mirrors, tankless water heater(o) '19, cen a/c,
Listing detailsN11968164, Rented, Feb 11, 2025
- MLS® number: N11968164
- Status: Rented
- Listed on: Feb 11, 2025
- Days on market: 16
- Updated: Feb 27, 2025
- Possession: 2025-02-16 / Immediate
- Occupied by: Vacant
- Listing brokerage: HOMELIFE LANDMARK REALTY INC.
About this home
128 Queen Street E, Newmarket (Central Newmarket), ON L3Y 2E8
Stunning Fully-Renovated Bungalow on Premium 60x125 ft Private Lot in Desirable Central Newmarket! Backing on Quiet Park with Neighbours on 1 side only! This Exceptionally Bright and Spacious Open Concept Floor Plan Features 3 Large Bedrooms, 9 ft Ceilings w Pot Lights m/f, Updated Kitchen w Granite Countertops, Lrg Ctr Island, Breakfast Bar & W/O to Deck, Open to Dining & Great Rm w Huge Picture windows! Beautifully Renod Bathrms w Quartz Counters & Heated Floor on main! Upgraded Hardwood Floors & Staircase (Option to Add Separate Entrance at landing of basement stairs). Professionally Finished Basement offers L-Shape Rec Rm w Office/Exercise Rm, 3rd Bedroom w Dbl Closets, 3 Piece Bathroom, Bright Laundry Rm & Storage. Relax, Play or Entertain in the Huge Private Backyard w Deck 18, Mature Trees & Perennial Gardens! Dbl Garage (converted to 1 car door plus Workshop) & Prkg for 4 more Vehicles in Private Driveway! $$$ Thousands spent on Upgrades, Improvements & Mechanics incl Roof Shingles 24 garage, 18 house, Full Reno + wiring, plumbing & insulation upgraded 11, Heated Bathroom Floor, Tankless HWT (O), Gas Furnace 10, 100 Amp Elec Panel & Garage Floor 09, Vinyl Windows. Ideal Location near Park, Transit, and only a few blocks to UC Mall, GO Station & Hospital! Walk to Fairy Lake, Main St. & All Amenities! Desirable JLR Bell Elementary school is a small local community school from K - Grade 4 only with No Busses! Short Closing Possible!
Ask about this home
A HOMEH agent will answer your questions about this home.
Around this home
Daily convenience, out of 100, from the distances below
Schools nearby
School rating, out of 10.
Helpful calculators
Your HOMEH agent

"I would see it this week."