

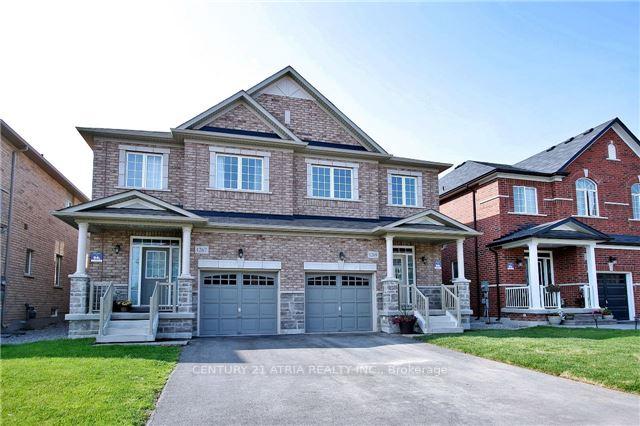
1269 Blencowe Crescent
1269 Blencowe Crescent
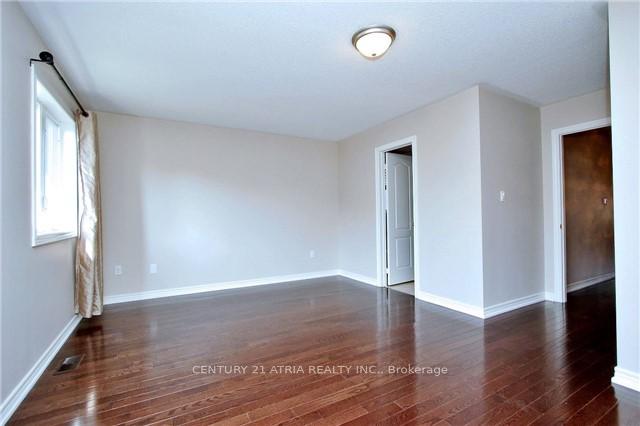 See all 16 photos
Property history
Facts and features
- BasementUnfinished
- Lot size25 × 105 ft
- Lease term12 months
- FurnishedUnfurnished
- Hardwood floors
- Central air
The homeSemi-Detached, 2-storey, Age 6–15 years
- Type: Semi-Detached
- Style: 2-storey
- Age: 6–15 years
- Living space: 1,500–2,000 sq ft
- Basement: Full, unfinished
InsideHardwood, Ceramic, Ensuite, lower level, Ventilation system, water meter
- Flooring: Hardwood, Ceramic
- Laundry: Ensuite, lower level
- Features: Ventilation system, water meter
- Security: Alarm system
- Rooms above ground: 8
- Bedrooms: 4
- Bathrooms: 3
- Kitchens: 1
- Family room: Yes
Outside and lotBrick, Shingles, Insulated concrete form
- Exterior: Brick
- Roof: Shingles
- Foundation: Insulated concrete form
- Size: 24.61 × 104.99 ft
Parking1 Garage, Built-in, Private
- Spaces: 1 Garage
- Garage: Built-in
- Driveway: Private
Heating, water and powerForced air, gas, Central air, Municipal water
- Heating: Forced air, gas
- Cooling: Central air
- Water: Municipal water
- Sewer: Municipal sewer
Rent and termsRent $3,400 a month, Entire property, Unfurnished
- Rent: $3,400 a month
- Space for rent: Entire property
- Furnished: Unfurnished
- Lease: 12 months
- Paid: Monthly
- Rent includes: Parking
- Deposit: Required
- Credit check: Required
- Employment letter: Required
- Rental application: Required
- References: Required
- Rental items: Hot water heater (rental)
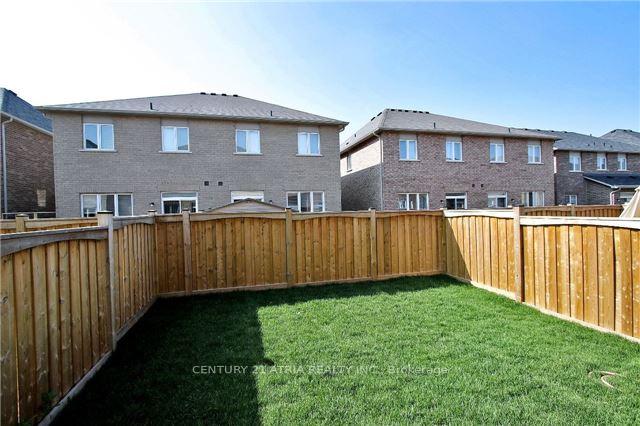
NearbyClear view, fenced yard, park, school
- Close to: Clear view, fenced yard, park, school
Listing detailsN11943987, Rented, Jan 28, 2025
- MLS® number: N11943987
- Status: Rented
- Listed on: Jan 28, 2025
- Days on market: 30
- Updated: Feb 27, 2025
- Possession: Immediately
- Occupied by: Vacant
- Listing brokerage: CENTURY 21 ATRIA REALTY INC.
About this home
1269 Blencowe Crescent, Newmarket (Stonehaven-Wyndham), ON L3X 0C5
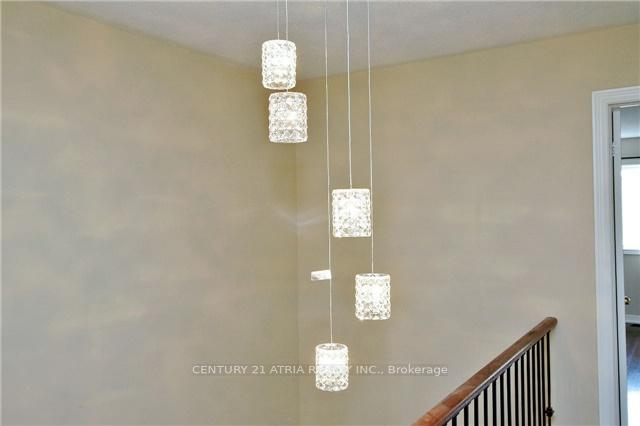
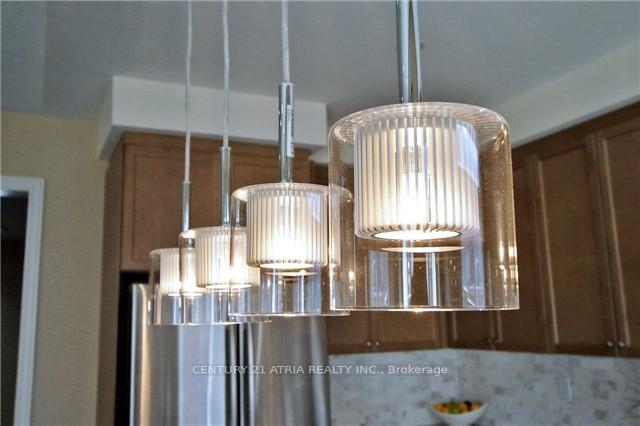
Luxury 4 Bedroom Semi Detached home with Single Car Garage plus two driveway parking spaces*9'Ceilling On Main Floor* Approximately 1920 Sf spacious living space. Fully renovation new fresly paint and flooring. Bright and large Open Concept Combined Family/Kitchen/Breakfast area overlooking beautiful backyard. Stainless Steel Appliances. Family Room Walkout To Yark. Primary Bedroom With 4 Piece Ensuite Bath & Walk-in Closet. Laundry Room on second floor provides added convenience. A lot of storage space at Unfinished Basement. Only 6 minutes drive to Best Buy, Farm Boy Supermarket, T n T Supermarket, schools, restaurants, banks and plazas. Close To Public Transit, Park, Hwy 404. Available for immediate occupancy. No smoking and no pets. **EXTRAS** Stainless Steel Fridge/Stove/Dishwasher* Washer/Dryer* Rangehood* Cac* Cvac* Garage Door Opener & Remote Control* Alarm System* Elfs* All Window Blind* Cold Cellar* Bsmt Floor Coating*
Ask about this home
A HOMEH agent will answer your questions about this home.
Around this home
Daily convenience, out of 100, from the distances below
Schools nearby
School rating, out of 10.
Helpful calculators
Your HOMEH agent

"I would see it this week."