

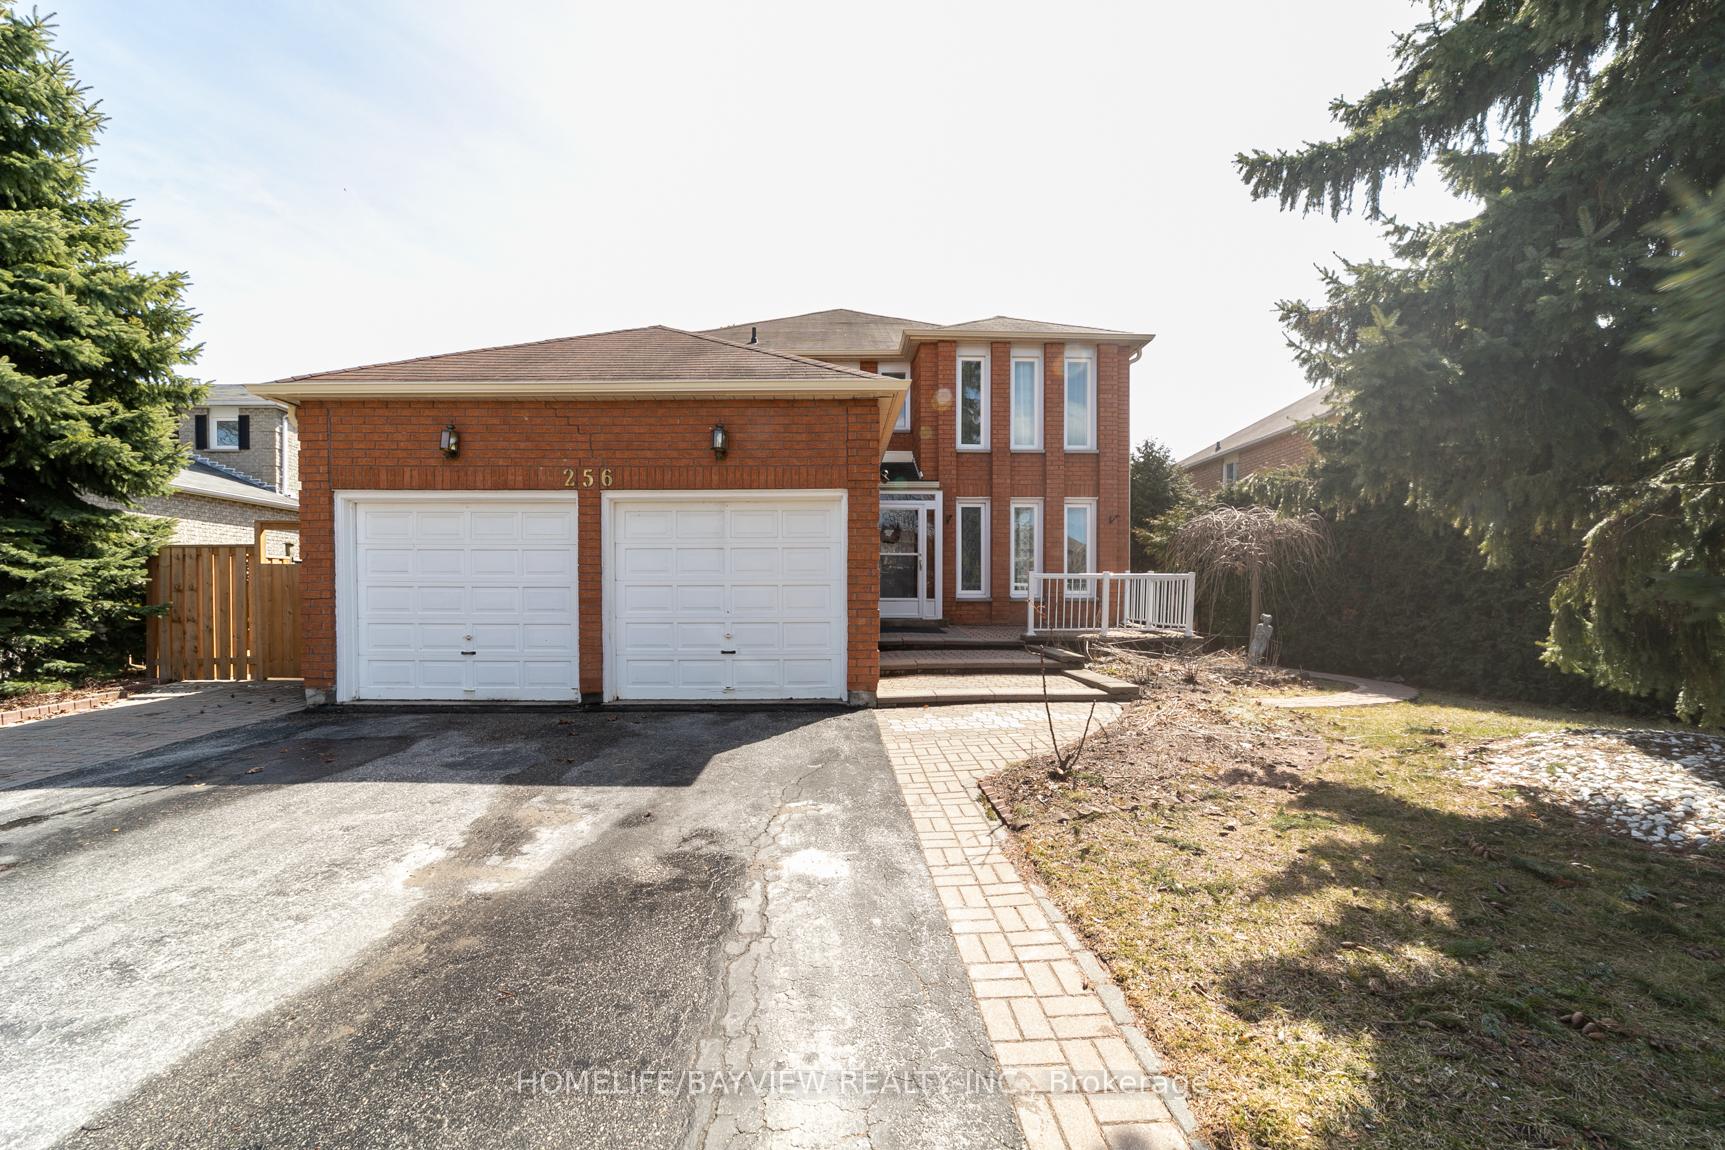
256 Elman Crescent
Detached Suspended
1/43256 Elman Crescent
Detached Suspended
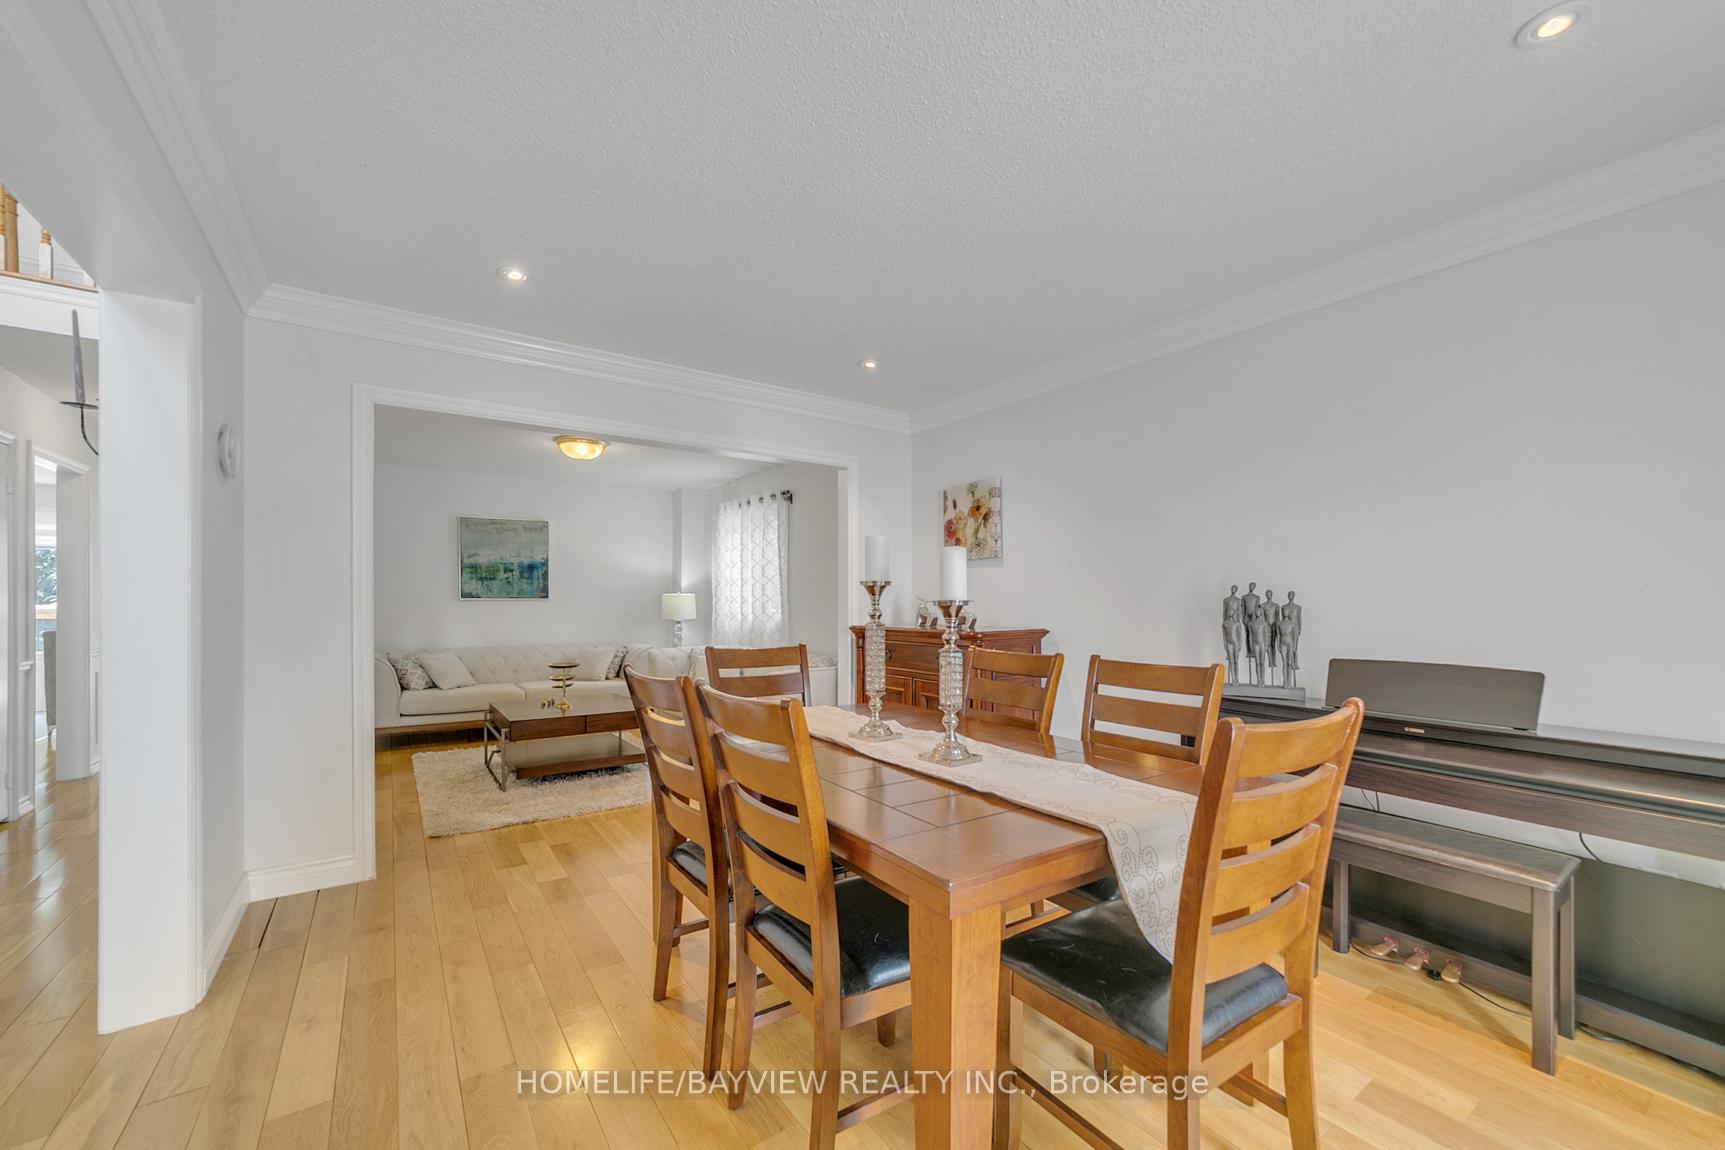 See all 43 photos
4+3 Bedrooms
4 Bathrooms
2 Garage
2.5K–3K sq.ft
59×110.5 ft
$5,805/yr
Property history
- $1,449,000SuspendedList: 2025-04-10|End: 2025-05-11|31 daysN12074375
- $1,499,000TerminatedList: 2025-03-13|End: 2025-04-10|28 daysN12018572
- $1,528,000TerminatedList: 2025-02-20|End: 2025-03-14|22 daysN11981751
Facts and features
- BasementWalk-out
- Age of home31–50 years
- Price per sq ft~$527
- Water, sewerMunicipal
What stands out
- Second kitchen
- Separate entrance
- Fireplace
- Central air
The homeDetached, 2-storey, Age 31–50 years
- Type: Detached
- Style: 2-storey
- Age: 31–50 years
- Living space: 2,500–3,000 sq ft
- Basement: Finished with walk-out, separate entrance
- Special designation: Other
InsideFireplace Yes, Other, Rooms above ground 12
- Fireplace: Yes
- Features: Other
- Rooms above ground: 12
- Bedrooms: 4 + 3 in the basement
- Bathrooms: 4
- Kitchens: 2
- Family room: Yes
Outside and lotBrick, Shingles, Concrete block
Outside
- Exterior: Brick
- Roof: Shingles
- Foundation: Concrete block
- Size: 59 × 110.5 ft
- Zoning: Residential
Parking2 Garage, Attached, Private
- Spaces: 2 Garage
- Garage: Attached
- Driveway: Private
Heating, water and powerForced air, gas, Central air, Municipal water
- Heating: Forced air, gas
- Cooling: Central air
- Water: Municipal water
- Sewer: Municipal sewer
Costs and taxesTaxes $5,805 a year, HST No HST
- Taxes, 2025: $5,805 a year
- HST: No HST
Included in the saleExisting 3 fridges,2 stoves,2 rang hoods,2 dishwashers,2 washers,2 dryers,all elf's,central a/c, window coverings, Office window covering
- Included: Existing 3 fridges,2 stoves,2 rang hoods,2 dishwashers,2 washers,2 dryers,all elf's,central a/c, window coverings
- Not included: Office window covering
Listing detailsN12074375, Suspended, Apr 10, 2025
- MLS® number: N12074375
- Status: Suspended
- Listed on: Apr 10, 2025
- Days on market: 31
- Updated: May 11, 2025
- Possession: Flexible
- Occupied by: Owner
- Listing brokerage: HOMELIFE/BAYVIEW REALTY INC.
About this home
256 Elman Crescent, Newmarket (Bristol-London), ON L3Y 7X4
Other
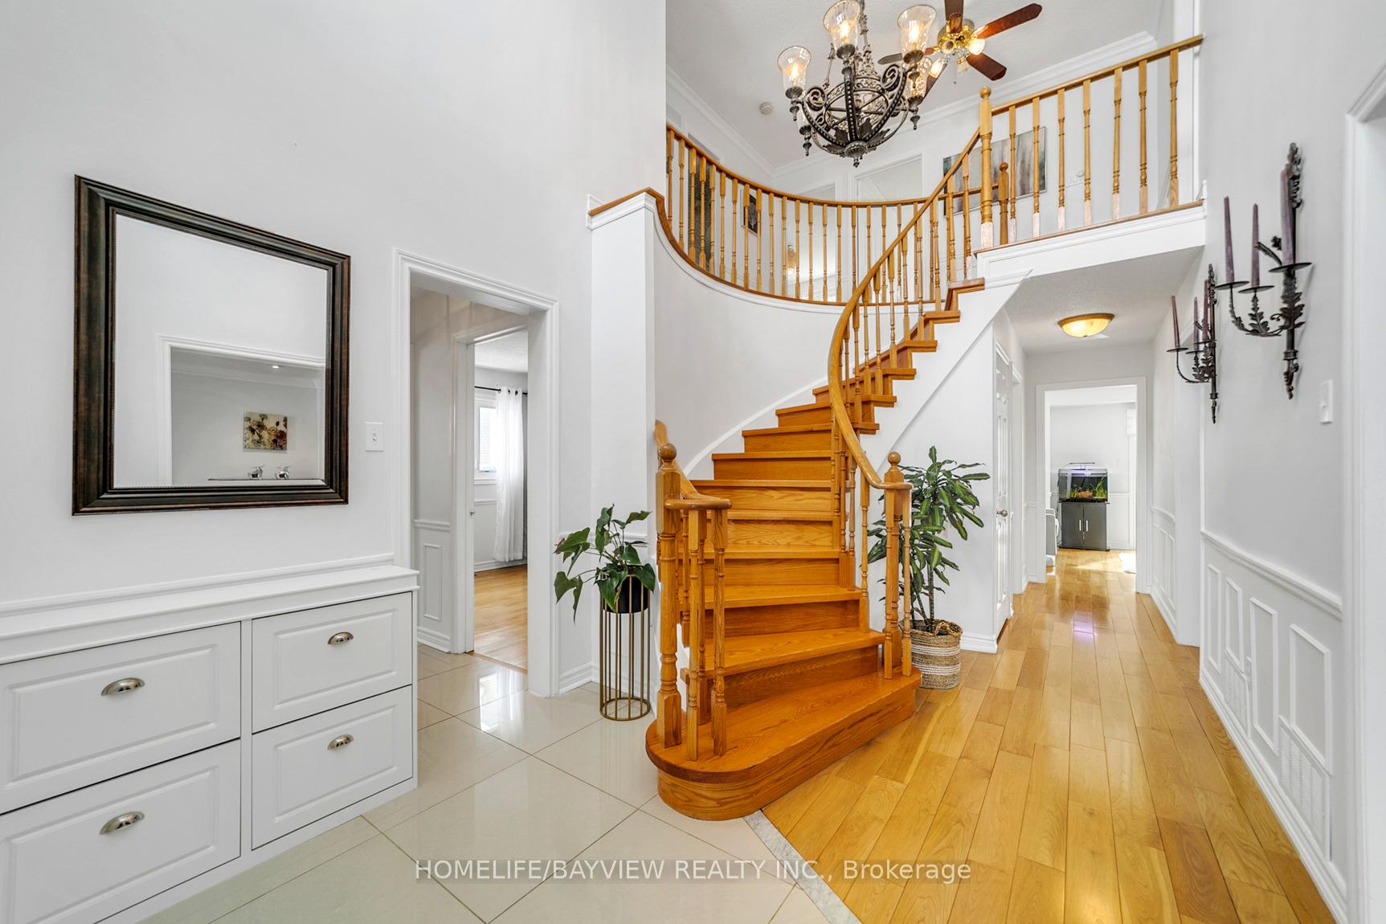
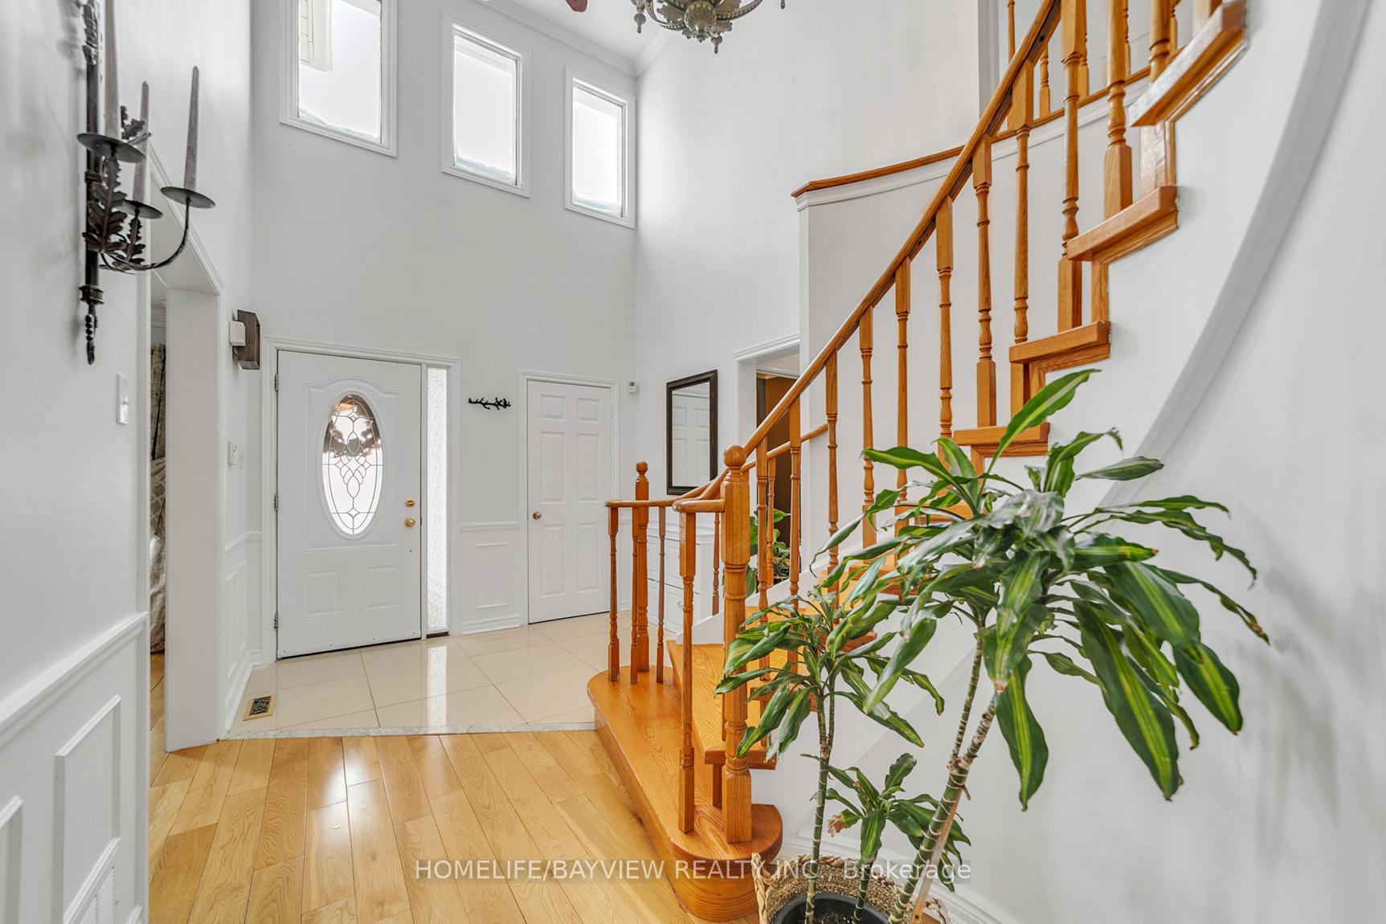
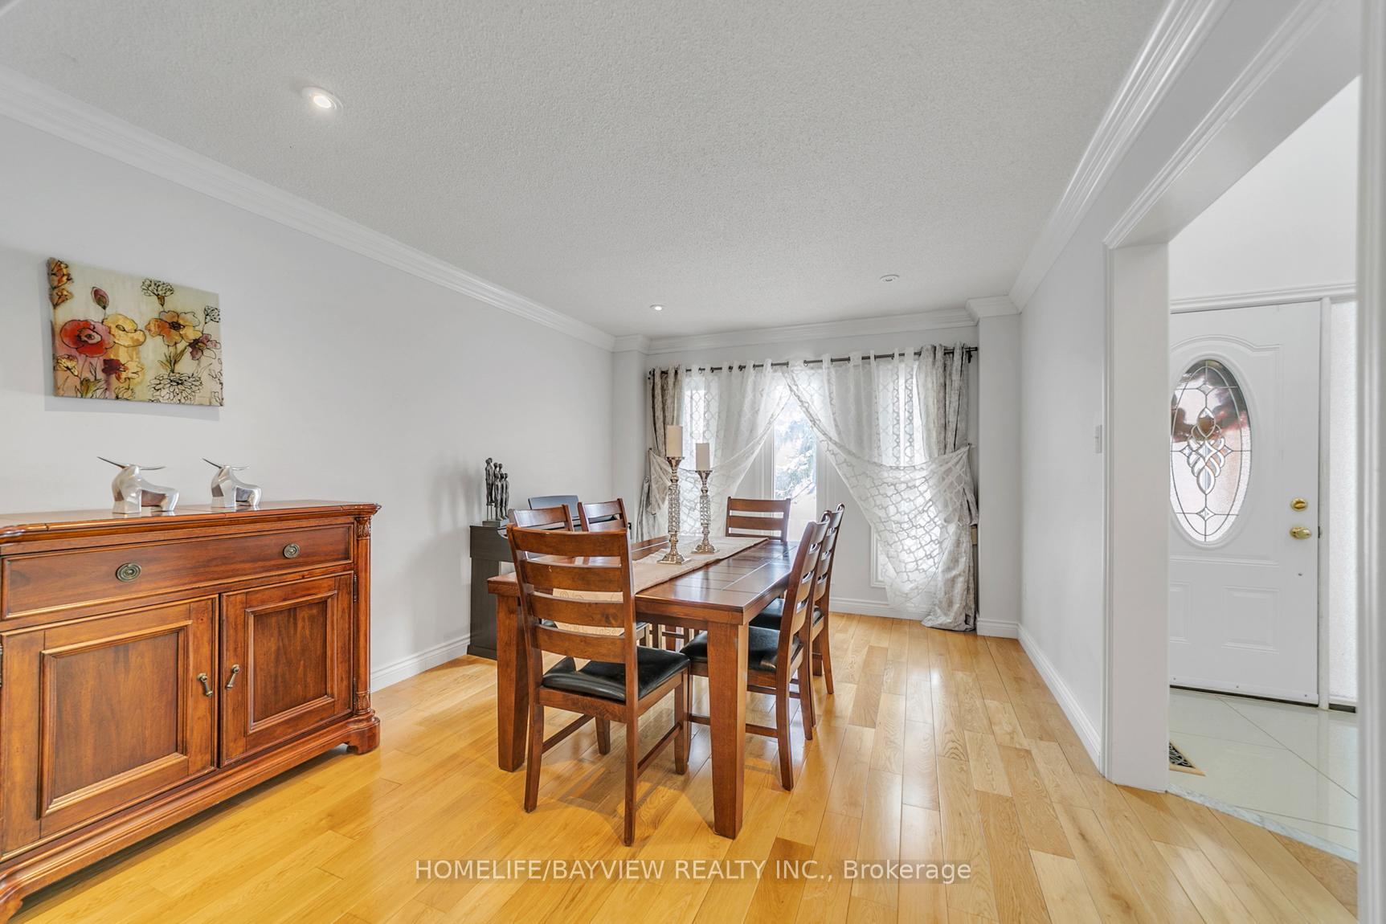
Impressive 2-Story Detached Home with almost 90k improvements(improvements list attached)In One Of Newmarket Most Sought After Neighborhood. Minutes To Costco, Walmart,Homedepot. Walk To Schools,Parks,Movie Theater And Restaurants.4 Large,Bright Rooms plus an office in main floor, Hardwood Floor Throughout.Fireplace In Family Room. Master Has Renovated Ensuite And His And- Her Walk-In Closets. Open Concept Kitchen Walkout To A Huge Deck. Southern Backyard Exposure, Lots Of Sunshine!extended driveway.
Read more
Ask about this home
A HOMEH agent will answer your questions about this home.
Ask a question
Thinking of selling your home?See what your home is worth today.
Around this home
Yonge/Bristol
Errands
Parks
Schools
Daily convenience, out of 100, from the distances below
ParkMarilyn Powell Park · 3 within 1 km9 min walk560 m
GroceryDana Bakery15 min walk927 m
SchoolDr John M Denison Secondary School8 min walk500 m
PharmacyTaurus15 min walk943 m
Cafés & foodThe Works · 10 within 1 km15 min walk919 m
Gym & rec centreF45 Training16 min walk1.0 km
WalkDriveStraight-line distance, open map data
Grocery0.9 km
Park0.6 km
Coffee1.0 km
Dining0.9 km
Gym1.0 km
Schools nearby
School rating, out of 10.
Dr John M Denison Secondary Schoolsecondary · Public · 0.5 km
5.6/10Fair
Canadian Martyrs Catholic Elementary Schoolelementary · Catholic · 0.6 km
6.4/10Fair
Denne Public Schoolelementary · Public · 0.7 km
4.6/10Low
Contact agent
Helpful calculators
Mortgage
Affordability
Closing costs
Land transfer tax
Property tax
Down payment
CMHC insurance
Stress test
Cashback Rebate
Your HOMEH agent

KimHOMEH agent · Newmarket
"I would see it this week."
Ask Kim