

534 Ainsworth Drive
534 Ainsworth Drive
 See all 2 photos
Property history
Facts and features
- BasementPart finished
- Age of home16–30 years
- Water, sewerMunicipal
- Lot shapeIrregular
- Hardwood floors
- Fireplace
- Central air
The homeFreehold Townhouse, 2-storey, Age 16–30 years
- Type: Freehold Townhouse
- Style: 2-storey
- Age: 16–30 years
- Living space: 1,500–2,000 sq ft
- Basement: Partially finished
InsideFireplace Yes, natural gas, family room, Hardwood, Ceramic, Upper level
- Fireplace: Yes, natural gas, family room
- Flooring: Hardwood, Ceramic
- Laundry: Upper level
- Features: Water heater owned, water softener
- Rooms above ground: 8
- Rooms in the basement: 2
- Bedrooms: 3 + 1 in the basement
- Bathrooms: 4
- Kitchens: 1
Outside and lotBrick, Asphalt shingle, Poured concrete
- Exterior: Brick
- Roof: Asphalt shingle
- Foundation: Poured concrete
- Other structures: Garden shed
- Size: 37.06 × 104.7 ft
- Shape: Irregular
Parking1 Garage, Attached, Front yard parking
- Spaces: 1 Garage
- Garage: Attached
- Driveway: Front yard parking
Heating, water and powerForced air, gas, Central air, Municipal water
- Heating: Forced air, gas
- Cooling: Central air
- Water: Municipal water
- Sewer: Municipal sewer
- Natural gas: Yes
- Hydro: Yes
- Cable: Yes
- Telephone: Yes
Costs and taxesTaxes $4,616 a year, HST No HST, Alarm system
- Taxes, 2024: $4,616 a year
- HST: No HST
- Under contract: Alarm system
Included in the saleStainless steel fridge, stove, microwave, dishwasher. washer, dryer pair, alarm system, garden shed. tankless hot water heater, fridge in storage room. electric fire place in primary bedroom, Shelving in basement, security cameras, chest freezer in storage room.
- Included: Stainless steel fridge, stove, microwave, dishwasher. washer, dryer pair, alarm system, garden shed. tankless hot water heater, fridge in storage room. electric fire place in primary bedroom
- Not included: Shelving in basement, security cameras, chest freezer in storage room.
Listing detailsN12078058, Sold, Apr 10, 2025
- MLS® number: N12078058
- Status: Sold
- Listed on: Apr 10, 2025
- Days on market: 32
- Updated: May 12, 2025
- Possession: 2025-06-06 / Flexible
- Occupied by: Owner
- Listing brokerage: RE/MAX REAL ESTATE CENTRE INC.
About this home
534 Ainsworth Drive, Newmarket (Gorham-College Manor), ON L3Y 8W9
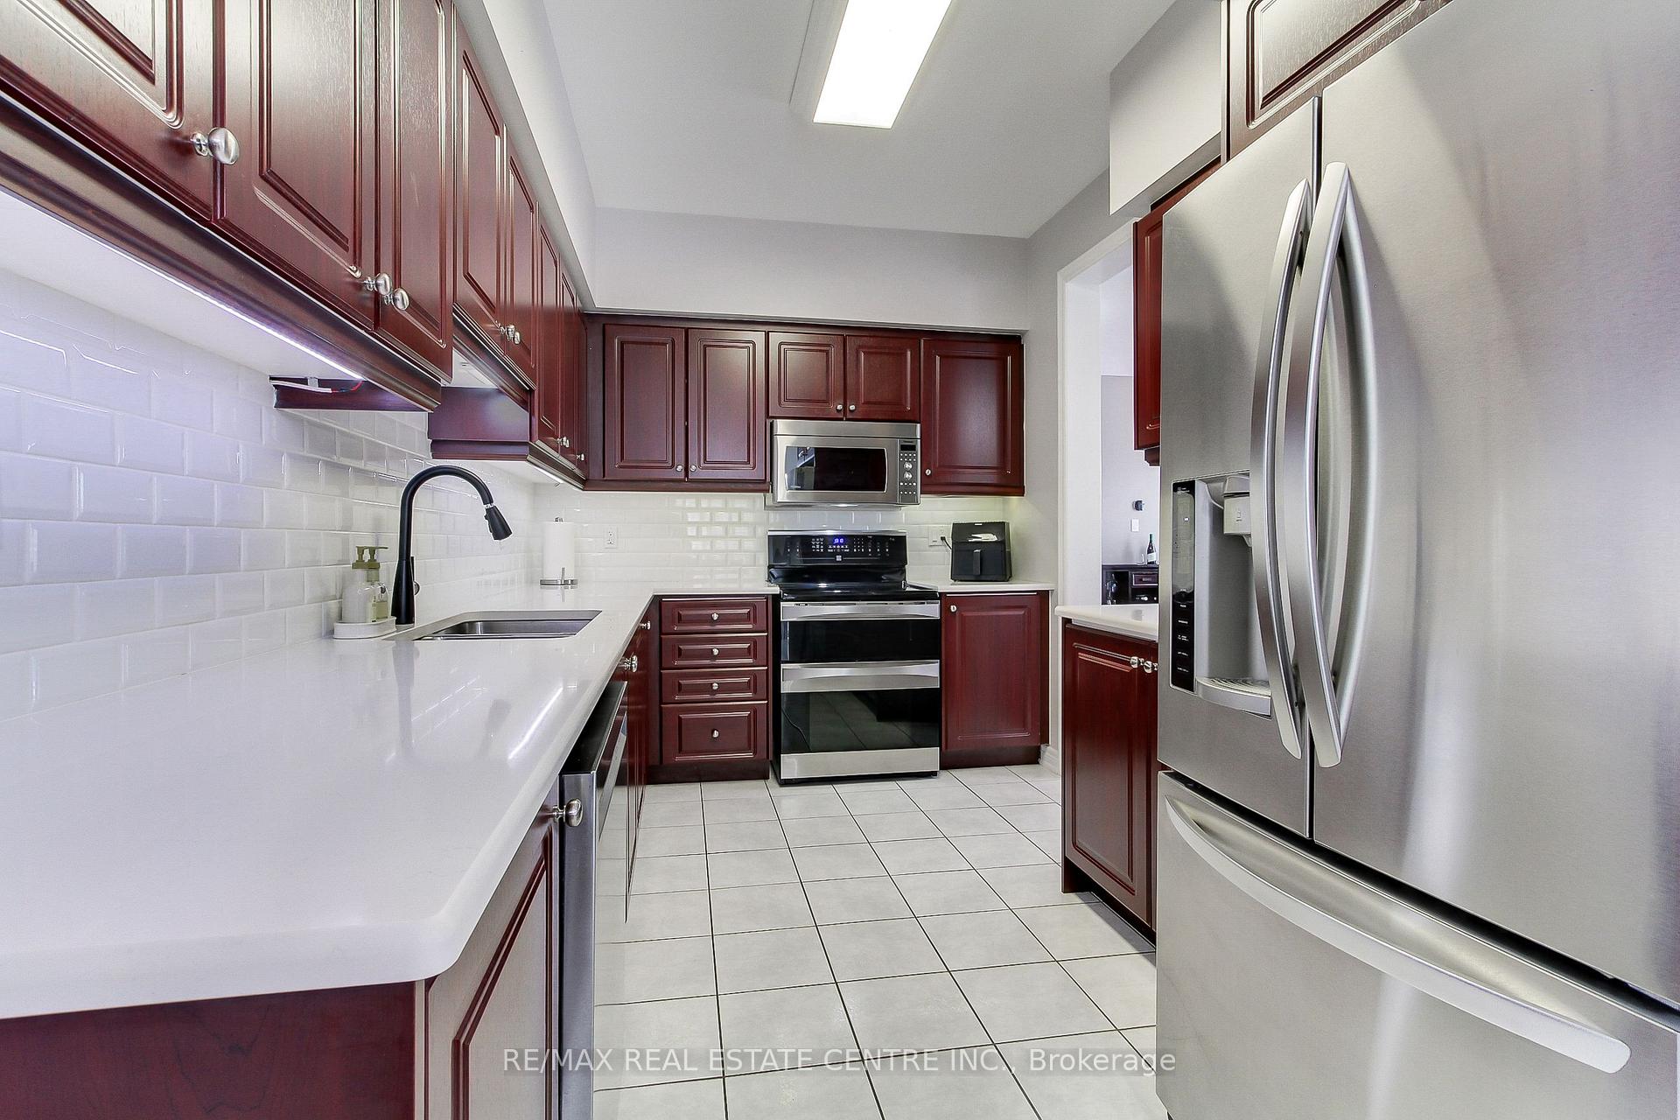
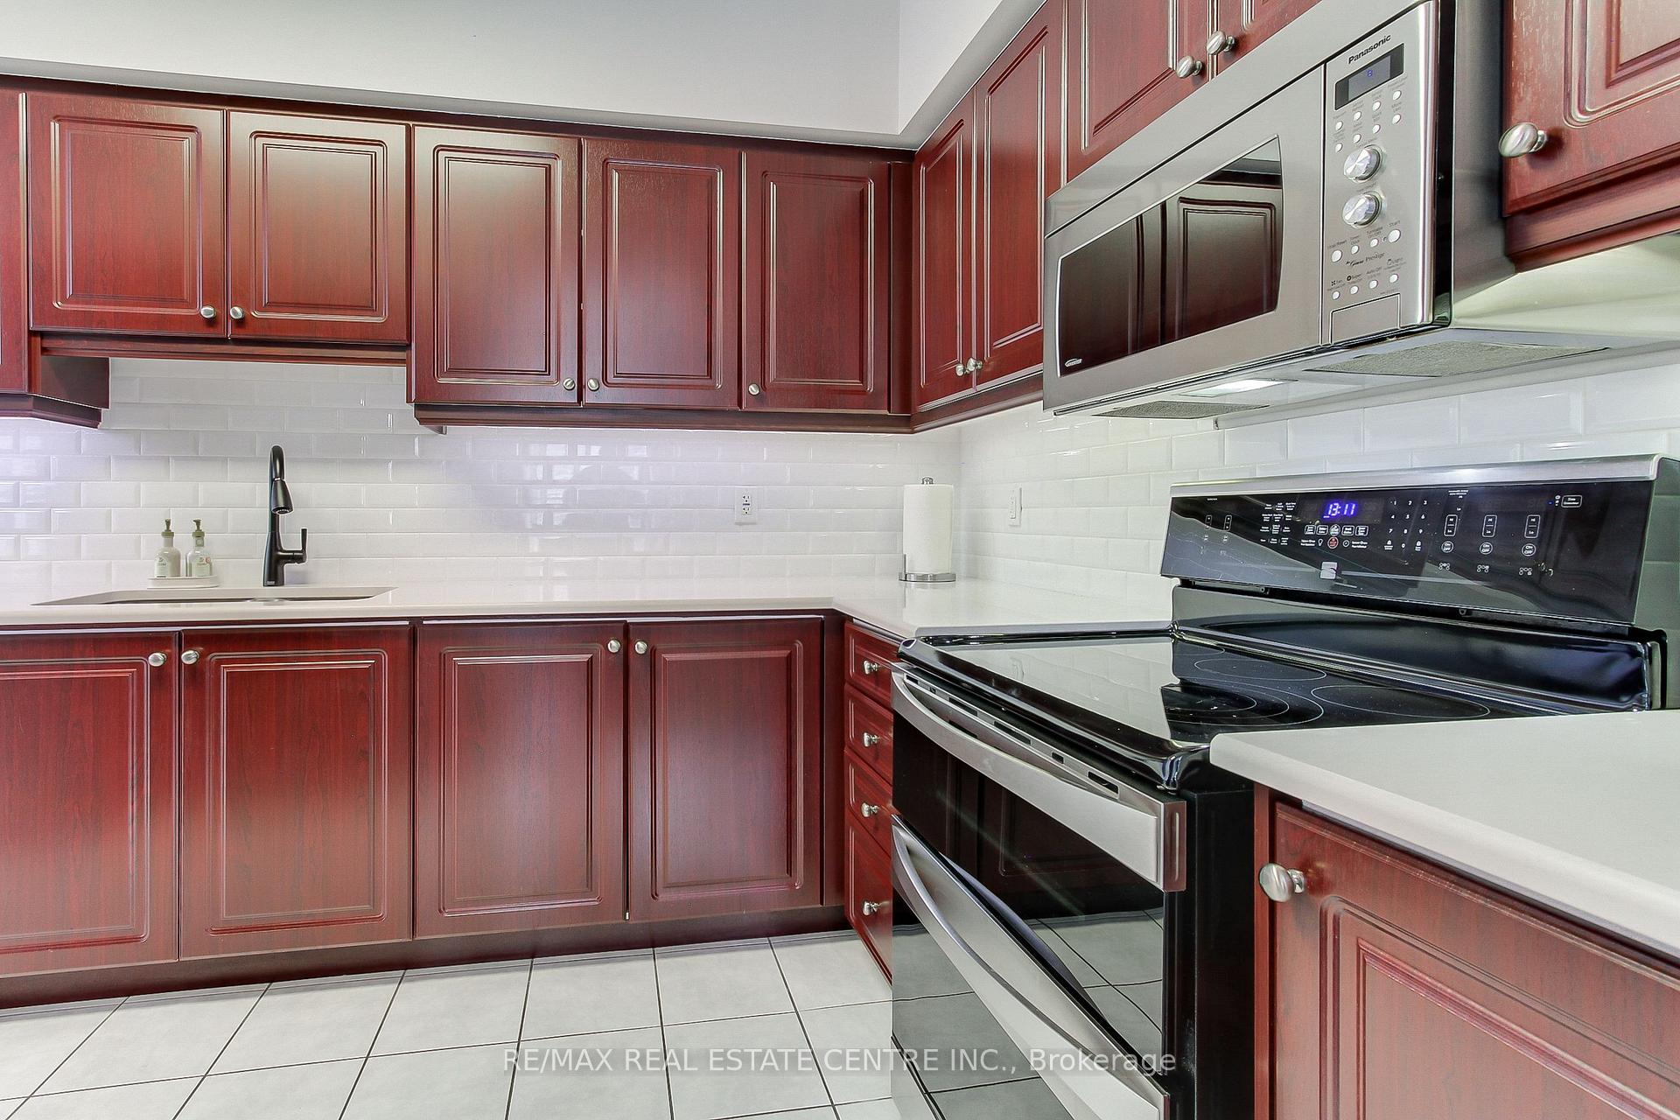
Modern comfort meets family living in sought after College manor. This freehold end unit town home beautiful upgraded 3 +1 bedroom, 3.5 bath has 1,958 (Mpac) sq ft of finished space blends efficiency with cozy charm, perfect for families who want style and substance. Step into a bright, open space with hardwood on main and upper level. California shutters on main floor and 2nd floor windows, gas fireplace in family room and stainless-steel appliances in kitchen. The expansive primary bedroom is a true retreat complete with a private ensuite, walk-in closet and an electric fire place (included). Two more-bedroom upstairs. One with a fold down Murphy Bed. Updated second floor laundry. The Basement features a family room and a 4th bedroom/office with 3 piece ensuite bath. Plenty of storage available in basement. Outside a large, treed corner lot, well landscaped with Garden shed and private back yard. Easy access to Southlake Hospital, Hwy 404, Magna Centre, schools, parks, trails and transit. This is more than a house its a smart stylish move-in ready home in one of Newmarkets most desirable neighbourhoods. Don't miss this opportunity.
Ask about this home
A HOMEH agent will answer your questions about this home.
Around this home
Daily convenience, out of 100, from the distances below
Schools nearby
School rating, out of 10.
Helpful calculators
Your HOMEH agent

"I would see it this week."