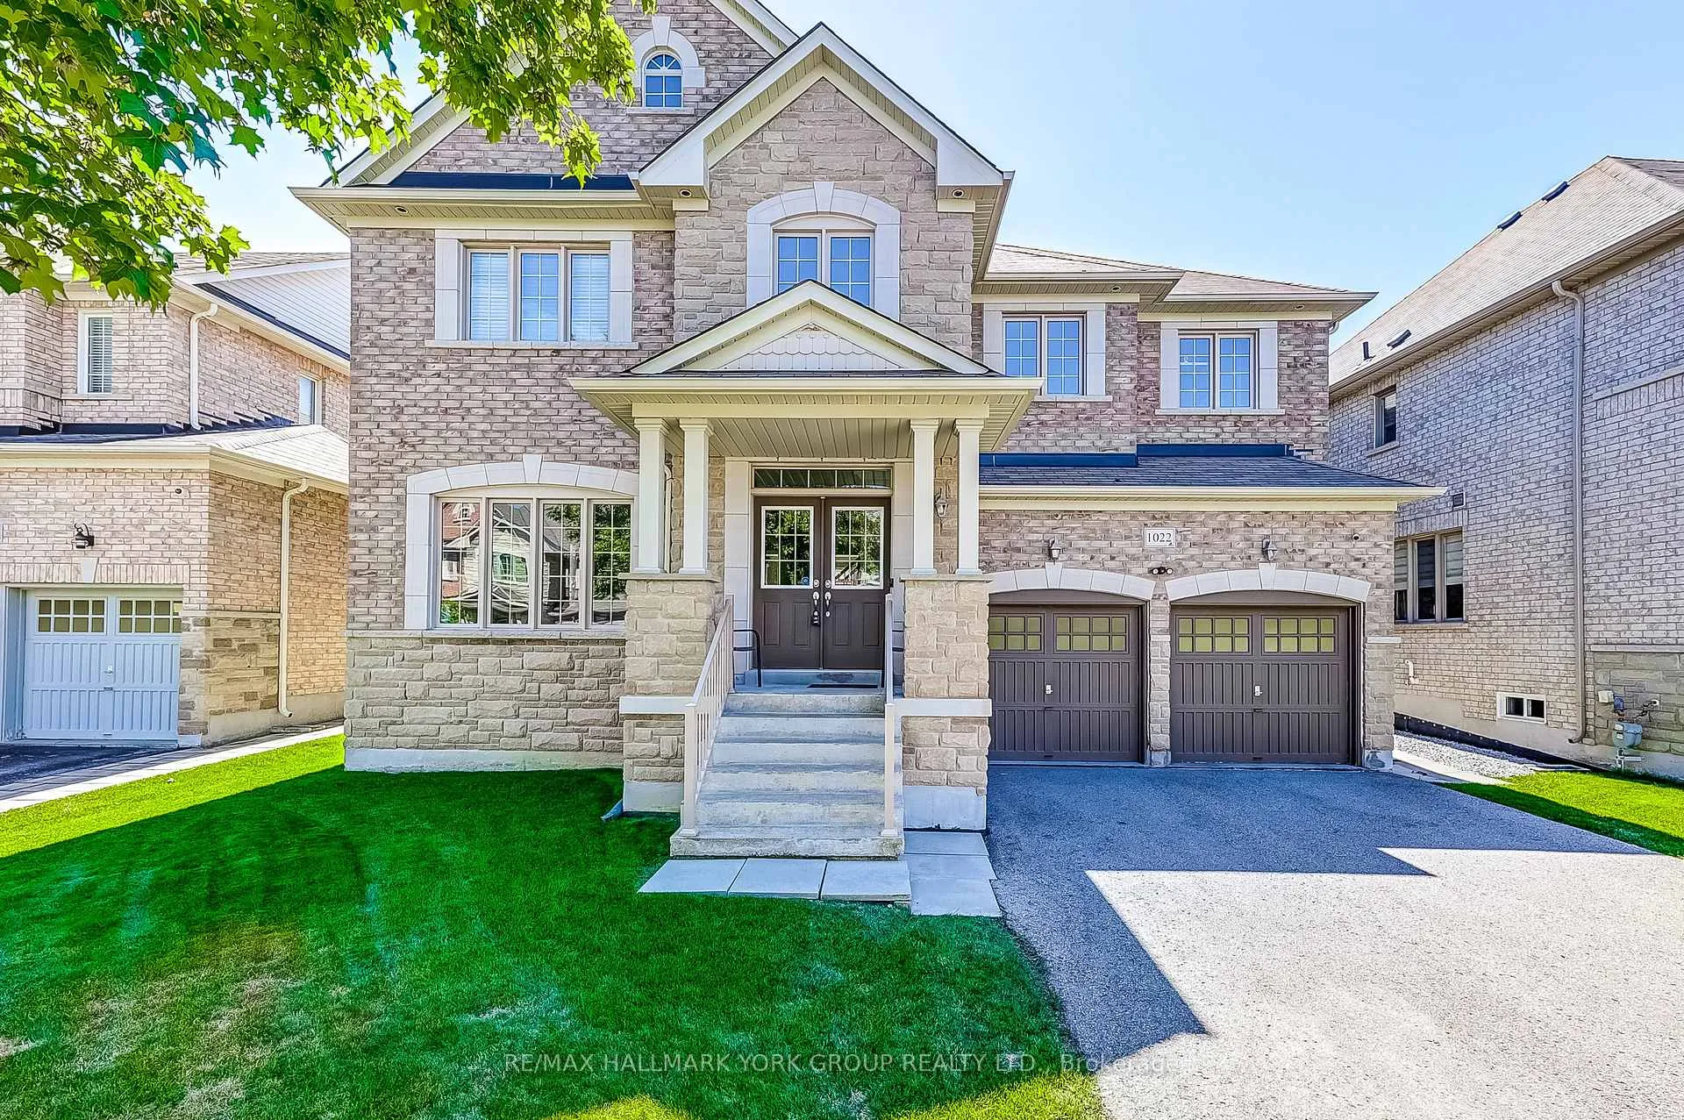
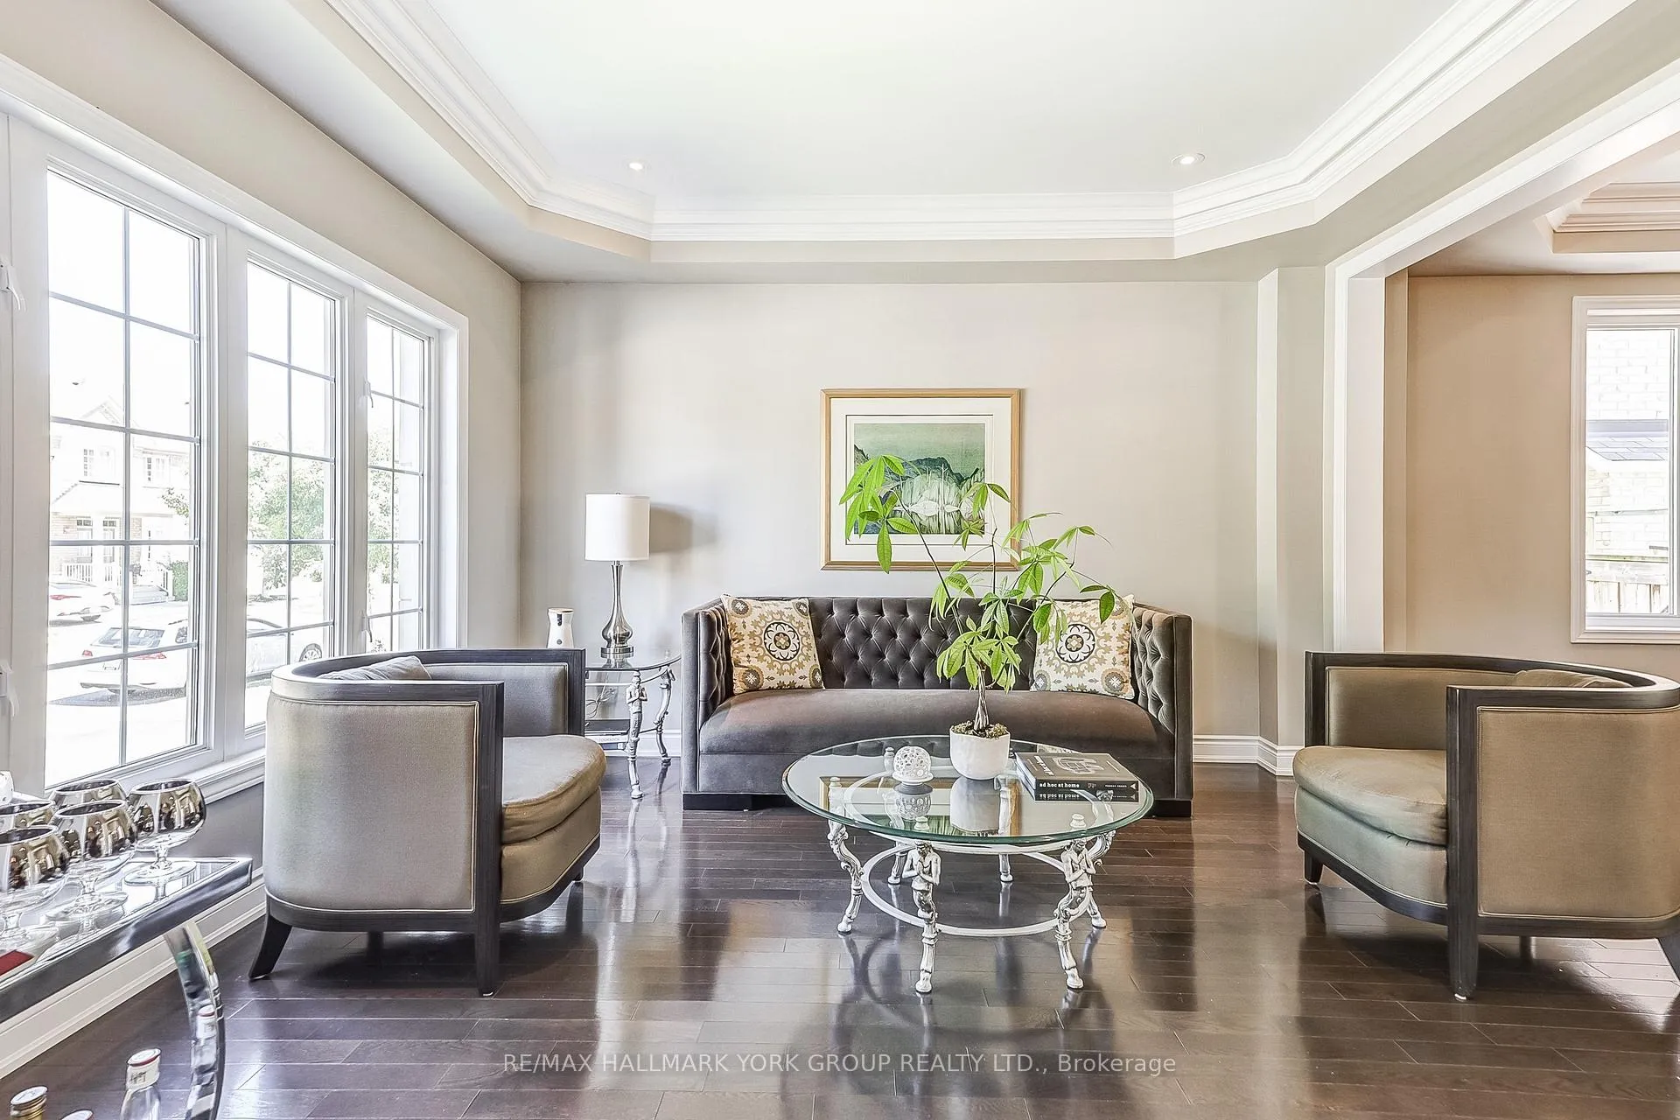
Discover Refined Living In Newmarket's Copper Hills Community. This Wonderful Family Home Offers Over 3100 Square Feet Of Elegant Living Space, With 4 Spacious Bedrooms & 3.5 Bathrooms Thoughtfully Designed For Comfort & Style. The Heart Of The Home Is The Gourmet Kitchen, Beautifully Appointed With Sub-Zero, Wolf, & Miele Appliances, Upgraded Cabinetry, & Centre Island, Under-Counter Wine/Beverage Fridge, All Flowing Seamlessly Into The Open-Concept Family Room With Gas Fireplace. Upstairs, Every Bedroom Is Paired With Either A Private Ensuite Or Shared Ensuite, Offering Privacy & Convenience For The Whole Family. A Useful Office Space/Computer Nook Is Upstairs, As Well As The Conveniently-Located Laundry Room. With Upgrades Throughout, This Home Combines Modern Luxury With Practical Living. The Unfinished Basement Provides Endless Potential For Customization, Whether You Envision A Home Theatre, Gym, Or Additional Living Space. Located In A Family-Friendly Neighbourhood Surrounded By Parks & Sports Fields, With Quick Access To Highway 404 For An Easy Commute, This Property Blends Lifestyle & Location Effortlessly.
Read more
Bar FridgeCentral VacuumPark
Facts & features
TypeDetached
Style2-storey
Built6-15
Size3K~3.5K Sq.Ft.
Lot53.32 x 85.36 ft
Tax$7,873 (2025)
HeatingForced air, gas
CoolingCentral air
BasementFull, unfinished
Parking4 drive
WaterMunicipal
FireplaceYes
Book a viewing
Wed28Oct
Thu29Oct
Fri30Oct
Sat31Oct
Sun1Nov
Pick a time
Rooms
10 rooms · 4 bathrooms
Main floor4 rooms
Family room19′1″ × 13′248 sq.ft.
Kitchen15′ × 21′9″325 sq.ft.
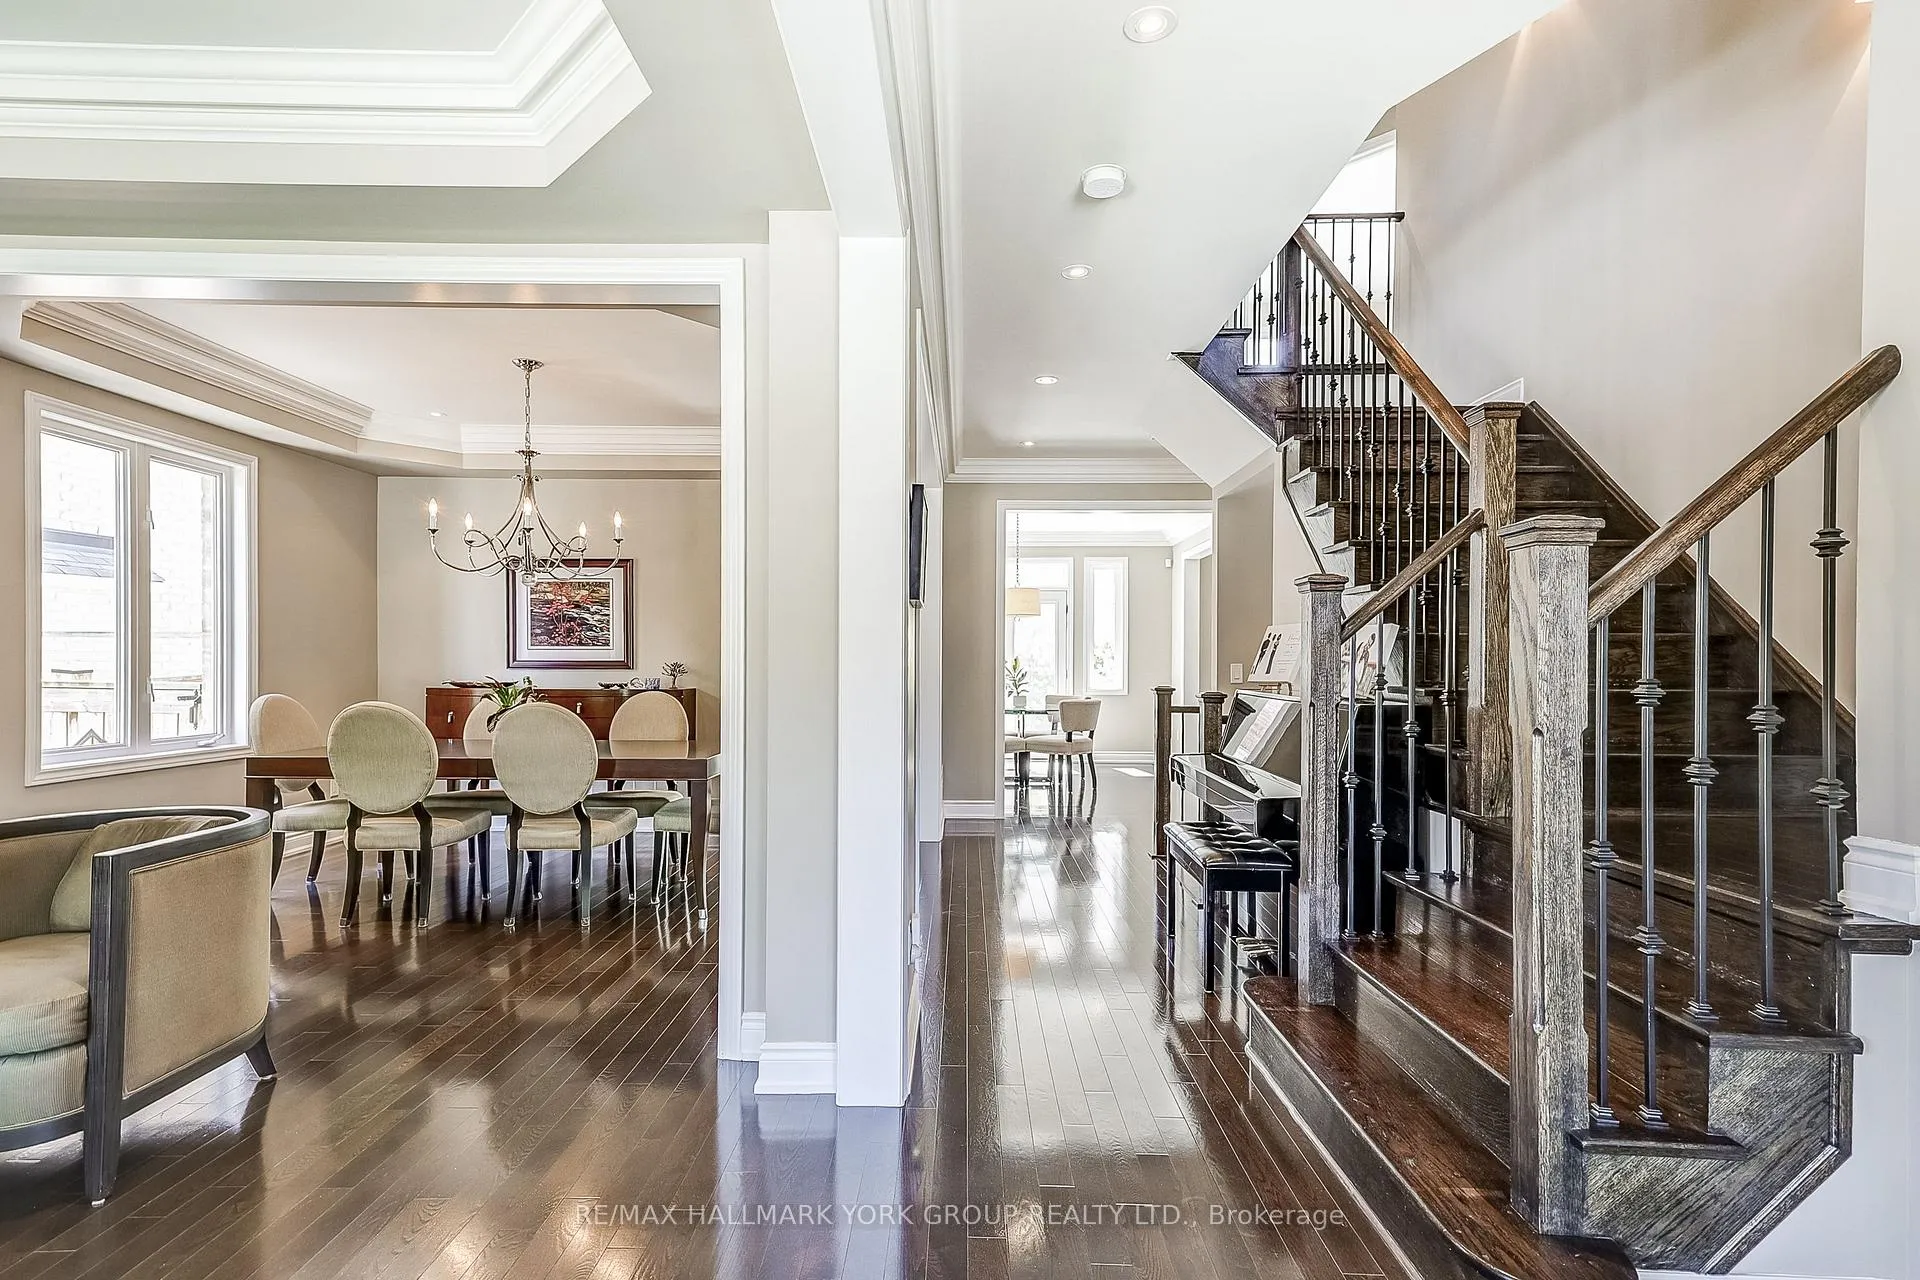
Dining room12′6″ × 14′6″182 sq.ft.
Living room12′6″ × 13′5″169 sq.ft.
Second floor6 rooms
Primary bedroom21′3″ × 14′6″309 sq.ft.
Bedroom 216′2″ × 13′7″220 sq.ft.
Bedroom 315′1″ × 12′8″191 sq.ft.
Bedroom 412′7″ × 11′5″144 sq.ft.
Office11′3″ × 7′1″79 sq.ft.
Laundry9′4″ × 7′6″70 sq.ft.
Bathrooms4
5-pcSecond5-pcSecond3-pcSecond2-pcMain
Thinking of selling your home?See what your home is worth today.

 See all 49 photos
