
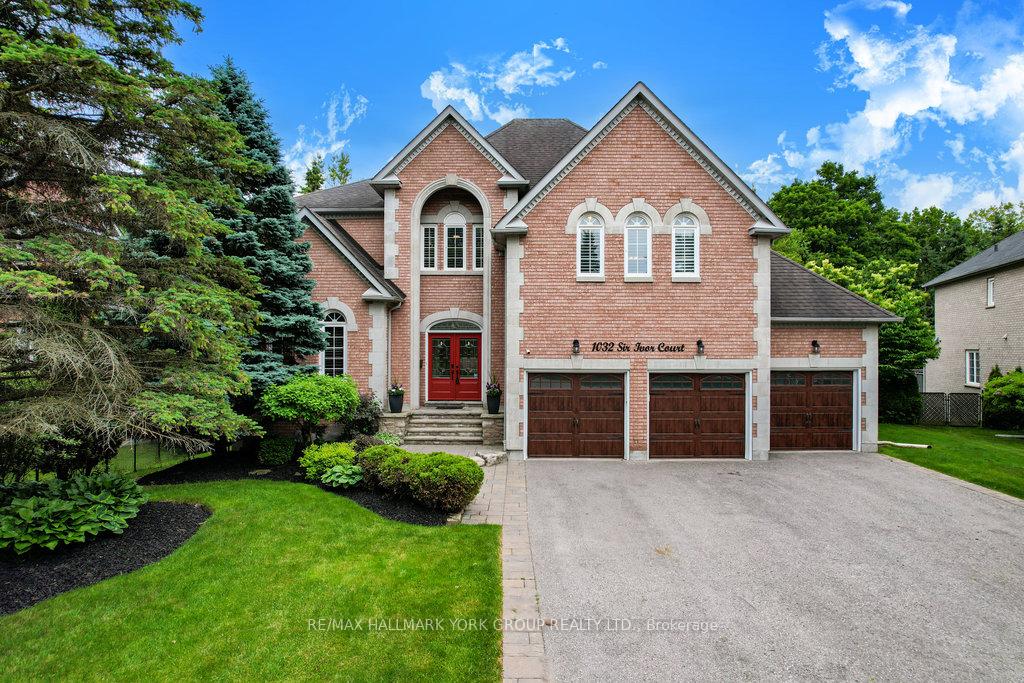
1032 Sir Ivor Court
Newmarket (Stonehaven-Wyndham)1032 Sir Ivor Court
Newmarket (Stonehaven-Wyndham)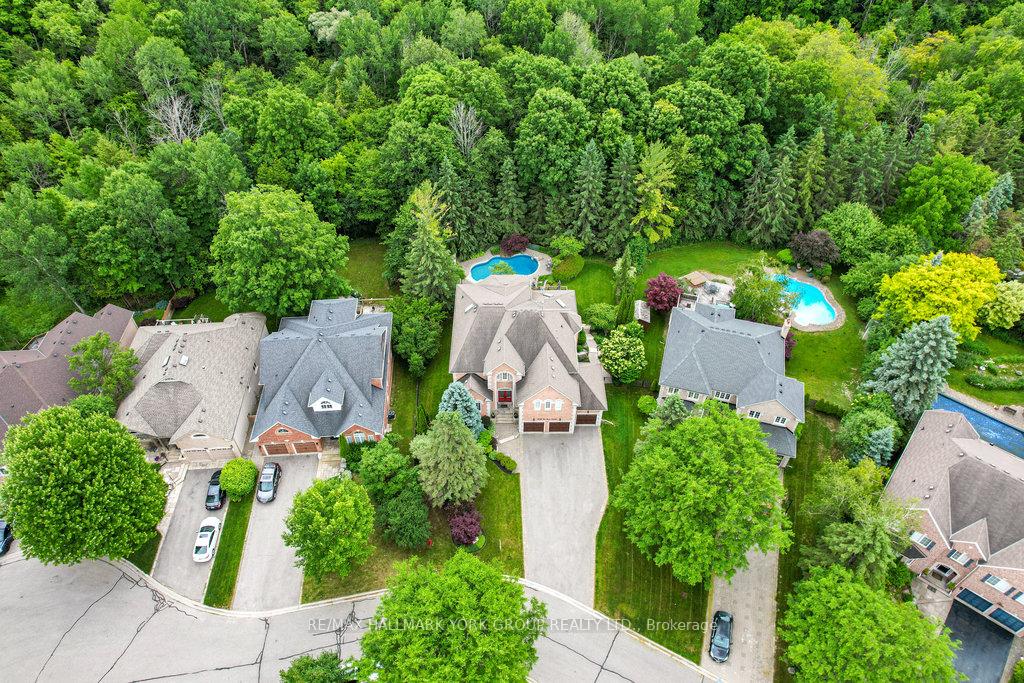
 See all 48 photos
Property history

This home has sold. It is no longer available.
Property not available for sale or for rent.
Ask about this home
A HOMEH agent will answer your questions about this home.Ask HOMEH
About this home
1032 Sir Ivor Court, Newmarket
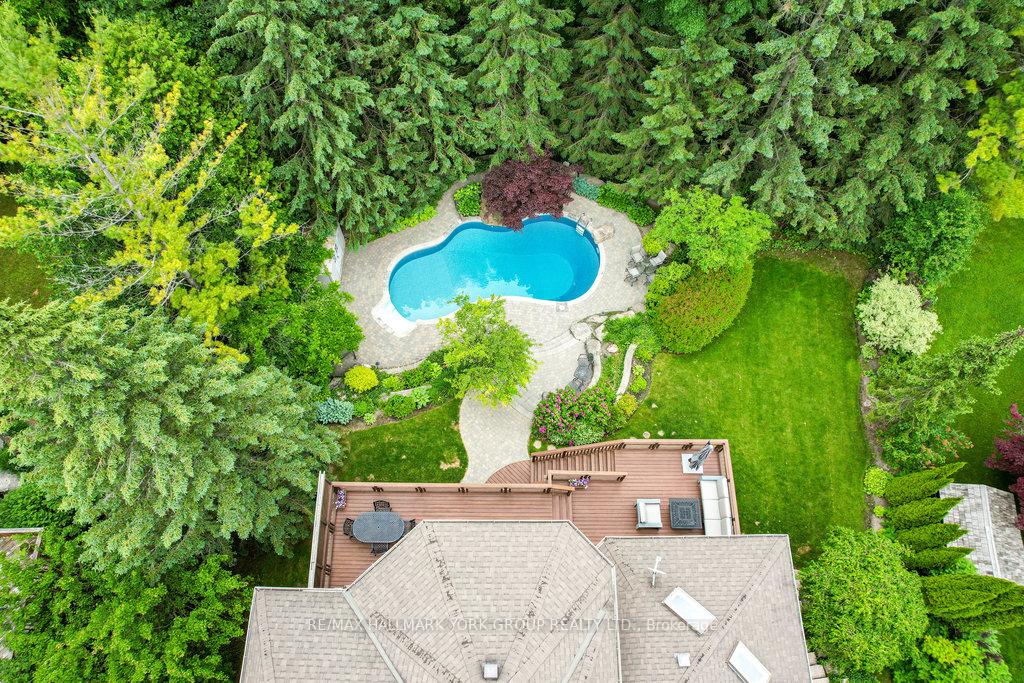
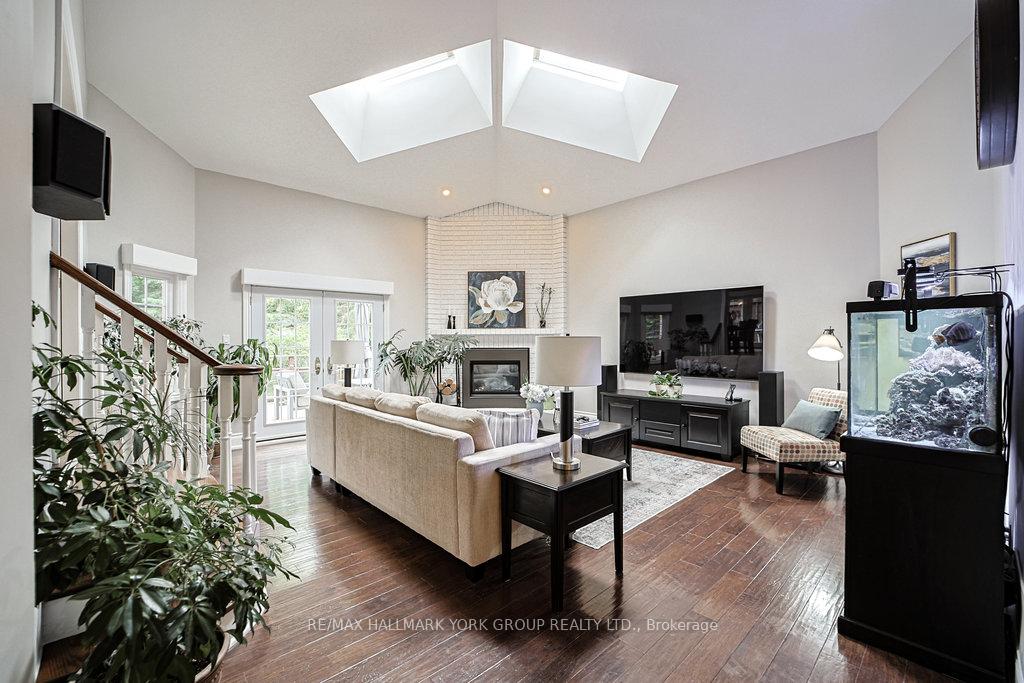
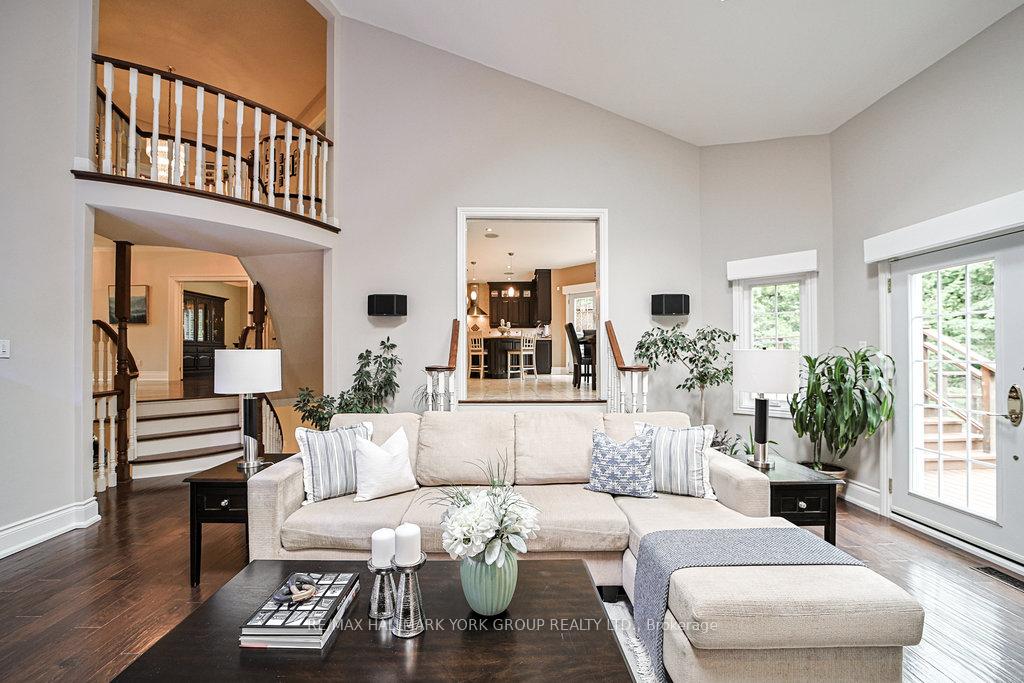
Welcome to your private paradise in Stonehaven! Tucked away on a desirable court location, this magnificent executive home offers over 6000 sq ft of upgraded luxury of living space, perfectly backing onto a serene forest. The backyard oasis is an entertainer's dream, boasting an inground heated saltwater pool with a stunning waterfall, a dedicated pool house, and professionally landscaped gardens that create an unparalleled resort-like ambiance. Inside, discover a meticulously renovated gourmet family-sized kitchen, complete with centre island, granite counters, high-end stainless steel appliances and a walkout to an oversized deck overlooking your breathtaking outdoor retreat. You'll find ample space for formal gatherings with a huge separate living room and a separate dining room conveniently located off the kitchen. The family room, with its cathedral ceiling and cozy gas fireplace and walkout, provides an elegant space for relaxation. This exceptional home features 5 spacious bedrooms and 6 luxurious bathrooms, ensuring comfort and privacy for all. Descend to the finished walkout basement, a self-contained haven featuring a second kitchen, family room, games room, exercise room, 4-piece bath, sauna and a relaxing hot tub perfect for extended family or lavish entertaining. Enjoy the elegance of hardwood floors and the spaciousness of 9-foot ceilings on the main floor. Two convenient staircases to access upstairs and downstairs lead to more potential. Home entry from the triple car garage, and a huge driveway for family and guests. Walk to schools, parks and trails. Don't miss this one!
Facts & features
Ask about this home
A HOMEH agent will answer your questions about this home.
Rooms
16 rooms · 5 bathrooms
- Living room21′1″ × 14′1″297 sq.ft.
- Dining room14′5″ × 16′9″242 sq.ft.
- Kitchen18′3″ × 21′4″388 sq.ft.
- Breakfast14′4″ × 11′8″167 sq.ft.
- Family room20′9″ × 18′3″379 sq.ft.
- Office14′5″ × 12′4″179 sq.ft.
- Laundry13′1″ × 6′5″84 sq.ft.
- Primary bedroom21′2″ × 19′3″408 sq.ft.
- Bedroom 211′9″ × 12′2″143 sq.ft.
- Bedroom 311′8″ × 12′7″147 sq.ft.
- Bedroom 420′8″ × 15′5″319 sq.ft.
- Bedroom 519′ × 14′8″278 sq.ft.
- Family room17′2″ × 16′1″276 sq.ft.
- Kitchen14′3″ × 9′10″140 sq.ft.
- Game room20′9″ × 17′6″363 sq.ft.
- Exercise room23′2″ × 13′11″323 sq.ft.
Around this home
Listing details
Helpful tools
Your HOMEH agent
"I would see it this week."
Ask HOMEH about this home
Price, neighbourhood, monthly cost. Ask anything.
HOMEH Intelligent Agent is an AI, not a licensed representative. Check anything important with your agent.