

Bsmt, 104 Jordanray Boulevard
Freehold Townhouse Terminated
1/13Bsmt, 104 Jordanray Boulevard
Freehold Townhouse Terminated
 See all 13 photos
0 Bedrooms
1 Bathroom
0 Garage
700–1.1K sq.ft
Basement
— Unit
Property history
- $1,300TerminatedList: 2025-08-10|End: 2025-09-03|24 daysN12335866
- $1,598TerminatedList: 2025-06-11|End: 2025-08-10|60 daysN12215500
- $3,395SuspendedList: 2025-04-08|End: 2025-05-05|27 daysN12068625
Facts and features
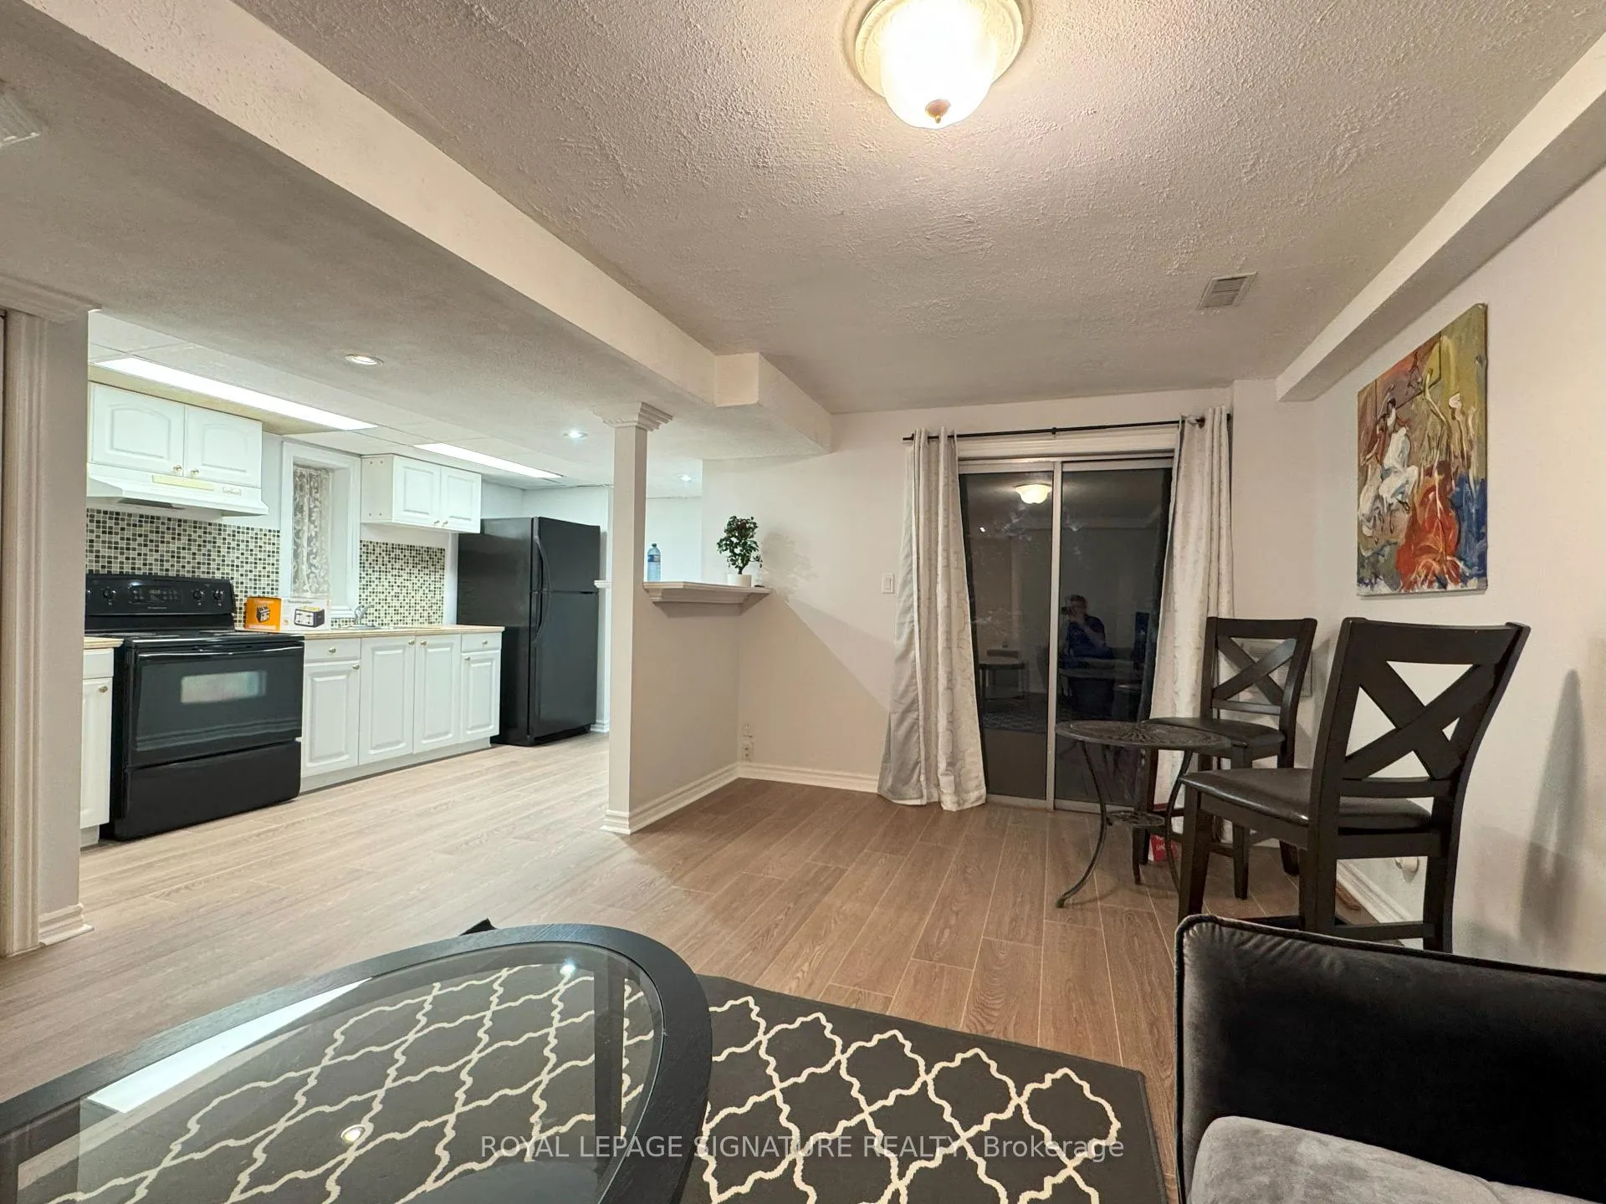
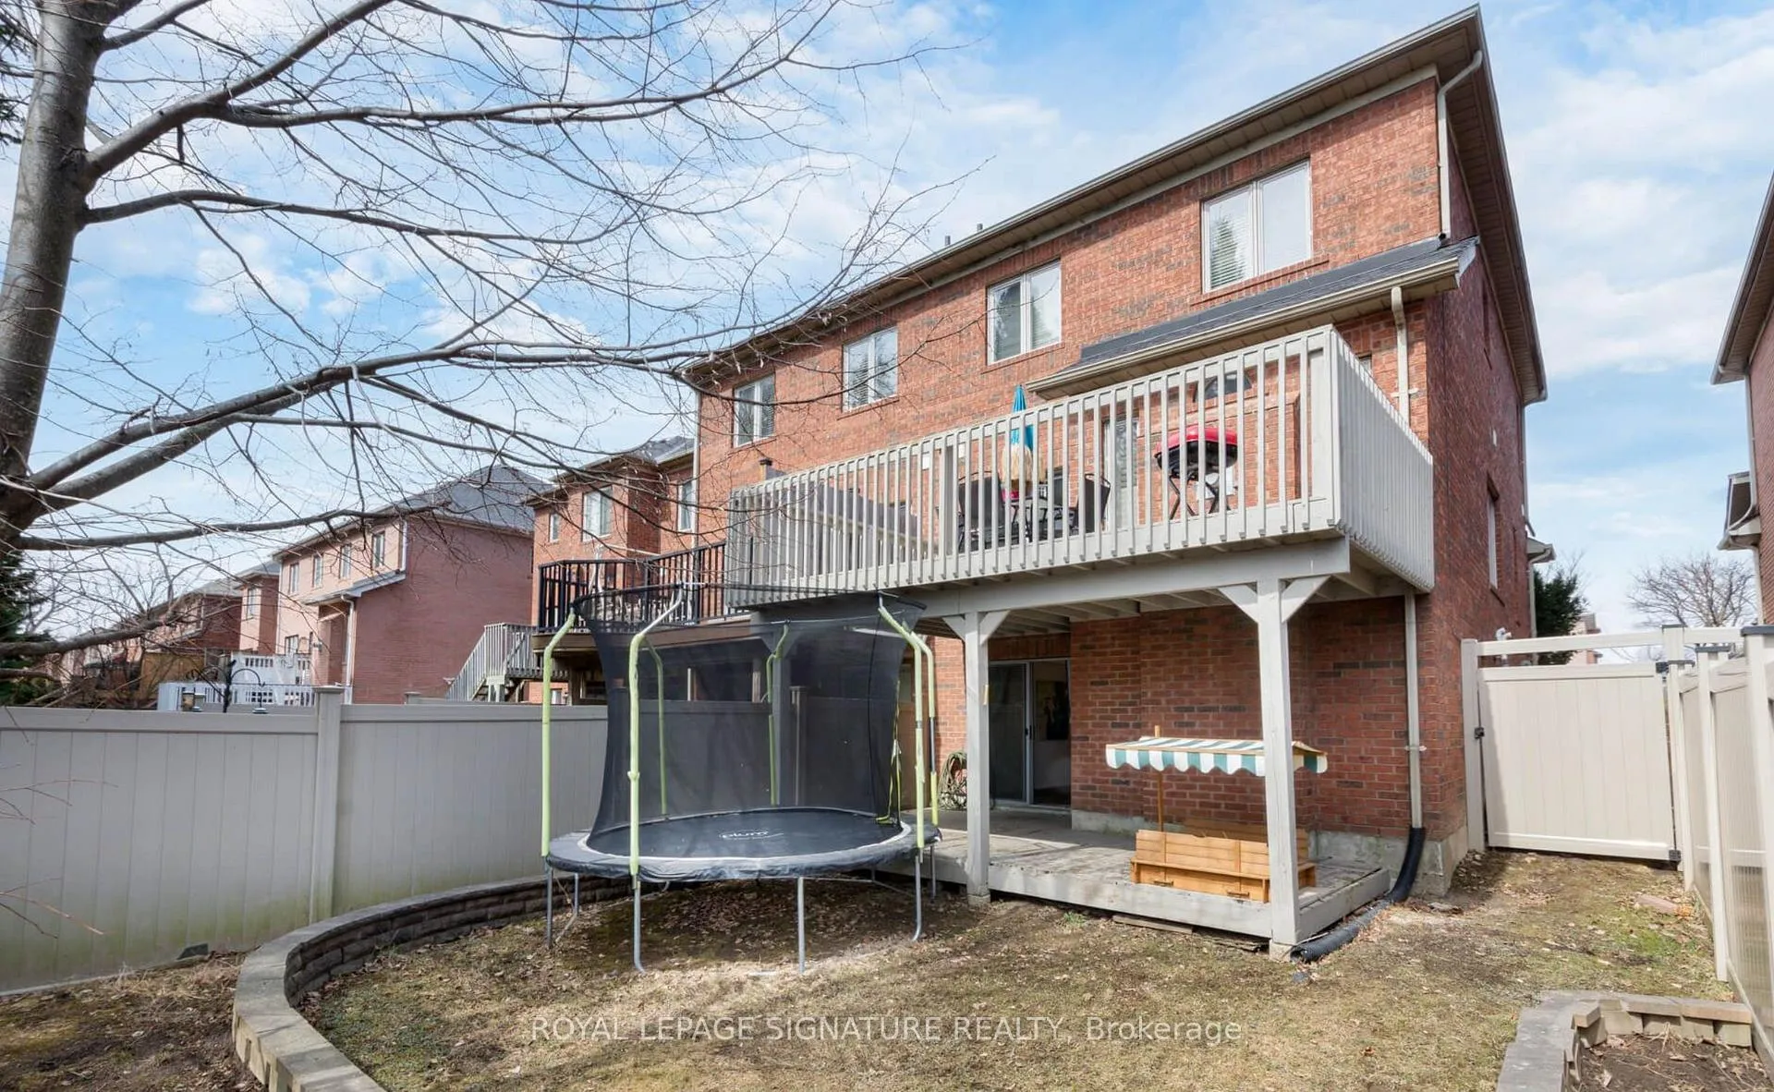
- BasementWalk-out
- Lease term12 months
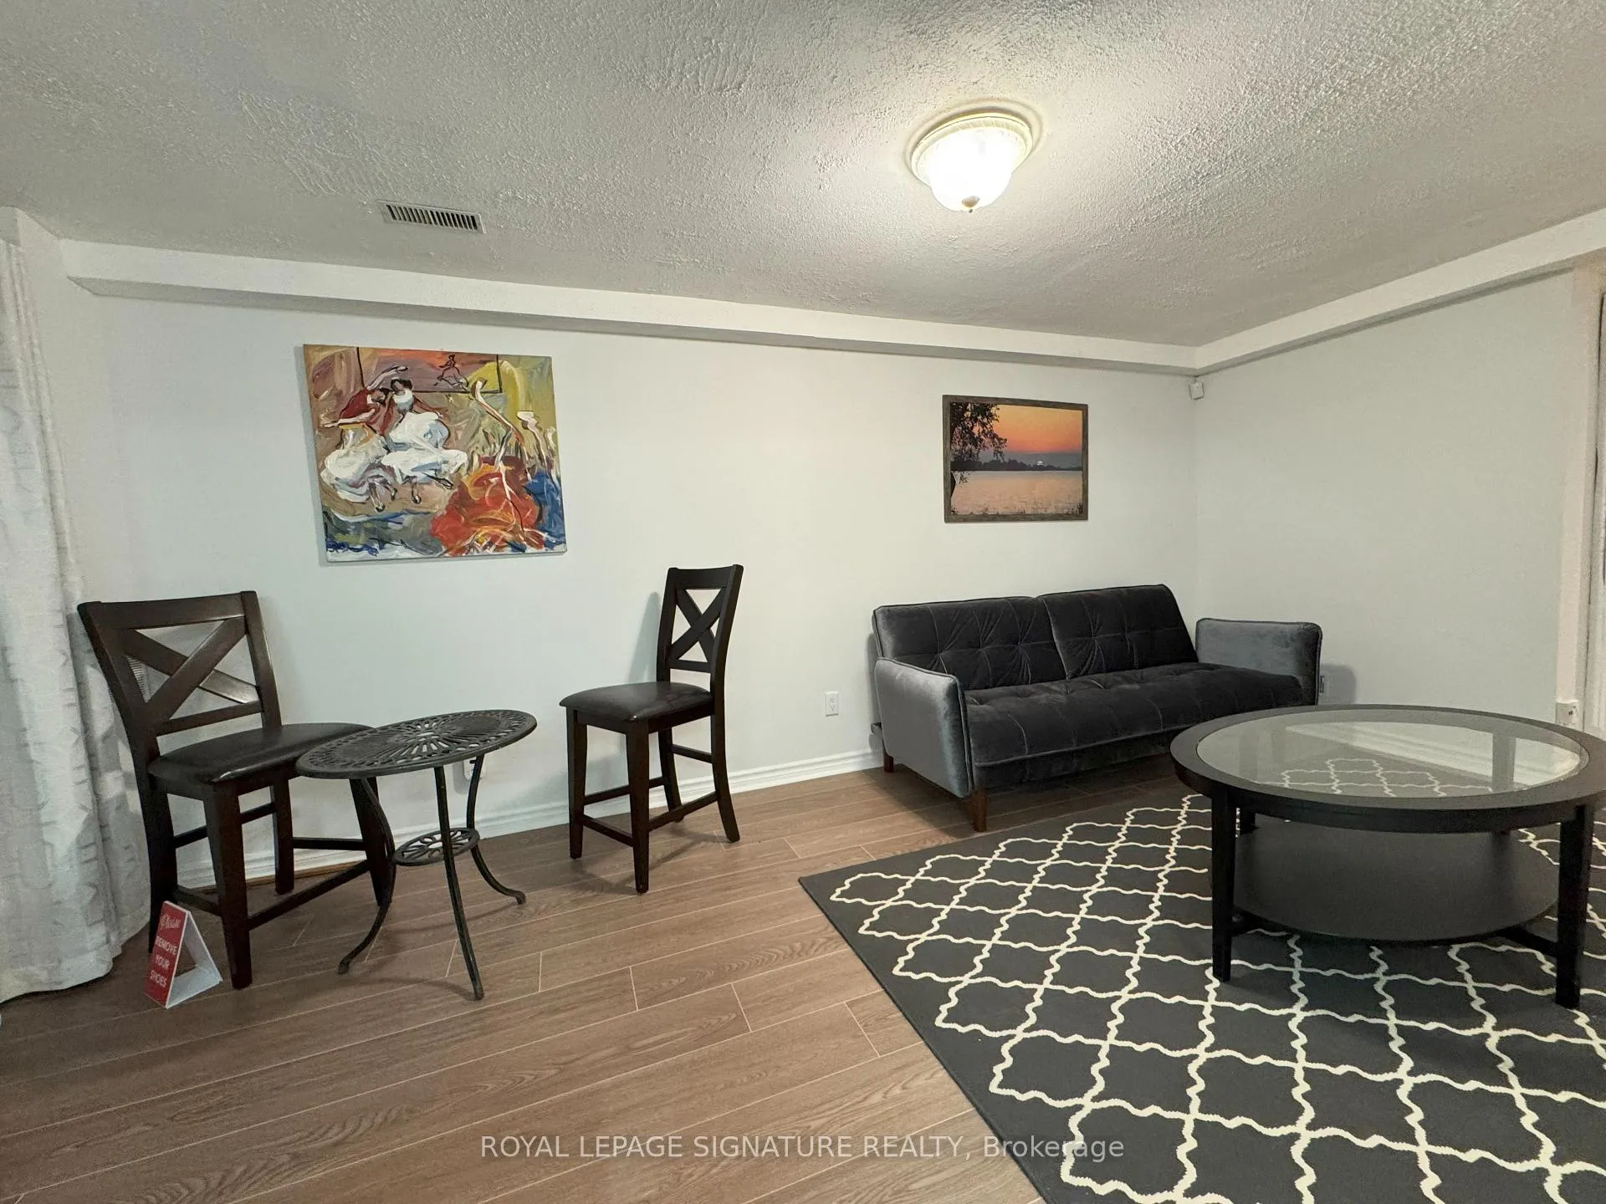
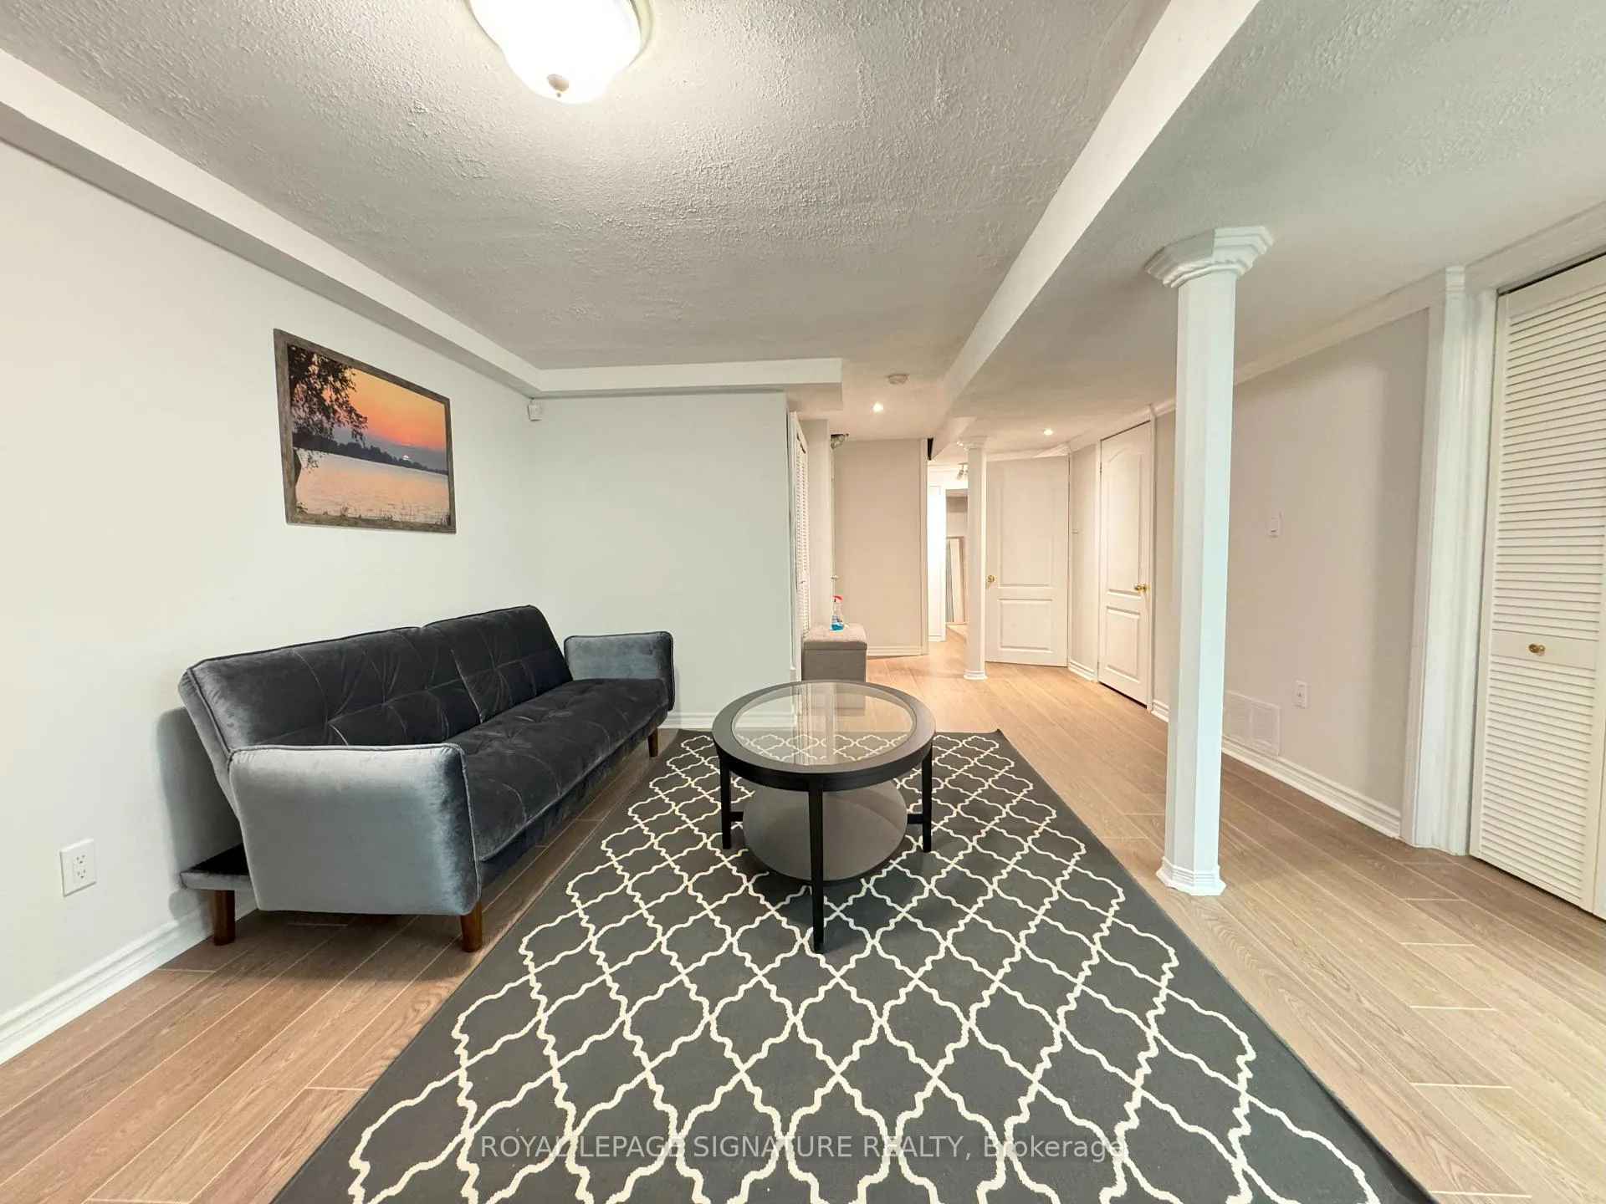
- FurnishedFurnished
- LaundryIn basement
What stands out
- Separate entrance
- Central air
The homeFreehold Townhouse, Other, 700–1,100 sq ft
- Type: Freehold Townhouse
- Style: Other
- Living space: 700–1,100 sq ft
- Basement: Finished with walk-out, separate entrance
- View: Park/greenbelt
InsideIn basement, Rooms above ground 3, Bathrooms 1
- Laundry: In basement
- Rooms above ground: 3
- Bathrooms: 1
- Kitchens: 1
Outside and lotBrick, Unknown, Unknown
- Exterior: Brick
- Roof: Unknown
- Foundation: Unknown
Parking1 Parking, Front yard parking
- Spaces: 1 Parking
- Driveway: Front yard parking
Heating, water and powerForced air, gas, Central air, Municipal water
- Heating: Forced air, gas
- Cooling: Central air
- Water: Municipal water
- Sewer: Municipal sewer
Rent and termsRent $1,598 a month, Basement, Furnished
- Rent: $1,598 a month
- Space for rent: Basement
- Furnished: Furnished
- Lease: 12 months
IncludedFridge, stove, washer & dryer, range hood, 3pcs bathroom
- Included: Fridge, stove, washer & dryer, range hood, 3pcs bathroom
Listing detailsN12215500, Terminated, Jun 11, 2025
- MLS® number: N12215500
- Status: Terminated
- Listed on: Jun 11, 2025
- Days on market: 60
- Updated: Aug 10, 2025
- Possession: Immediate
- Occupied by: Vacant
- Listing brokerage: ROYAL LEPAGE SIGNATURE REALTY
About this home
Bsmt, 104 Jordanray Boulevard, Newmarket (Summerhill Estates), ON L3X 2P8
Park/Greenbelt
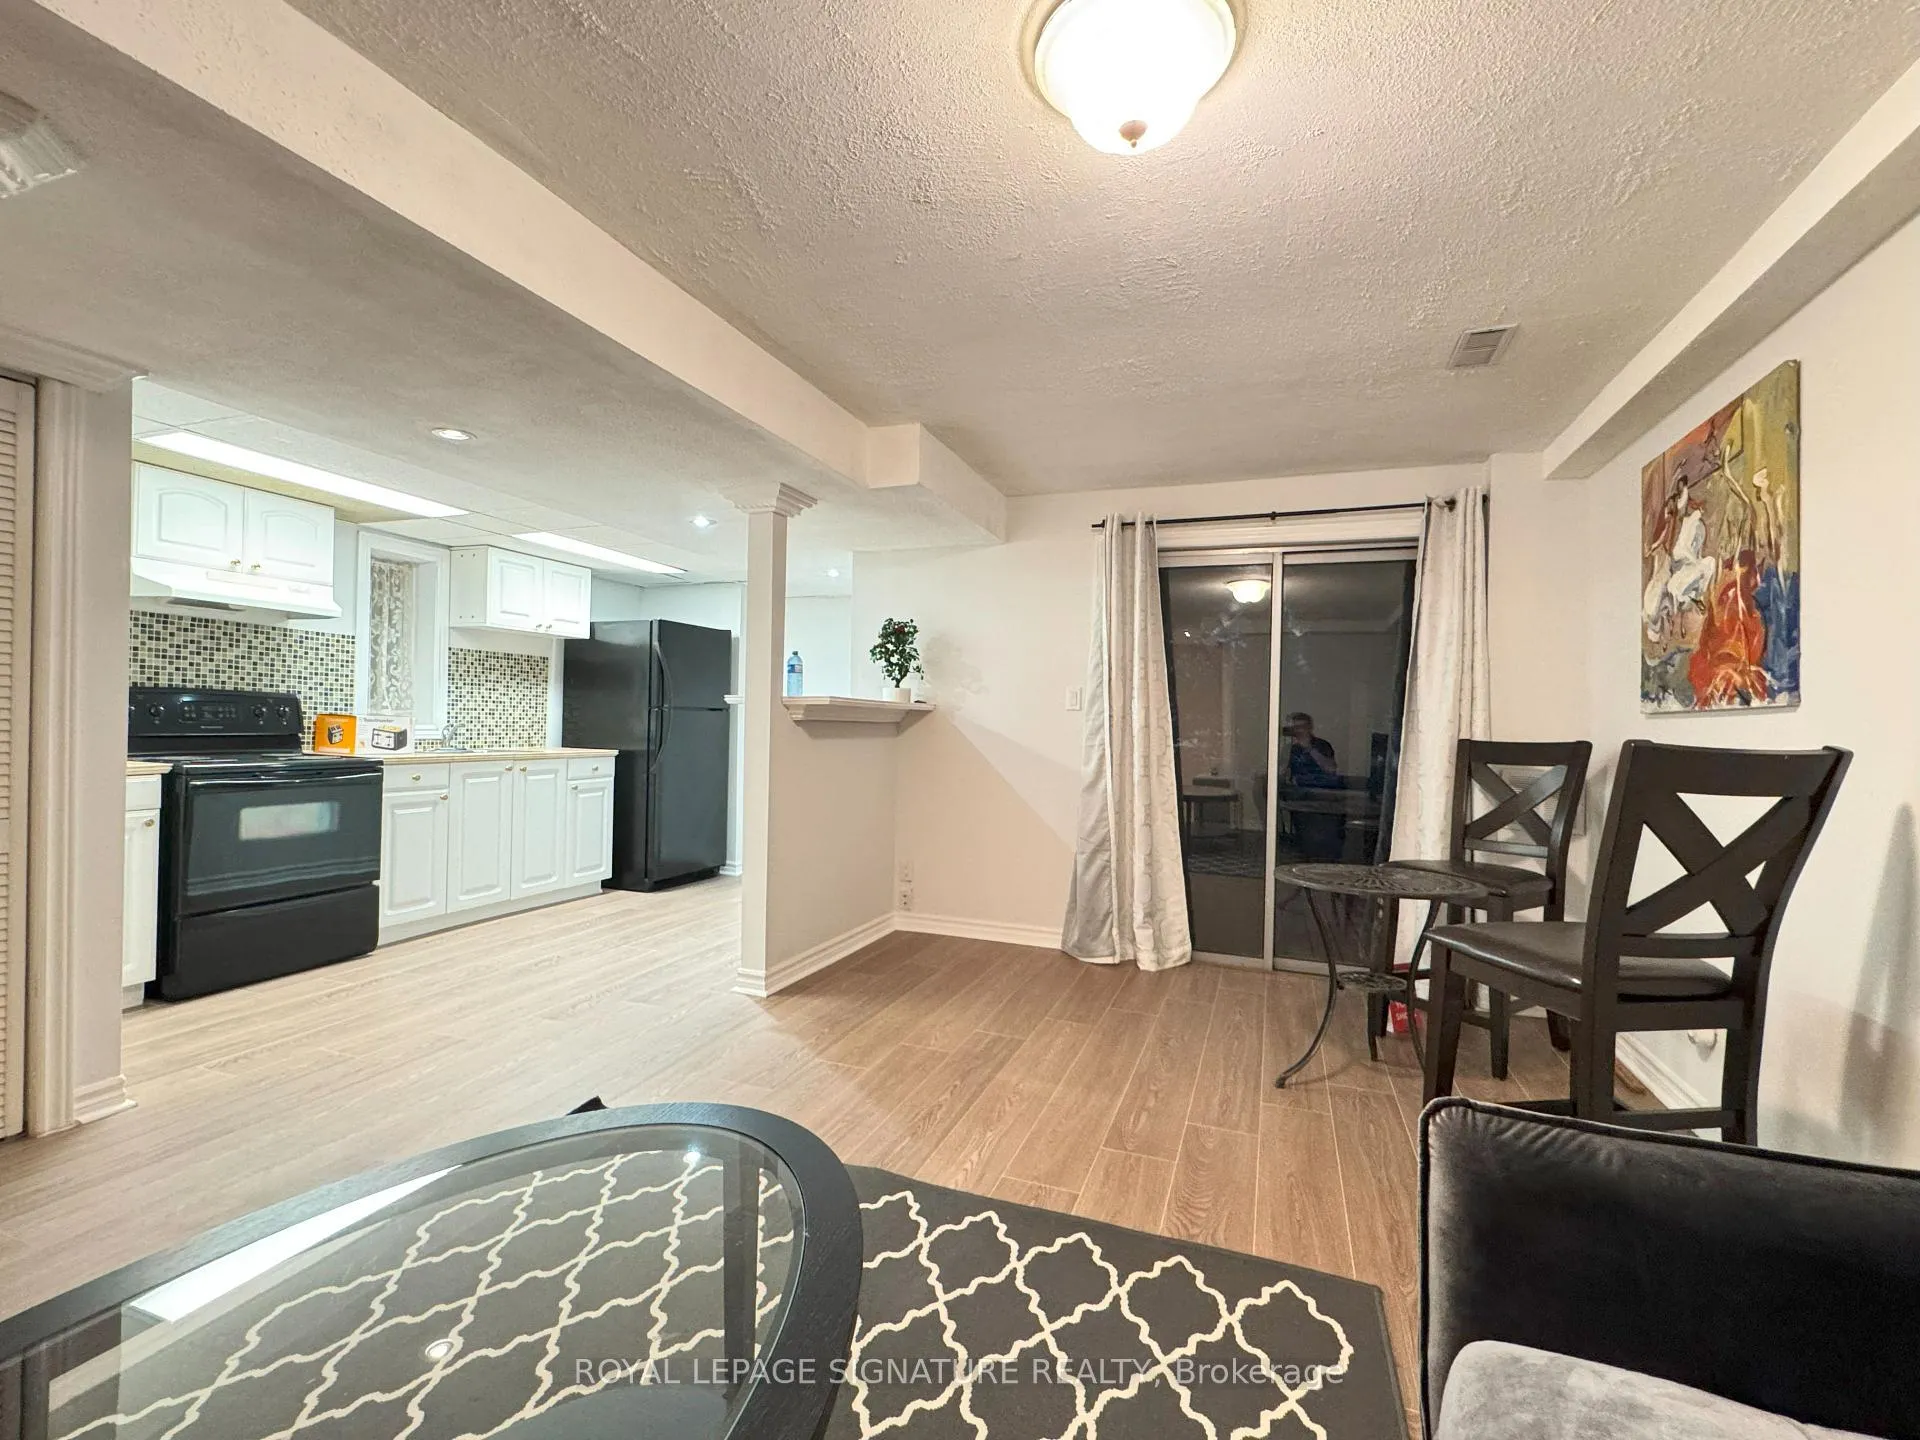
Furnished, Bright, Walk-Out Unit Back onto Park. The finished walkout basement, features a separate entrance and is ideal for a bachelor suite, complete with its own kitchen providing both privacy and convenience. Conveniently located just minutes from public transit, major highways, restaurants, shopping, entertainment, and an array of amenities. Don't miss the opportunity to call this exquisite property your home! Separate Laundry, and 1 Driveway Car Space.
Read more
Ask about this home
A HOMEH agent will answer your questions about this home.
Ask a question
Around this home
Yonge & Mulock
Errands
Parks
Schools
Daily convenience, out of 100, from the distances below
ParkJim Bond Park · 6 within 1 km3 min walk177 m
GroceryVatan Fine Foods4 min walk260 m
SchoolSir William Mulock Secondary Summer School8 min walk520 m
PharmacyRexall5 min walk309 m
Cafés & foodAstoria · 15 within 1 km4 min walk246 m
Gym & rec centreOrangetheory Fitness4 min walk266 m
WalkDriveStraight-line distance, open map data
Grocery0.3 km
Park0.2 km
Coffee0.4 km
Dining0.2 km
Gym0.3 km
Schools nearby
School rating, out of 10.
Sir William Mulock Secondary Summer Schoolsecondary · Public · 0.5 km
—
Sir William Mulock Summer Schoolelementary · Public · 0.5 km
—
Sir William Mulock Secondary Schoolsecondary · Public · 0.6 km
6.6/10Good
Contact agent
Helpful calculators
Rent vs buy
Affordability
Mortgage
Down payment
Stress test
CMHC insurance
Your HOMEH agent

KimHOMEH agent · Newmarket
"I would see it this week."
Ask Kim