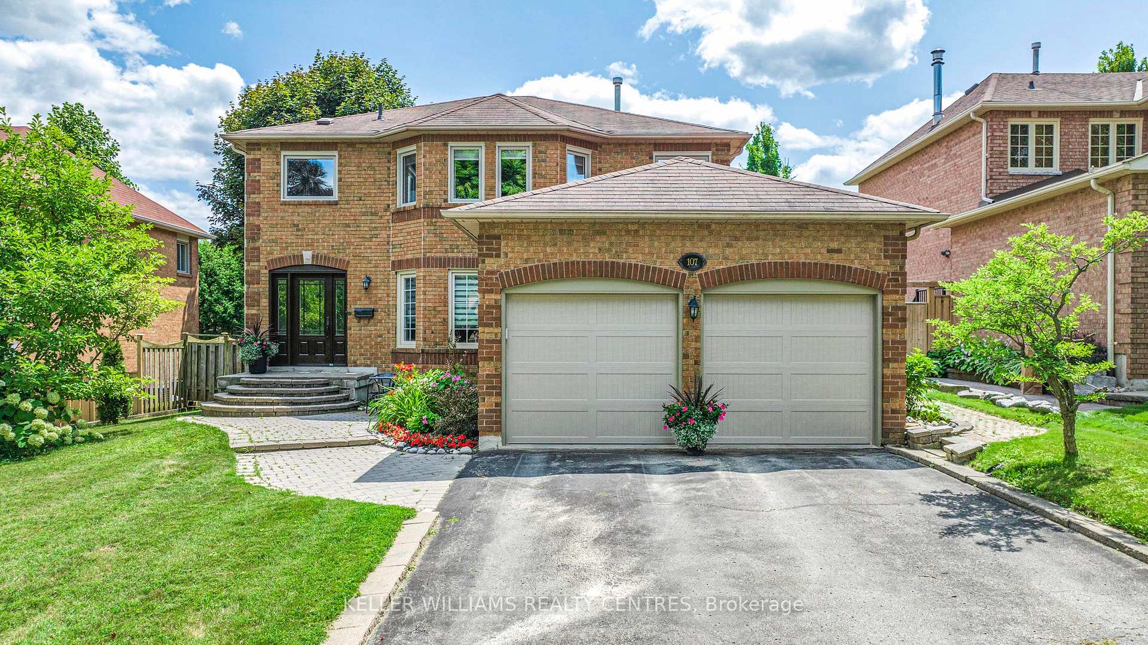
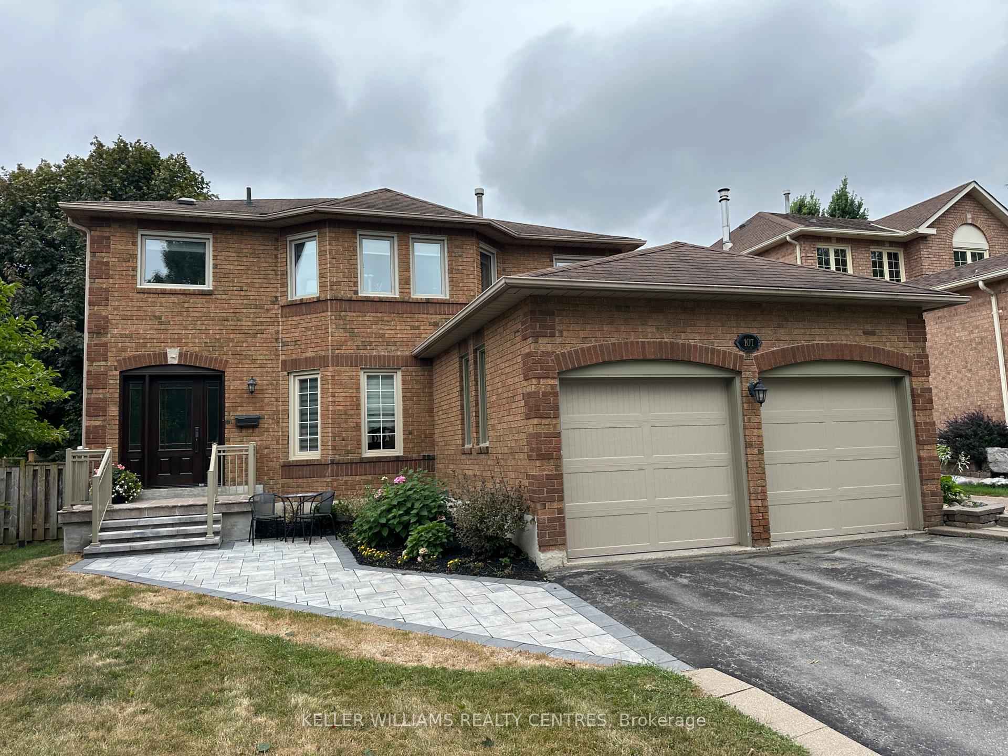
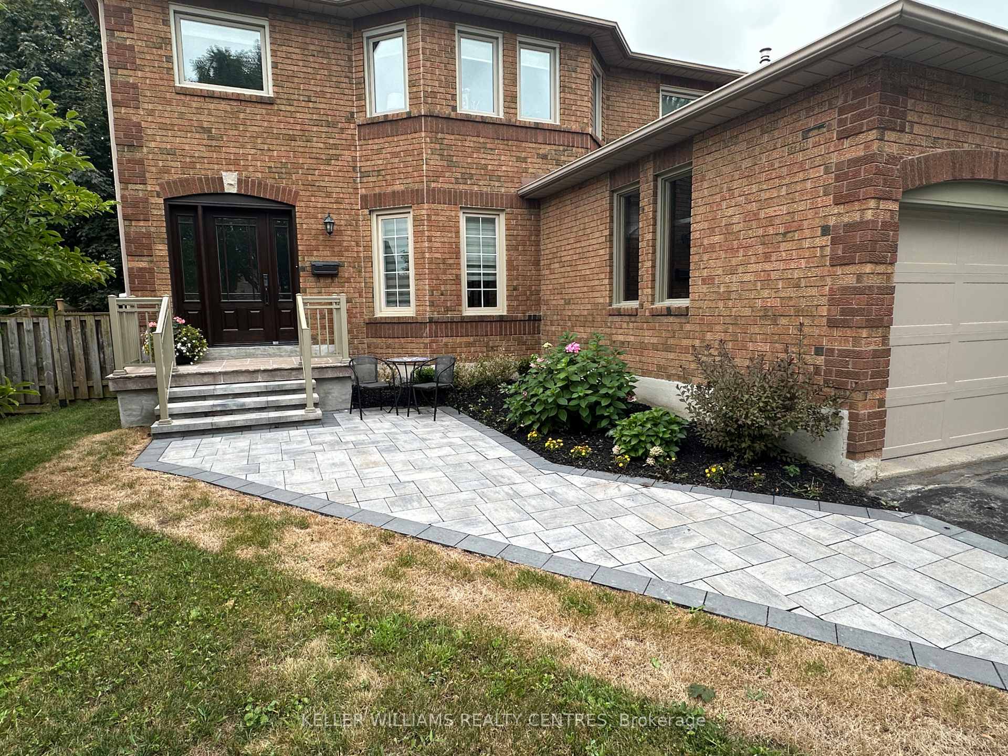
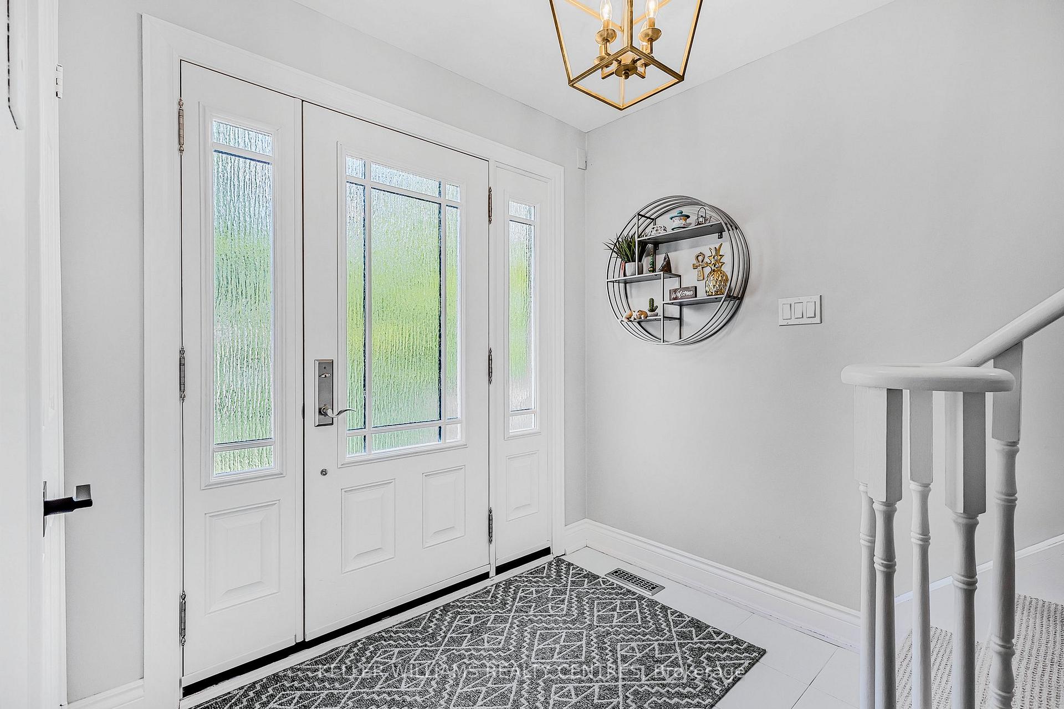
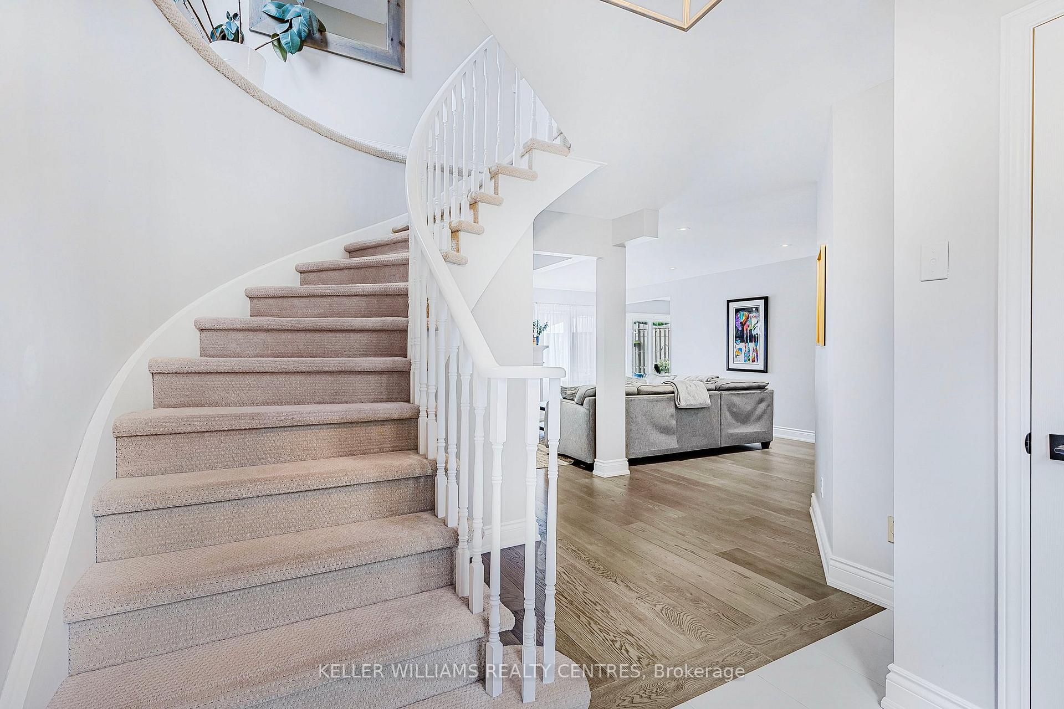
Spectacular Home In Sought After 'Glenway Estates' on Quiet Child friendly St. Many Recent Updates Including Main Floor Combined Family/Living Room to Huge Great Room. Separate Formal Dining Room, Smooth Ceilings, Pot Lights Galore, Rare Woodburning Fireplace, Family Sized Eat-In Kitchen W/Quartz Counters & W/O To Private Interlock Patio & Fenced Yard. Heated Floor In Updated Master Ensuiteand Main Bathroom. Finished Bsmt W/ Entertainment Area, Games Area, Custom Bar & Wine Fridge, Gym/5th Br W/ 2 Pc Ensuite. Updated Windows, Garage Doors, Custom Front Door. Close To All Amenities, Pub Transit And Major Commuter Routes. Front Patio Steps and Walkway Just Redone, Gar Doors 2024. 200 Amp Panel for EV's /Pool etc. Extra Insulation (R60) in Attic, Most Appliances, Water Softener, Garge Doors, Walkway/Stairs Windows etc replaced in the last 5 Years. A Must See!!
Read more
Auto Garage Door RemoteWater HeaterFenced YardGreenbelt/ConservationHospitalPark
Facts & features
TypeDetached
Style2-storey
Built16-30
Size2K~2.5K Sq.Ft.
Lot55.66 x 131.81 ft
Tax$6,277 (2025)
HeatingForced air, gas
CoolingCentral air
BasementFinished
Parking4 drive
WaterMunicipal
Book a viewing
Wed28Oct
Thu29Oct
Fri30Oct
Sat31Oct
Sun1Nov
Pick a time
Rooms
13 rooms · 4 bathrooms
Main floor6 rooms
Kitchen12′2″ × 10′8″130 sq.ft.
Breakfast10′8″ × 8′6″91 sq.ft.
Family room21′11″ × 20′4″445 sq.ft.
Living room21′11″ × 20′4″445 sq.ft.
Dining room14′ × 11′154 sq.ft.
Laundry13′3″ × 6′79 sq.ft.
Second floor4 rooms
Primary bedroom14′11″ × 14′1″210 sq.ft.
Bedroom 214′6″ × 10′5″151 sq.ft.
Bedroom 314′1″ × 12′169 sq.ft.
Bedroom 411′11″ × 9′11″118 sq.ft.
Lower level3 rooms
Recreation27′11″ × 21′5″597 sq.ft.
Exercise room11′6″ × 10′11″125 sq.ft.
Utility room13′11″ × 12′4″171 sq.ft.
Bathrooms4
4-pcSecond4-pcSecond2-pcMain2-pcLower
Thinking of selling your home?See what your home is worth today.

 See all 50 photos
