

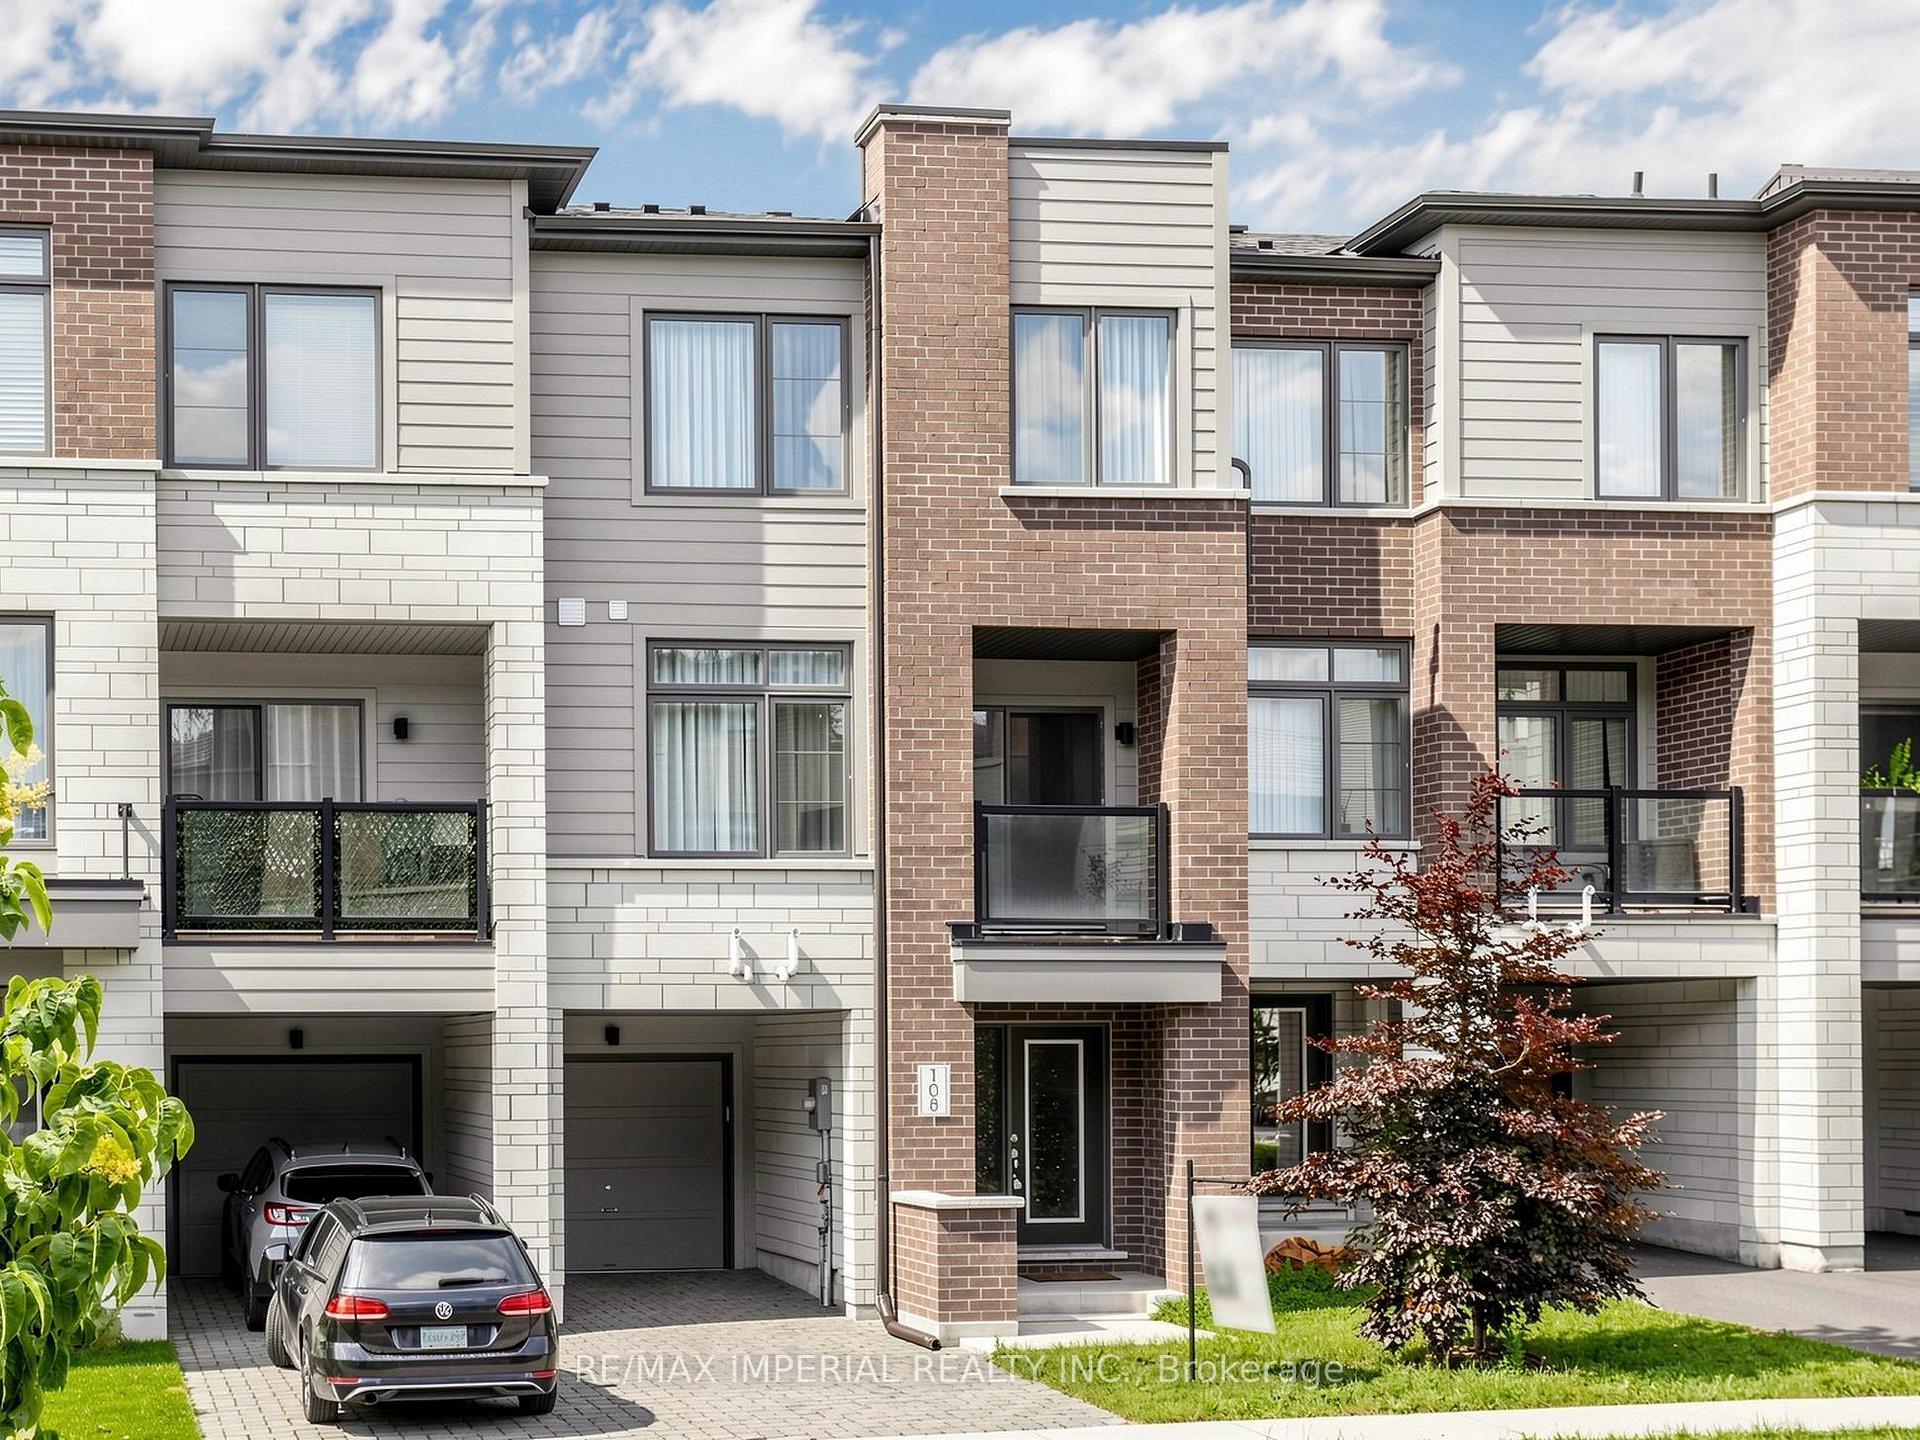
108 Bravo Lane
108 Bravo Lane
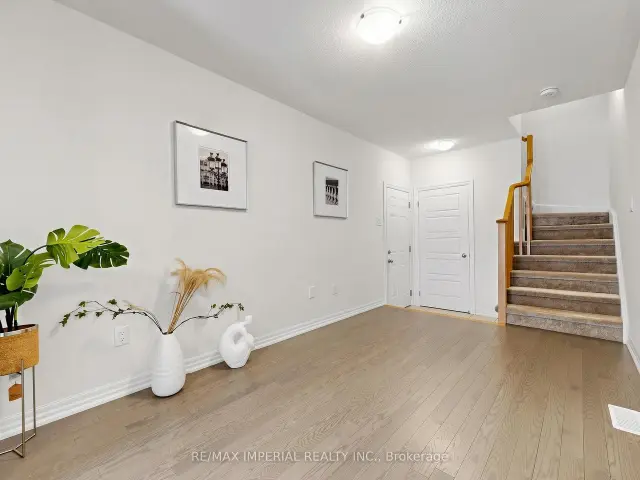
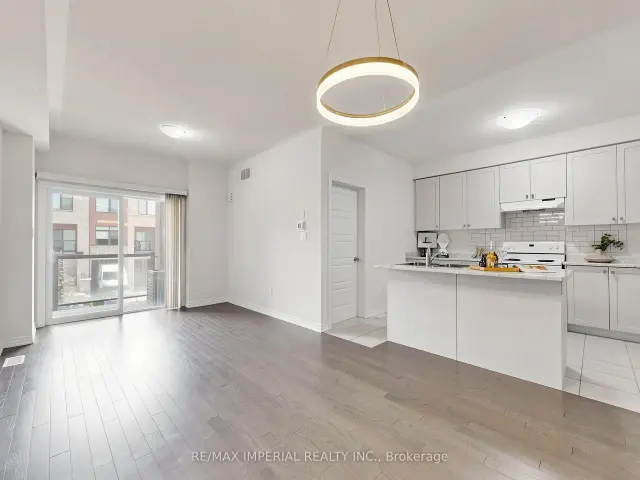
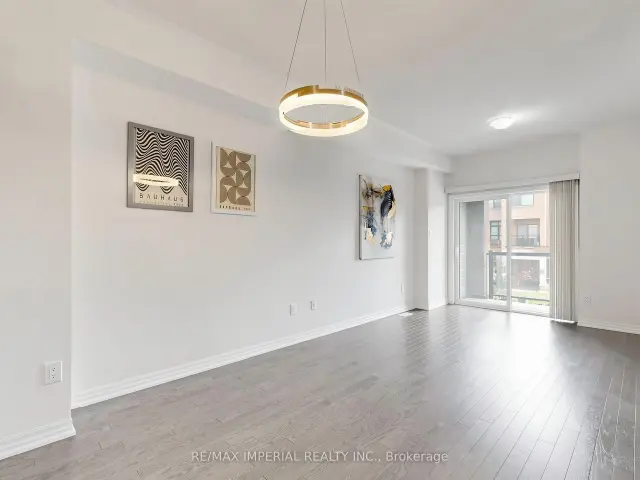
 See all 25 photos
Property history
Facts and features
- BasementUnfinished
- Water, sewerMunicipal
- HeatingForced air
- CoolingCentral air
- Hardwood floors
- Central air
The homeFreehold Townhouse, 2-storey, 1,500–2,000 sq ft
- Type: Freehold Townhouse
- Style: 2-storey
- Living space: 1,500–2,000 sq ft
- Basement: Unfinished
InsideHardwood, Broadloom, Ceramic, Main level, Other
- Flooring: Hardwood, Broadloom, Ceramic
- Laundry: Main level
- Features: Other
- Rooms above ground: 7
- Bedrooms: 3
- Bathrooms: 3
- Kitchens: 1
- Family room: Yes
Outside and lotBrick, stone, Asphalt shingle, Concrete
- Exterior: Brick, stone
- Roof: Asphalt shingle
- Foundation: Concrete
- Size: 20.04 × 45.31 ft
Parking1 Garage, Built-in
- Spaces: 1 Garage
- Garage: Built-in
Heating, water and powerForced air, gas, Central air, Municipal water
- Heating: Forced air, gas
- Cooling: Central air
- Water: Municipal water
- Sewer: Municipal sewer
Costs and taxesTaxes $4,512 a year, HST included in the price, Hot water tank
- Taxes, 2025: $4,512 a year
- HST: HST included in the price
- Rental items: Hot water tank
Included in the saleAll elf's, all window coverings, fridge, stove, built in dishwasher,washer and dryer,cac.
- Included: All elf's, all window coverings, fridge, stove, built in dishwasher,washer and dryer,cac.
Listing detailsN13522722, Sold, Jul 4, 2026
- MLS® number: N13522722
- Status: Sold
- Listed on: Jul 4, 2026
- Days on market: 55
- Updated: Aug 28, 2026
- Possession: Flexible
- Occupied by: Vacant
- Listing brokerage: RE/MAX IMPERIAL REALTY INC.
About this home
108 Bravo Lane, Newmarket (Woodland Hill), ON L3X 0L3
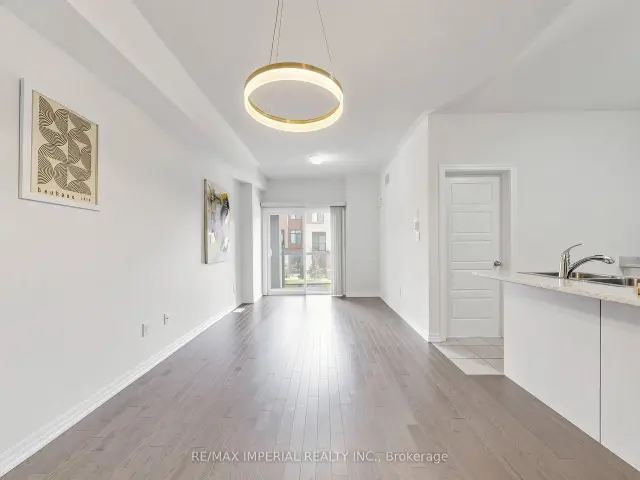
Beautifully well maintained 3-bedroom, 3-bathroom home featuring a functional open-concept layout. Ground floor family room can be used as bedroom/home office. $$$ Upgraded hardwood floor and kitchen cabinetry complement the tasteful, modern colour palette throughout. 9-foot ceilings on mail floor, sun filled rooms with large windows. Indoor access to the garage, long driveway can park two cars. Step to Upper Canada Mall and close to all amenities, public transit, schools, parks, shopping, and restaurants.
Ask about this home
A HOMEH agent will answer your questions about this home.
Around this home
Daily convenience, out of 100, from the distances below
Schools nearby
School rating, out of 10.
Helpful calculators
Your HOMEH agent

"Priced 3% under the Hestimate. I would see it this week."