

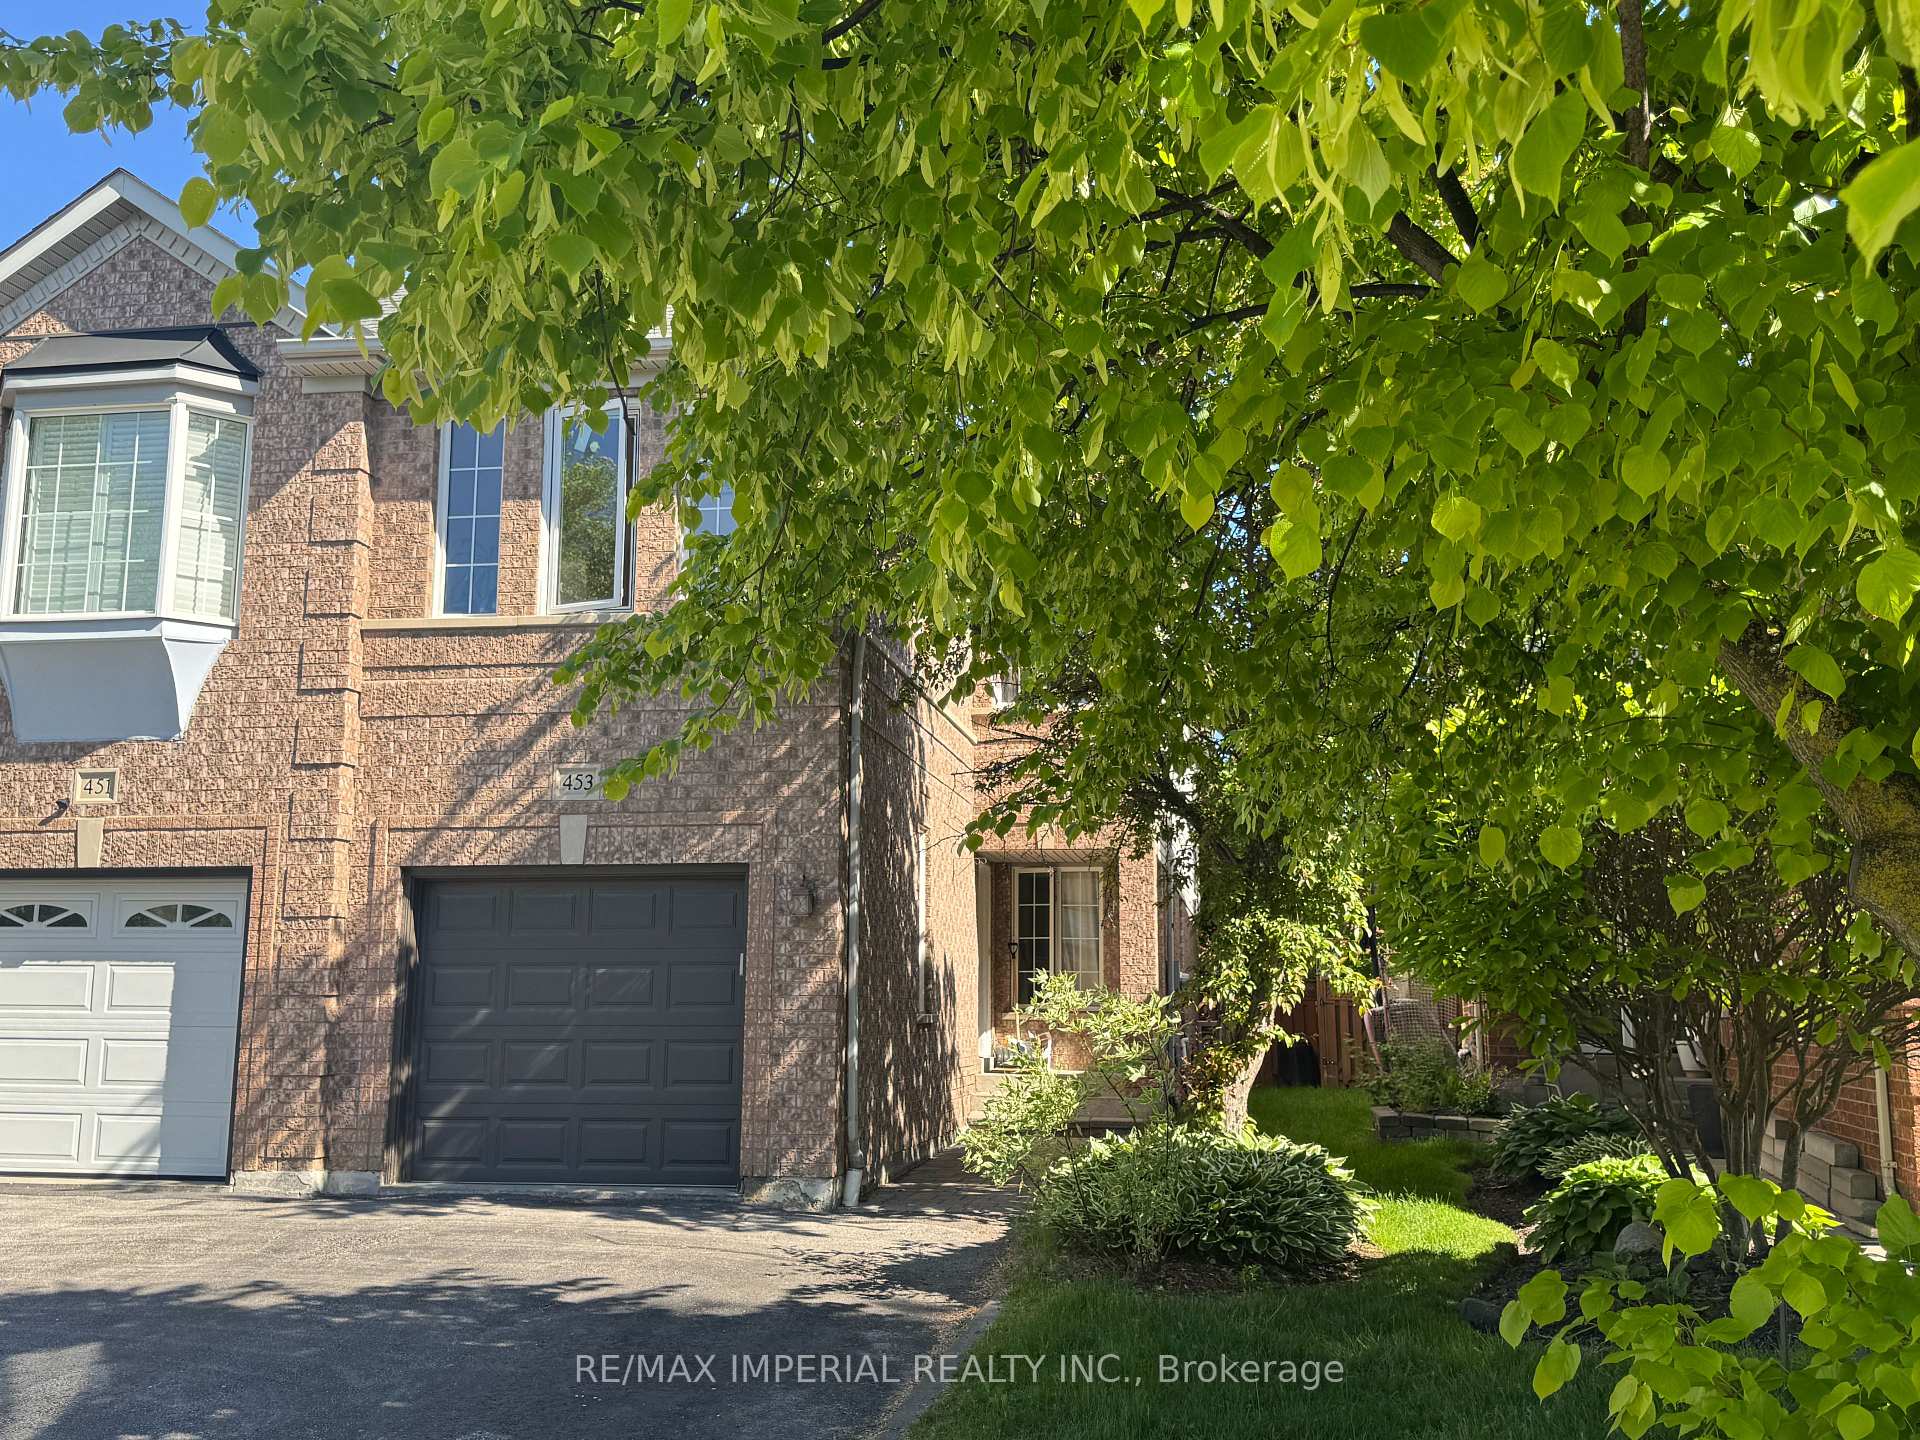
453 Heddle Crescent
453 Heddle Crescent
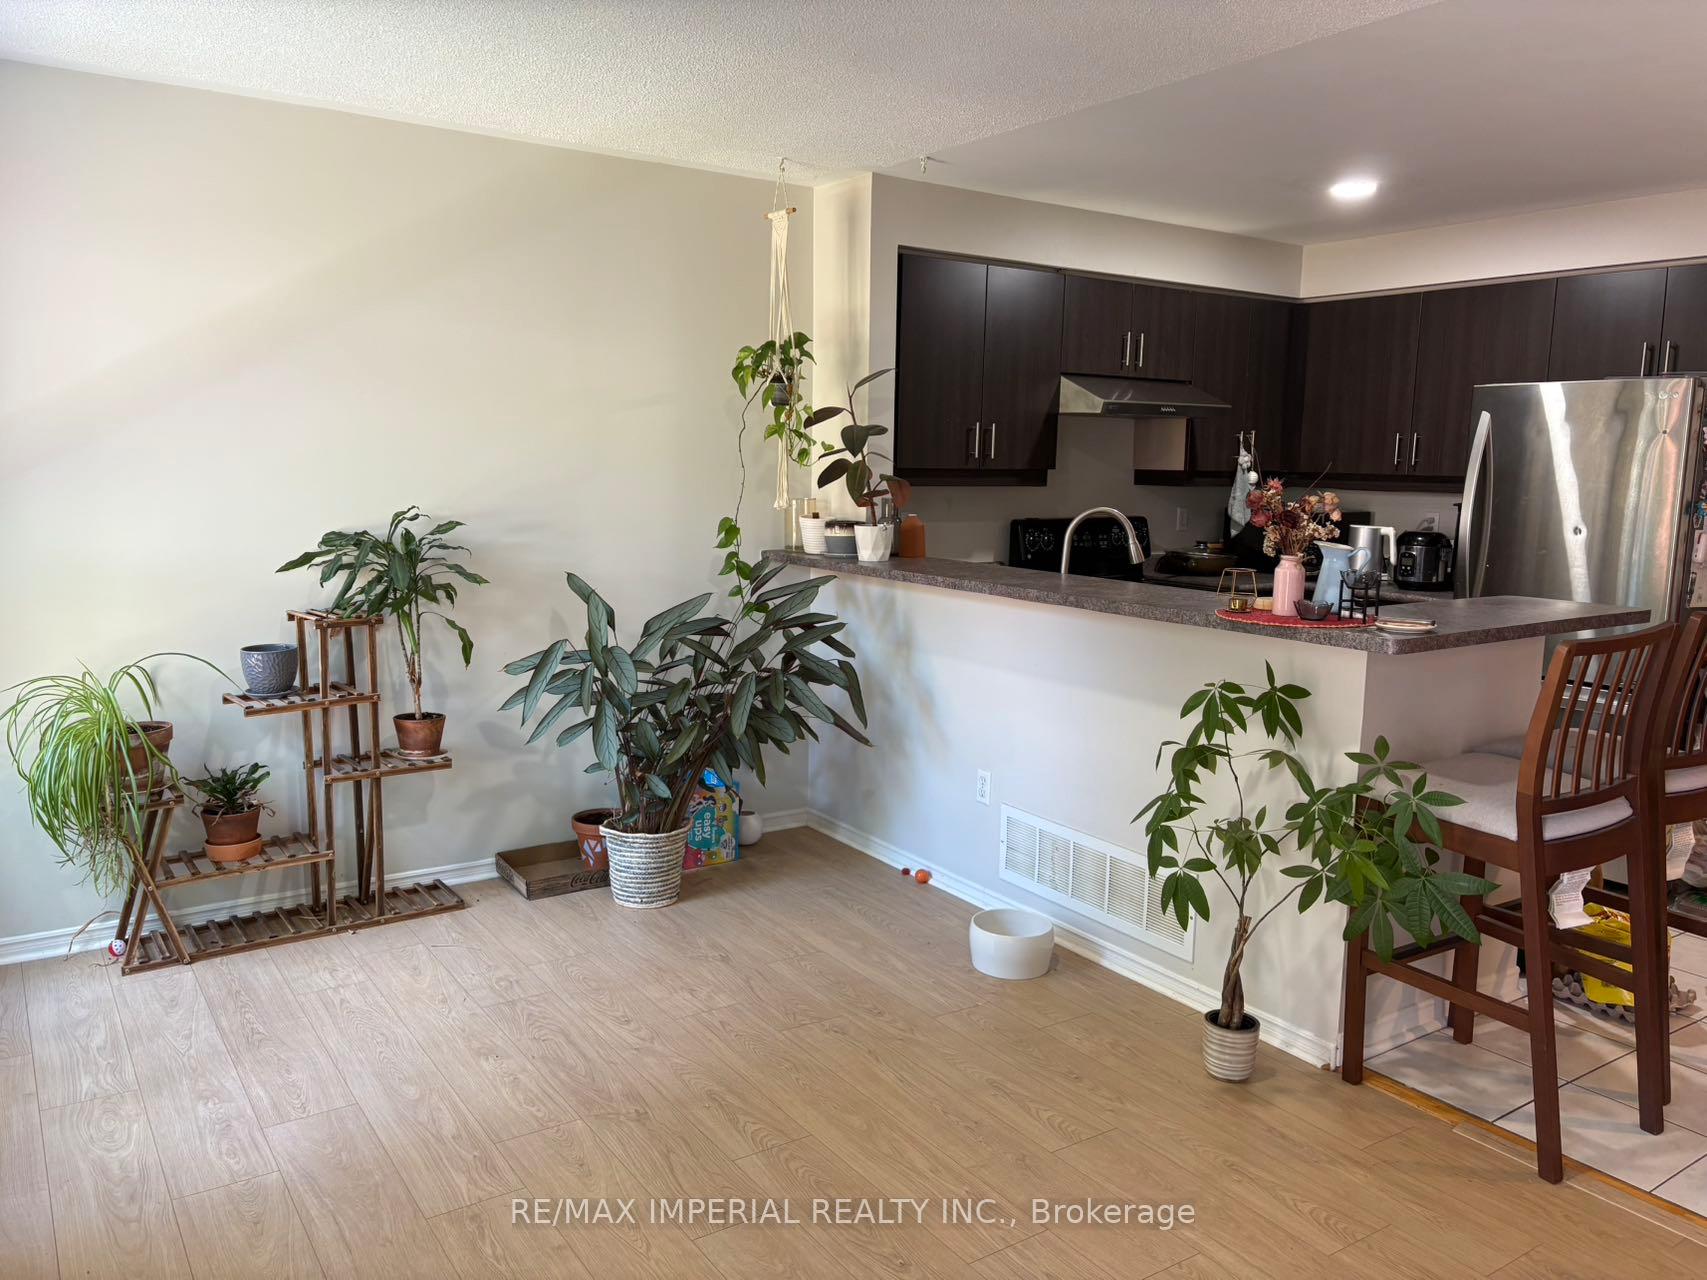 See all 18 photos
Property history
Facts and features
- BasementFull
- Lot size22 × 120 ft
- Lease term12 months
- FurnishedPartially
- Hardwood floors
- Central air
The homeSemi-Detached, 2-storey, 1,500–2,000 sq ft
- Type: Semi-Detached
- Style: 2-storey
- Living space: 1,500–2,000 sq ft
- Basement: Full
InsideHardwood, Broadloom, Tile, Laundry closet, ensuite, upper level, Auto garage door remote, carpet free, erv/hrv, water heater
- Flooring: Hardwood, Broadloom, Tile
- Laundry: Laundry closet, ensuite, upper level
- Features: Auto garage door remote, carpet free, erv/hrv, water heater
- Rooms above ground: 8
- Bedrooms: 4
- Bathrooms: 3
- Kitchens: 1
- Family room: Yes
Outside and lotBrick, vinyl siding, Asphalt shingle, Concrete
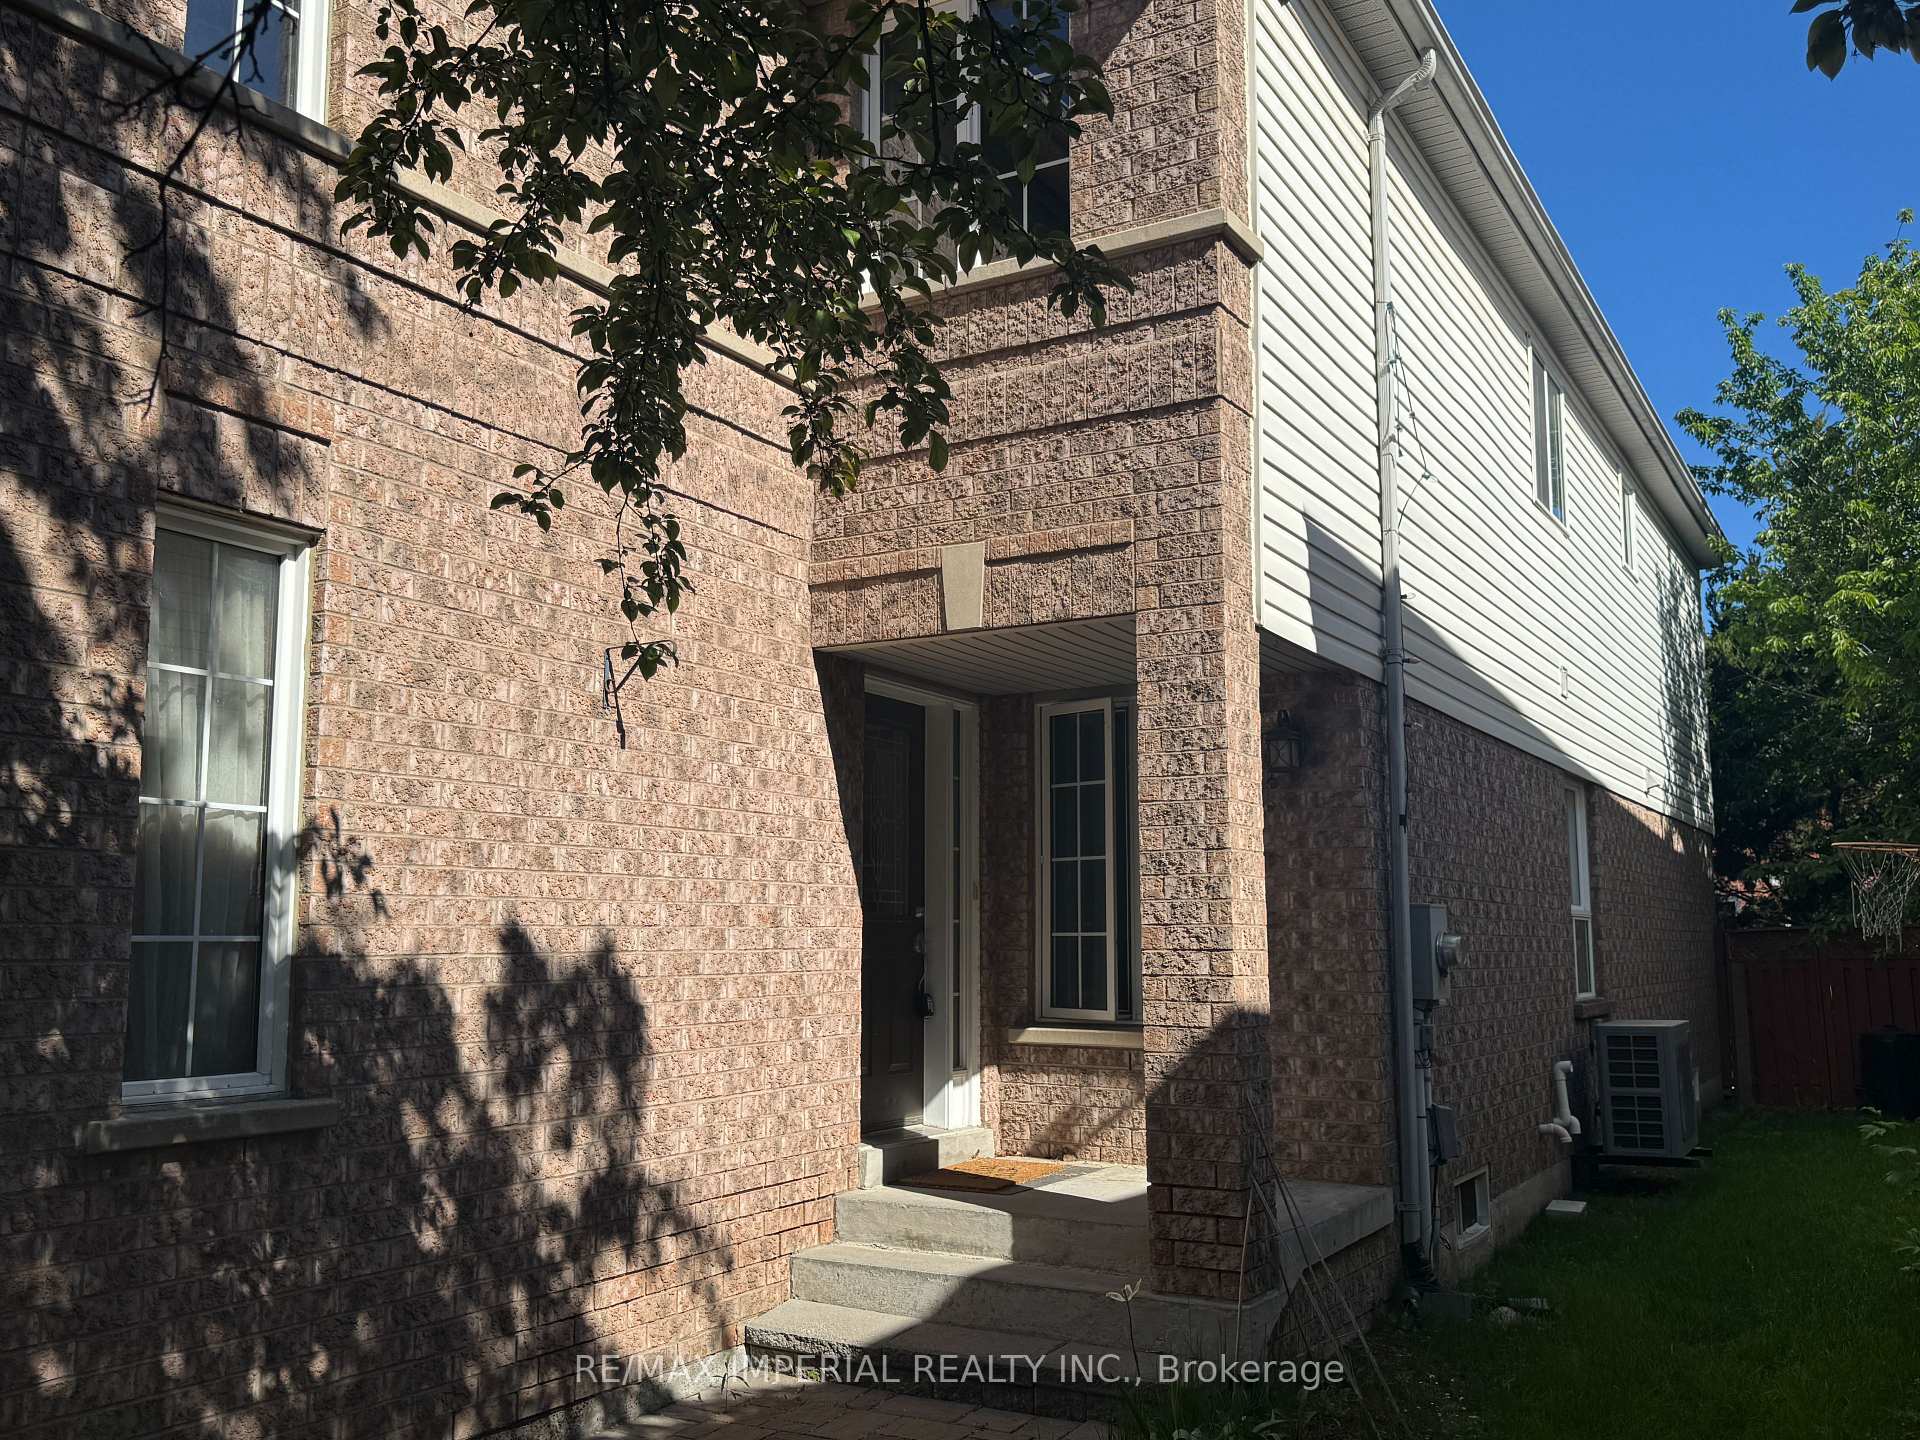
- Exterior: Brick, vinyl siding
- Roof: Asphalt shingle
- Foundation: Concrete
- Size: 21.56 × 120.48 ft
Parking1 Garage, Built-in, Private double
- Spaces: 1 Garage
- Garage: Built-in
- Driveway: Private double
Heating, water and powerForced air, gas, Central air, Municipal water
- Heating: Forced air, gas
- Cooling: Central air
- Water: Municipal water
- Sewer: Municipal sewer
Rent and termsRent $3,350 a month, Entire property, Partially
- Rent: $3,350 a month
- Space for rent: Entire property
- Furnished: Partially
- Lease: 12 months
- Paid: Monthly
- Rent includes: Central air conditioning, parking
- Deposit: Required
- Credit check: Required
- Employment letter: Required
- Rental application: Required
- References: Required
- Rental items: Hot water tank
IncludedStove, rangehood, fridge, dishwasher, washer&dryer, all elfs, all existing window coverings.
- Included: Stove, rangehood, fridge, dishwasher, washer&dryer, all elfs, all existing window coverings.
NearbyFenced yard, golf, hospital, park, public transit, rec./commun.centre
- Close to: Fenced yard, golf, hospital, park, public transit, rec./commun.centre
Listing detailsN13523008, Rented, Jul 4, 2026
- MLS® number: N13523008
- Status: Rented
- Listed on: Jul 4, 2026
- Days on market: 18
- Updated: Jul 22, 2026
- Possession: 2026-07-04 / Immediate
- Occupied by: Vacant
- Listing brokerage: RE/MAX IMPERIAL REALTY INC.
About this home
453 Heddle Crescent, Newmarket (Stonehaven-Wyndham), ON L3X 2J4
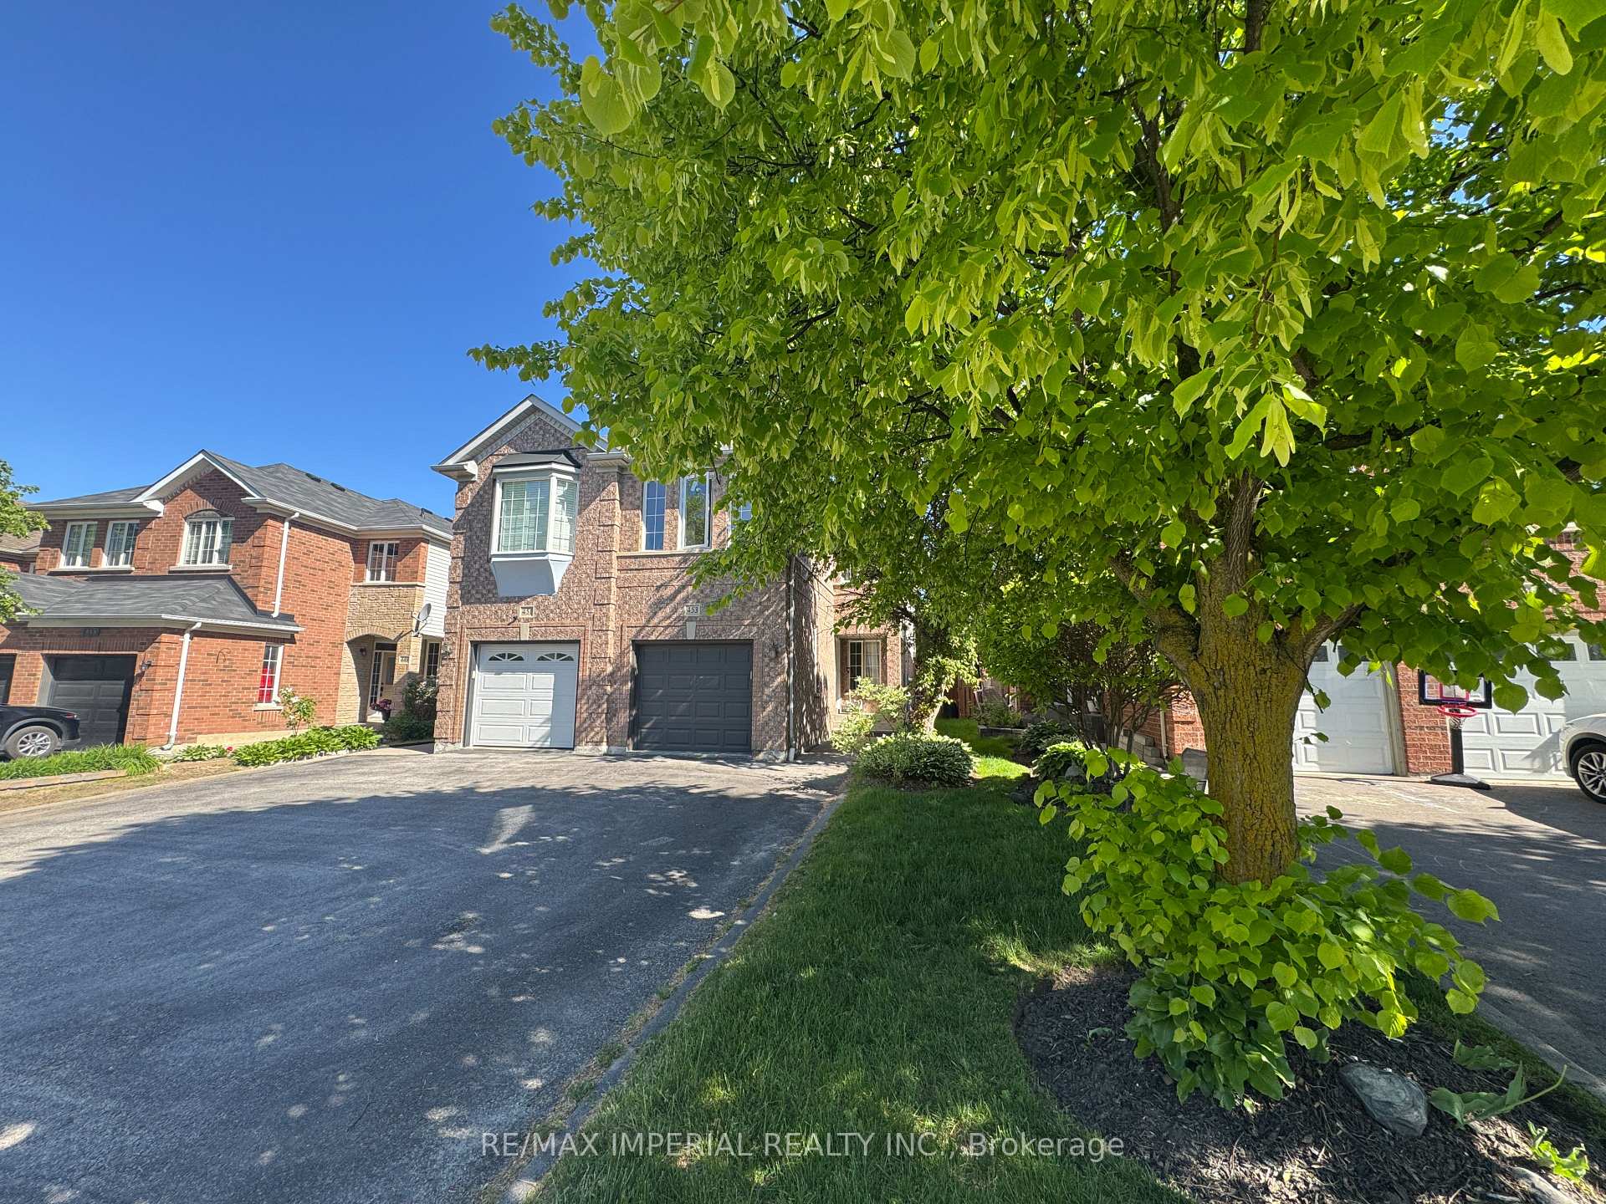
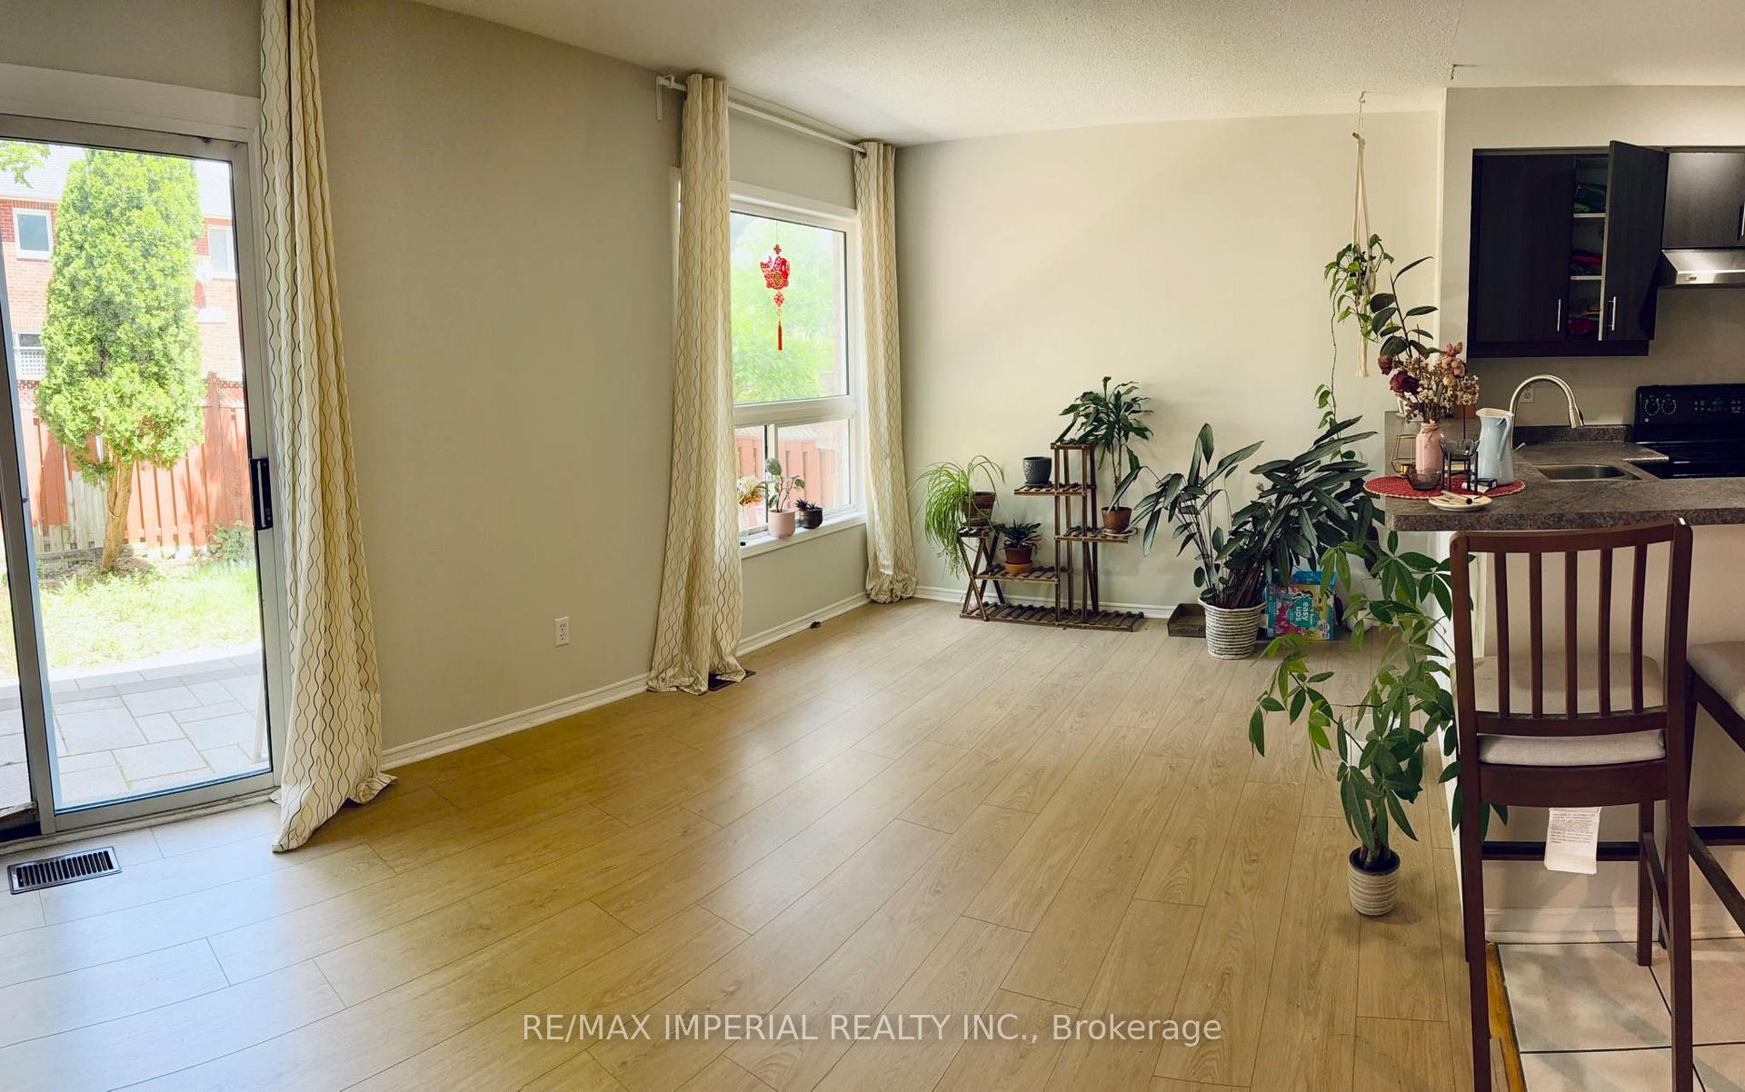
Beautifully Updated Semi-Detached Home In The Highly Sought-After Stonehaven Community Of Newmarket. Situated On A Quiet, Low-Traffic Crescent, This Safe And Established Neighbourhood Is Known For Its Mature Trees, Excellent Schools, Parks And Strong Sense Of Community.Approximately 2,000 Sq.Ft. And Offering One Of The Largest Semi Models In The Area, This Bright And Functional Home Has Been Tastefully Updated In 2025. Enjoy A Modern Carpet-Free Interior Throughout, Featuring New Flooring, Updated Finishes And A Fresh Contemporary Feel. The Open-Concept Main Floor Includes A Spacious Living & Dining Area, Separate Family Room And Walk-Out To A Private Backyard, Perfect For Family Living And Entertaining. Renovated Kitchen With Updated Cabinetry, Countertops And Appliances. The Upper Level Features 4 Generous Bedrooms Including 2 Primary-Sized Rooms, One With A 4-Piece Ensuite, Plus Convenient Second-Floor Laundry.Unbeatable Location Within Walking Distance To Pickering College, Parks, Trails, Shops, Restaurants And Ranch Fresh Supermarket. Minutes To Upper Canada Mall, Southlake Hospital, GO Transit And Hwy 404, Offering Easy Access Throughout the GTA. A Perfect Home For Families Seeking Space, Convenience And A Welcoming Community In A Prime Newmarket Location.
Ask about this home
A HOMEH agent will answer your questions about this home.
Around this home
Daily convenience, out of 100, from the distances below
Schools nearby
School rating, out of 10.
Helpful calculators
Your HOMEH agent

"I would see it this week."