

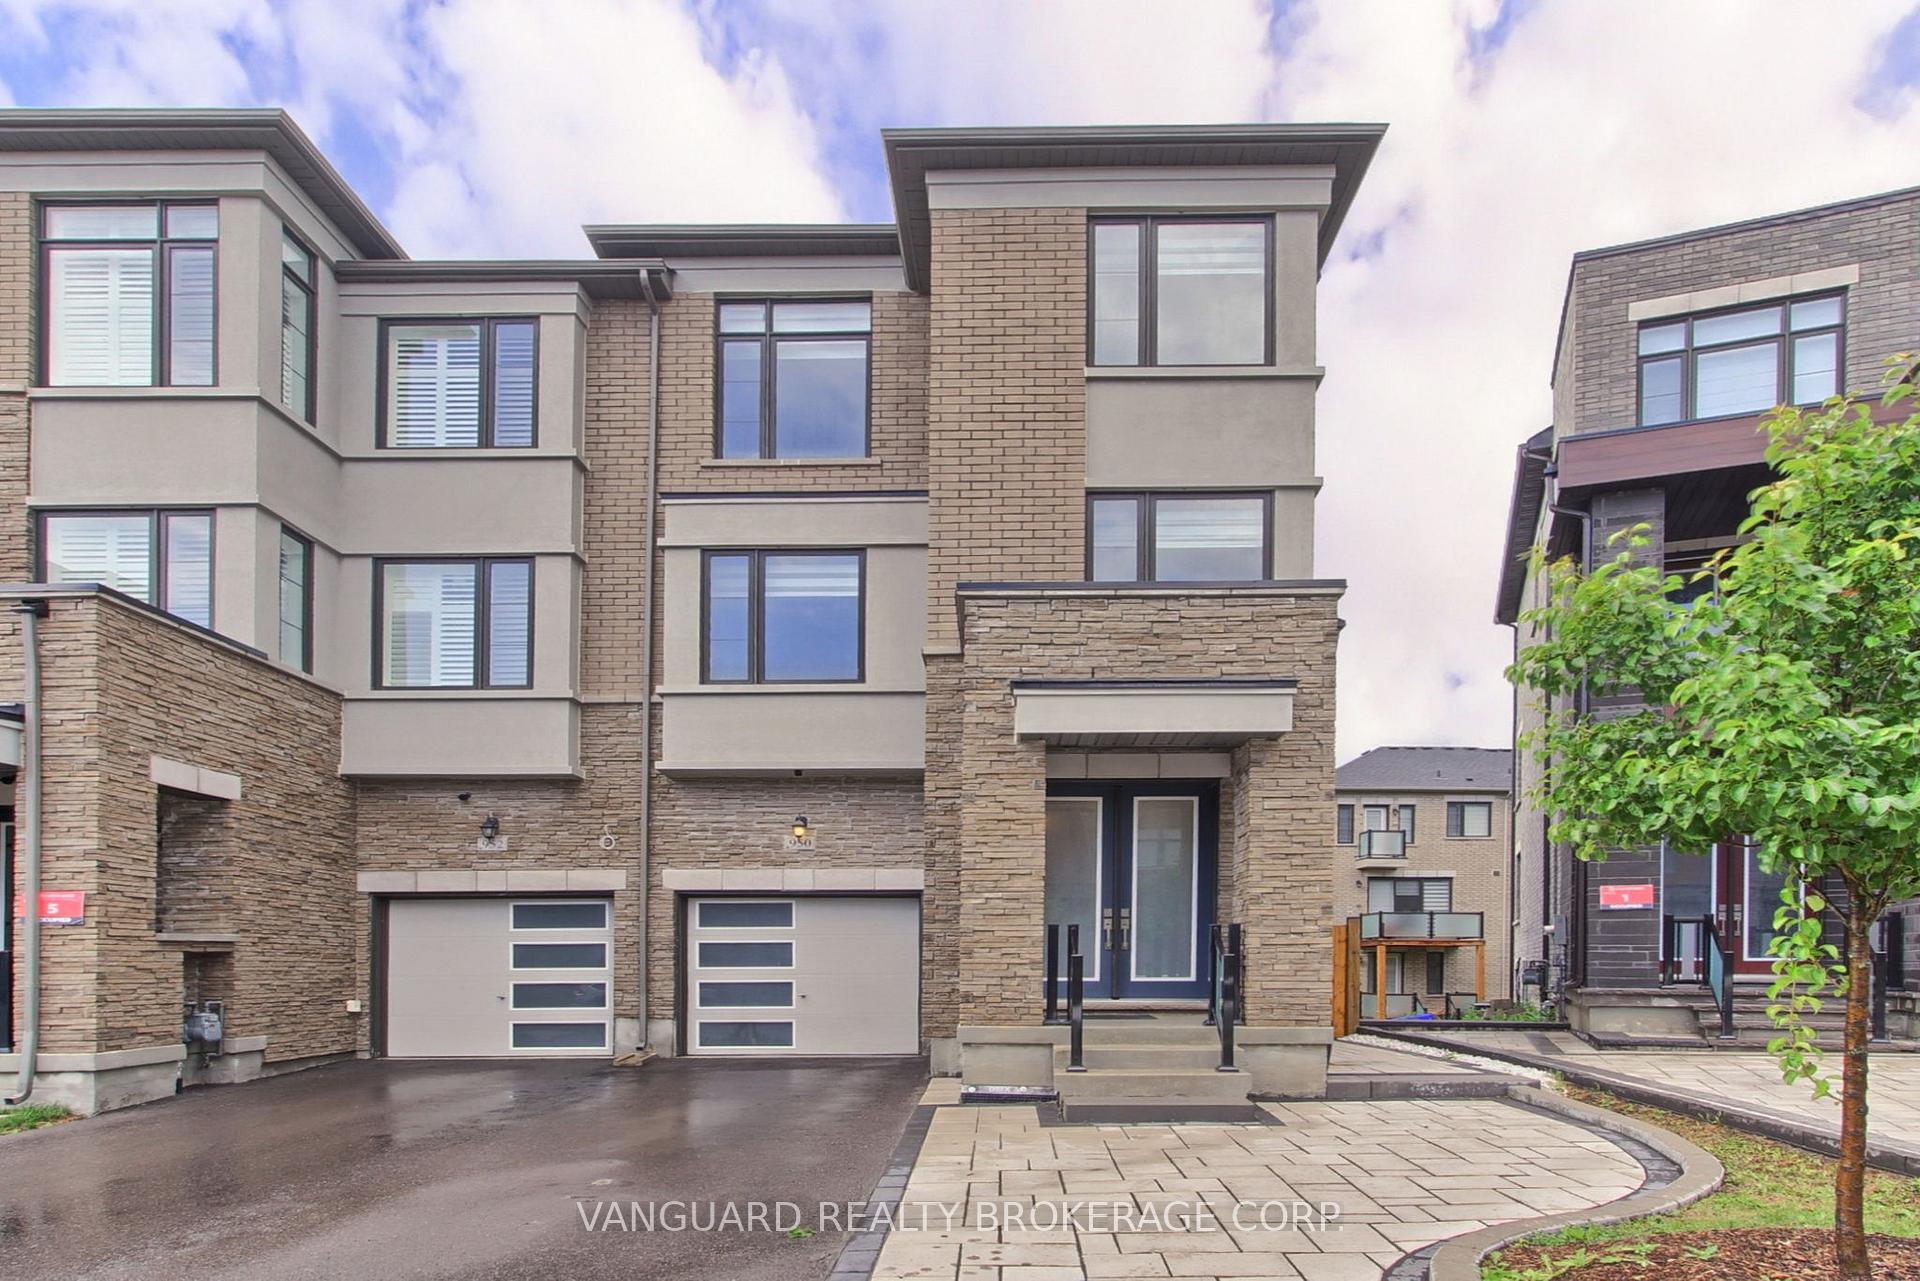
950 Isaac Phillips Way
950 Isaac Phillips Way
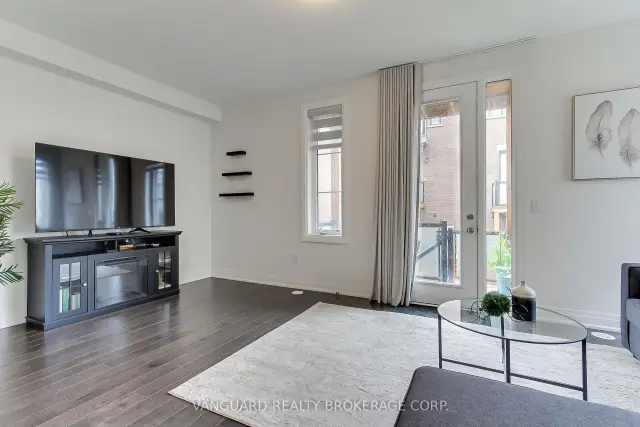 See all 33 photos
Property history
Facts and features
- BasementUnfinished
- Age of home0–5 years
- Water, sewerMunicipal
- HeatingForced air
- Hardwood floors
- Fireplace
- Central air
The homeFreehold Townhouse, 3-storey, Age 0–5 years
- Type: Freehold Townhouse
- Style: 3-storey
- Age: 0–5 years
- Living space: 2,000–2,500 sq ft
- Basement: Unfinished
InsideFireplace Yes, electric, Hardwood, Carpet free, auto garage door remote, central vacuum, water softener
- Fireplace: Yes, electric
- Flooring: Hardwood
- Features: Carpet free, auto garage door remote, central vacuum, water softener
- Rooms above ground: 9
- Bedrooms: 3
- Bathrooms: 4
- Kitchens: 1
- Family room: Yes
Outside and lotBrick, stone, Shingles, Concrete
- Exterior: Brick, stone
- Roof: Shingles
- Foundation: Concrete
- Size: 25.6 × 87.19 ft
Parking1 Garage, Built-in, Private
- Spaces: 1 Garage
- Garage: Built-in
- Driveway: Private
Heating, water and powerForced air, gas, Central air, Municipal water
- Heating: Forced air, gas
- Cooling: Central air
- Water: Municipal water
- Sewer: Municipal sewer
Costs and taxesTaxes $5,873 a year, HST included in the price, Hot water tank
- Taxes, 2026: $5,873 a year
- HST: HST included in the price
- Rental items: Hot water tank
Included in the saleAutomated blinds, curtains, all electrical light fixtures, fridge, induction stove, hood fan, dishwasher, tv mount in living room, closet organizers, walk-in pantry with custom shelving, water softener, air conditioner, central vacuum and attachments, garage door opener & remote, rough in washroom in the basement, shelving in the powder rooms, coat hooks in the laundry room, decorative shelves in the family room (ground floor), 3 outdoor security cameras and gas bbq hook up., Baby gates
- Included: Automated blinds, curtains, all electrical light fixtures, fridge, induction stove, hood fan, dishwasher, tv mount in living room, closet organizers, walk-in pantry with custom shelving, water softener, air conditioner, central vacuum and attachments, garage door opener & remote, rough in washroom in the basement, shelving in the powder rooms, coat hooks in the laundry room, decorative shelves in the family room (ground floor), 3 outdoor security cameras and gas bbq hook up.
- Not included: Baby gates
Listing detailsN13525238, Sold, Jul 6, 2026
- MLS® number: N13525238
- Status: Sold
- Listed on: Jul 6, 2026
- Days on market: 57
- Updated: Sep 1, 2026
- Possession: Flexible
- Occupied by: Owner
- Listing brokerage: VANGUARD REALTY BROKERAGE CORP.
About this home
950 Isaac Phillips Way, Newmarket (Summerhill Estates), ON L3X 0M7
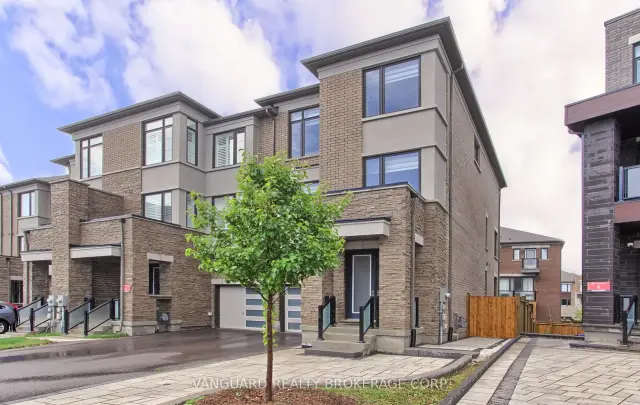
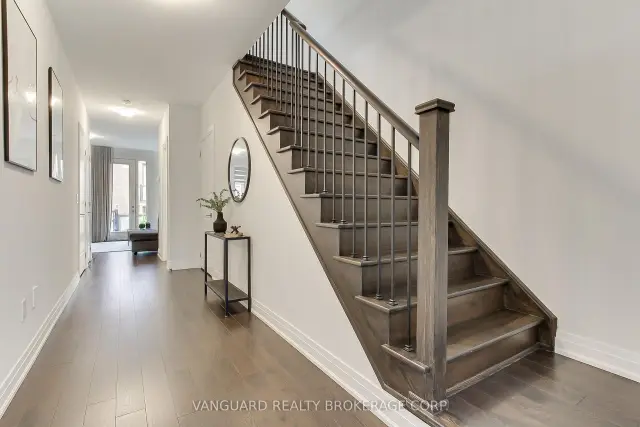
End Unit Town, shows like a Semi- Detached Home with Over 2,400 Sq. Ft. Of Elegant Living Space. This Home Features A Striking Brick And Stone Exterior, Fully Landscaped Interlock Stone Backyard And Walkway. Hardwood Flooring Throughout With Soaring 9 Ceilings On The Main Floor And 10 Ceilings On The Second And Third Floors Create An Open And Airy Feel. The Main Floor Offers A Spacious Family Room With Walkout To A Deck And A Laundry Room With Direct Garage Access. The Second Floor Is Designed For Modern Living, Showcasing A Gourmet Kitchen With Quartz Countertops, A Centre Island, Ceramic Backsplash, Walk-In Pantry, And Servery, Along With A Walkout To The Balcony which has a Gas Hook Up for BBQ. The Open-Concept Living And Dining Area Is Complemented By Custom Built-In Shelving And An Elegant Fireplace, While A Versatile Den Provides The Perfect Space For A Home Office Or Playroom. On The Third Floor, The Primary Retreat Has A Private Balcony, Walk-In Closet With Custom Organizers, And A Spa-Like Ensuite With A Freestanding Tub. Two Additional Bedrooms Share A 4-Piece Main Bath With A Soaker Tub, And All Closets Are Outfitted With Custom Organizers. Conveniently Located Near Parks, Golf Courses, Top Private Schools, And Major Amenities, This Stunning Property Combines Luxury, Functionality And An Unbeatable Newmarket Location. The Upgrades in this Home are Extensive!
Ask about this home
A HOMEH agent will answer your questions about this home.
Around this home
Daily convenience, out of 100, from the distances below
Schools nearby
School rating, out of 10.
Helpful calculators
Your HOMEH agent

"Priced 2% under the Hestimate. I would see it this week."