

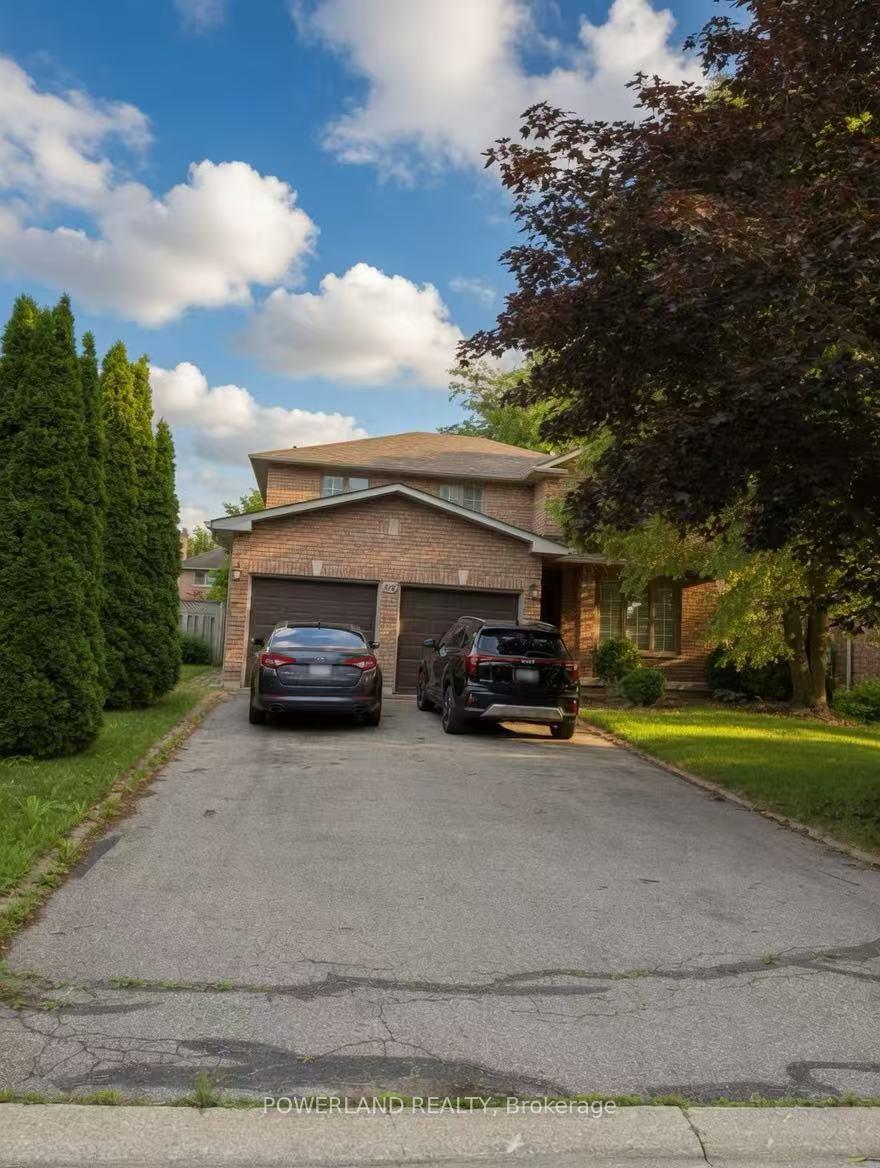
816 Hollander Road
816 Hollander Road
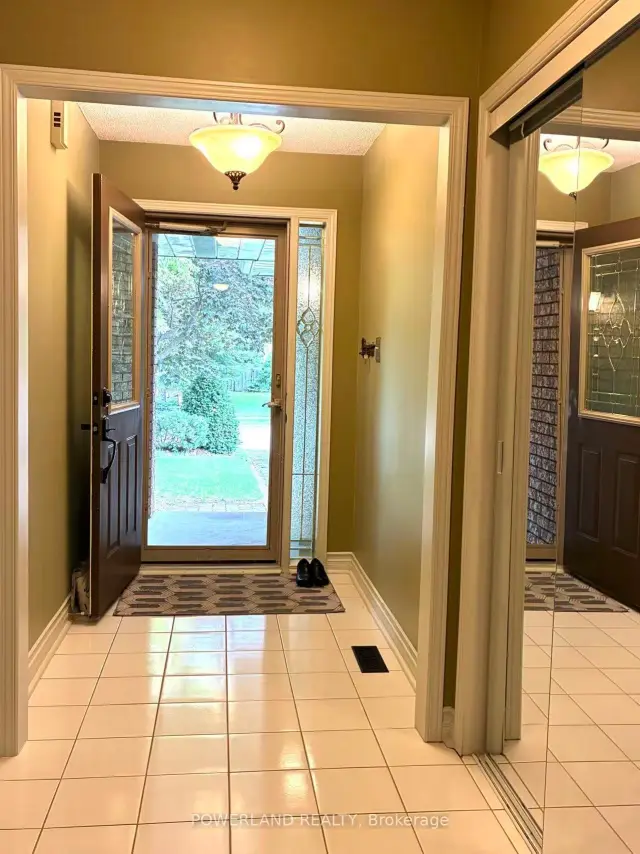
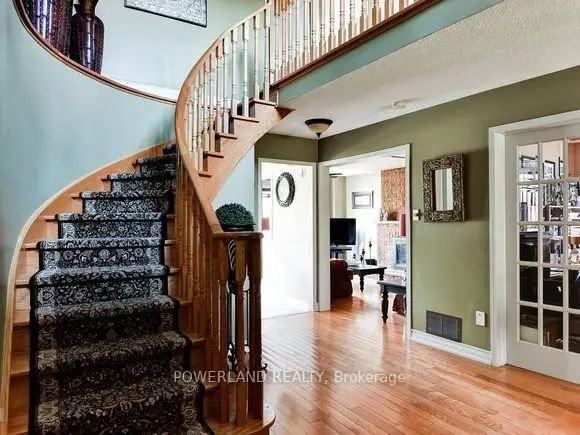
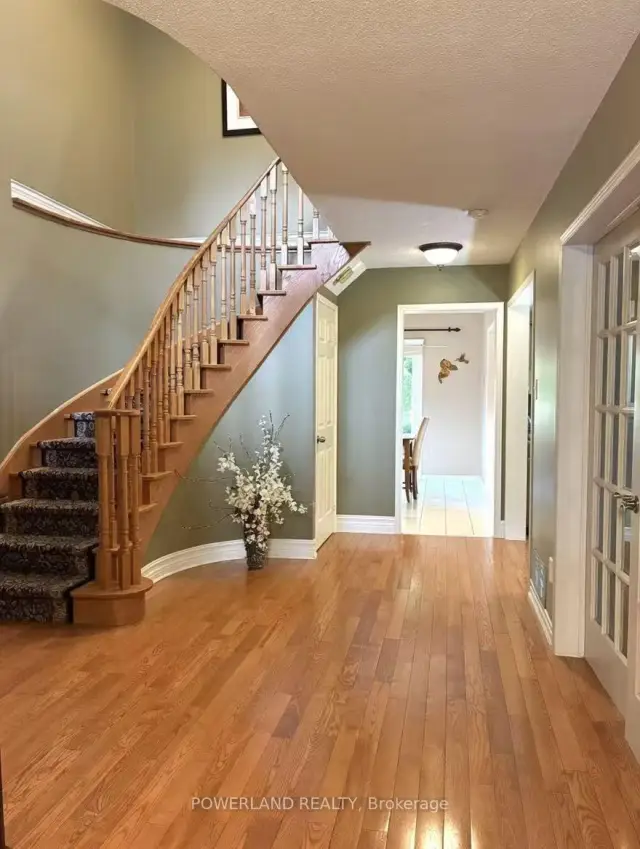
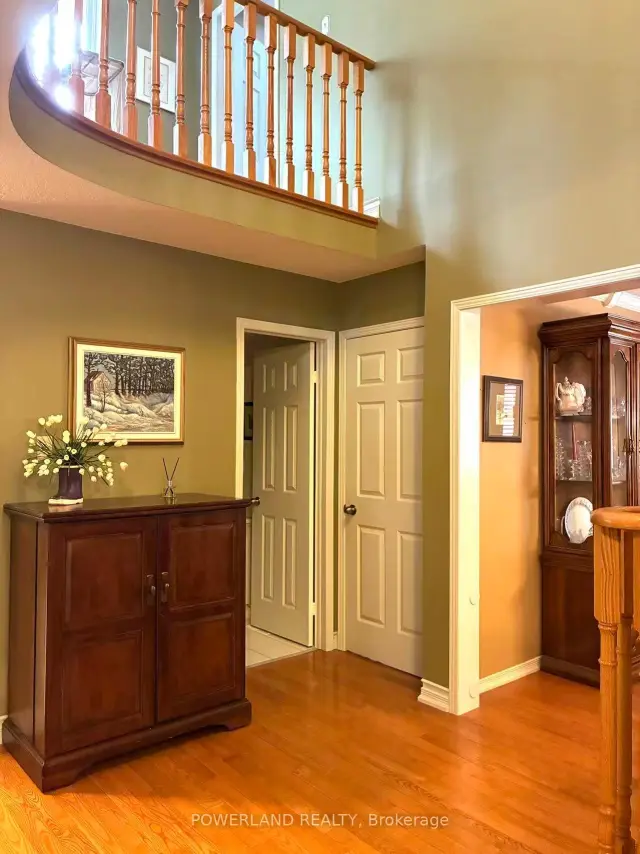 See all 29 photos
Property history
Facts and features
- BasementUnfinished
- Water, sewerMunicipal
- HeatingForced air
- CoolingCentral air
- Hardwood floors
- Fireplace
- Central air
The homeDetached, 2-storey, 2,500–3,000 sq ft
- Type: Detached
- Style: 2-storey
- Living space: 2,500–3,000 sq ft
- Basement: Unfinished
InsideFireplace Yes, Ceramic, Hardwood, Broadloom, Central vacuum, water heater
- Fireplace: Yes
- Flooring: Ceramic, Hardwood, Broadloom
- Features: Central vacuum, water heater
- Rooms above ground: 10
- Bedrooms: 4
- Bathrooms: 3
- Kitchens: 1
- Family room: Yes
Outside and lotBrick, Asphalt shingle, Unknown
- Exterior: Brick
- Roof: Asphalt shingle
- Foundation: Unknown
- Size: 52.49 × 120.31 ft
Parking2 Garage, Attached
- Spaces: 2 Garage
- Garage: Attached
Heating, water and powerForced air, gas, Central air, Municipal water
- Heating: Forced air, gas
- Cooling: Central air
- Water: Municipal water
- Sewer: Municipal sewer
Costs and taxesTaxes $6,598 a year, HST included in the price, Hot water tank.
- Taxes, 2025: $6,598 a year
- HST: HST included in the price
- Rental items: Hot water tank.
Included in the saleStove, fridge, range hood, built-in dishwasher, washer and dryer, central air conditioning, central vacuum(as is) , all electrical light fixtures, all window coverings, ceiling fans, and garage door remote(s).
- Included: Stove, fridge, range hood, built-in dishwasher, washer and dryer, central air conditioning, central vacuum(as is) , all electrical light fixtures, all window coverings, ceiling fans, and garage door remote(s).
Listing detailsN13525716, Sold, Jul 6, 2026
- MLS® number: N13525716
- Status: Sold
- Listed on: Jul 6, 2026
- Days on market: 60
- Updated: Sep 4, 2026
- Possession: Other
- Occupied by: Tenant
- Listing brokerage: POWERLAND REALTY
About this home
816 Hollander Road, Newmarket (Gorham-College Manor), ON L3Y 8H4
Don't miss this exceptional 4-bedroom detached home in the sought-after College Manor community. Offering approximately 2,776 sq ft of spacious living space, this home sits on a premium 52.49-ft frontage lot with a total lot area of 6,544 sq ft. The rare wider lot enhances curb appeal, provides generous outdoor space, and accommodates an extra-long driveway with parking for up to six vehicles. A functional layout features a walk-out from the kitchen and breakfast area to a private, south-facing fenced backyard with patio seating areas, mature magnolia trees, and perennial gardens. The main floor offers an inviting family room with a cozy fireplace, a dedicated office/den, and hardwood flooring throughout much of the home. The spacious primary suite features dual closets, a soaker tub, and a separate shower. Ideally located close to top-ranked schools, parks, Magna Community Centre, shopping, and just minutes to Highway 404. Offering the perfect balance of space, comfort, and convenience, this is an exceptional place to call home.
Ask about this home
A HOMEH agent will answer your questions about this home.
Around this home
Daily convenience, out of 100, from the distances below
Schools nearby
School rating, out of 10.
Helpful calculators
Your HOMEH agent

"Priced 3% under the Hestimate. I would see it this week."