

626 College Manor Drive
626 College Manor Drive
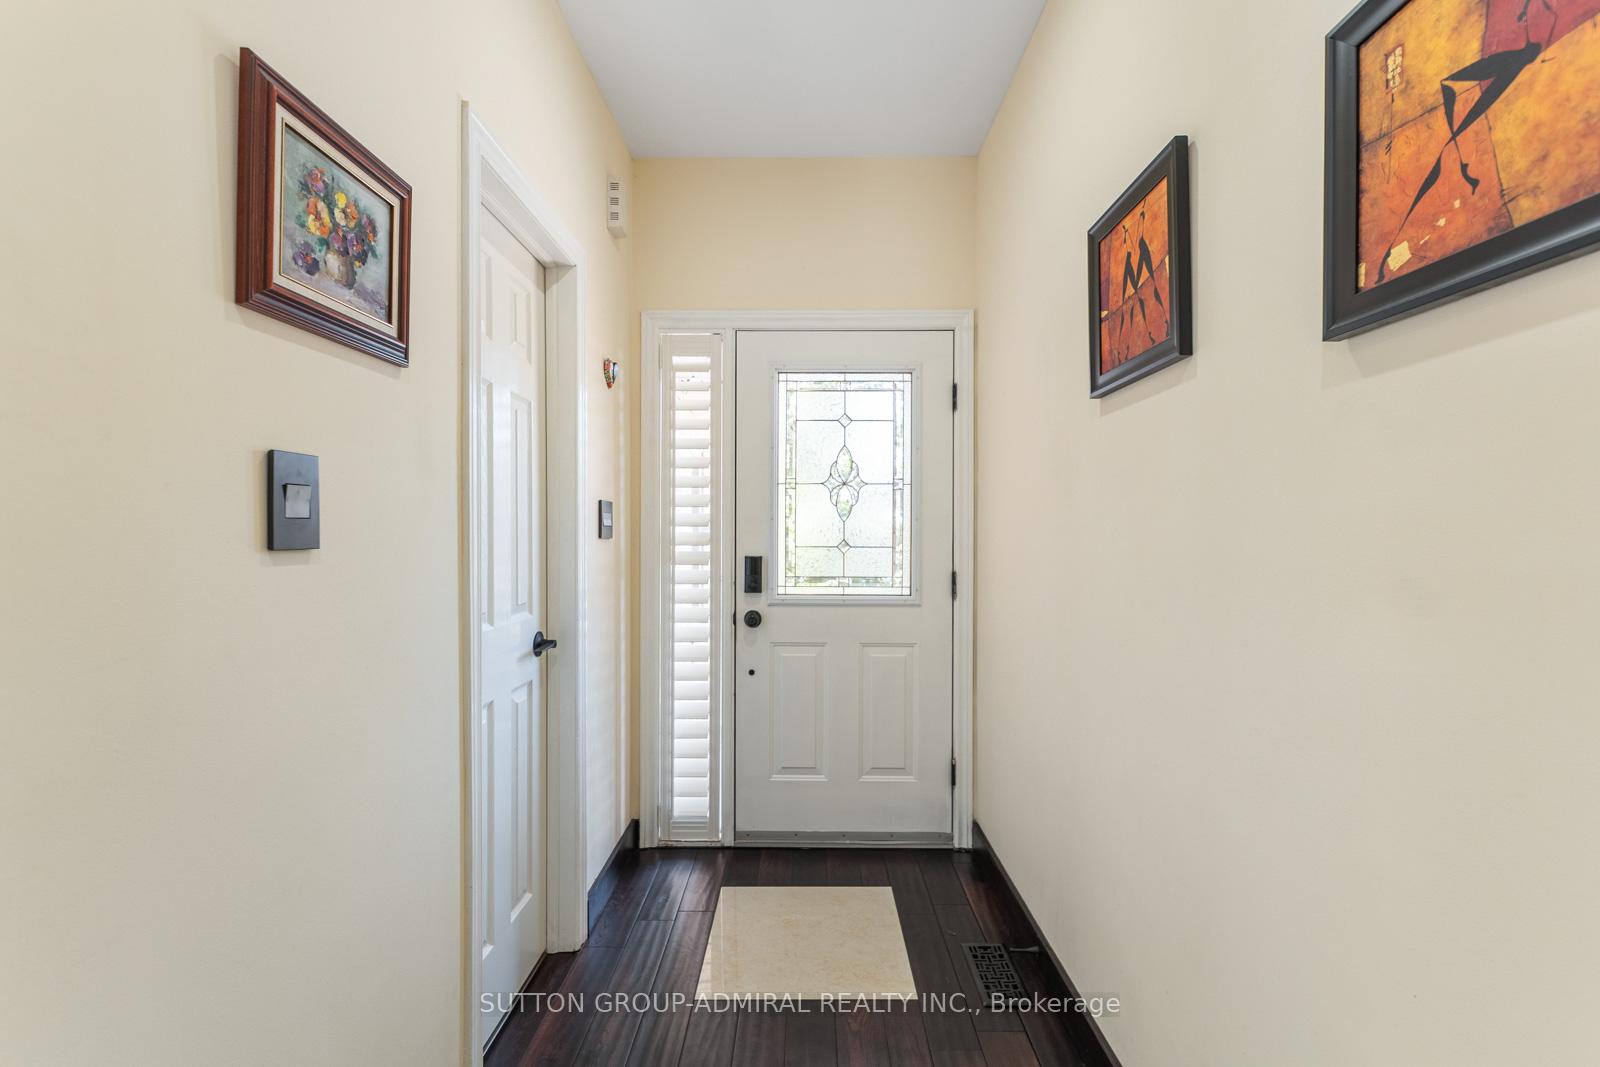 See all 50 photos
Property history
Facts and features
- BasementFinished
- Water, sewerMunicipal
- Lot shapeRectangular
- HeatingForced air
- Hardwood floors
- Fireplace
- Central air
The homeDetached, 2-storey, 1,500–2,000 sq ft
- Type: Detached
- Style: 2-storey
- Living space: 1,500–2,000 sq ft
- Basement: Finished, full
- View: City, clear, trees/woods
InsideFireplace Yes, natural gas, rec room, living room, Hardwood, Ceramic, Tile, Lower level
- Fireplace: Yes, natural gas, rec room, living room
- Flooring: Hardwood, Ceramic, Tile
- Laundry: Lower level
- Features: Built-in oven, central vacuum, water heater owned, water softener, auto garage door remote, countertop range, carpet free, in-law suite, in-law capability
- Security: Carbon monoxide detectors, smoke detector, monitored
- Rooms above ground: 6
- Rooms in the basement: 2
- Bedrooms: 3 + 1 in the basement
- Bathrooms: 4
- Kitchens: 1
Outside and lotBrick, Asphalt shingle, Poured concrete
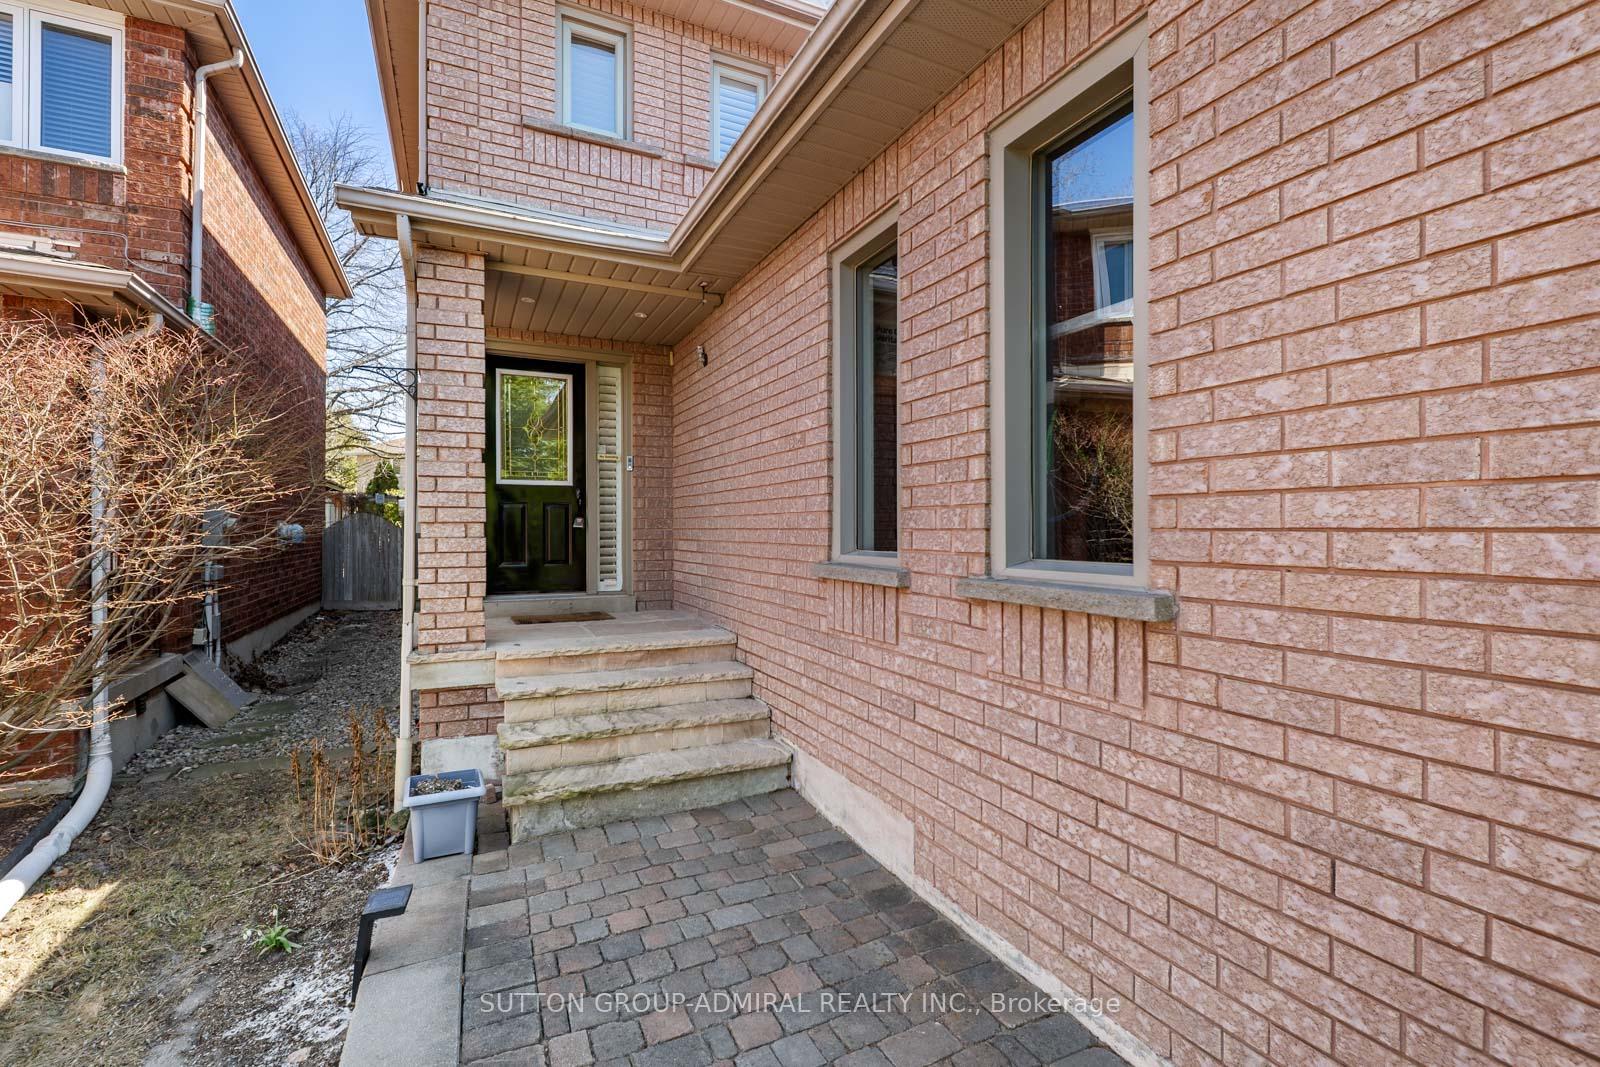
- Exterior: Brick
- Roof: Asphalt shingle
- Foundation: Poured concrete
- Features: Awnings, controlled entry, landscaped, lawn sprinkler system, lighting, privacy, year round living, patio
- Other structures: Fence - full
- Accessibility: Accessible public transit nearby, parking
- Size: 32.05 × 116.9 ft
- Shape: Rectangular
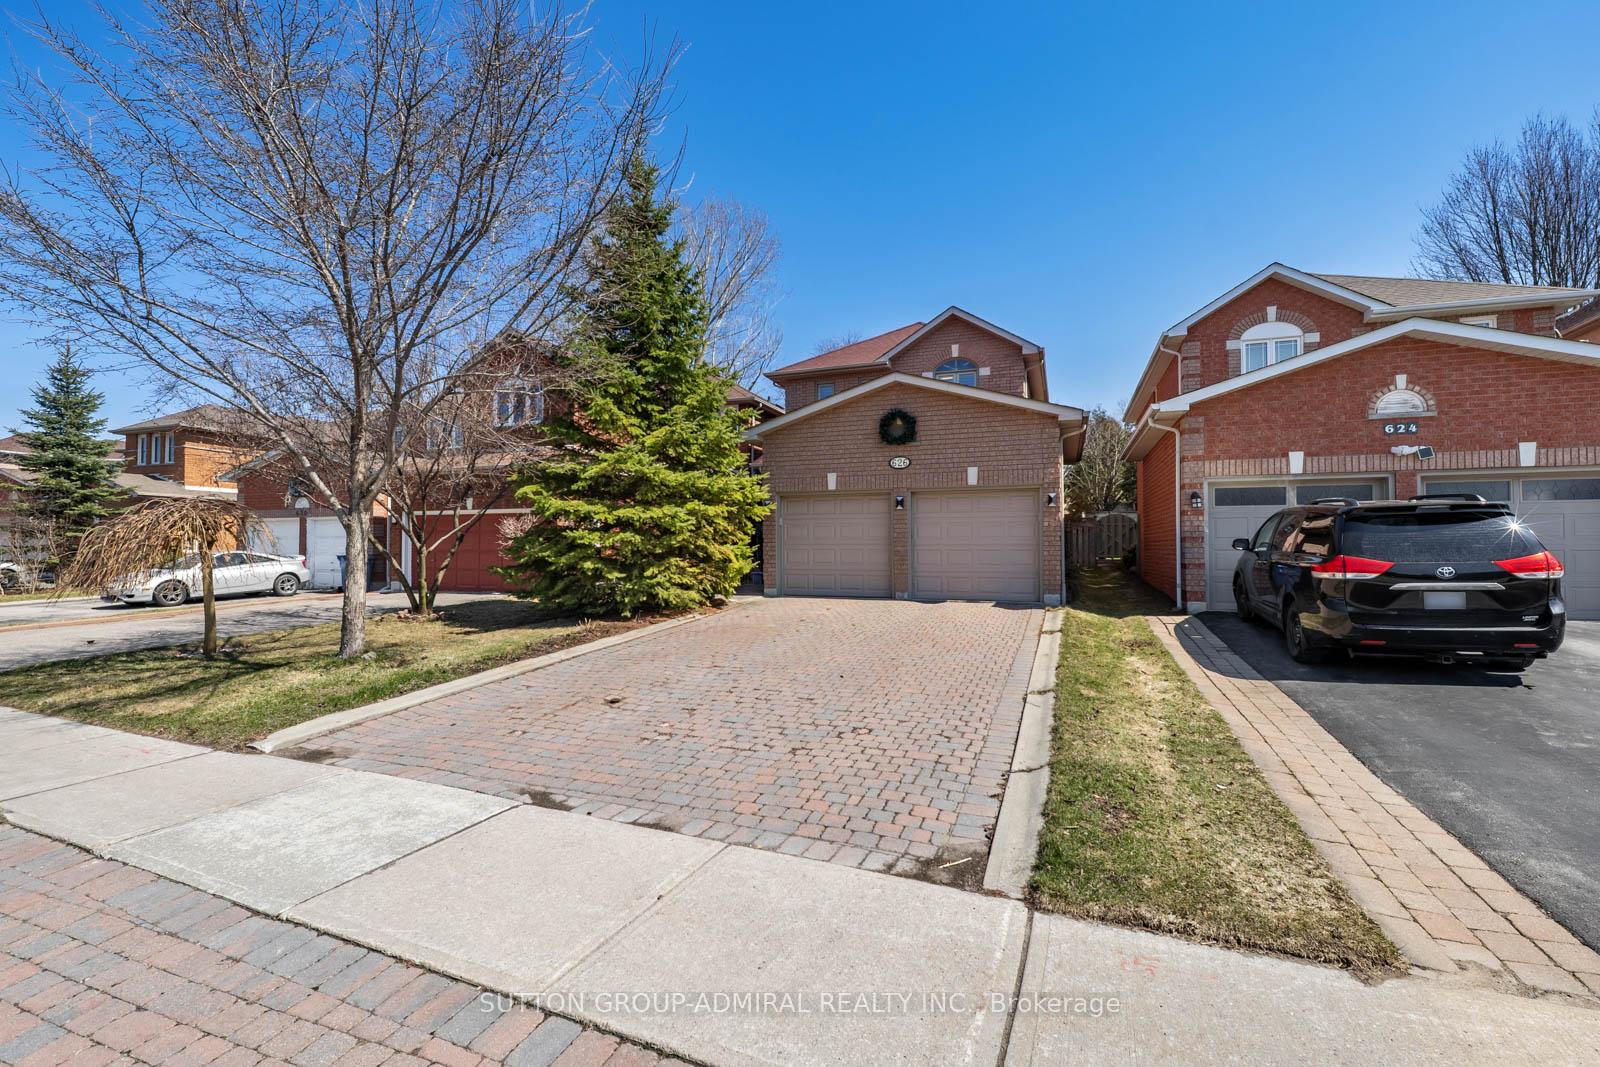
Parking2 Garage, Attached, Private double
- Spaces: 2 Garage
- Garage: Attached
- Driveway: Private double
Heating, water and powerForced air, gas, Central air, Municipal water
- Heating: Forced air, gas
- Cooling: Central air
- Water: Municipal water
- Sewer: Municipal sewer
- Natural gas: Available
- Hydro: Available
- Cable: Available
- Telephone: Available
Costs and taxesTaxes $5,386 a year, HST included in the price
- Taxes, 2025: $5,386 a year
- HST: HST included in the price
Included in the saleAll appliances (fridge, stove, hood range, dishwasher, washer & dryer), garage door openers with remote, door cctv, built-in speakers, all electrical light fixtures, all window coverings, Coffee machine & freezer in the basement
- Included: All appliances (fridge, stove, hood range, dishwasher, washer & dryer), garage door openers with remote, door cctv, built-in speakers, all electrical light fixtures, all window coverings
- Not included: Coffee machine & freezer in the basement
NearbyHospital, park, public transit, rec./commun.centre, school, place of worship
- Close to: Hospital, park, public transit, rec./commun.centre, school, place of worship
Listing detailsN13527138, Sold, Jul 6, 2026
- MLS® number: N13527138
- Status: Sold
- Listed on: Jul 6, 2026
- Days on market: 33
- Updated: Aug 8, 2026
- Possession: Flexible
- Occupied by: Owner
- Listing brokerage: SUTTON GROUP-ADMIRAL REALTY INC.
About this home
626 College Manor Drive, Newmarket (Gorham-College Manor), ON L3Y 8M7
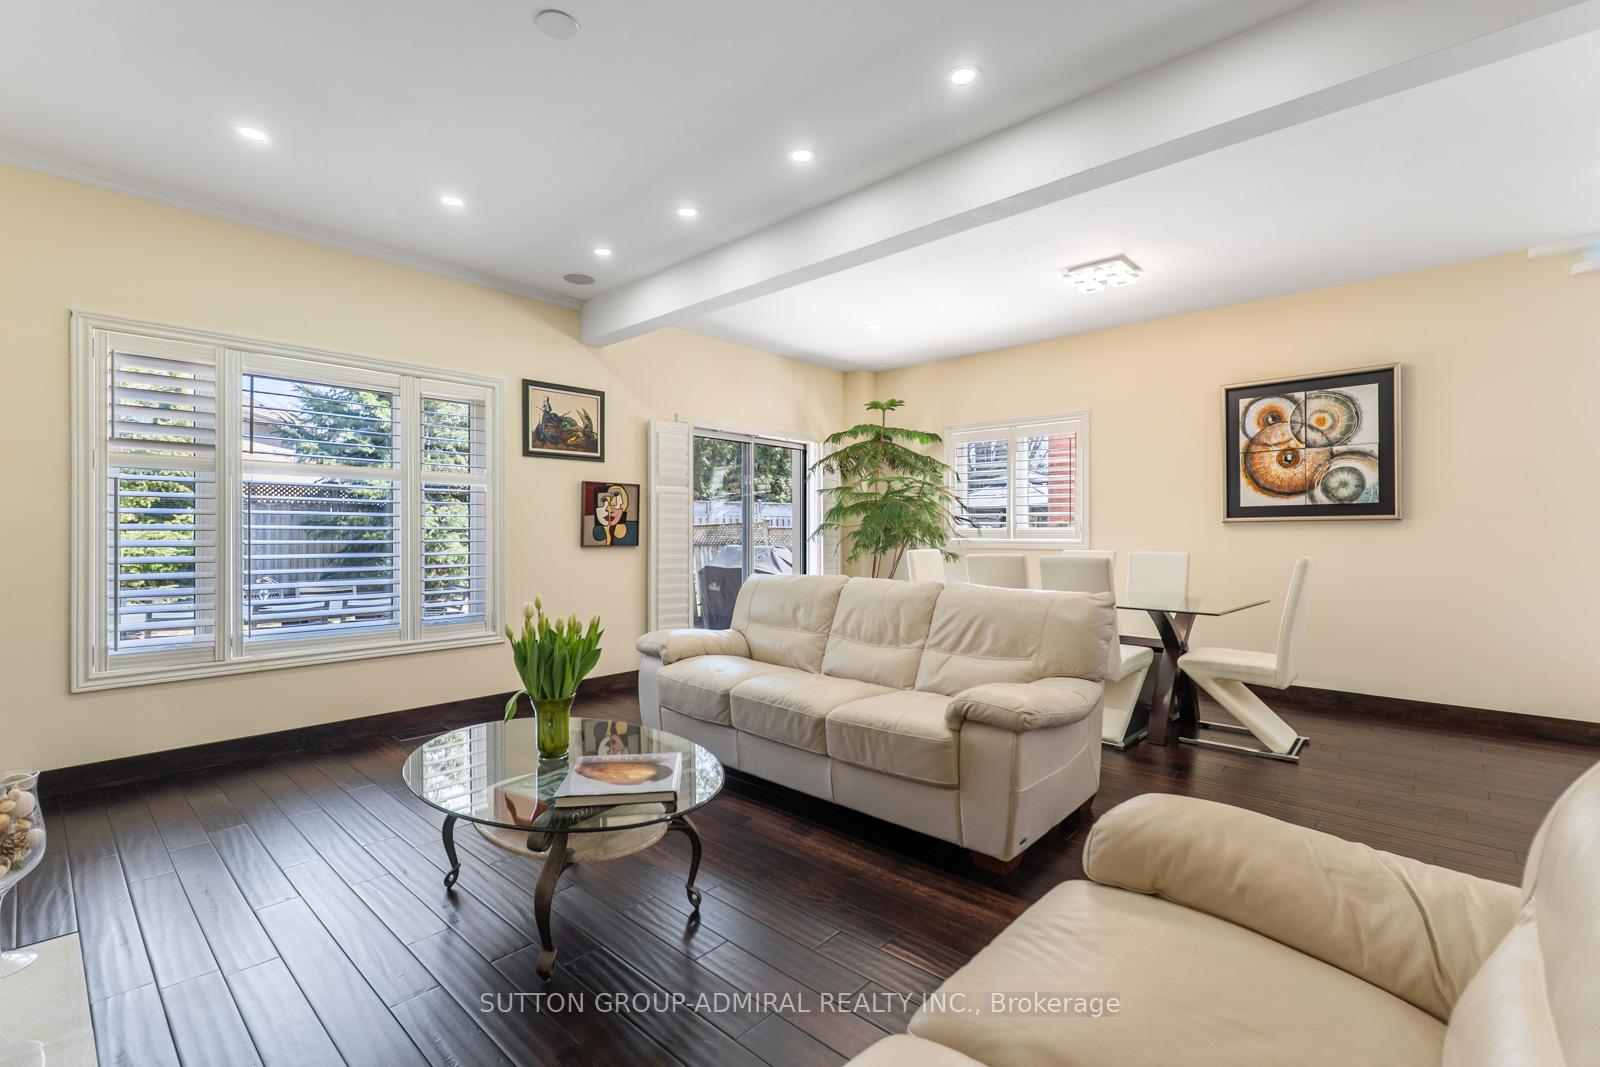
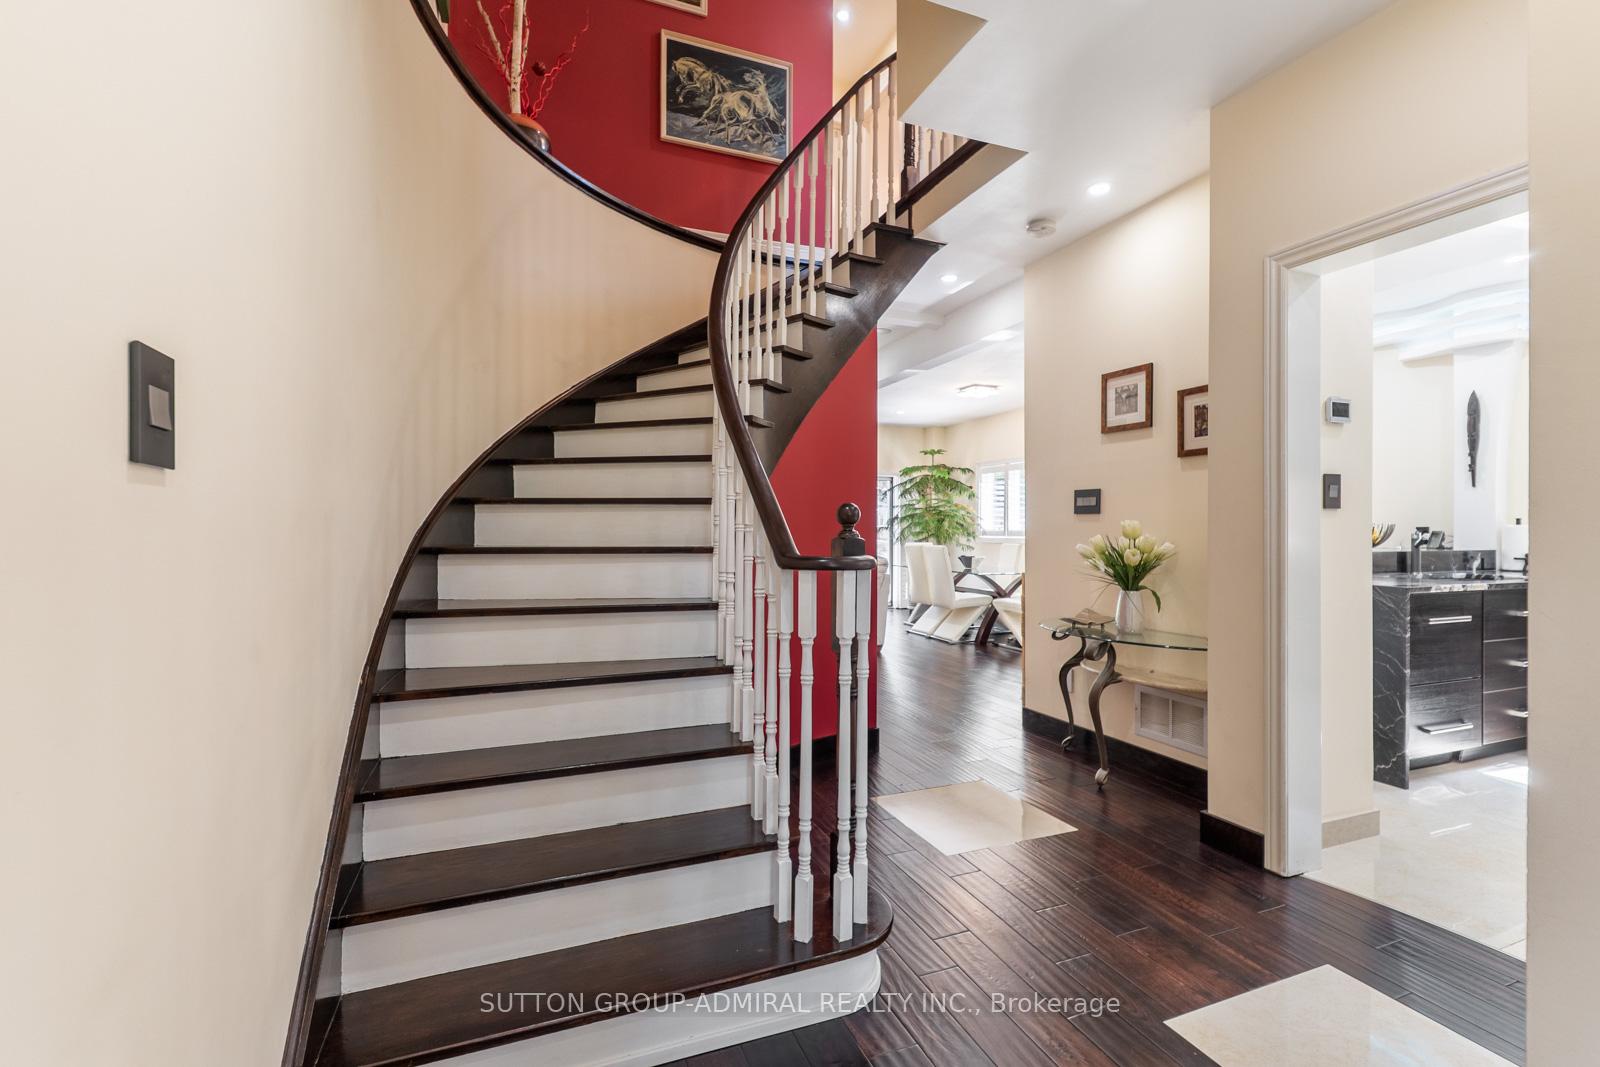
Look no further! Your dream oasis awaits! Welcome to 626 College Manor Drive in the desirable Gorham-College Manor community of Newmarket-a beautifully maintained 2-storey detached home offering approximately 1,776 sq. ft. above grade with a functional layout and exceptional upgrades throughout, enhanced by impressive 9' ceilings on the main floor that add a bright and spacious feel. The standout newly renovated kitchen features elegant granite countertops, a breakfast bar, and premium built-in appliances including a fridge, freezer, oven, and countertop range, seamlessly flowing into open-concept living and dining spaces with cherry hardwood floors, pot lights, and a walkout to a professionally designed patio-perfect for entertaining. This home is equipped with modern conveniences such as CCTV at the entrance, built-in speakers, a full water filtration system, & central vacuum. All bathrooms have been tastefully upgraded with modern finishes, while the upper level offers spacious bedrooms including a primary bedroom with a walk-in closet and 4 piece ensuite. The fully finished basement adds valuable living space with a recreation area, additional bedroom, and 3-piece bath-ideal for extended family or guests. Situated on a landscaped lot with a private double brick interocked driveway and double garage. The property is surrounded by nature with numerous green spaces to explore from College Manor Park, Fairy Lake, Fairgrounds Park, Bogart Pond, and Bailey Ecological Park. Families will appreciate proximity to top schools like Pickering College, Bogart Public School, Newmarket High School, and Sacred Heart Catholic High School. Enjoy being steps to Main Street Newmarket, Southlake Regional Health Centre, and the Newmarket GO Station-offering unmatched convenience and lifestyle appeal.
Ask about this home
A HOMEH agent will answer your questions about this home.
Around this home
Daily convenience, out of 100, from the distances below
Schools nearby
School rating, out of 10.
Helpful calculators
Your HOMEH agent

"Priced 10% over the Hestimate. I would see it this week."