

Unit 46, 1051 On Bogart Circle
Unit 46, 1051 On Bogart Circle
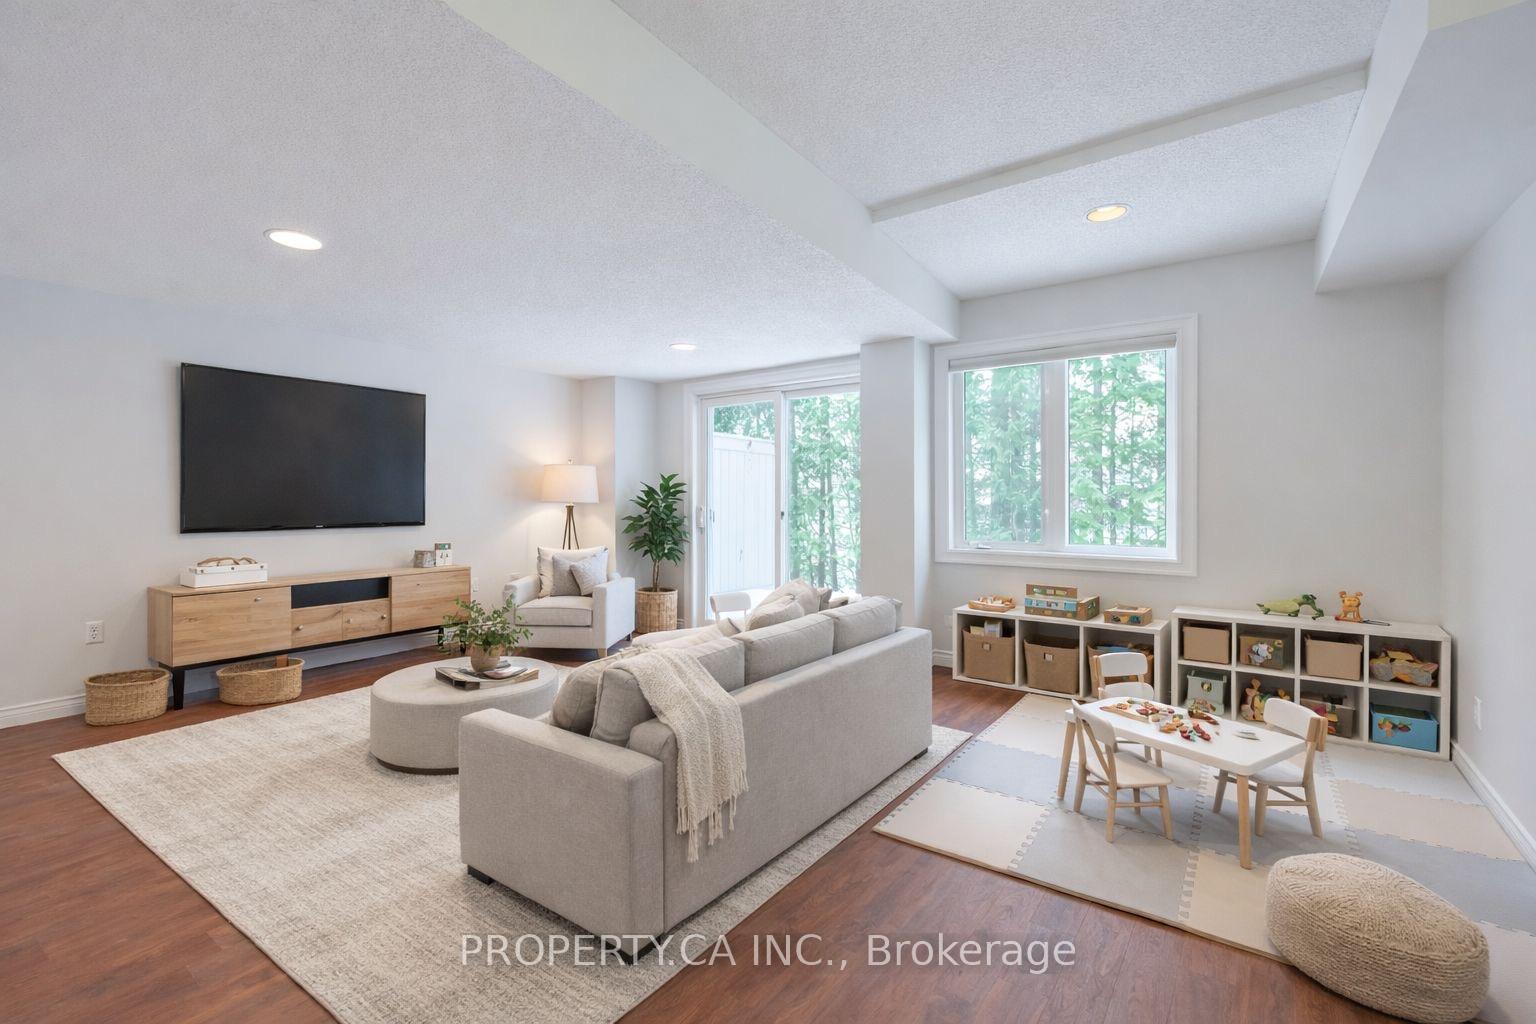 See all 40 photos
Property history
Facts and features
- BasementWalk-out
- ExposureNorth west
- LaundryIn basement, room
- LockerNone
- Central air
The homeCondo Townhouse, 2-storey, 1,200–1,399 sq ft
- Type: Condo Townhouse
- Style: 2-storey
- Living space: 1,200–1,399 sq ft
- Basement: Finished with walk-out, finished
- Exposure: North West
InsideVinyl, In basement, laundry room, Auto garage door remote, carpet free, storage, water heater
- Flooring: Vinyl
- Laundry: In basement, laundry room
- Features: Auto garage door remote, carpet free, storage, water heater
- Rooms above ground: 8
- Bedrooms: 2 + 1 in the basement
- Bathrooms: 3
- Kitchens: 1
OutsideStone, vinyl siding, Open
- Exterior: Stone, vinyl siding
- Balcony: Open
Parking and locker2 Parking (1 garage + 1 drive), Built-in, Parking type Owned
- Spaces: 2 Parking (1 garage + 1 drive)
- Garage: Built-in
- Parking type: Owned
- Driveway: Private
- Locker: None
Building1051 On Bogart Circle, Condo corporation 969, Pets Allowed
- Name: 1051 On Bogart Circle
- Condo corporation: 969
- Pets: Allowed
Heating, water and powerForced air, gas, Central air
- Heating: Forced air, gas
- Cooling: Central air
Costs and taxesTaxes $4,173 a year, Condo fee $370 a month, Common elements included, parking included
- Taxes, 2025: $4,173 a year
- Condo fee: $370 a month
- Fee includes: Common elements included, parking included
- HST: HST included in the price
- Rental items: Hot water tank $46.28
Included in the saleStainless steel appliances: fridge, stove/range, built-in dishwasher, built-in hood and microwave combo. washer & dryer. all existing electrical light fixtures. garage door opener & remote.
- Included: Stainless steel appliances: fridge, stove/range, built-in dishwasher, built-in hood and microwave combo. washer & dryer. all existing electrical light fixtures. garage door opener & remote.
NearbyHospital, lake/pond, park, public transit, rec./commun.centre, school
- Close to: Hospital, lake/pond, park, public transit, rec./commun.centre, school
Listing detailsN13529698, Sold, Jul 6, 2026
- MLS® number: N13529698
- Status: Sold
- Listed on: Jul 6, 2026
- Days on market: 35
- Updated: Aug 10, 2026
- Possession: 2026-07-29 / Flexible
- Occupied by: Vacant
- Listing brokerage: PROPERTY.CA INC.
About this home
Unit 46, 1051 On Bogart Circle, Newmarket (Gorham-College Manor), ON L3Y 8T4
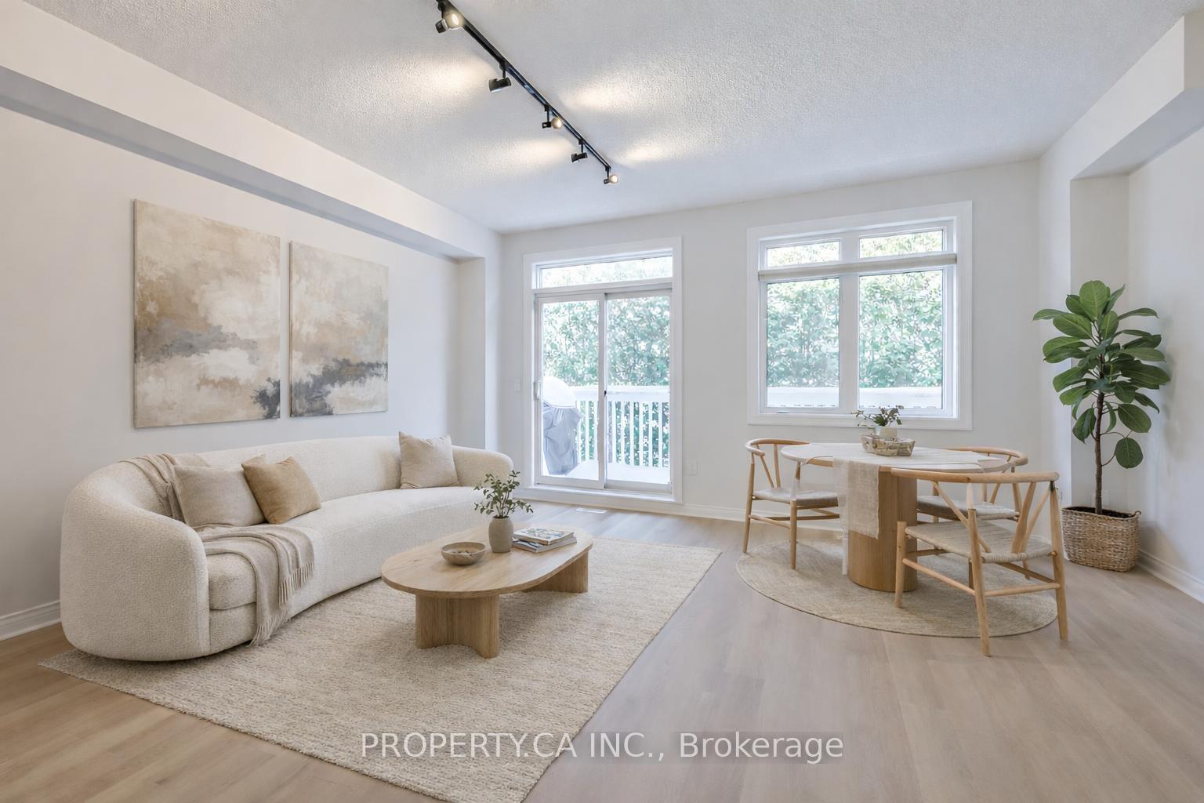
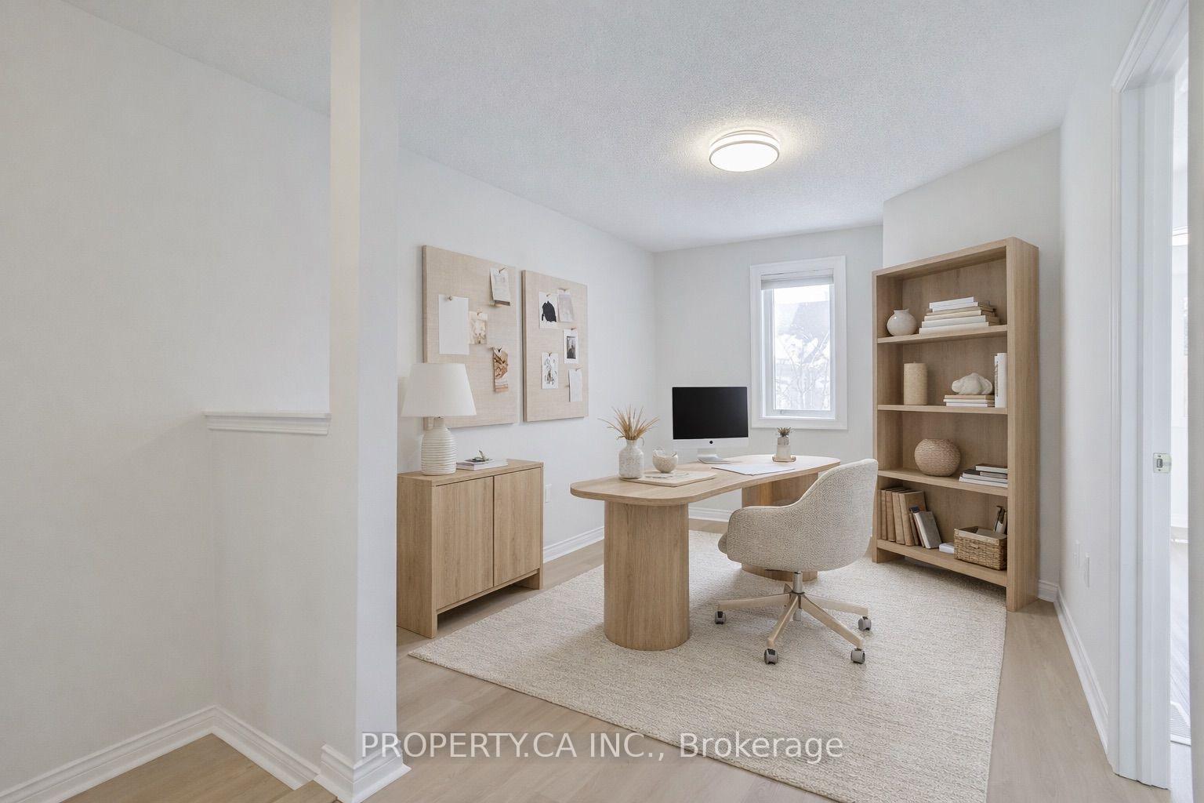
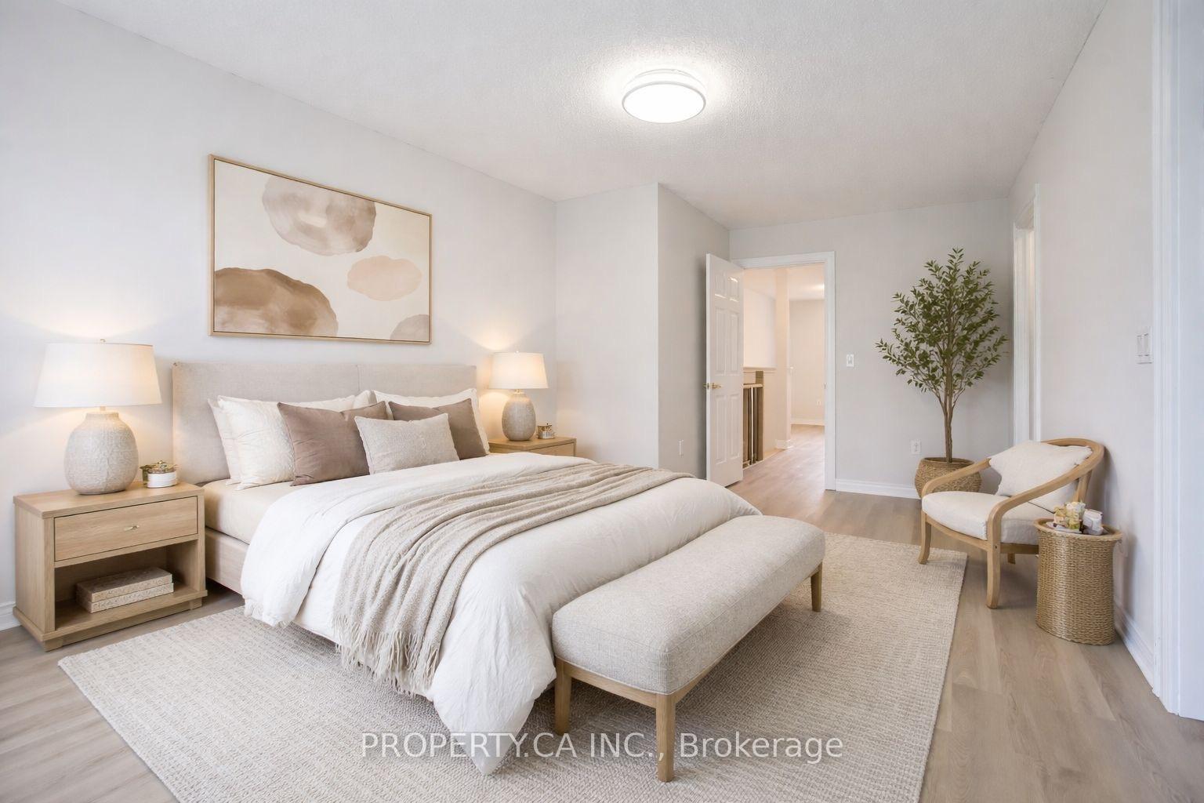
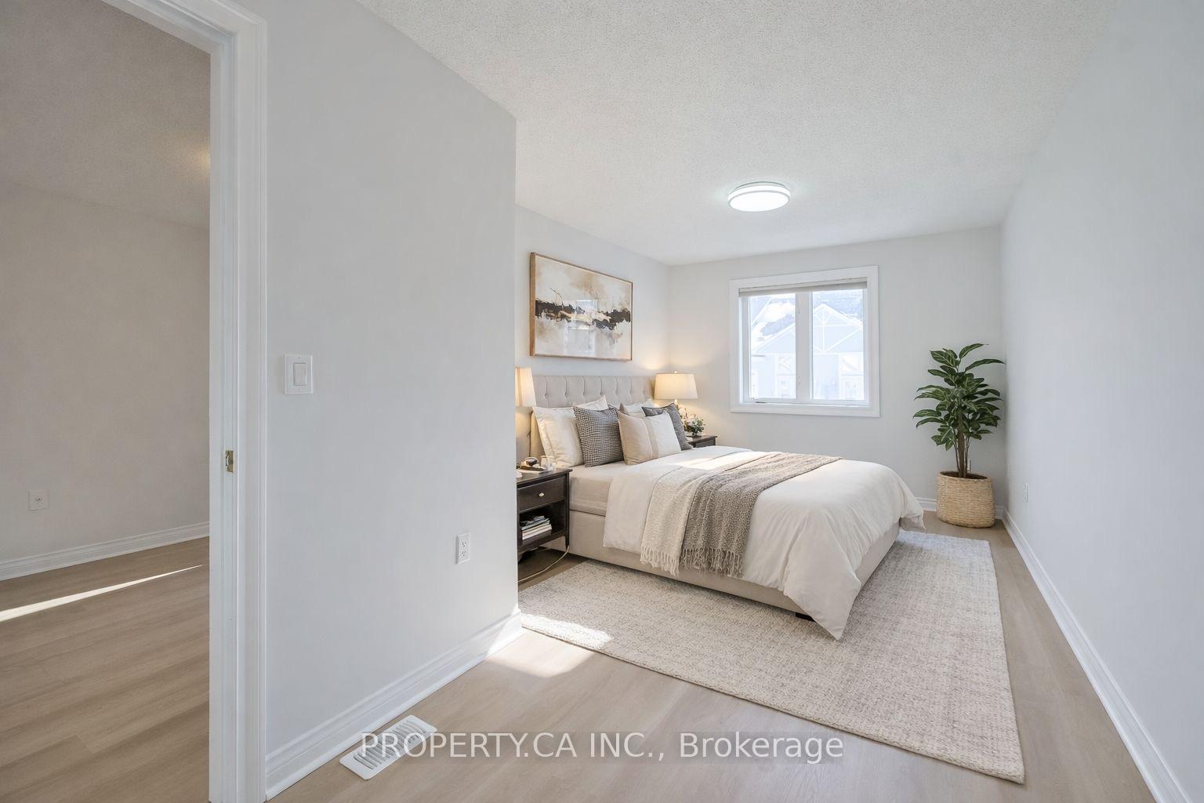
Situated within the desirable Bogart Pond community, this 2-bedroom townhome offers a practical layout with the option to easily convert it to a 3-bedroom by enclosing the open loft area on the second floor.The home offers over 1,500 sqft of total finished living space, including a bright, above-grade walk-out basement that fills the lower level with natural light. The open-concept kitchen features stainless steel appliances and overlooks the living area, with a walkout to a private main-floor balcony complete with a gas BBQ line.Brand new vinyl flooring runs throughout the main and second floors, complemented by oak staircases with metal pickets. The entire home has been freshly painted, giving it a clean and updated feel throughout, while the newly refreshed deck has just been painted and is ready to enjoy all season long.Upstairs, you'll find two well-sized bedrooms, including the primary bedroom with a 4-piece ensuite and walk-in closet, along with the open loft space that can serve as a home office, sitting area, or potential third bedroom.The finished walk-out basement provides additional living space with a recreation room, a bonus room, and direct access to the private yard. Surrounded by large, mature trees, the outdoor space offers a quiet setting while remaining close to local amenities and trails. For added convenience and peace of mind, snow removal and grass cutting are included!This well-maintained home offers exceptional value in a highly convenient location. Situated less than 1 km from Highway 404, it provides easy access to commuting routes while remaining close to everyday amenities, schools, parks, GO Train and public transit.Just steps from Bogart Pond in Newmarket, residents can enjoy scenic walking trails, mature trees, and a peaceful natural setting-all within minutes of shopping and dining options.
Ask about this home
A HOMEH agent will answer your questions about this home.
Know more about 1051 On Bogart Circle
Condo building · 1051 On Bogart Circle
1051 On Bogart Circle is a condo. No units are on the market here right now.
No similar units for sale in 1051 On Bogart Circle right now.
Around this home
Daily convenience, out of 100, from the distances below
Schools nearby
School rating, out of 10.
Helpful calculators
Your HOMEH agent

"Priced 5% under the Hestimate. I would see it this week."