
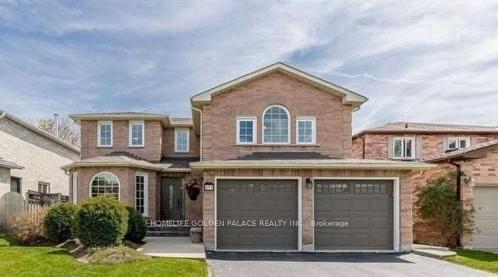
451 Traviss DriveNewmarket (Huron Heights-Leslie Valley), ON L3Y 7K1
3 bd · 3 ba · 1 garage
1/14Ontario Real Estate › Newmarket › Huron Heights-Leslie Valley
451 Traviss DriveNewmarket (Huron Heights-Leslie Valley), ON L3Y 7K1
Rented
3 bd · 3 ba · 1 garage
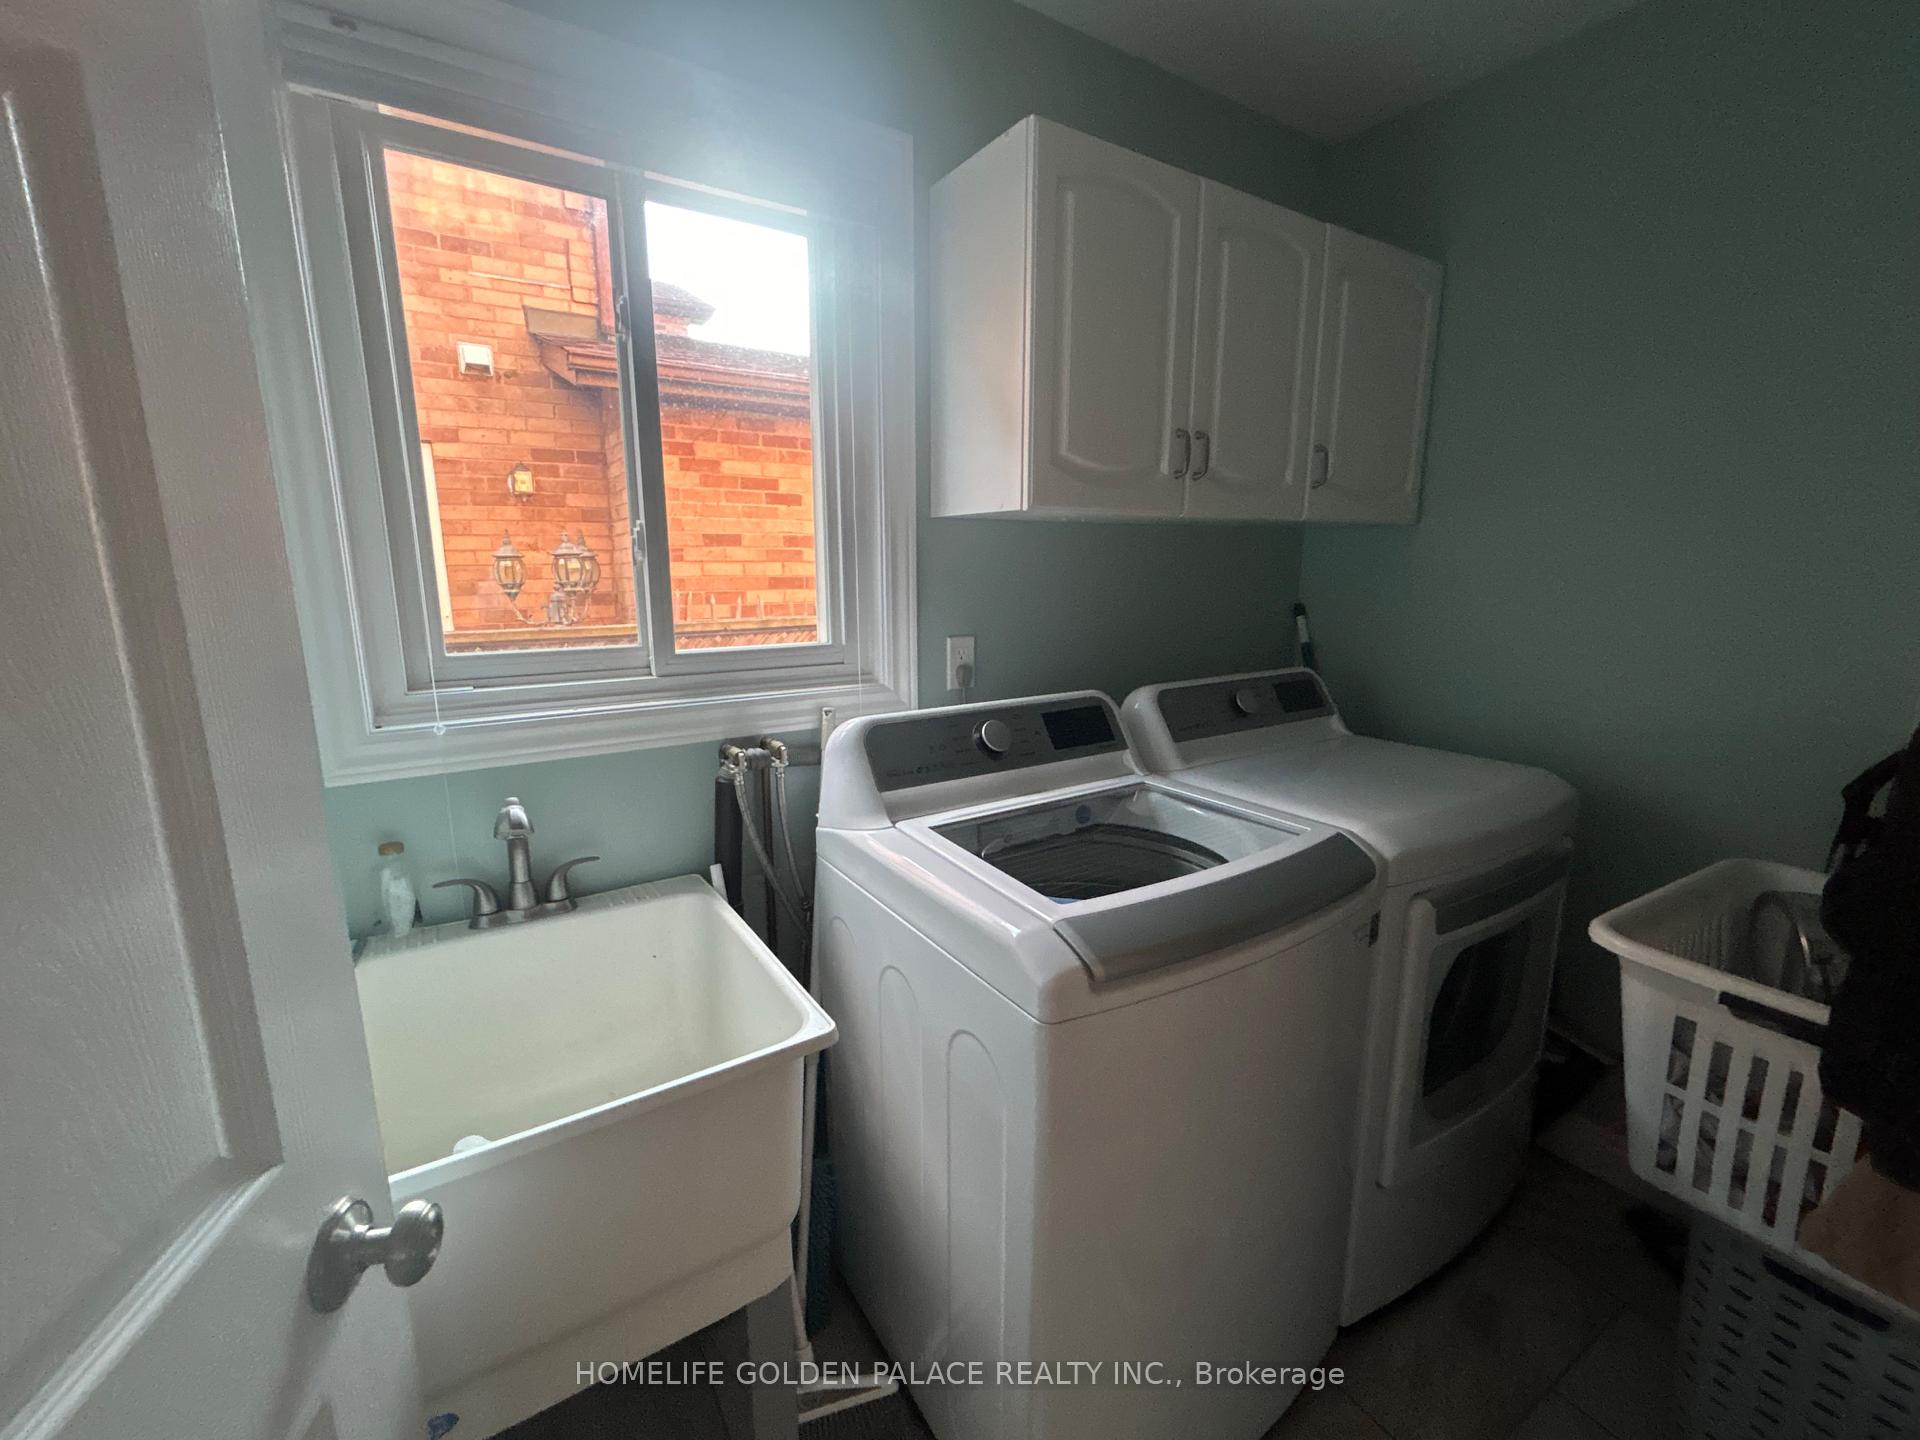 See all 14 photos
3 Bedrooms
3 Bathrooms
1 Garage
2K~2.5K Sq.Ft.
49.6 x 119.83 ft Lot
Property history
$3,500first asked
$3,250asking now
▼ 7%since September
SepJanJunNow
Listed for saleJul 7, 2026
$3,250
Taken off marketOct 17, 2025
$3,500
Listed for saleSep 1, 2025
$3,500
Book a viewing
Wed28
Thu29
Fri30
Sat31
Pick a time
Ask HOMEH
Ask about this home
451 Traviss Drive, Newmarket
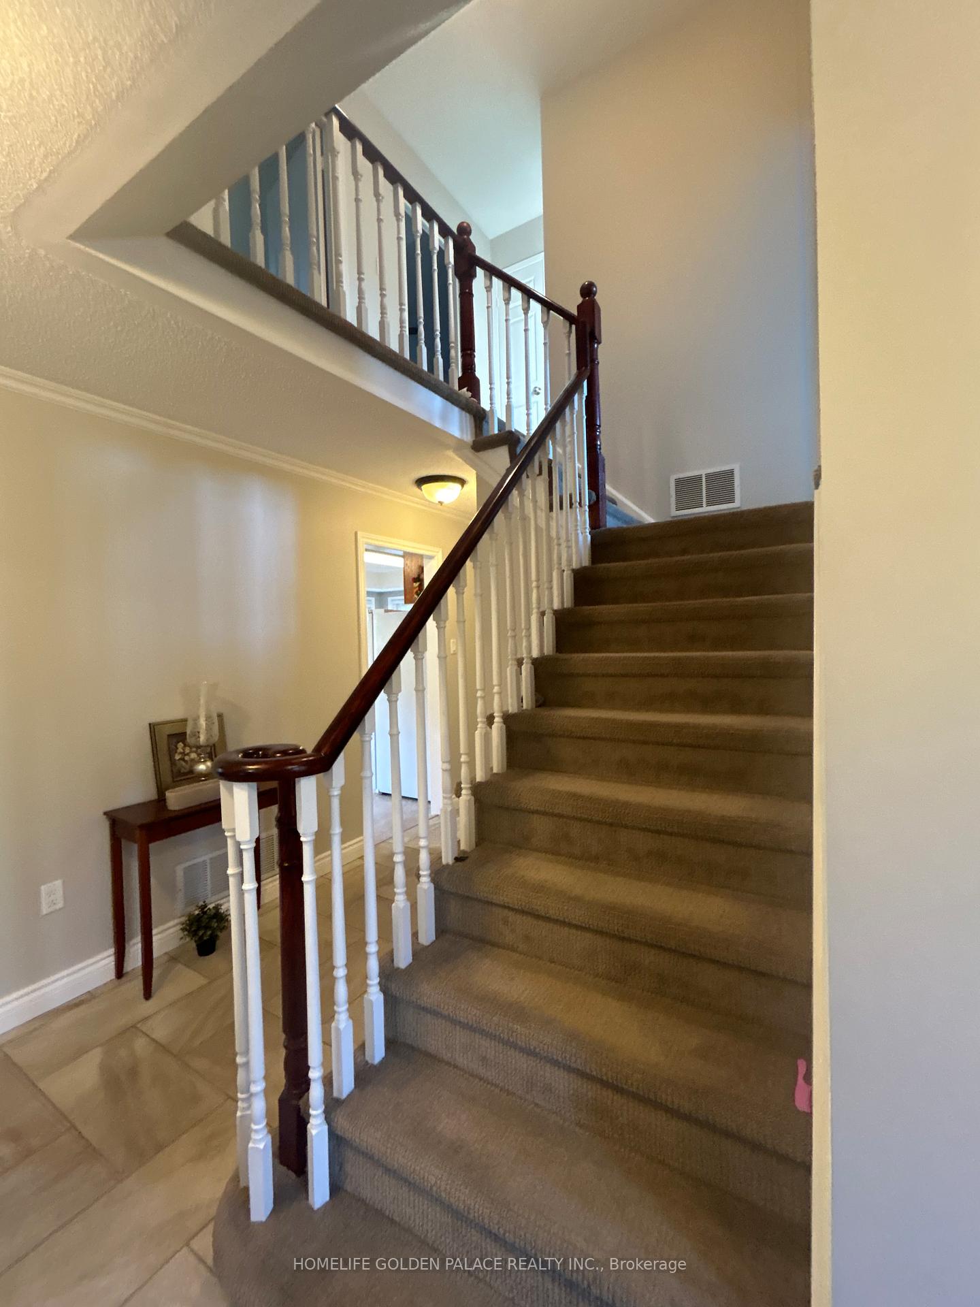
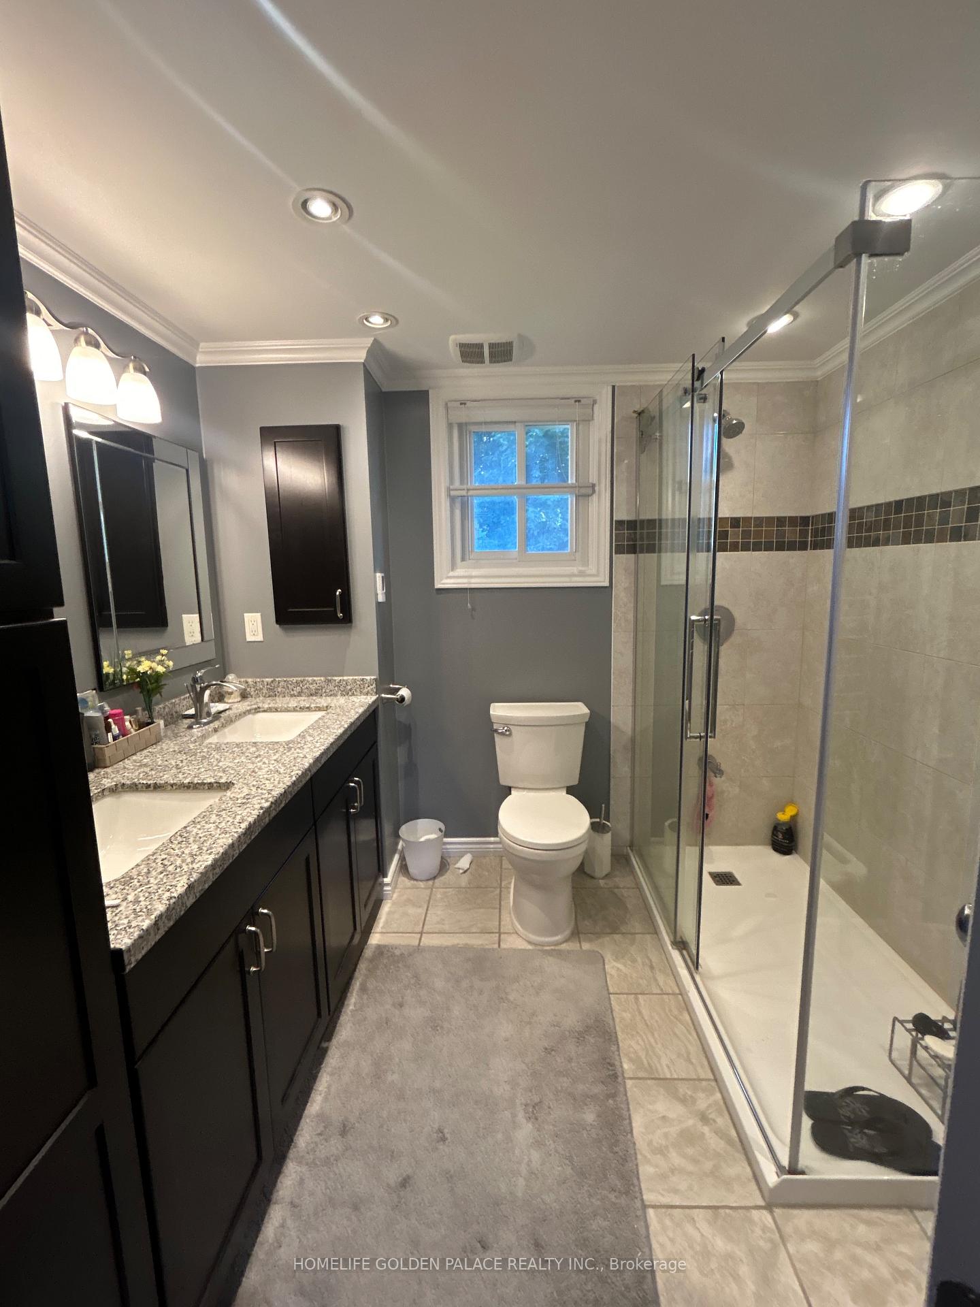
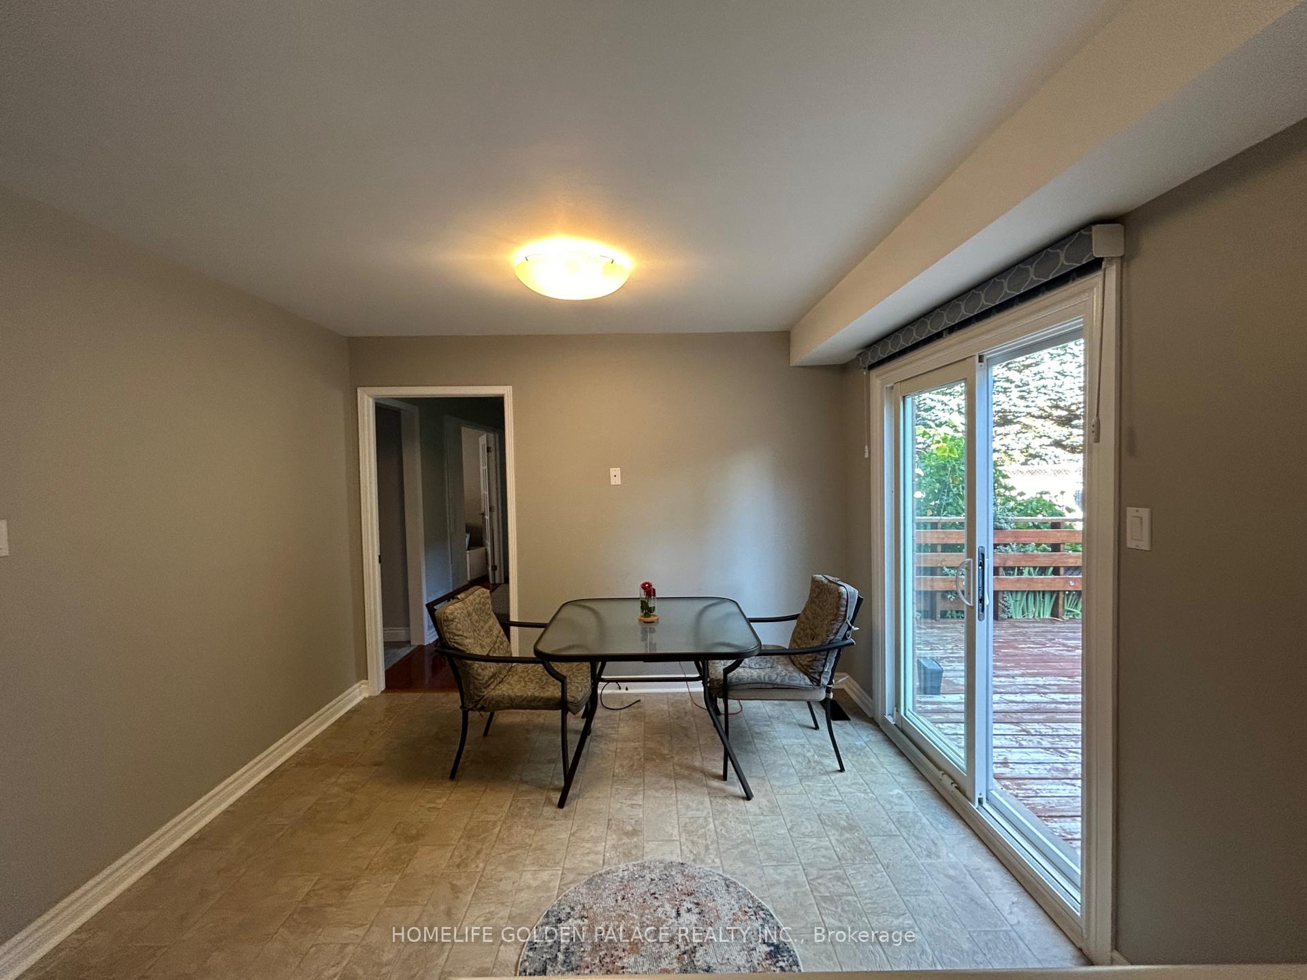
ATTANTION, Do not miss this perfectly Maintained 2 Story house with large Private And Quiet Backyard With No Direct Neighbors Behind. Spacious & Bright 3 Bedrooms Detached Home In Quiet & Safe Community of Leslie valley. large Family room is in higher level than main floor and can use as a fourth bedroom. Master bathroom fully renovated with heated floor and heated towel hanger as well as other bathroom in second floor. Close To All Amenities And Steps To Parks, Trails, Dog Park, Schools, Hwy 404 And Public Transit.
Read more
Auto Garage Door RemoteParkPublic TransitSchoolSchool Bus Route
Facts & features
TypeDetached
Style2-storey
Size2K~2.5K Sq.Ft.
Lot49.6 x 119.83 ft
HeatingForced air, gas
CoolingCentral air
BasementPartially finished
Parking3 drive
WaterMunicipal
Book a viewing
Wed28Oct
Thu29Oct
Fri30Oct
Sat31Oct
Sun1Nov
Pick a time
Rooms
8 rooms · 3 bathrooms
Main floor4 rooms
- Dining room11′3″ × 14′7″164 sq.ft.
- Living room19′3″ × 10′8″206 sq.ft.
- Kitchen11′1″ × 10′111 sq.ft.
- Breakfast11′1″ × 10′1″112 sq.ft.
Second floor4 rooms
- Bedroom 310′11″ × 11′11″130 sq.ft.
- Primary bedroom15′7″ × 10′8″166 sq.ft.
- Bedroom 210′11″ × 11′8″127 sq.ft.
- Family room10′11″ × 14′7″160 sq.ft.
Bathrooms3
3-pcSecond3-pcSecond2-pcMain
Around this home
Leslie St & Leslie Valley Dr
5Walking
Schools nearby
School rating, out of 10.
Meadowbrookelementary · Public · 0.8 km
6.2/10
St Elizabeth Setonelementary · Private · 0.8 km
6.9/10
Glen Cedarelementary · Public · 1.1 km
2.9/10
Listing details
MLS® numberN13532160
Listed onJul 7, 2026
Days on market2
UpdatedJul 9, 2026
Listing brokerageHOMELIFE GOLDEN PALACE REALTY INC.
Possession2026-07-21 / Flexible
Helpful tools
Mortgage calculator
Closing costs
Land transfer tax
Buyer guide
Your HOMEH agent

KimHOMEH agent · Newmarket
"I would see it this week."
Ask Kim
Ask HOMEH about this home
Price, neighbourhood, monthly cost. Ask anything.
HOMEH Intelligent Agent is an AI, not a licensed representative. Check anything important with your agent.