

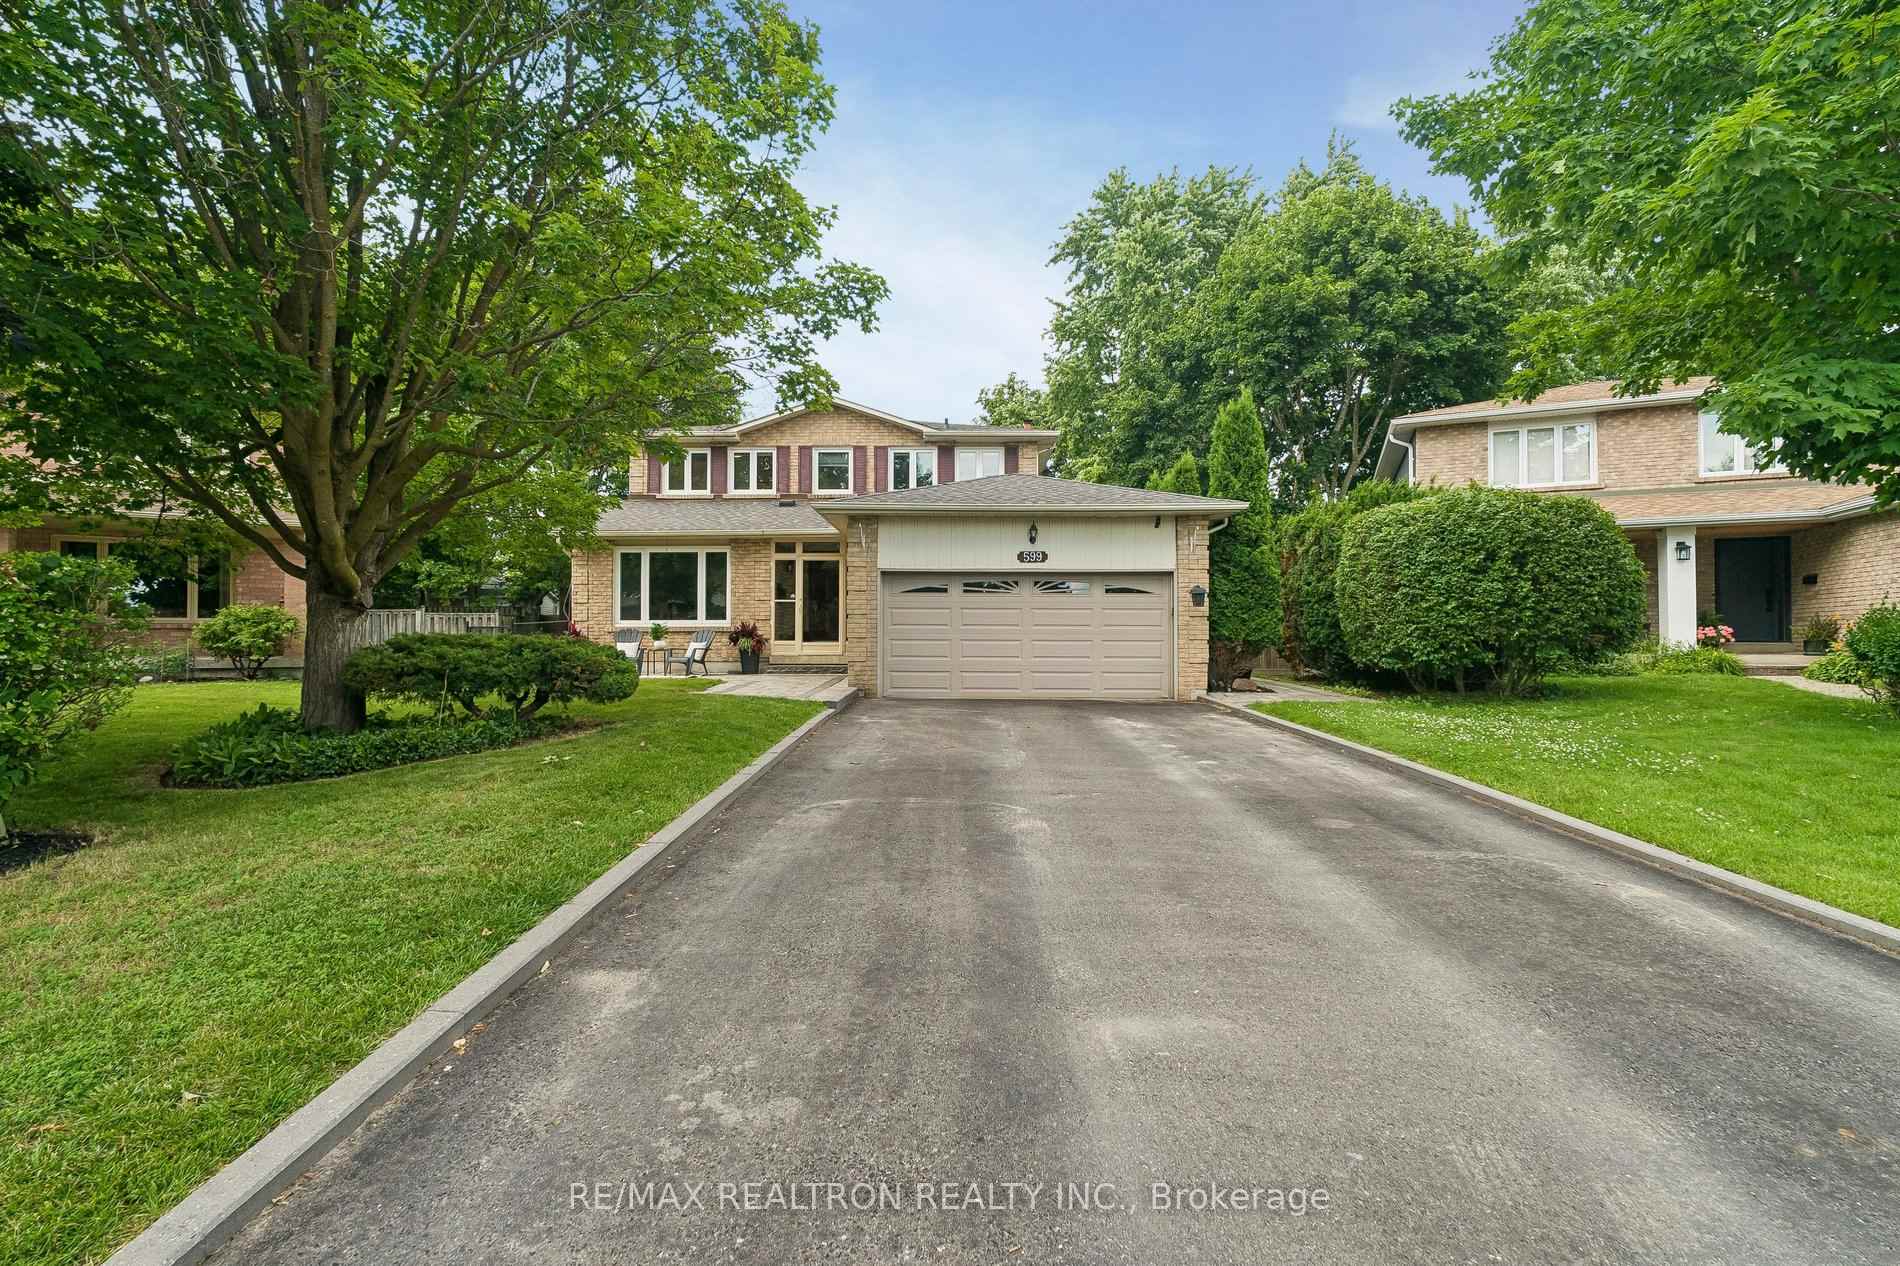
599 Brooks Howard Court
599 Brooks Howard Court
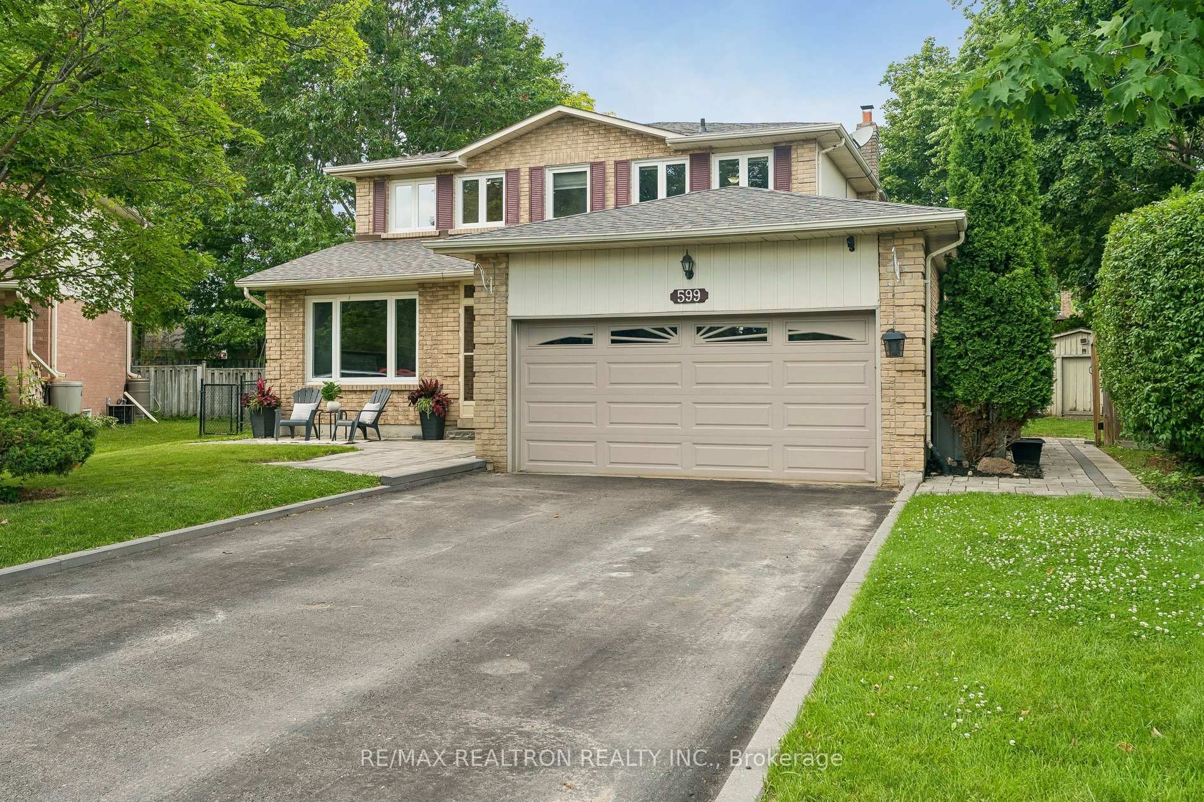
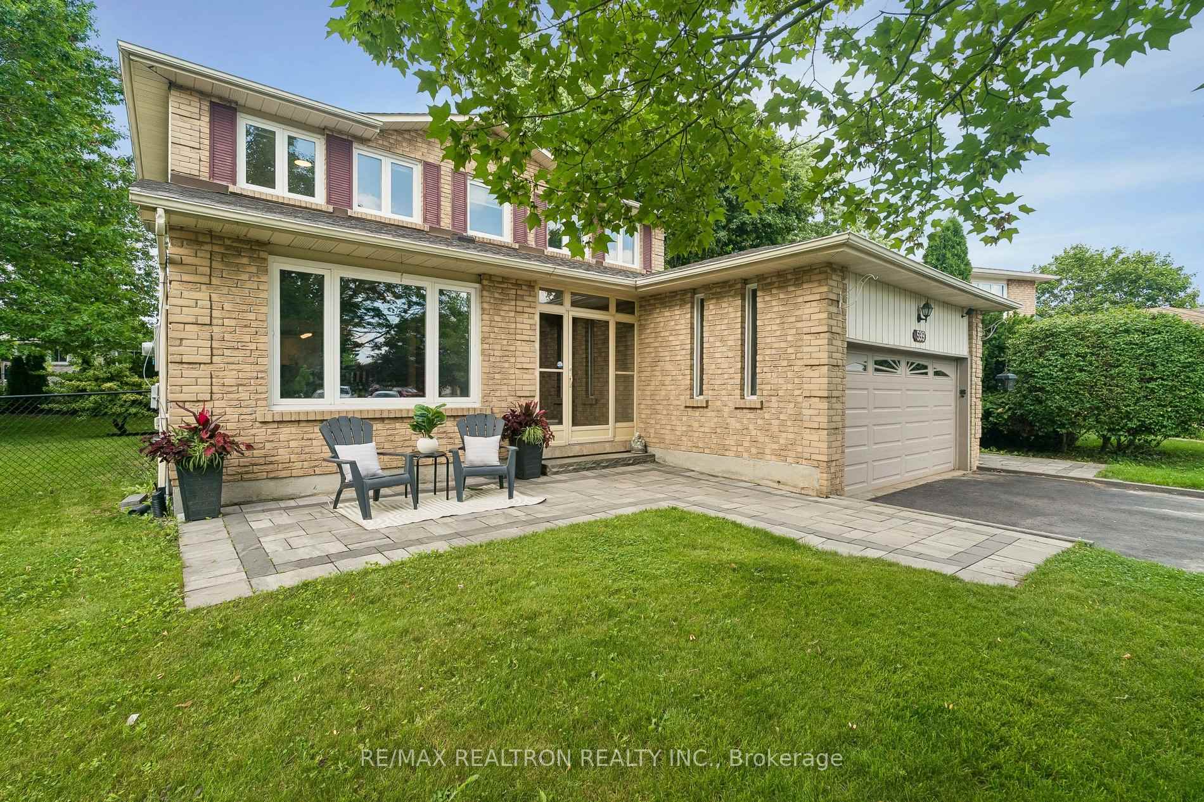
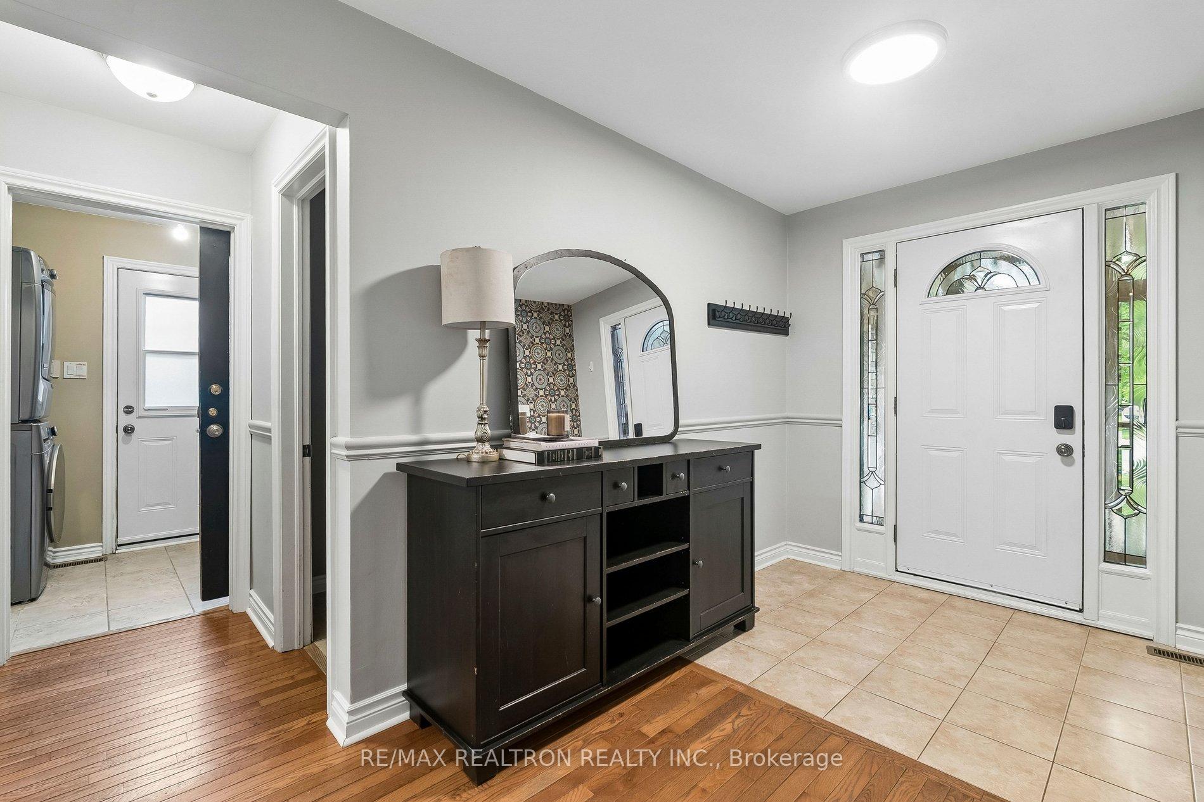
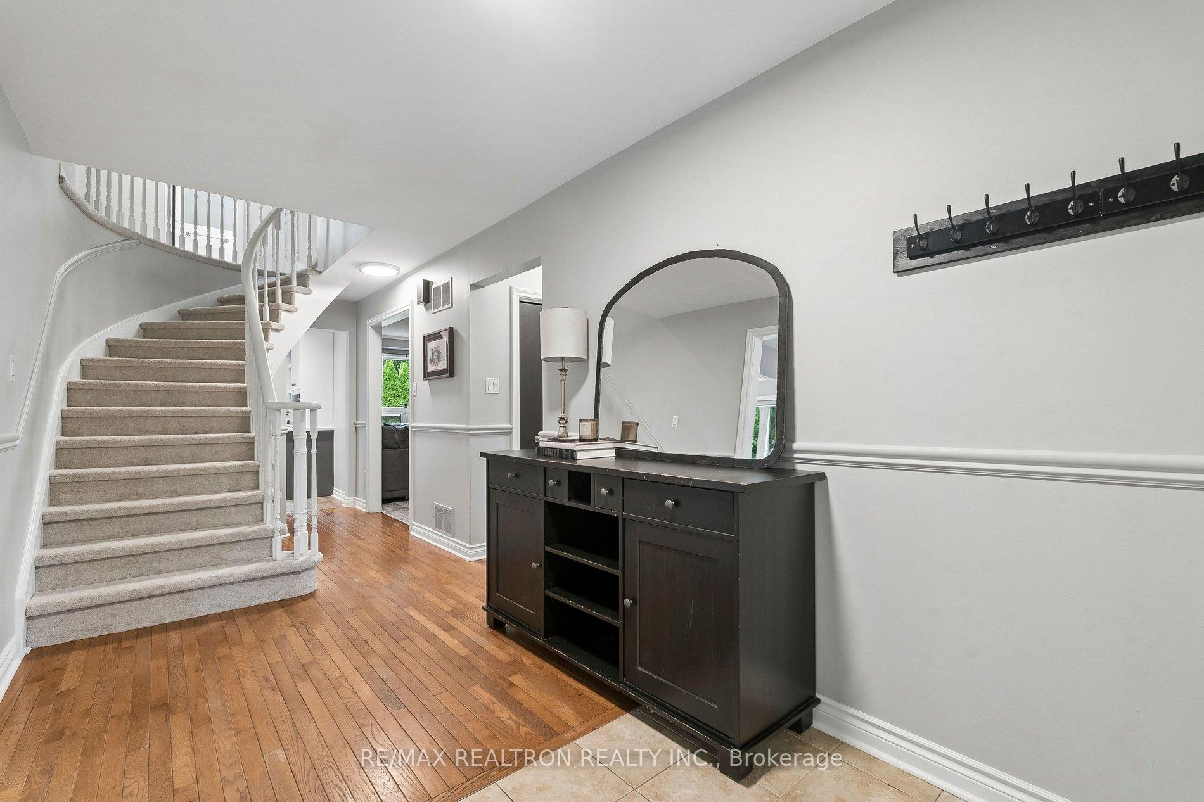 See all 50 photos
Property history
Facts and features
- BasementFinished
- Water, sewerMunicipal
- Lot shapePie
- HeatingForced air
- Hardwood floors
- Fireplace
- Central air
The homeDetached, 2-storey, 2,000–2,500 sq ft
- Type: Detached
- Style: 2-storey
- Living space: 2,000–2,500 sq ft
- Basement: Finished
InsideFireplace Yes, wood, Broadloom, Concrete, Hardwood, Ceramic, Main level
- Fireplace: Yes, wood
- Flooring: Broadloom, Concrete, Hardwood, Ceramic
- Laundry: Main level
- Features: Auto garage door remote, bar fridge, central vacuum
- Rooms above ground: 8
- Rooms in the basement: 5
- Bedrooms: 4 + 1 in the basement
- Bathrooms: 4
- Kitchens: 1
- Family room: Yes
Outside and lotAluminum siding, brick, Shingles, Concrete
- Exterior: Aluminum siding, brick
- Roof: Shingles
- Foundation: Concrete
- Other structures: Garden shed
- Size: 35.97 × 103.05 ft
- Shape: Pie
Parking2 Garage, Attached, Private
- Spaces: 2 Garage
- Garage: Attached
- Driveway: Private
Heating, water and powerForced air, wood, Central air, Municipal water
- Heating: Forced air, wood
- Cooling: Central air
- Water: Municipal water
- Sewer: Municipal sewer
Costs and taxesTaxes $5,579 a year, HST included in the price, Hot water tank and water softener $139.92/month
- Taxes, 2026: $5,579 a year
- HST: HST included in the price
- Rental items: Hot water tank and water softener $139.92/month
Included in the saleKitchen: s/s dishwasher (bosch), gas stove(samsung) range hood, wine fridge(whirlpool), counter top microwave(panosonic), fridge (samsung) laundry room: stackable washer(lg) and dryer(maytag), cabinets over sink, stand up shelving, barn door. family room: tv over the fireplace basement: chest freezer, shelving in storage room garage: built in wooden workbench, wood shelf and fridge in garage. outdoor: garden shed (as is) and side storage cabinet (as is)all electrical light fixtures, and window coverings except for family room curtains., Wall mounted tv and bracket in the kitchen. bedroom mounted tv and bracket, ring door bell and cameras. curtains in the family room.
- Included: Kitchen: s/s dishwasher (bosch), gas stove(samsung) range hood, wine fridge(whirlpool), counter top microwave(panosonic), fridge (samsung) laundry room: stackable washer(lg) and dryer(maytag), cabinets over sink, stand up shelving, barn door. family room: tv over the fireplace basement: chest freezer, shelving in storage room garage: built in wooden workbench, wood shelf and fridge in garage. outdoor: garden shed (as is) and side storage cabinet (as is)all electrical light fixtures, and window coverings except for family room curtains.
- Not included: Wall mounted tv and bracket in the kitchen. bedroom mounted tv and bracket, ring door bell and cameras. curtains in the family room.
NearbyCul de sac/dead end, fenced yard, hospital, park, place of worship, public transit
- Close to: Cul de sac/dead end, fenced yard, hospital, park, place of worship, public transit
Listing detailsN13525758, Sold, Jul 6, 2026
- MLS® number: N13525758
- Status: Sold
- Listed on: Jul 6, 2026
- Days on market: 11
- Updated: Jul 17, 2026
- Possession: Flexible
- Occupied by: Owner
- Listing brokerage: RE/MAX REALTRON REALTY INC.
About this home
599 Brooks Howard Court, Newmarket (Bristol-London), ON L3Y 6V2
Welcome to the perfect place to call home in one of Newmarket's most sought-after family-friendly neighbourhoods, where comfort, convenience, and community come together. Tucked away on a quiet court with minimal traffic, this exceptional home offers a peaceful setting where children can safely play outside, neighbours become life long friends, and annual street parties create memories that last for years. It's the kind of neighbourhood families dream of. Conveniently located just minutes from every essential amenities, this home provides outstanding access to transportation, making commuting effortless. The GO Train, Highway 404, and nearby bus routes are all within easy reach, connecting you to the GTA. Excellent schools, shopping, restaurants, recreation centers, and everyday conveniences are all close by, making busy family life easier than ever. Nature lovers will appreciate the abundance of nearby parks, walking trails, playgrounds, and green spaces perfect for evening strolls, weekend bike rides, family picnics, or spending quality time outdoors. Whether you're raising young children or simply enjoy an active lifestyle, this location truly offers something for everyone. Step inside and discover a beautifully updated home designed with today's modern family in mind. Stylish finishes, tasteful upgrades, and an inviting layout create warm, comfortable living spaces throughout. The heart of the home is the stunning renovated kitchen, featuring contemporary cabinetry, quality finishes, generous workspace, and an open design that seamlessly connects to the dining area. Sliding doors lead directly to the backyard deck, creating the perfect extension of your living space for summer barbecues, outdoor dining, entertaining guests, or simply relaxing. Downstairs, the finished basement offers exceptional versatility. Complete with an additional bedroom & space for an office, fitness area or movie nights. Don't miss your opportunity to own this incredible family home.
Ask about this home
A HOMEH agent will answer your questions about this home.
Around this home
Daily convenience, out of 100, from the distances below
Schools nearby
School rating, out of 10.
Helpful calculators
Your HOMEH agent

"I would see it this week."