

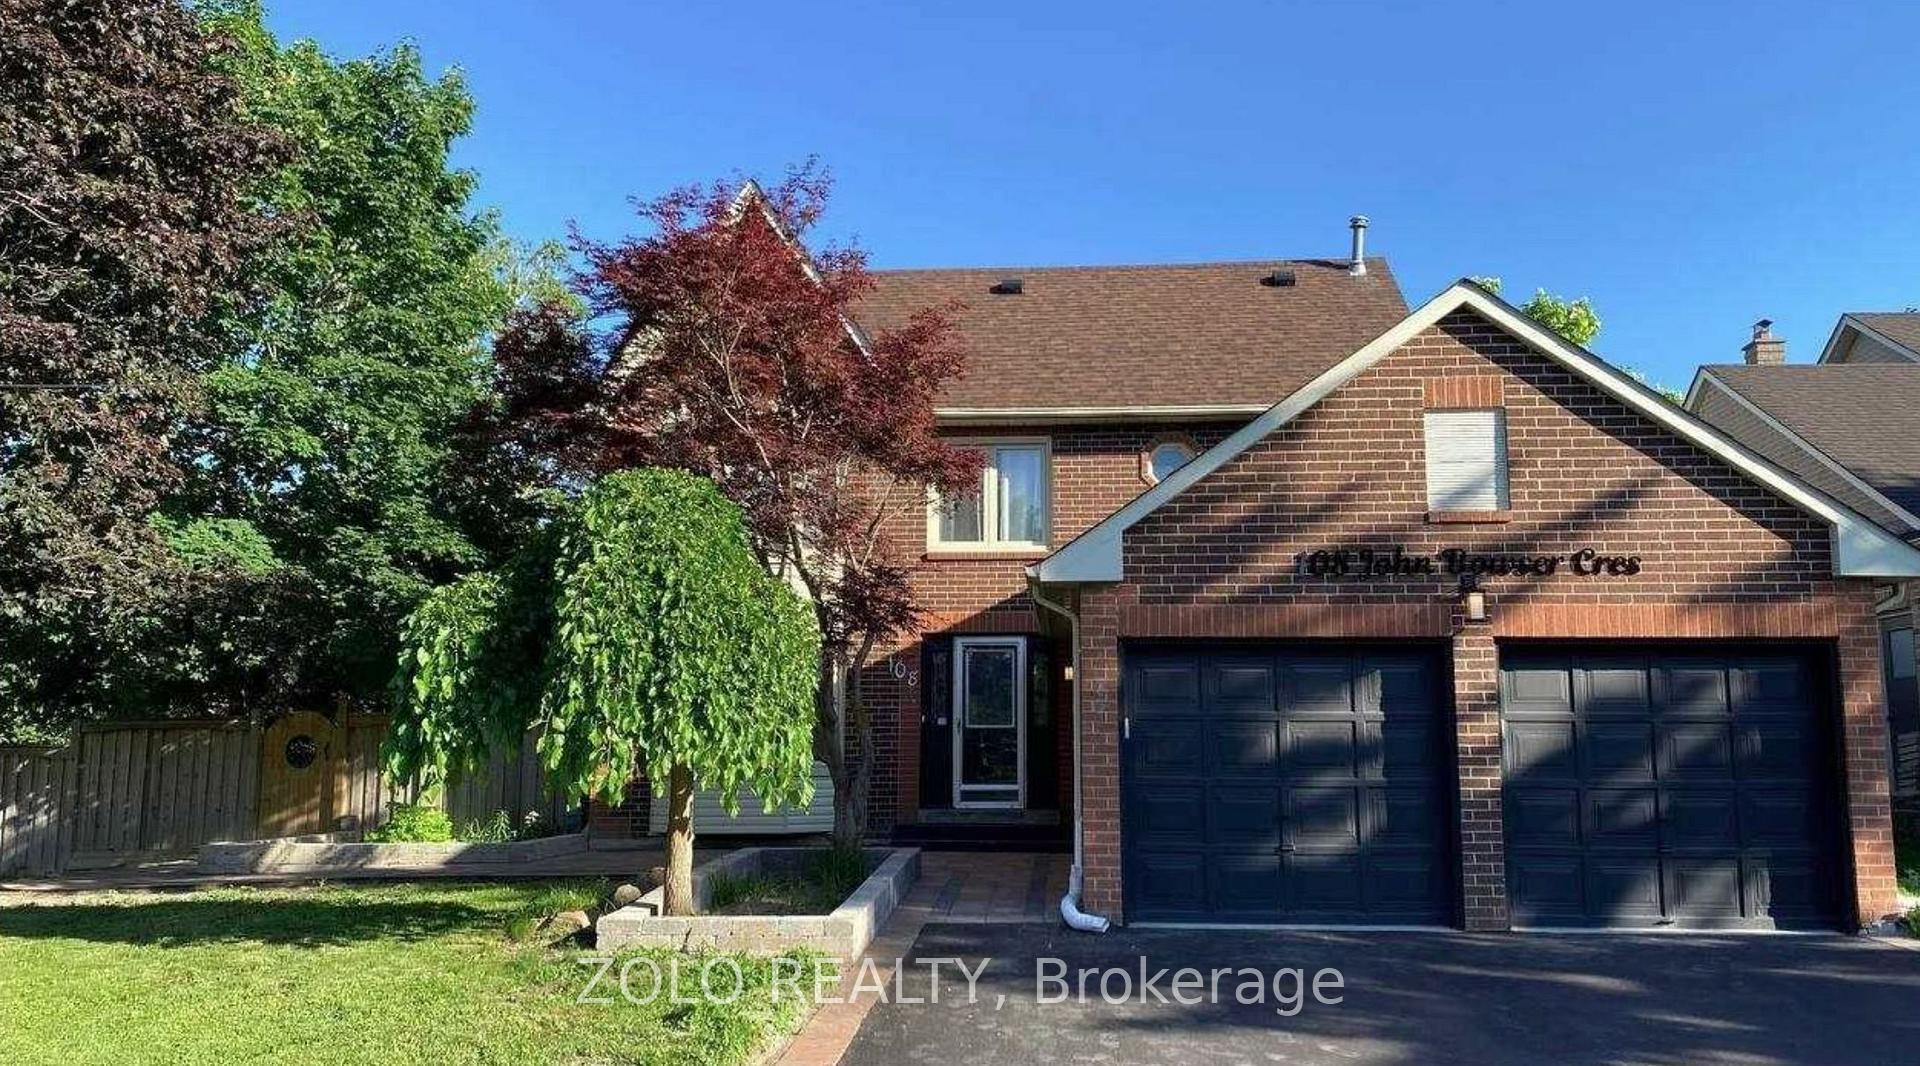
108 John Bowser Crescent
Detached Rented
1/29108 John Bowser Crescent
Detached Rented
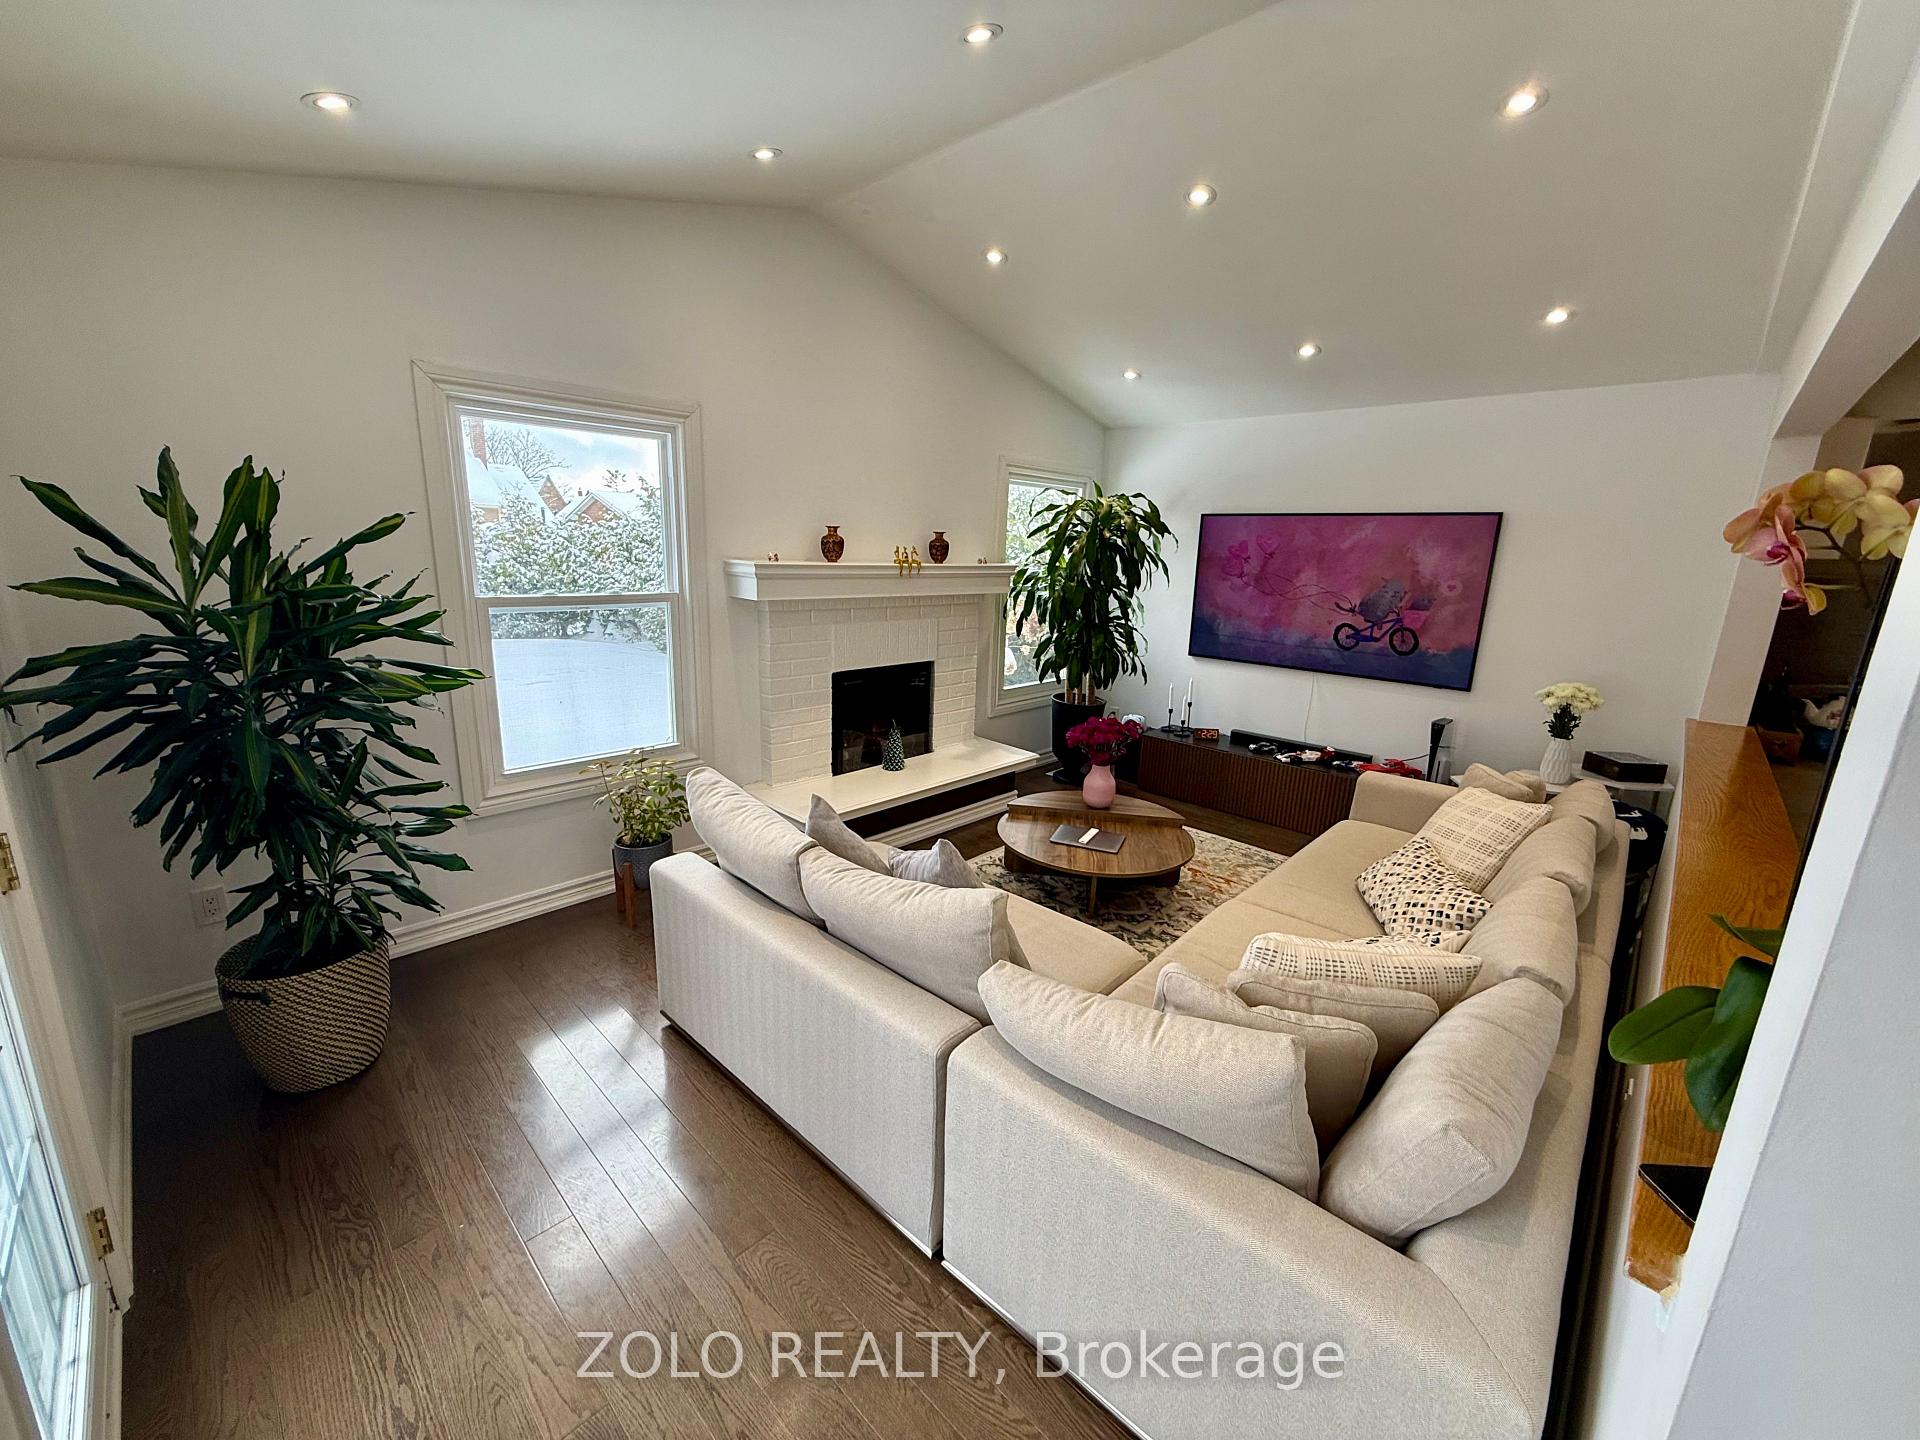 See all 29 photos
3 Bedrooms
3 Bathrooms
2 Garage
— sq.ft
Main Floor
— Unit
Property history
Facts and features
- BasementWalk-up
- Lot size87 × 132 ft
- Lease term12 months
- FurnishedUnfurnished
What stands out
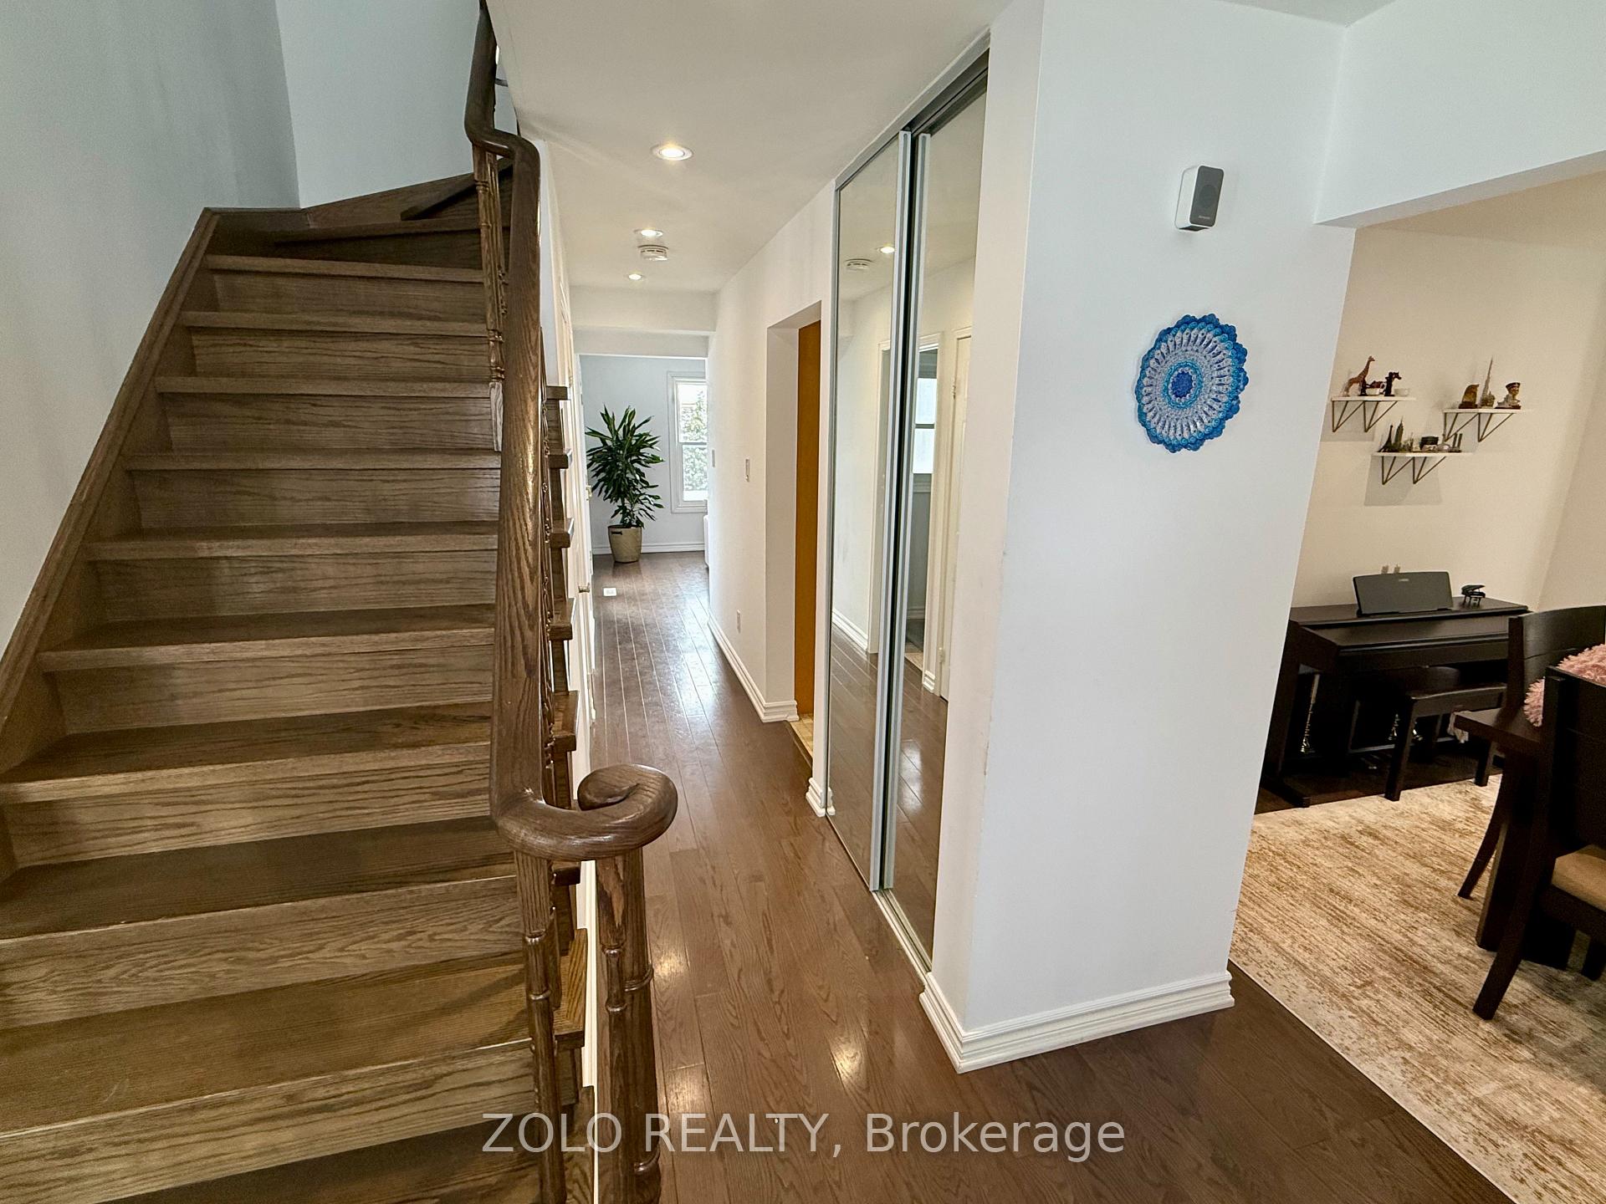
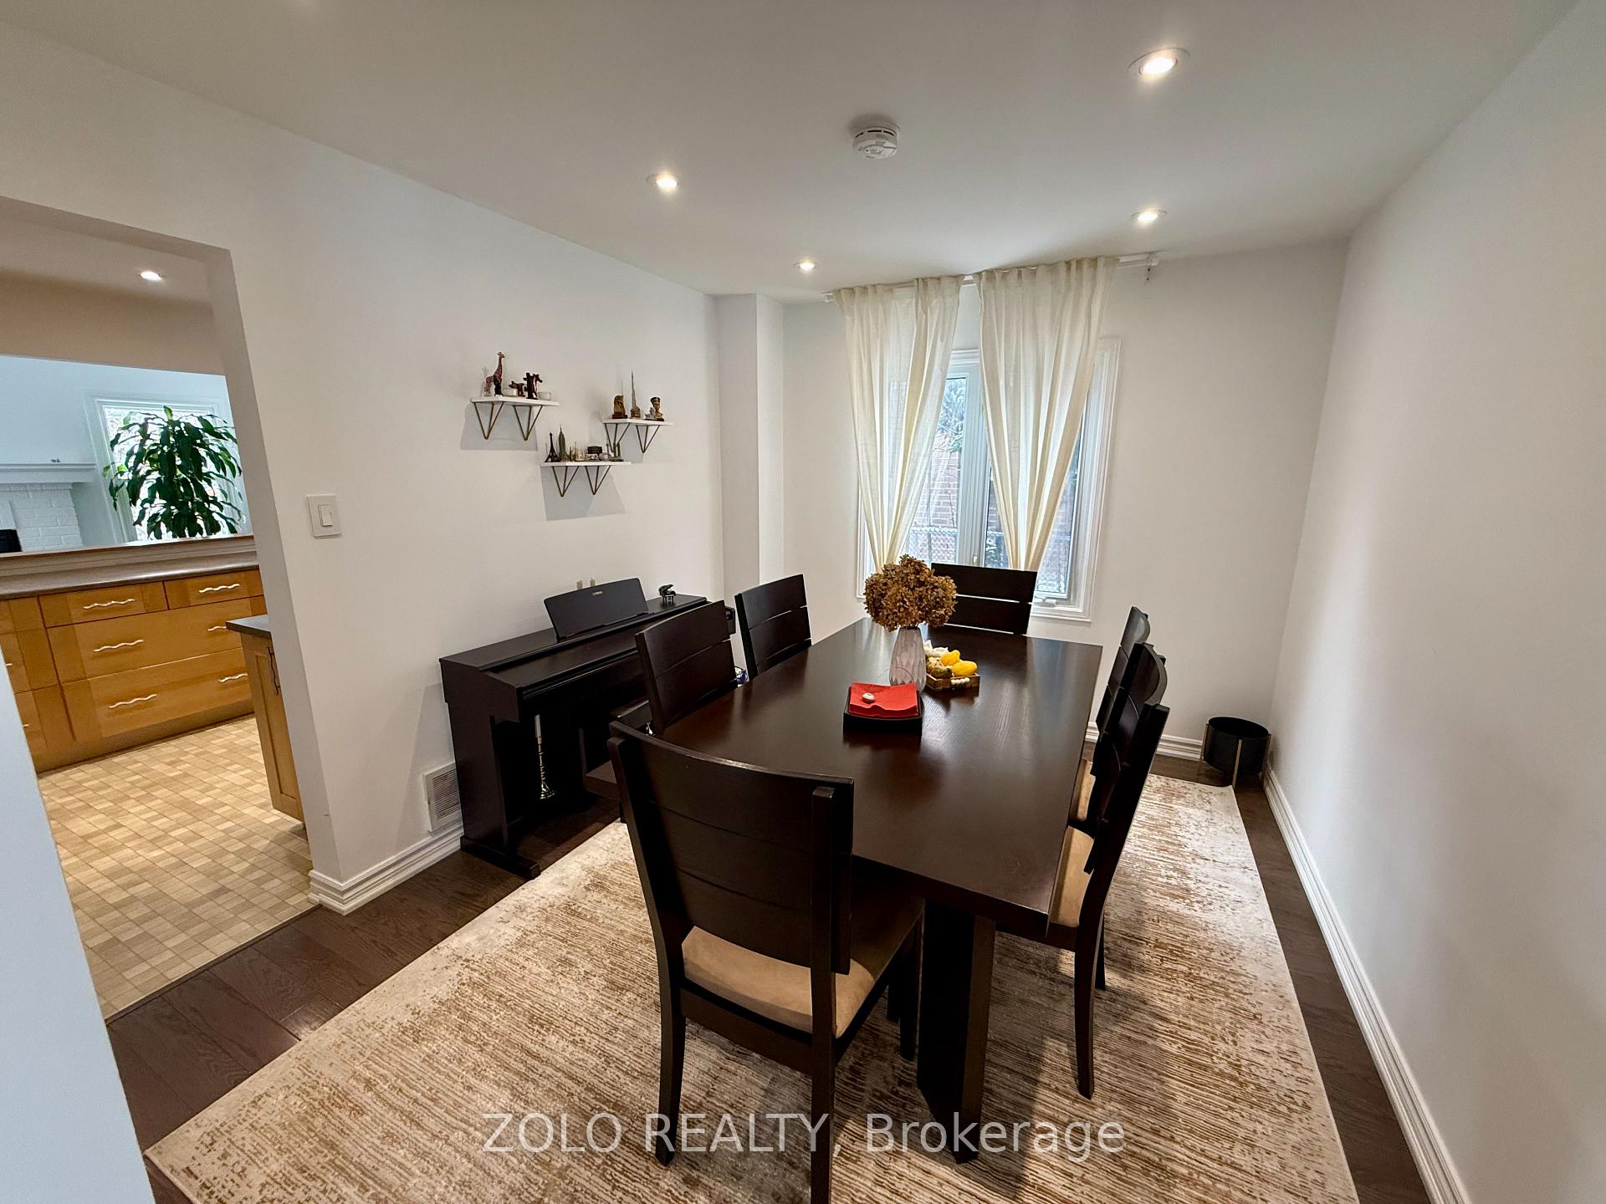
- Hardwood floors
- Fireplace
- Central air
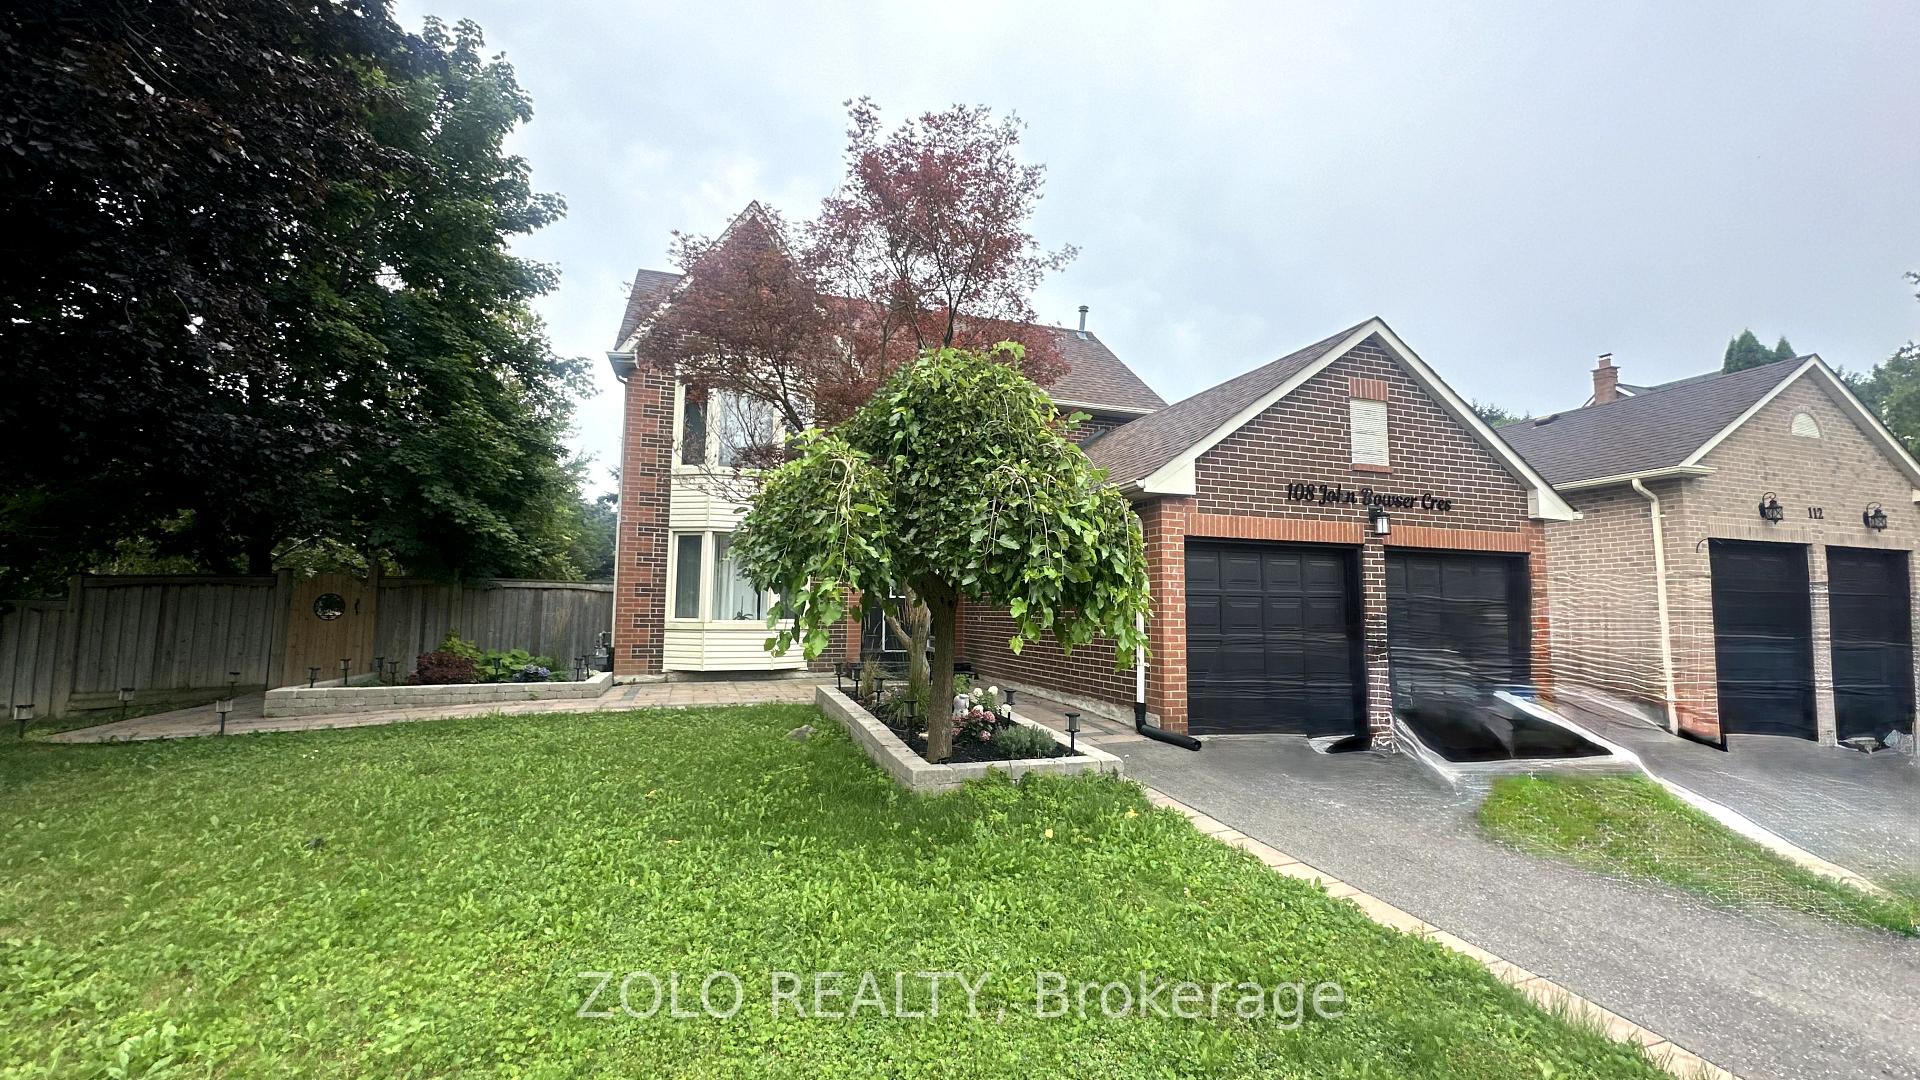
The homeDetached, 2-storey, Walk-up, finished
- Type: Detached
- Style: 2-storey
- Basement: Walk-up, finished
- Special designation: Accessibility
- Waterfront: None
InsideFireplace Yes, electric, Hardwood, Electric dryer hookup, ensuite, upper level
- Fireplace: Yes, electric
- Flooring: Hardwood
- Laundry: Electric dryer hookup, ensuite, upper level
- Features: Water heater, sump pump
- Security: Carbon monoxide detectors, smoke detector
- Rooms above ground: 4
- Bedrooms: 3
- Bathrooms: 3
- Kitchens: 1
- Family room: Yes
Outside and lotBrick, Asphalt shingle, Concrete
Outside
- Exterior: Brick
- Roof: Asphalt shingle
- Foundation: Concrete
- Features: Porch, deck, landscaped, privacy
- Other structures: Fence - full, storage
- Accessibility: Level entrance, parking
- Size: 87 × 132 ft
Parking2 Garage, Detached, Available
- Spaces: 2 Garage
- Garage: Detached
- Driveway: Available
Heating, water and powerForced air, gas, Central air, Municipal water
- Heating: Forced air, gas
- Cooling: Central air
- Water: Municipal water
- Sewer: Municipal sewer
- Natural gas: Yes
- Hydro: Yes
- Cable: Yes
- Telephone: No
Rent and termsRent $3,300 a month, Main, Unfurnished
- Rent: $3,300 a month
- Space for rent: Main
- Furnished: Unfurnished
- Lease: 12 months
- Paid: Monthly
- Rent includes: High speed internet
- Deposit: Required
- Credit check: Required
- Employment letter: Required
- Rental application: Required
- References: Required
- Rental items: Hot water tank 60$
IncludedTwo tv mount and world map in pool room
- Not included: Two tv mount and world map in pool room
NearbyHospital, library, public transit, school bus route, school, rec./commun.centre
- Close to: Hospital, library, public transit, school bus route, school, rec./commun.centre
Listing detailsN11964465, Rented, Feb 9, 2025
- MLS® number: N11964465
- Status: Rented
- Listed on: Feb 9, 2025
- Days on market: 3
- Updated: Feb 12, 2025
- Possession: 2025-04-15 / 60-89 days
- Occupied by: Owner
- Listing brokerage: ZOLO REALTY
About this home
108 John Bowser Crescent, Newmarket (Glenway Estates), ON L3Y 7P1
Water HeaterSump PumpHospitalLibraryPublic TransitSchool Bus Route
**MAIN FLOOR ONLY Fresh Paint before Move IN**. Family Home In Glenway Estates - Golf Course Community. Huge Lot With Mature Trees, Brand New 200Sqf Deck, Huge B-Yard. New Appliances In The Kitchen. Hardwood Throughout. Walking Distance To Viva 30",& Upper Canada Mall 2'.Close To Parks,Amenities And Ray Twinney Rec Complex.B/N Asphalt And Interlock Quick Access To Hwys, Restaurants And SchoolTenant Only. Newcomer are welcome.
Read more
Ask about this home
A HOMEH agent will answer your questions about this home.
Ask a question
Around this home
Davis and Yonge
Errands
Parks
Schools
Daily convenience, out of 100, from the distances below
ParkWoodland Hills Labyrinth Park · 2 within 1 km15 min walk894 m
GrocerySophisticated Cafe & Bakery3 min walk182 m
SchoolRegalo Montessori4 min walk260 m
PharmacySt. George Pharmacy5 min walk336 m
Cafés & foodTaka Sushi · 15 within 1 km3 min walk155 m
Gym & rec centrespartan fitness6 min walk382 m
WalkDriveStraight-line distance, open map data
Grocery0.2 km
Park0.9 km
Coffee0.3 km
Dining0.2 km
Gym0.4 km
Schools nearby
School rating, out of 10.
Regalo Montessorielementary · Private · 0.3 km
—
J L R Bell Public Schoolelementary · Public · 0.8 km
—
Crossland Public Schoolelementary · Public · 1.1 km
6.0/10Fair
Contact agent
Helpful calculators
Rent vs buy
Affordability
Mortgage
Down payment
Stress test
CMHC insurance
Your HOMEH agent

NimaHOMEH agent · Newmarket
"I would see it this week."
Ask Nima