

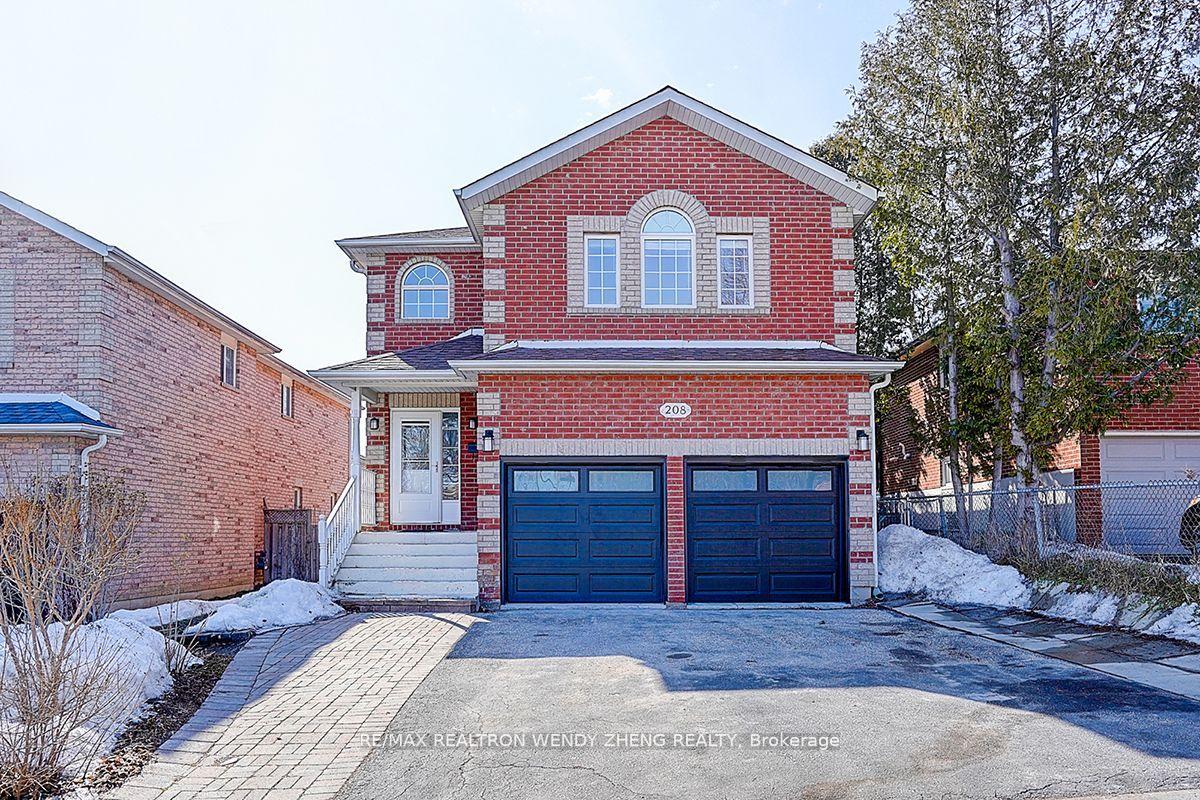
208 Alexander Road
208 Alexander Road
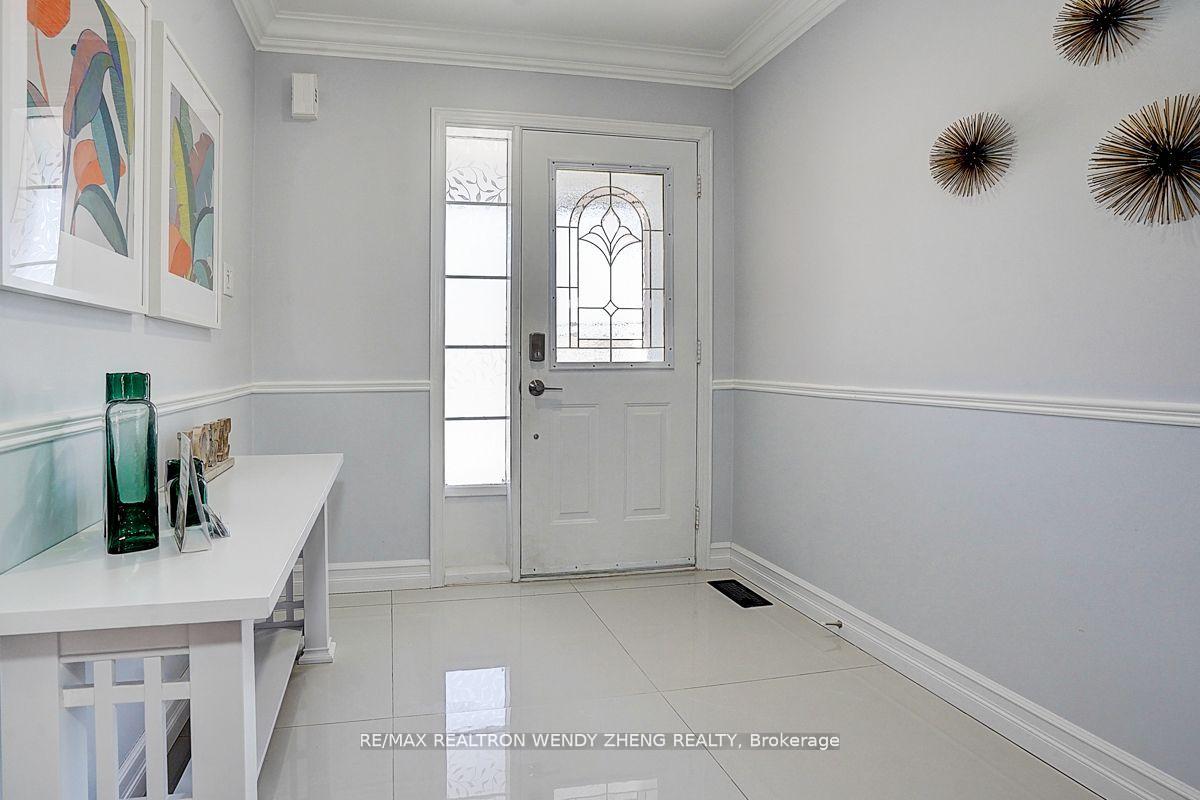
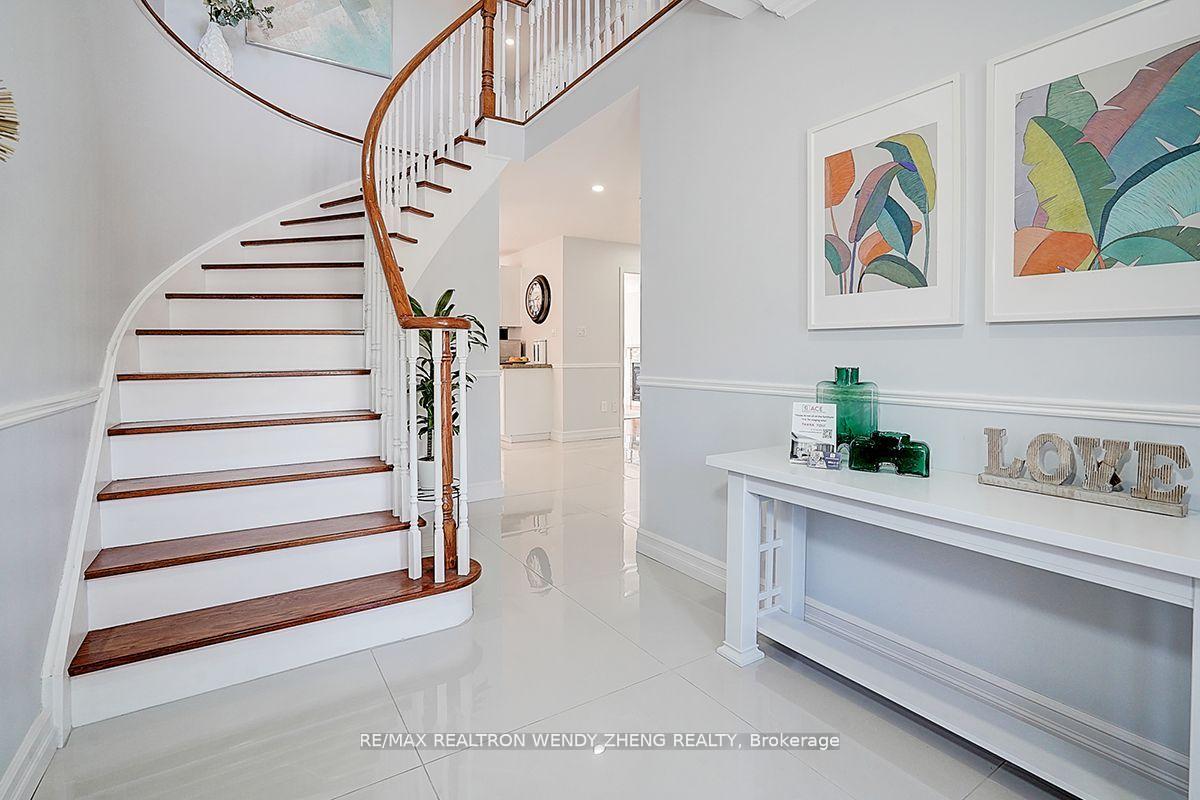
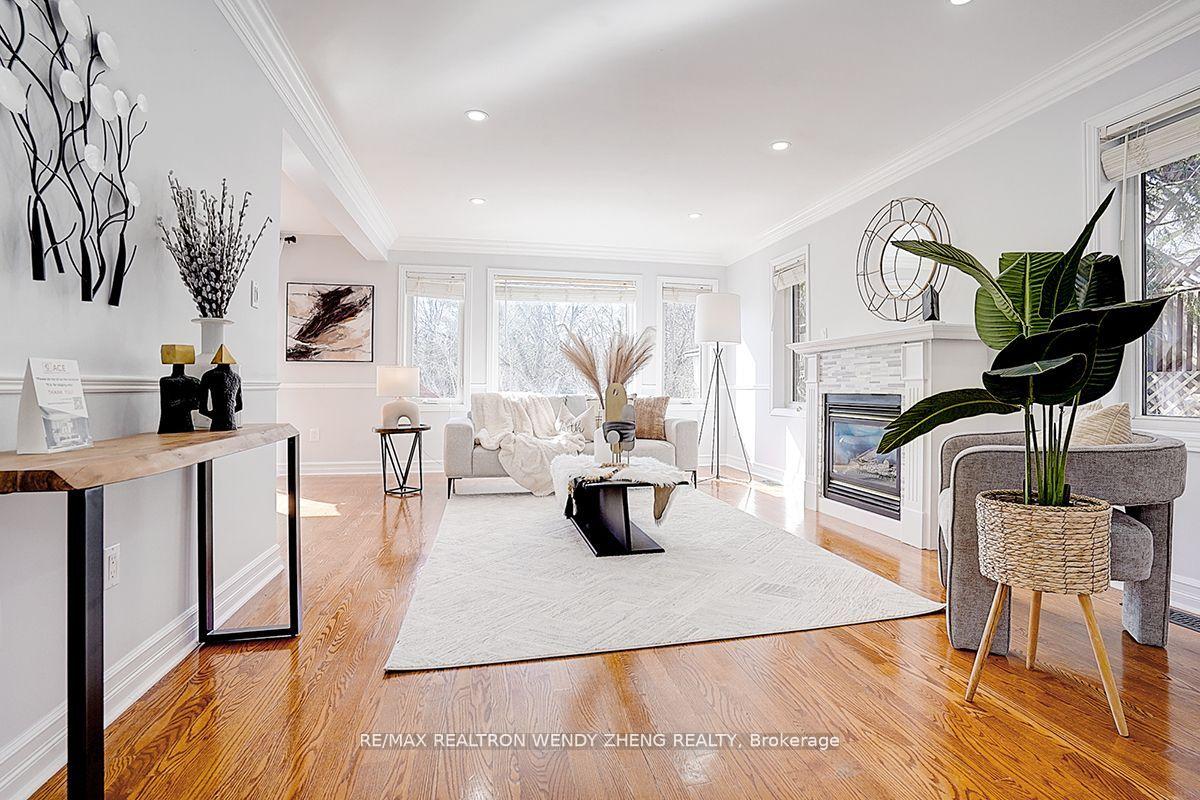
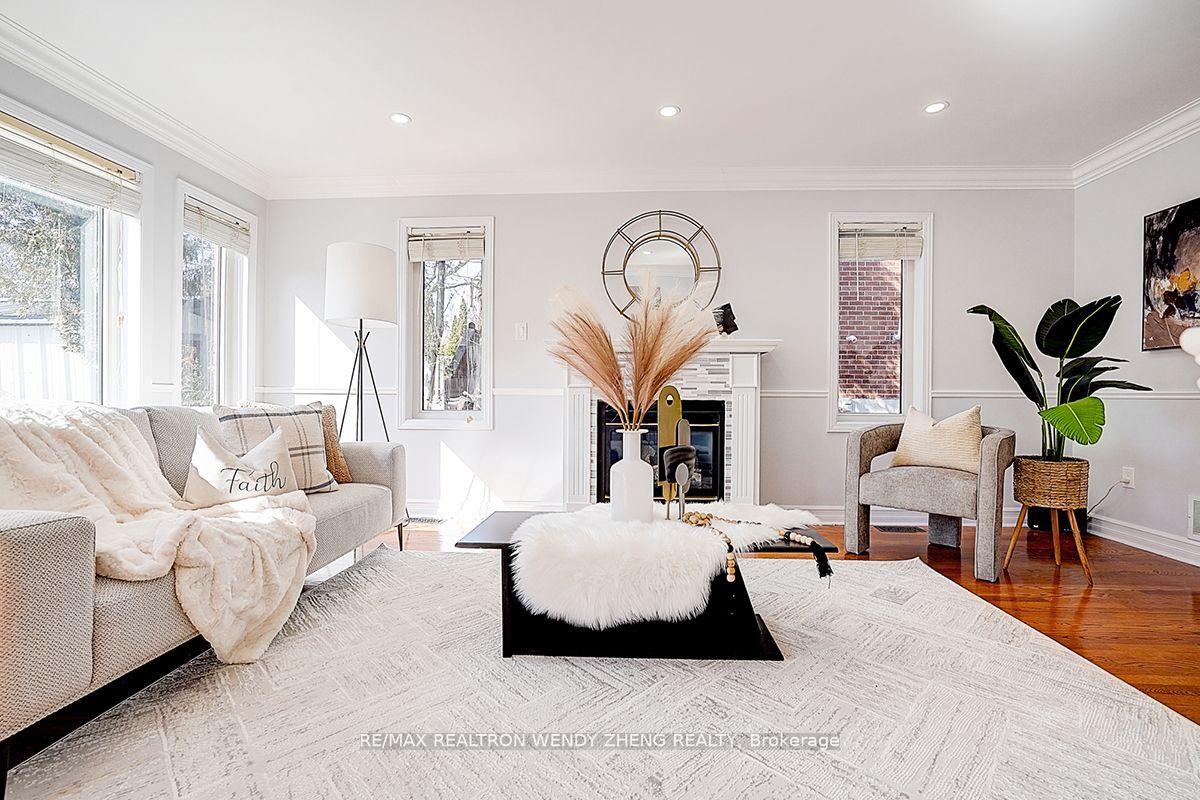 See all 50 photos
Property history
Facts and features
- BasementFinished
- Water, sewerMunicipal
- HeatingForced air
- CoolingCentral air
- Second kitchen
- Separate entrance
- Hardwood floors
- Fireplace
- Central air
The homeDetached, 2-storey, 2,000–2,500 sq ft
- Type: Detached
- Style: 2-storey
- Living space: 2,000–2,500 sq ft
- Basement: Separate entrance, finished
InsideFireplace Yes, Hardwood, Porcelain, Vinyl, Carpet free
- Fireplace: Yes
- Flooring: Hardwood, Porcelain, Vinyl
- Features: Carpet free
- Rooms above ground: 7
- Rooms in the basement: 4
- Bedrooms: 4 + 2 in the basement
- Bathrooms: 4
- Kitchens: 2
- Family room: Yes
Outside and lotBrick, Asphalt shingle, Poured concrete
- Exterior: Brick
- Roof: Asphalt shingle
- Foundation: Poured concrete
- Size: 39.37 × 99.54 ft
Parking2 Garage, Built-in, Private
- Spaces: 2 Garage
- Garage: Built-in
- Driveway: Private
Heating, water and powerForced air, gas, Central air, Municipal water
- Heating: Forced air, gas
- Cooling: Central air
- Water: Municipal water
- Sewer: Municipal sewer
Costs and taxesTaxes $5,476 a year, HST No HST, Water heater.
- Taxes, 2024: $5,476 a year
- HST: No HST
- Rental items: Water heater.
Included in the saleAll new elfs & pot lights, s/s fridge, stove, range hood & b/i dishwasher, washer & dryer; bsmt fridge, stove, range hood, washer & dryer. new furnace & ac (24).
- Included: All new elfs & pot lights, s/s fridge, stove, range hood & b/i dishwasher, washer & dryer; bsmt fridge, stove, range hood, washer & dryer. new furnace & ac (24).
Listing detailsN12074320, Sold, Apr 10, 2025
- MLS® number: N12074320
- Status: Sold
- Listed on: Apr 10, 2025
- Days on market: 13
- Updated: Apr 23, 2025
- Possession: Flexible
- Occupied by: Owner
- Listing brokerage: RE/MAX REALTRON WENDY ZHENG REALTY
About this home
208 Alexander Road, Newmarket (Gorham-College Manor), ON L3Y 5P1
Well Renovated 4+2 Brs, 2-Car Garage Detached Home W/ Finished Separated Entrance Bsmt Apartment! Full House Freshly Painted, All Hardwood & Large Gleaming Porcelain Tile Throughout, Updated Kitchen W/ 2-Tier Granite Countertop & Matching Backsplash, Added Crown Moulding & Pot Lights In Family Rm, Dining Walk Out To Oversized Deck, Main Fl Laundry Conveniently Access To Garage, Freestanding Tub & Frameless Glass Dr Shower In 4 Pcs Ensuite Primary Br W/ Walk-In Closet, All Renovated Baths In Whole House, Wide-Plank Vinyl In NEWER Finished Bsmt W/ Extra Kit, 2 Brs & 3 Pcs Full Bath, NEWLY Replaced Roof, Garage Drs, Furnace & Cac (24). Within Mins To Pickering College, Hospital, All Business Parks & 404.
Ask about this home
A HOMEH agent will answer your questions about this home.
Around this home
Daily convenience, out of 100, from the distances below
Schools nearby
School rating, out of 10.
Helpful calculators
Your HOMEH agent

"I would see it this week."