

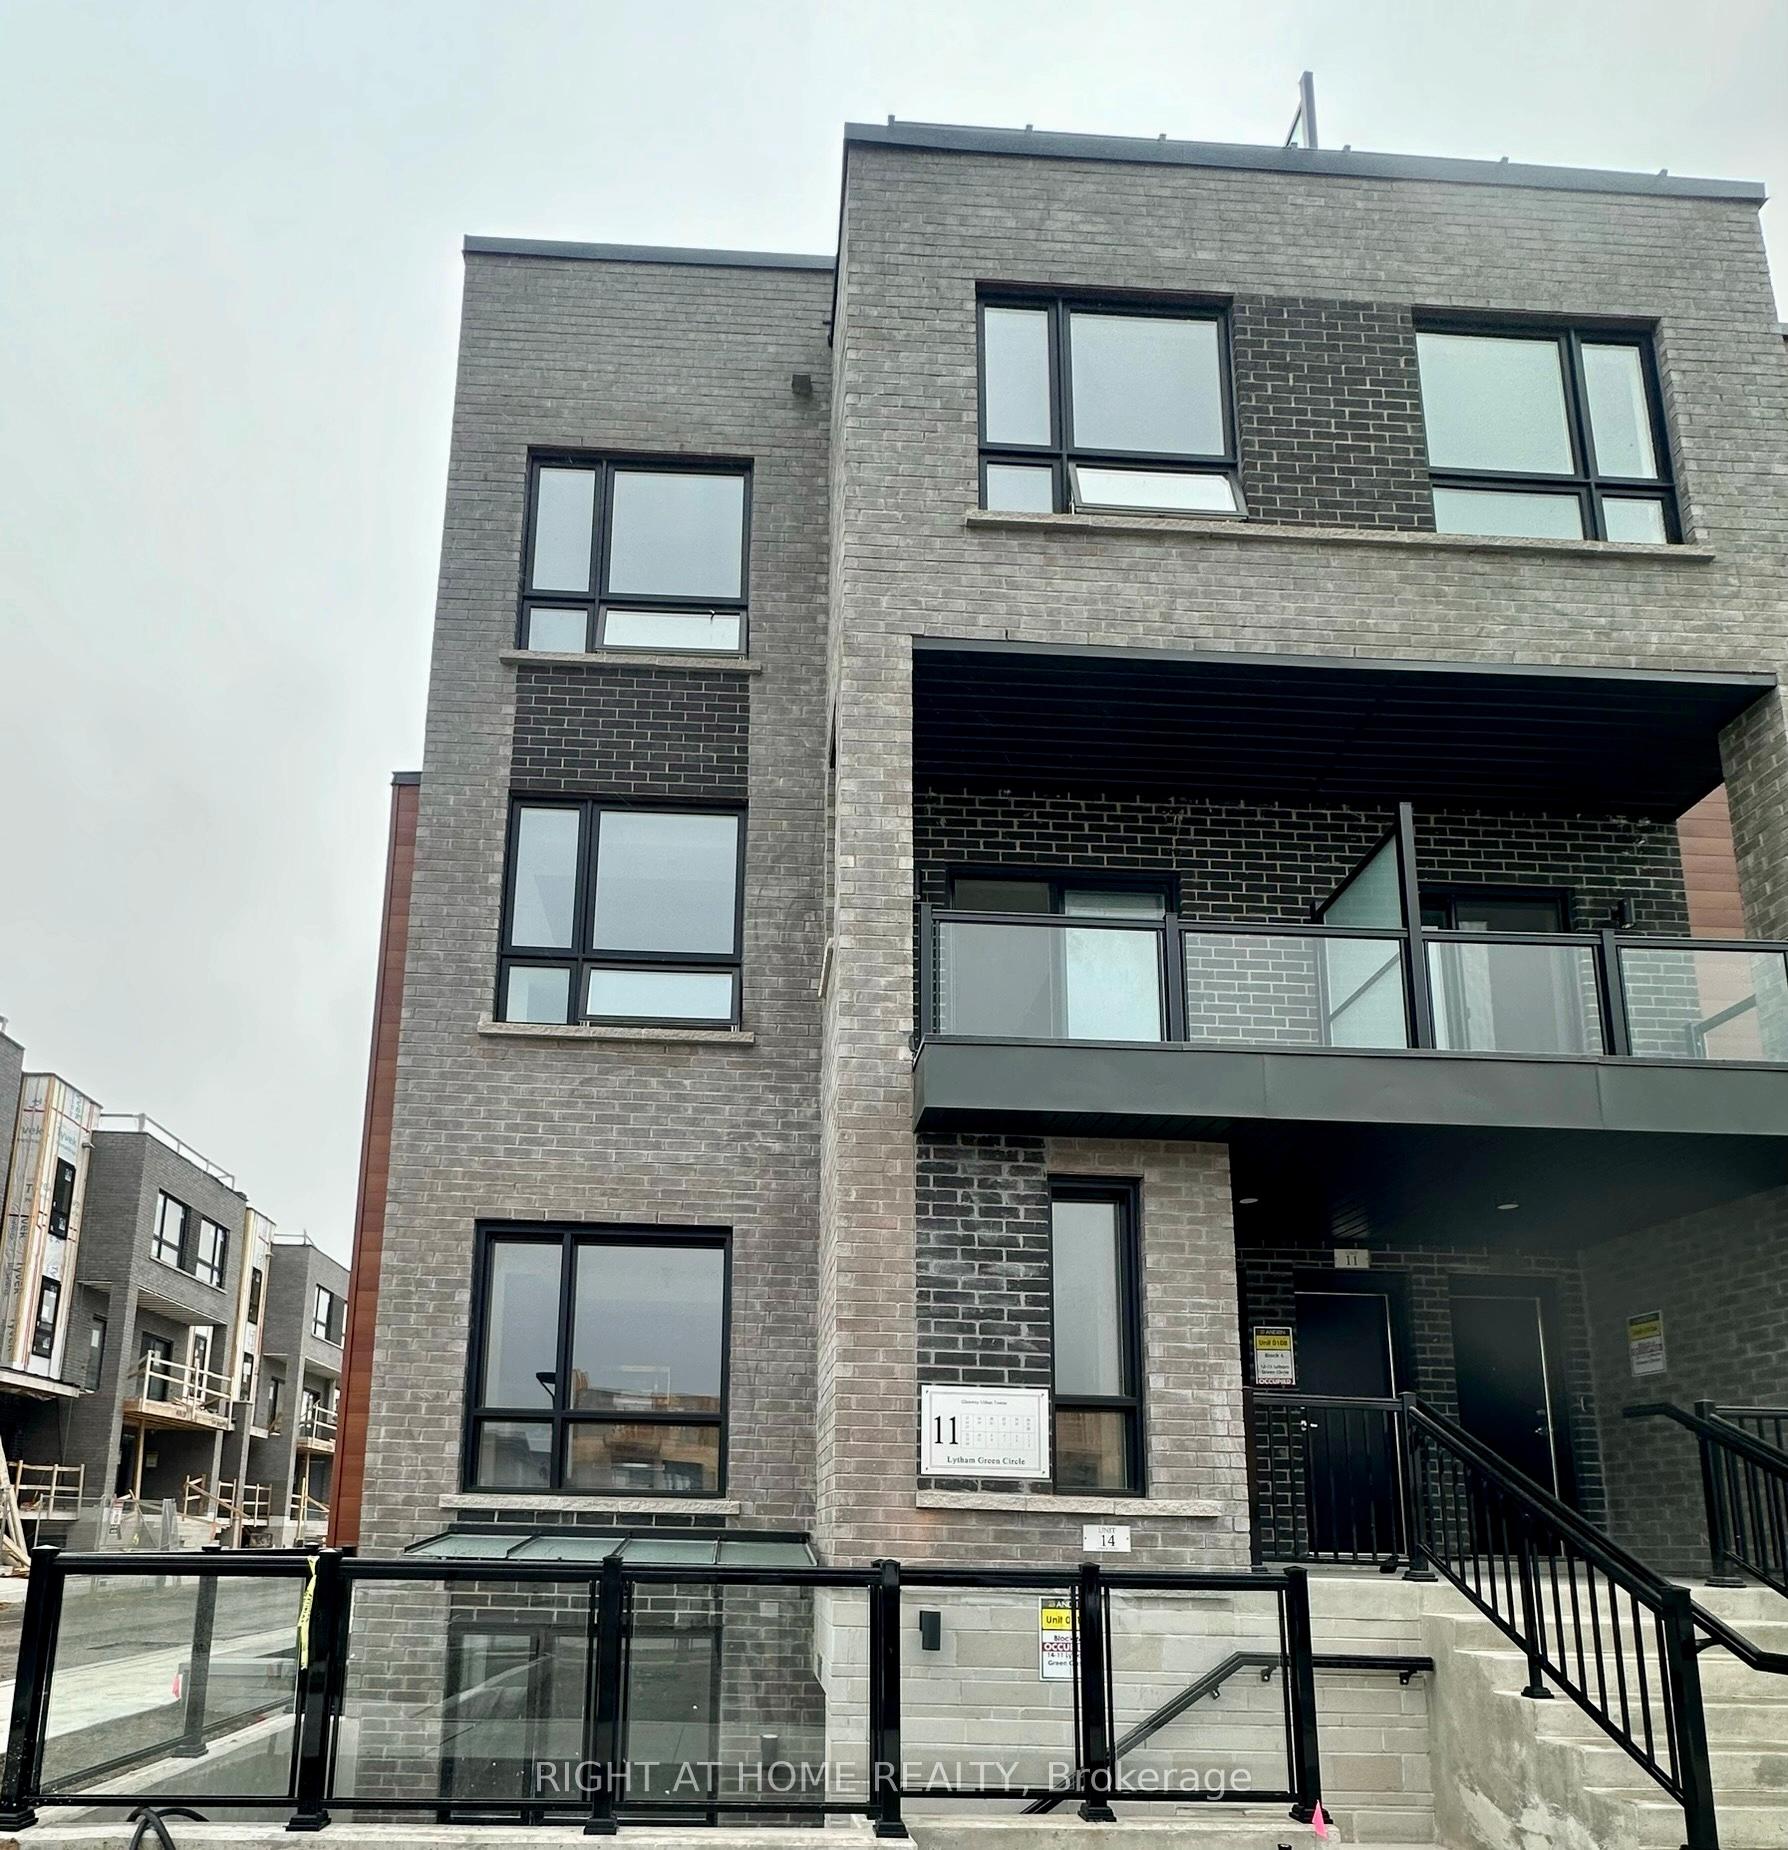
Unit 14, 11 Lytham Green Circle
Unit 14, 11 Lytham Green Circle
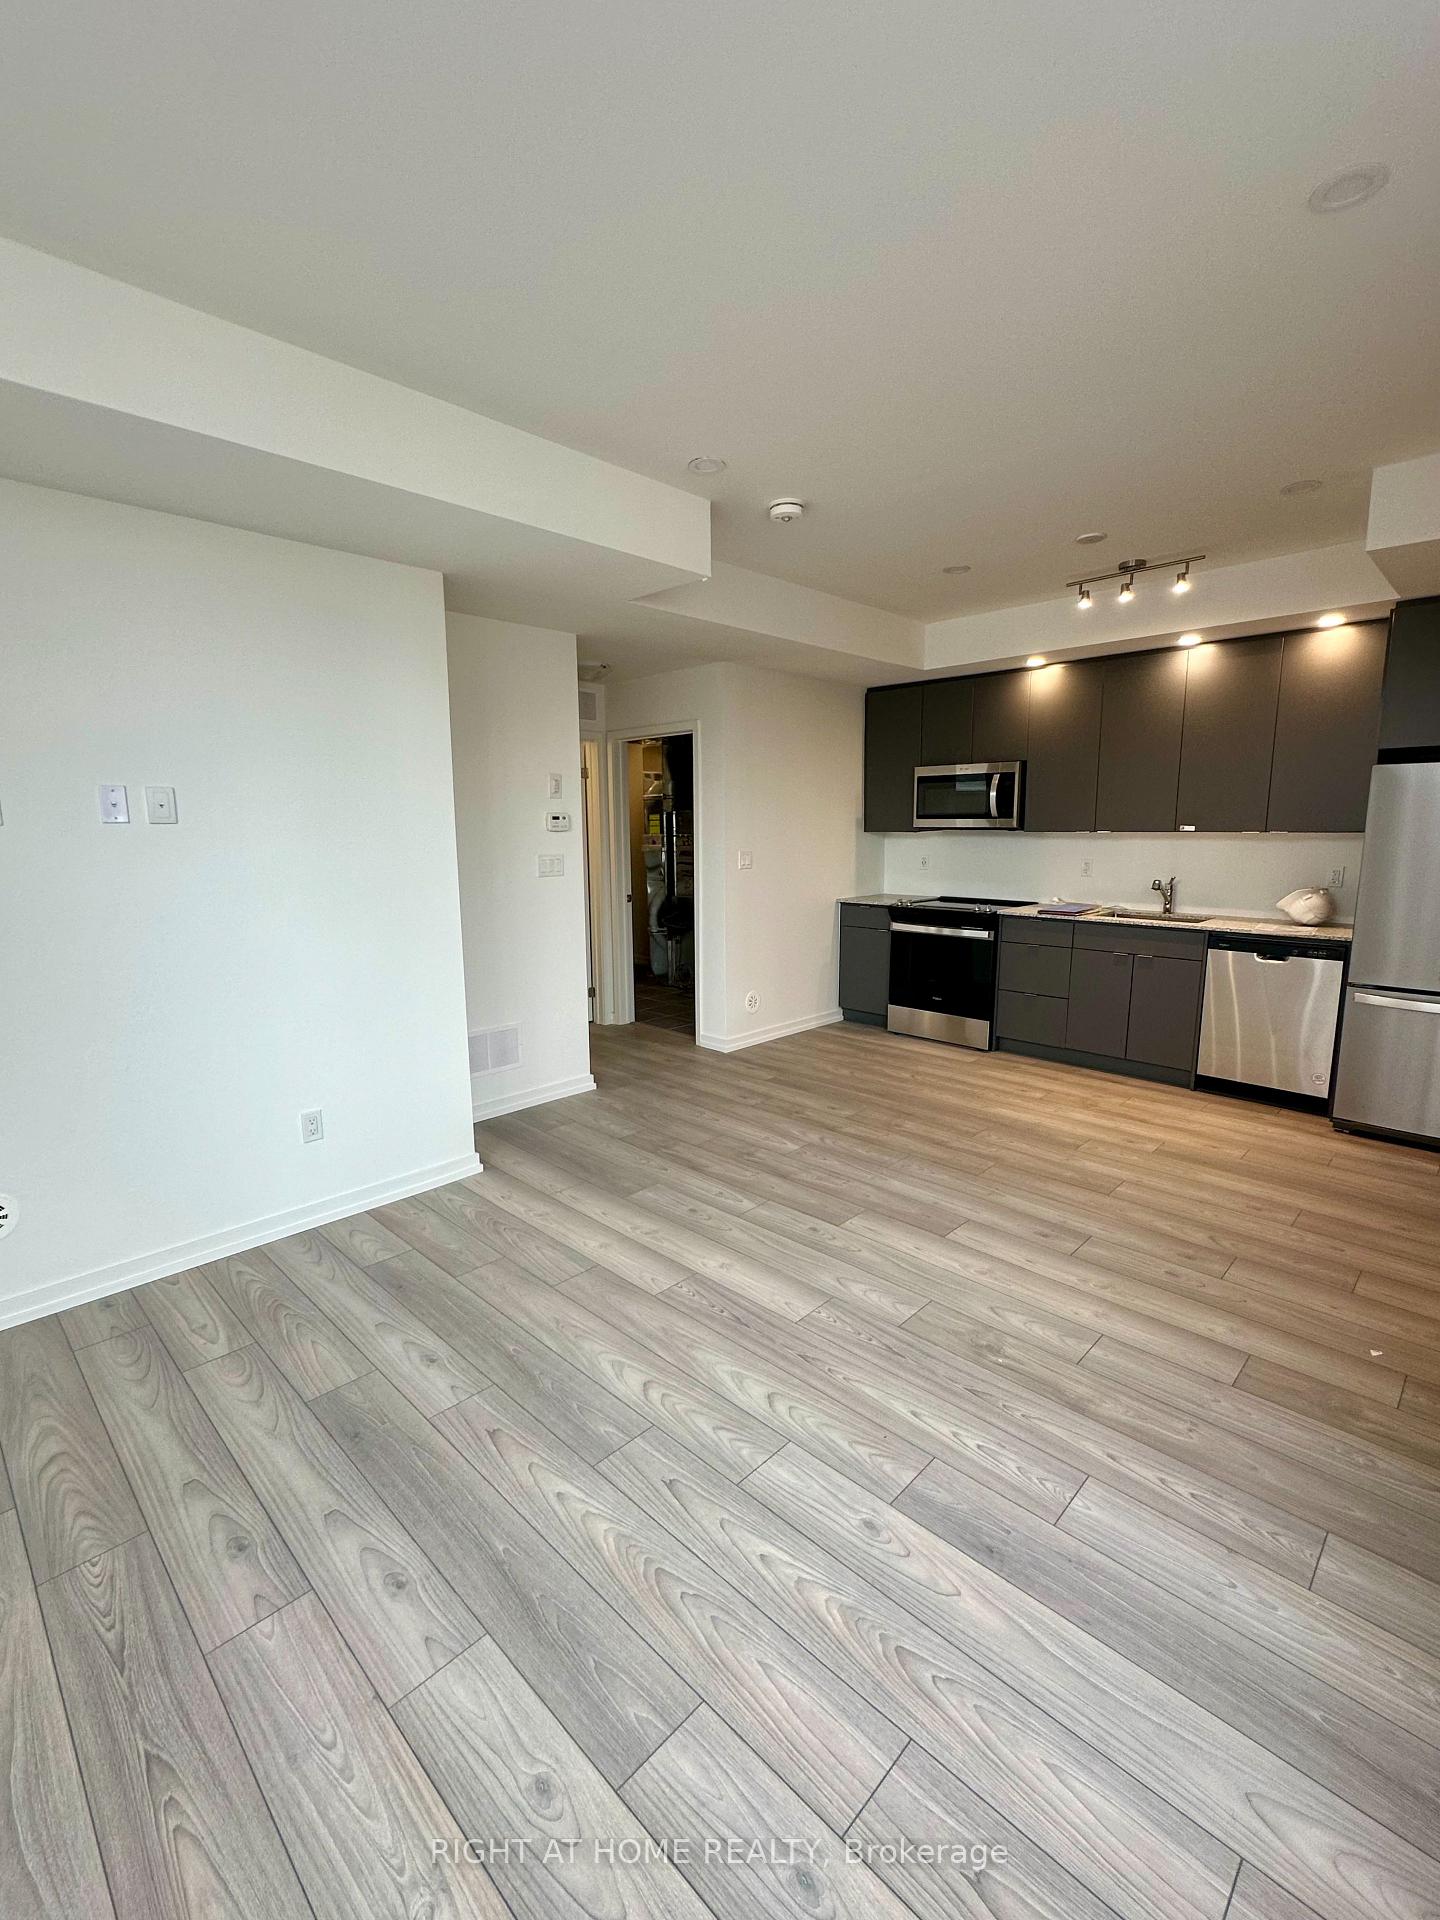 See all 10 photos
Property history
Facts and features
- BasementNone
- LaundryEnsuite
- Lease term12 months
- PetsAllowed
- Central air
The homeCondo Townhouse, Stacked townhouse, Age 0–5 years
- Type: Condo Townhouse
- Style: Stacked townhouse
- Age: 0–5 years
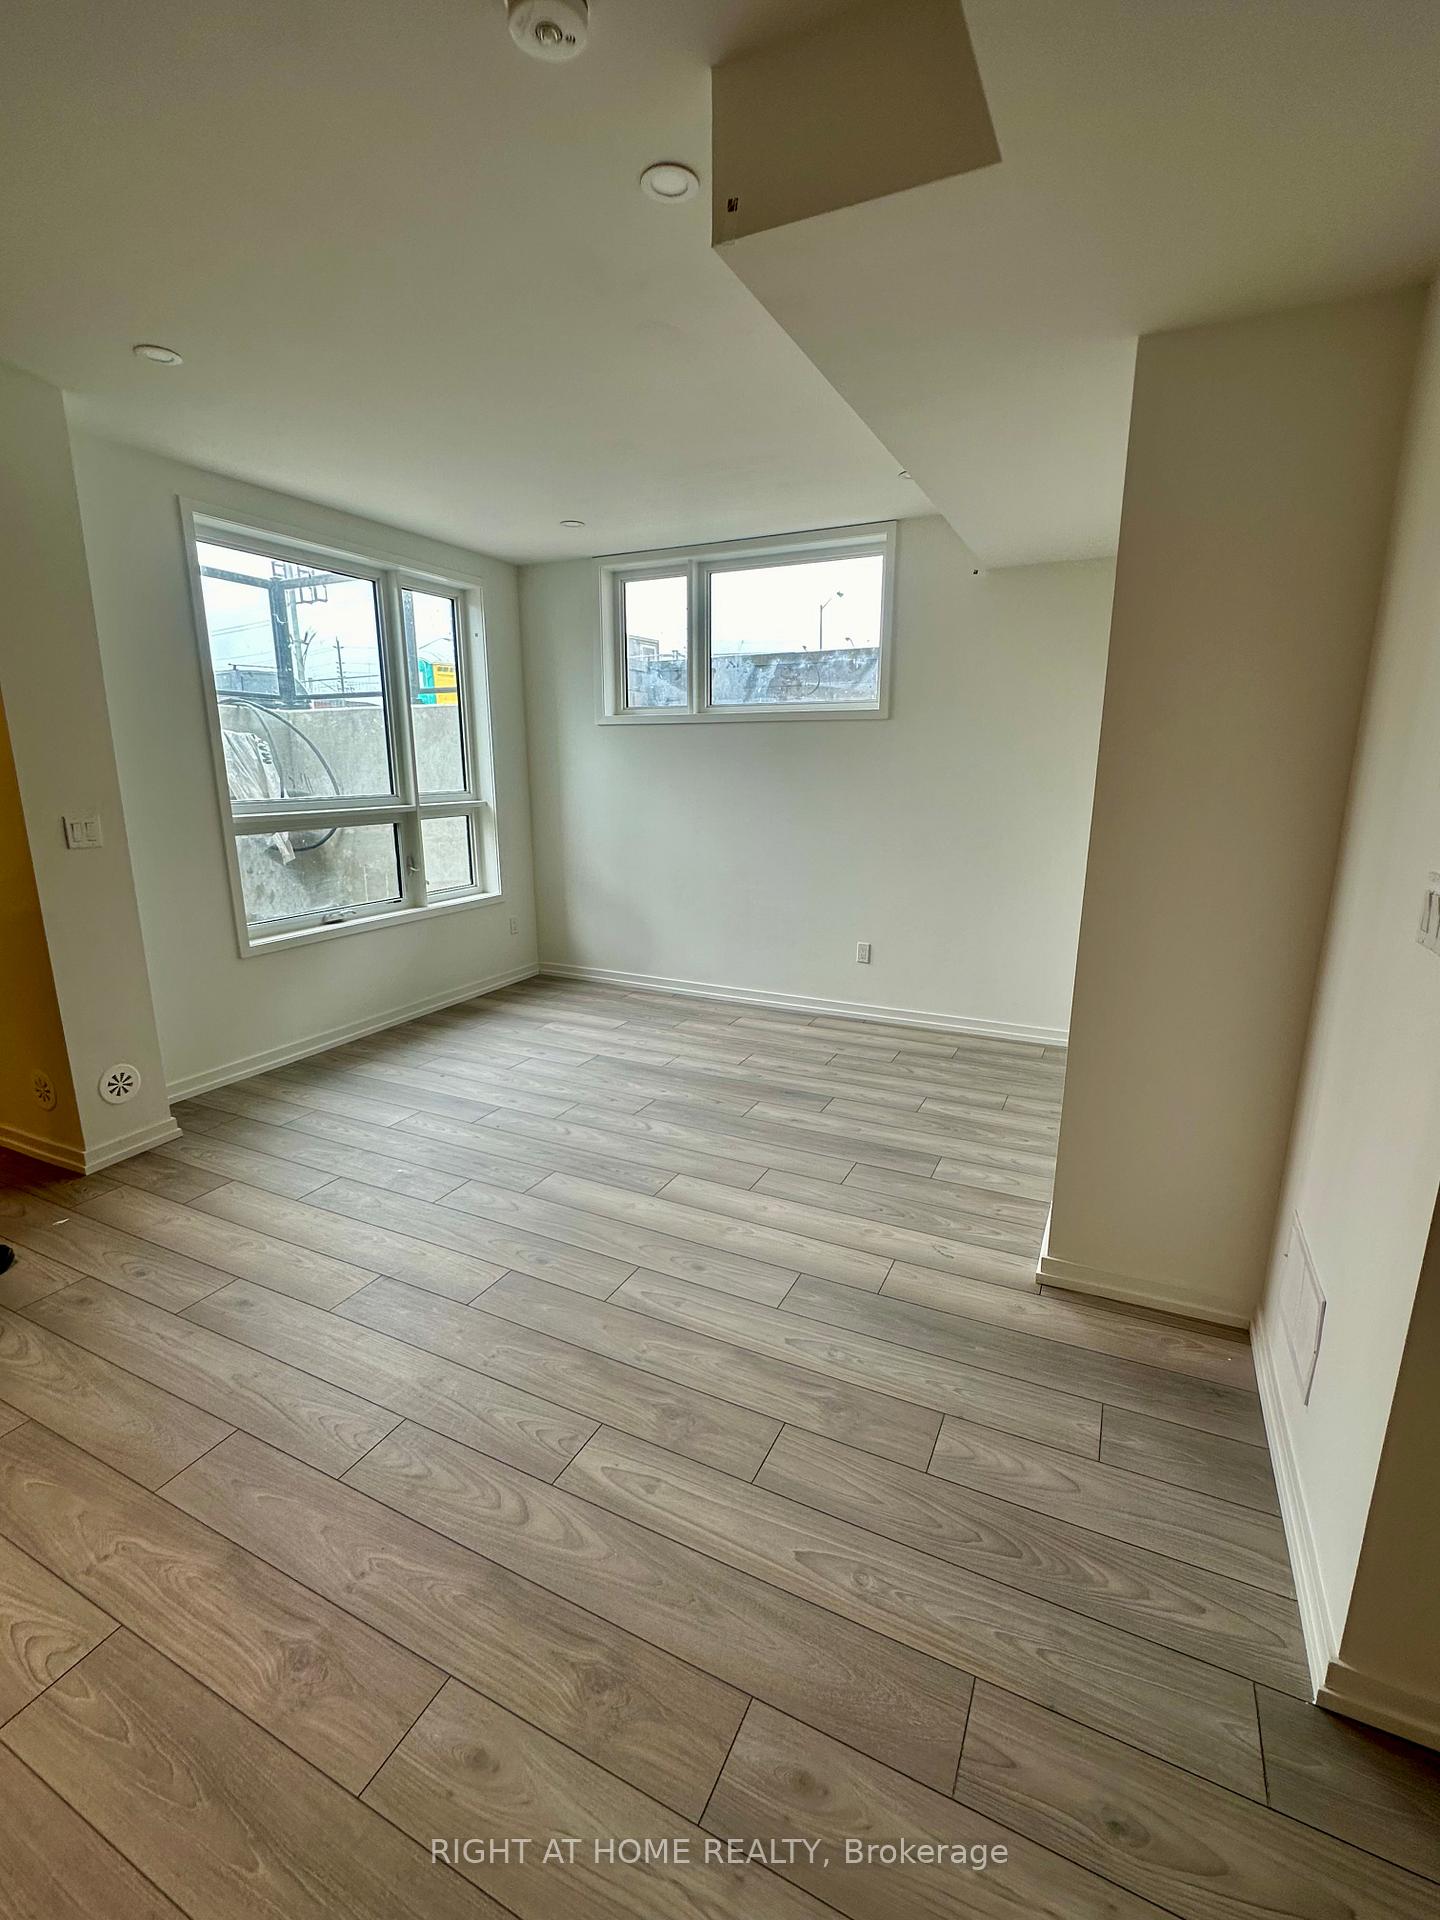
- Living space: 600–699 sq ft
- Basement: None
- Exposure: West
InsideEnsuite, main level, Erv/hrv, water meter, Rooms above ground 3
- Laundry: Ensuite, main level
- Features: Erv/hrv, water meter
- Rooms above ground: 3
- Bedrooms: 1
- Bathrooms: 1
- Kitchens: 1
OutsideBrick, stone, Concrete, Terrace
- Exterior: Brick, stone
- Foundation: Concrete
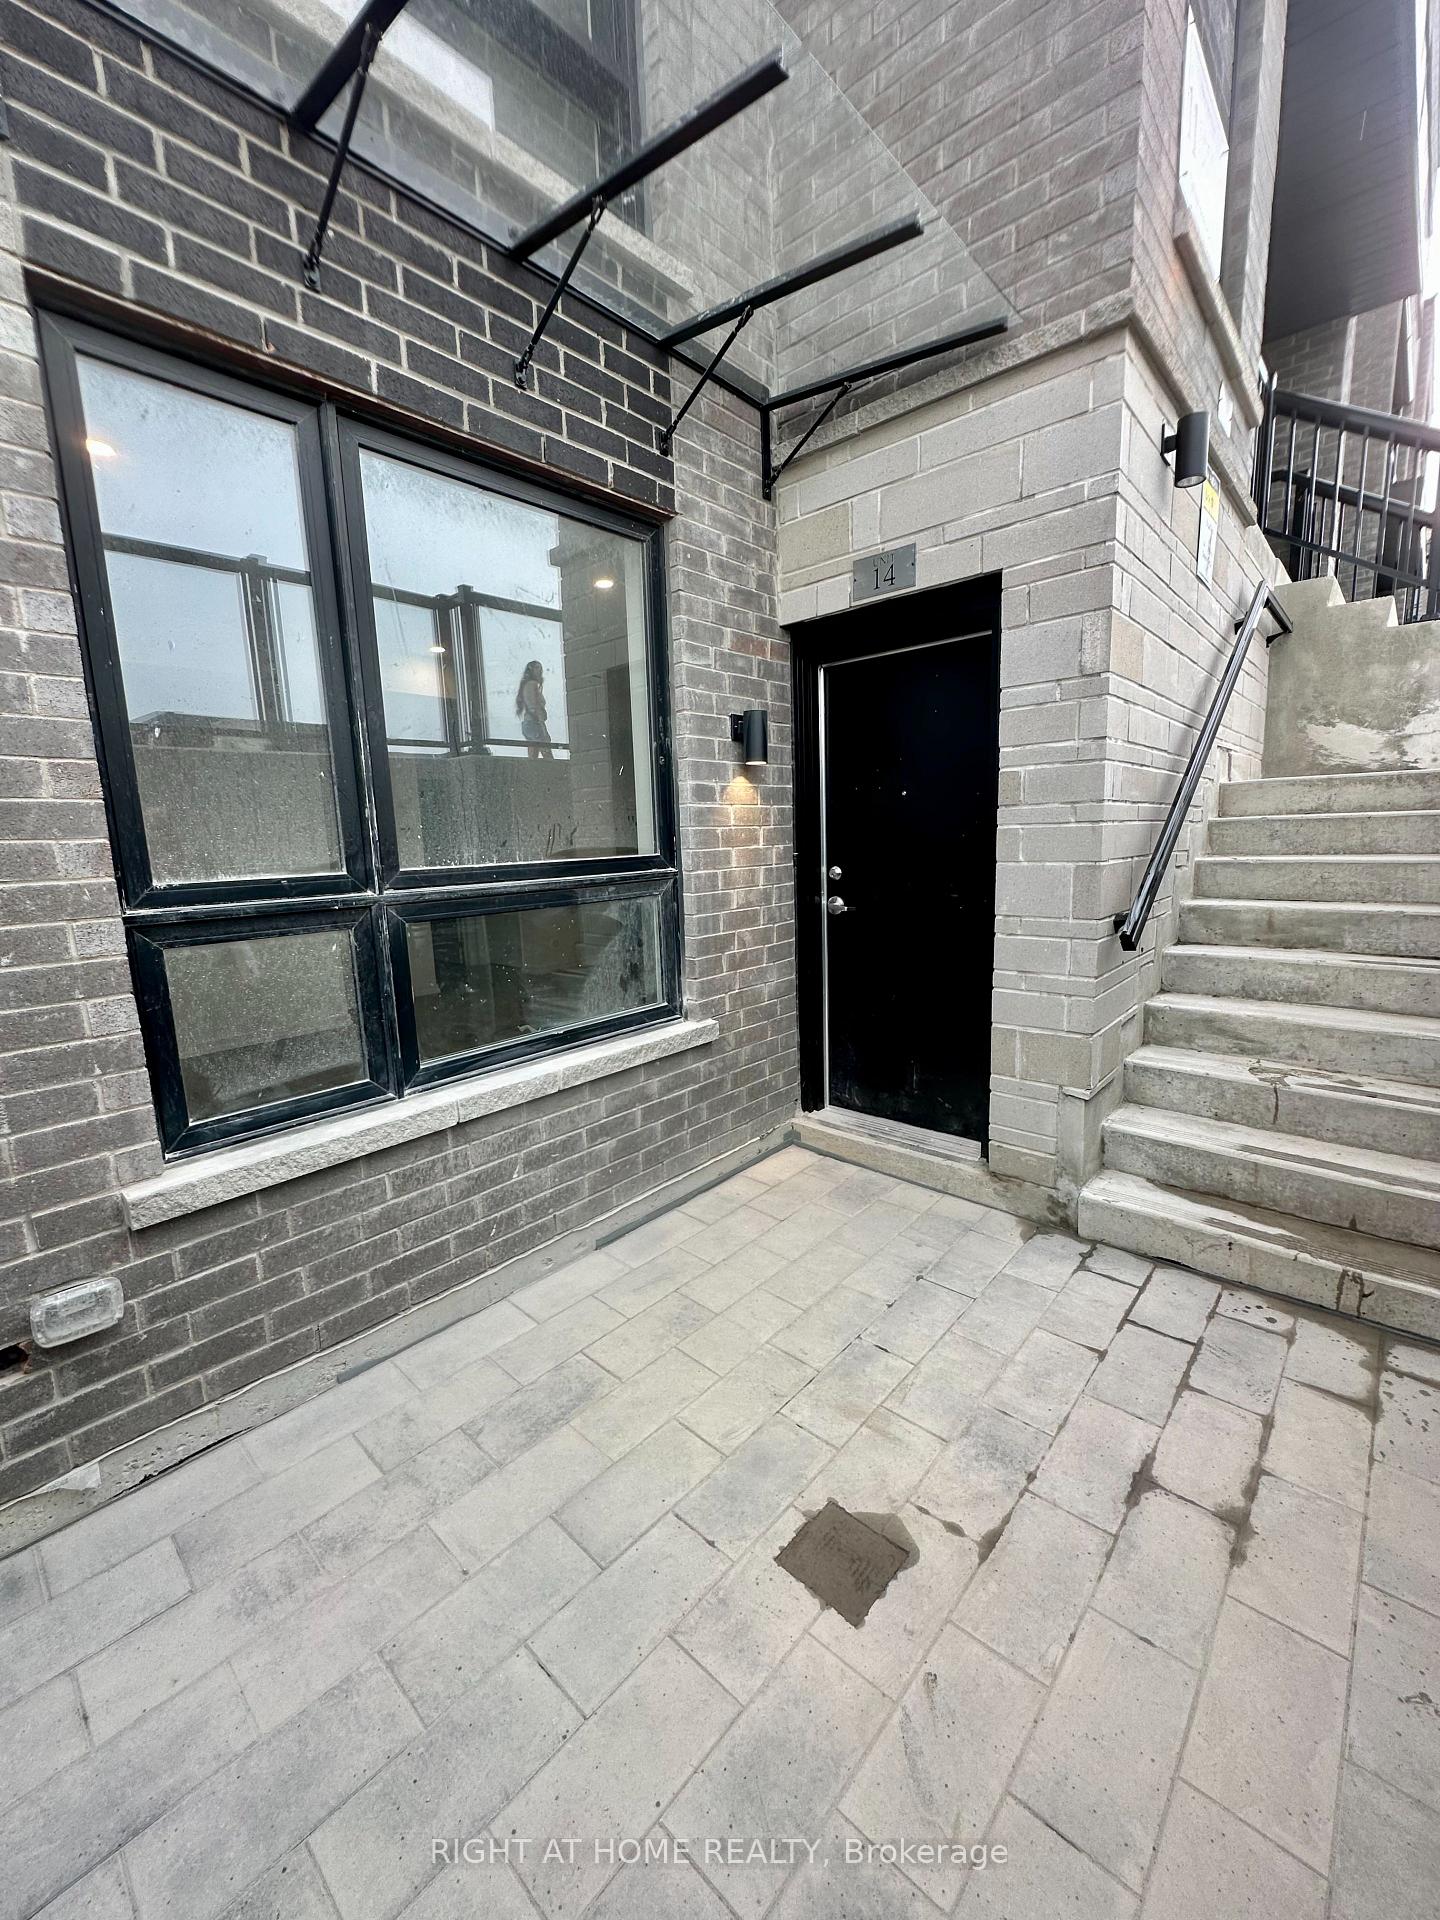
- Balcony: Terrace
- Features: Porch, canopy
Parking and locker1 Parking, Underground, Parking type Owned
- Spaces: 1 Parking
- Garage: Underground
- Parking type: Owned
- Locker: Owned
BuildingAndrin Glenway Urban Towns, Condo corporation 1567, Pets Allowed
- Name: Andrin Glenway Urban Towns
- Condo corporation: 1567
- Pets: Allowed
Heating, water and powerForced air, gas, Central air
- Heating: Forced air, gas
- Cooling: Central air
Rent and termsRent $2,200 a month, Entire property, Unfurnished
- Rent: $2,200 a month
- Space for rent: Entire property
- Furnished: Unfurnished
- Lease: 12 months
- Paid: Monthly
- Rent includes: Building insurance, common elements, parking
- Deposit: Required
- Credit check: Required
- Employment letter: Required
- Rental application: Required
- References: Required
- Rental items: Hot water tank
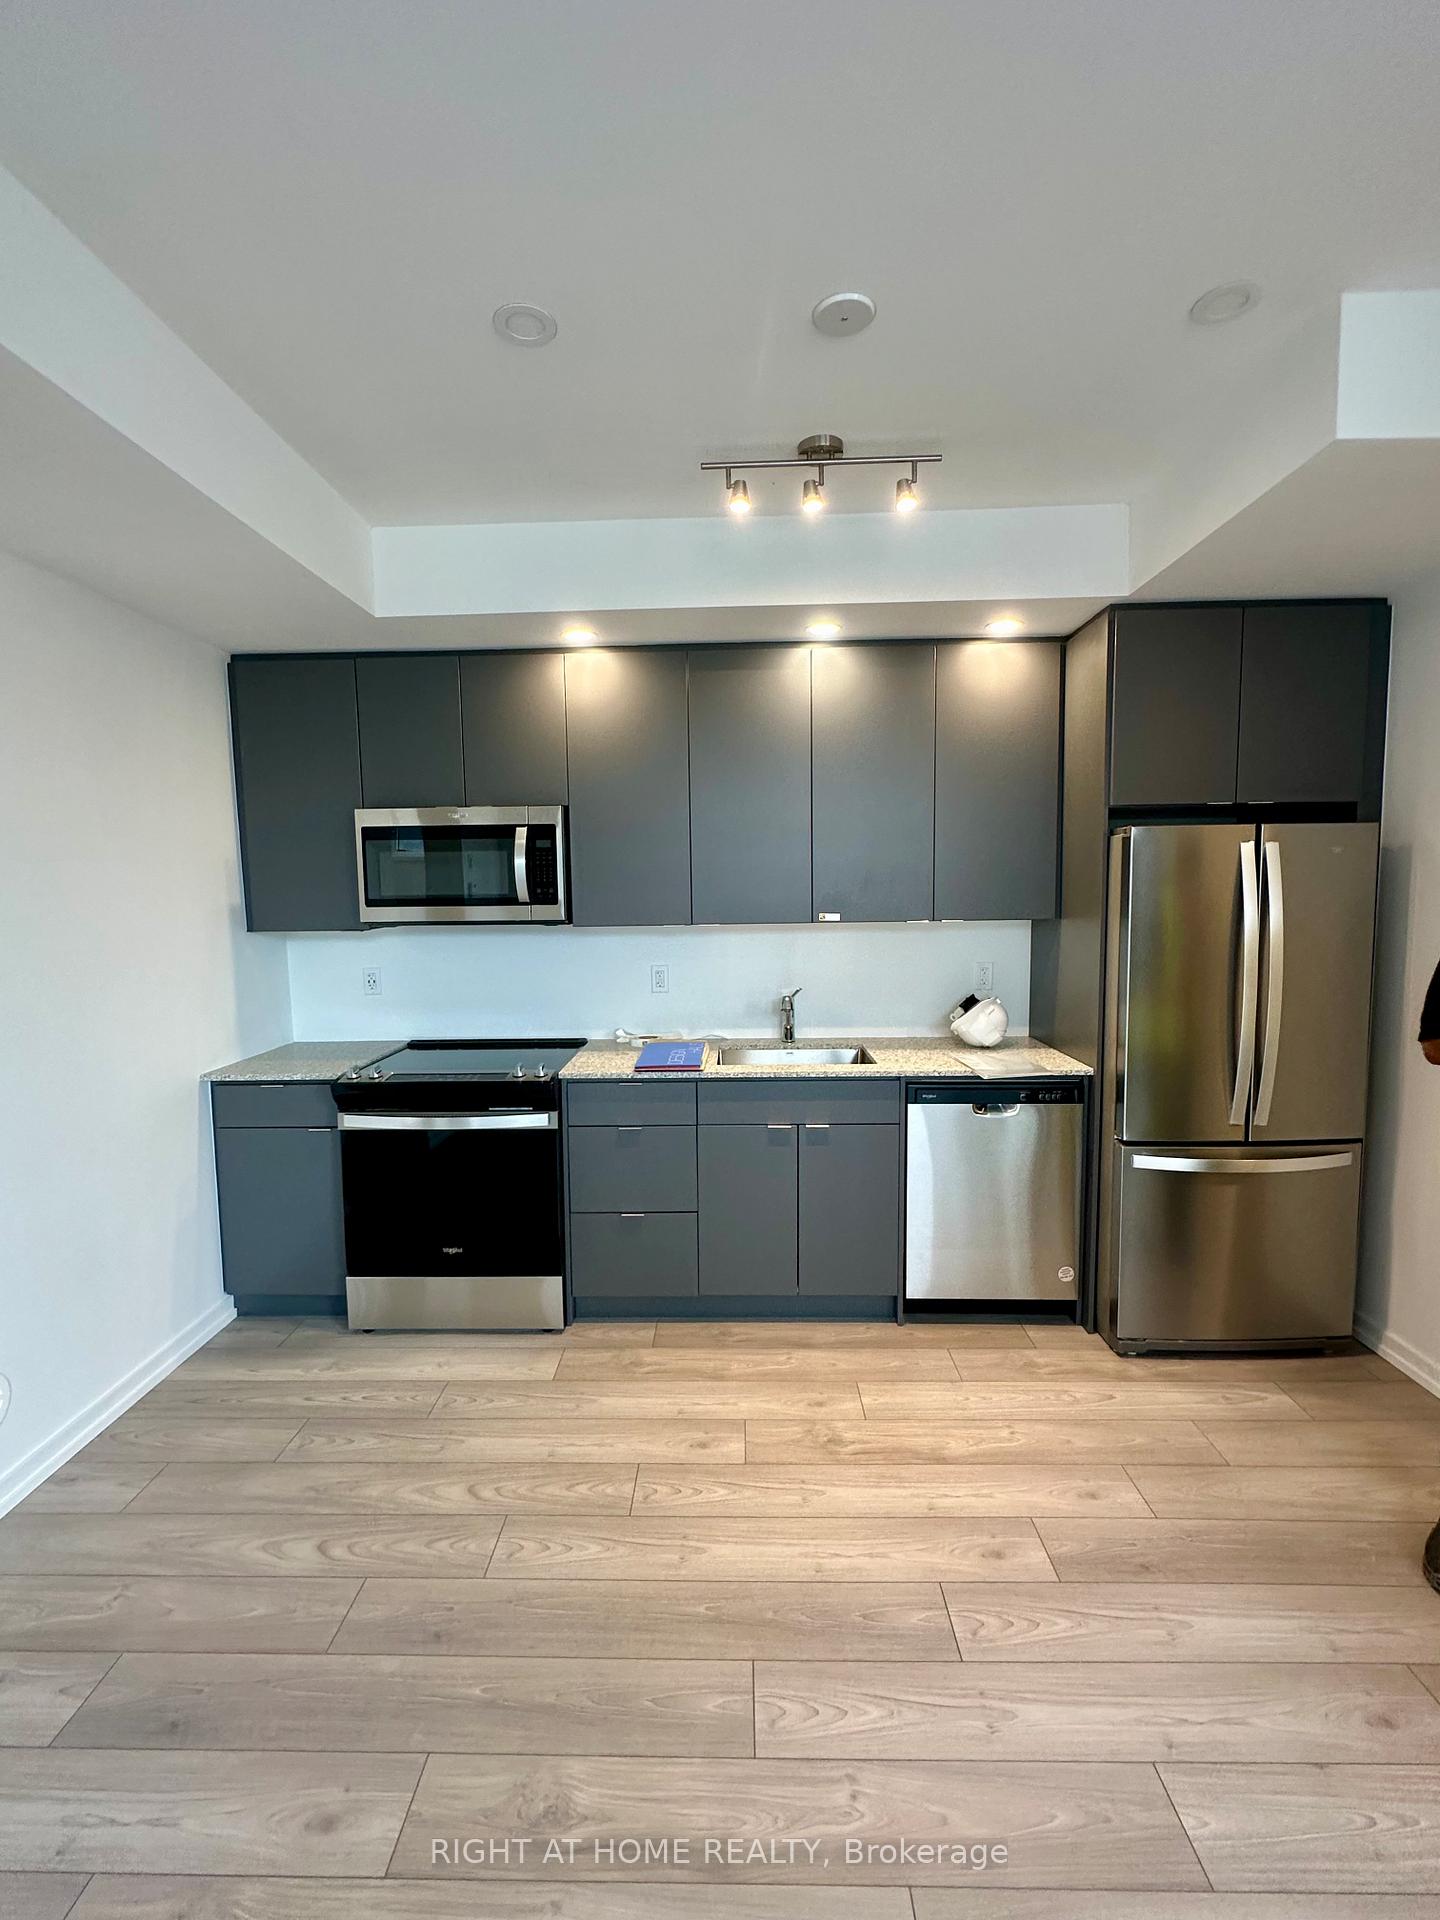
IncludedFor tenants exclusive use: stainless steel fridge, stove, rangehood, dishwasher, clothes washer and dryer, Tenants belongings
- Included: For tenants exclusive use: stainless steel fridge, stove, rangehood, dishwasher, clothes washer and dryer
- Not included: Tenants belongings
NearbyPlace of worship, school, park, rec./commun.centre, public transit
- Close to: Place of worship, school, park, rec./commun.centre, public transit
Listing detailsN12353935, Rented, Aug 19, 2025
- MLS® number: N12353935
- Status: Rented
- Listed on: Aug 19, 2025
- Days on market: 73
- Updated: Oct 31, 2025
- Possession: 2025-09-06 / 1-29 days
- Occupied by: Tenant
- Listing brokerage: RIGHT AT HOME REALTY
About this home
Unit 14, 11 Lytham Green Circle, Newmarket (Glenway Estates), ON L3Y 0H5
Introducing This Immaculate Stacked Condo Townhouse! This Bright And Spacious Corner Unit Is Designed To Impress, Featuring Oversized Windows That Flood The Home With Natural Light. The Open-Concept Layout Boasts Soaring 9-Foot Ceilings, An Ultra-Modern Kitchen With Sleek Stainless Steel Appliances, Quartz Countertops, And Ample Cabinetry. Pot Lighting Throughout Enhances The Contemporary Feel, While A Private Terrace Offers The Perfect Spot To Relax Or Entertain. Located In The Heart Of Newmarket, One Of The GTAs Most Desirable And Family-Friendly Cities You'll Enjoy A Perfect Balance Of Urban Convenience And Community Charm. Just A 2-Minute Walk To The GO Station, And Surrounded By Parks, Trails, Shops, Dining, And Top-Rated Schools, This Location Truly Has It All. Newmarket Is Known For Its Vibrant Downtown, Strong Sense Of Community, And Exceptional Quality Of Life, Making It A Fantastic Place To Call Home. Added Perks Include One Underground Heated Parking Spot And A Park Close By, Offering Both Comfort And Functionality In A Prime Setting.
Ask about this home
A HOMEH agent will answer your questions about this home.
Know more about Andrin Glenway Urban Towns
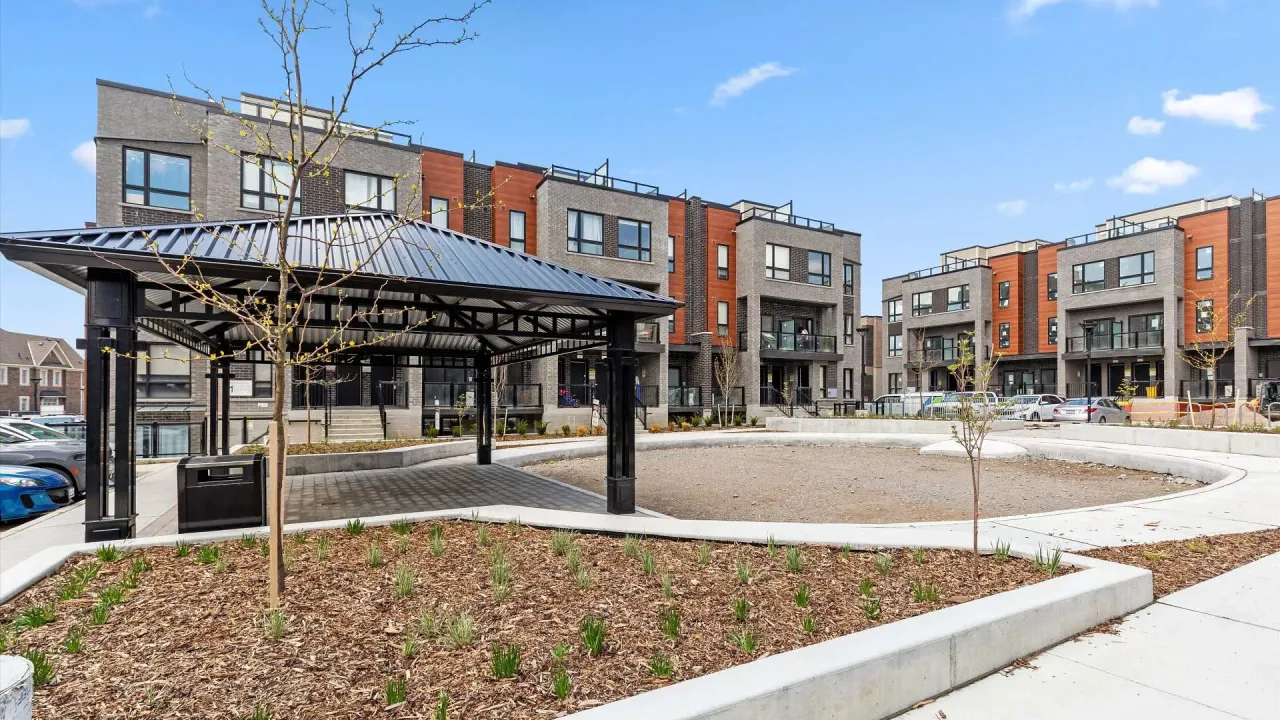
Condo building · 11 Lytham Green Circle
Andrin Glenway Urban Towns is a condo. Right now 2 for sale are on the market here.
No similar units for rent in Andrin Glenway Urban Towns right now.
Around this home
Daily convenience, out of 100, from the distances below
Schools nearby
School rating, out of 10.
Helpful calculators
Your HOMEH agent

"I would see it this week."