

Unit 913, 195 Deerfield Road
Unit 913, 195 Deerfield Road
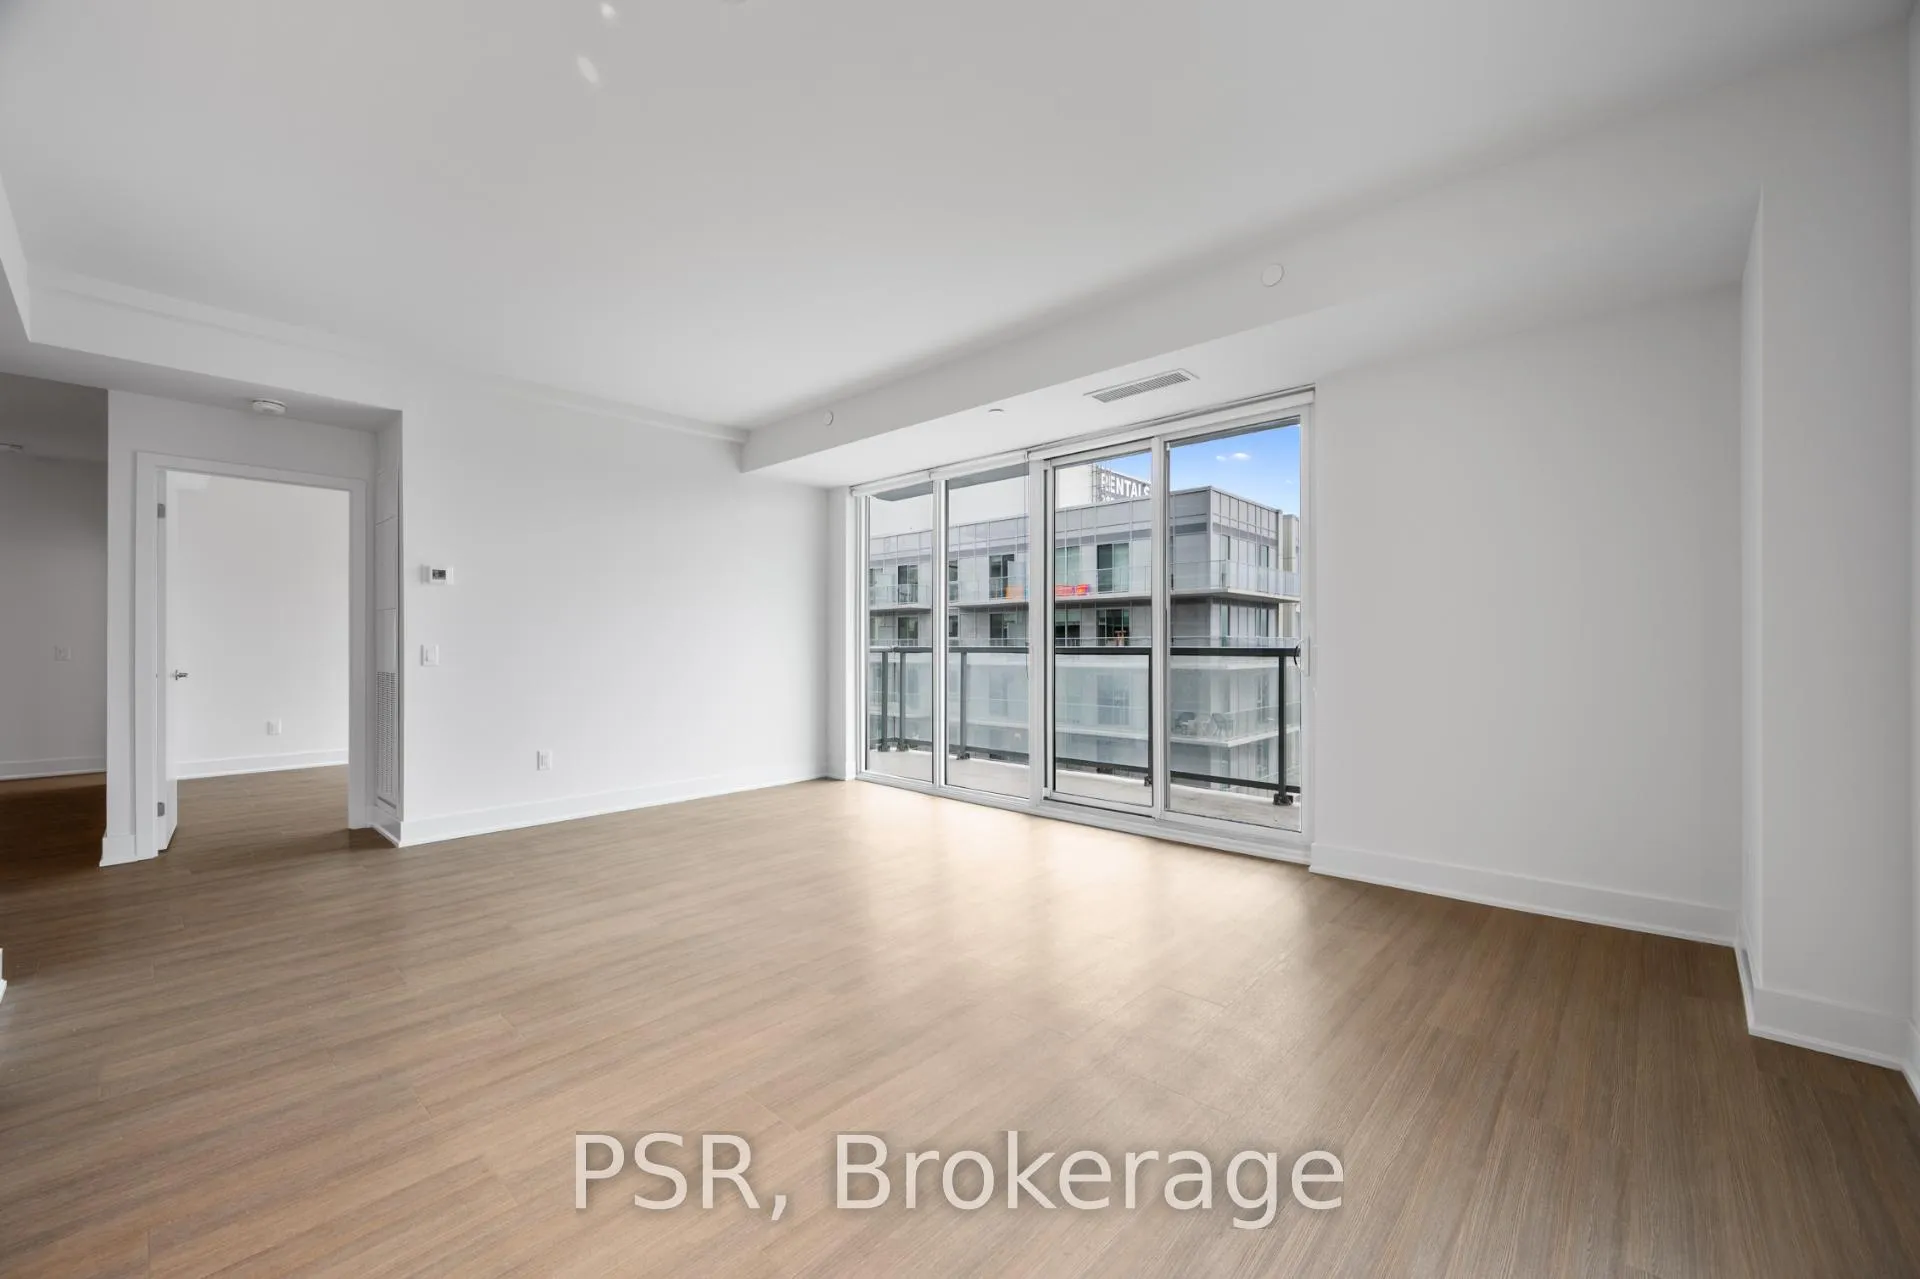 See all 42 photos
Property history
Facts and features
- ExposureSouth west
- LaundryEnsuite
- LockerNone
- BalconyOpen
- Central air
- Gym
- Party room/meeting room
- Rooftop deck/garden
The homeCondo Apartment, Apartment, 1,200–1,399 sq ft
- Type: Condo Apartment
- Style: Apartment
- Living space: 1,200–1,399 sq ft
- Basement: None
- Exposure: South West
InsideVinyl, Ensuite, upper level, Carpet free
- Flooring: Vinyl
- Laundry: Ensuite, upper level
- Features: Carpet free
- Rooms above ground: 6
- Bedrooms: 3 + 1 in the basement
- Bathrooms: 2
- Kitchens: 1
OutsideBrick, concrete, Open
- Exterior: Brick, concrete
- Balcony: Open
Parking and locker1 Parking, Underground, Exclusive
- Spaces: 1 Parking
- Garage: Underground
- Parking type: Exclusive
- Driveway: Underground
- Locker: None
BuildingThe bakerfield, Condo corporation 0, Community bbq, game room, guest suites, gym, party room/meeting room, rooftop deck/garden
- Name: The bakerfield
- Condo corporation: 0
- Amenities: Community bbq, game room, guest suites, gym, party room/meeting room, rooftop deck/garden
- Pets: Allowed
Heating, water and powerHeat pump, gas, Central air
- Heating: Heat pump, gas
- Cooling: Central air
Rent and termsRent $3,595 a month, Entire property, Unfurnished
- Rent: $3,595 a month
- Space for rent: Entire property
- Furnished: Unfurnished
- Lease: 12 months
- Paid: Monthly
- Rent includes: Building insurance, common elements, heat, parking
- Deposit: Required
- Credit check: Required
- Employment letter: Required
- Rental application: Required
- References: Required
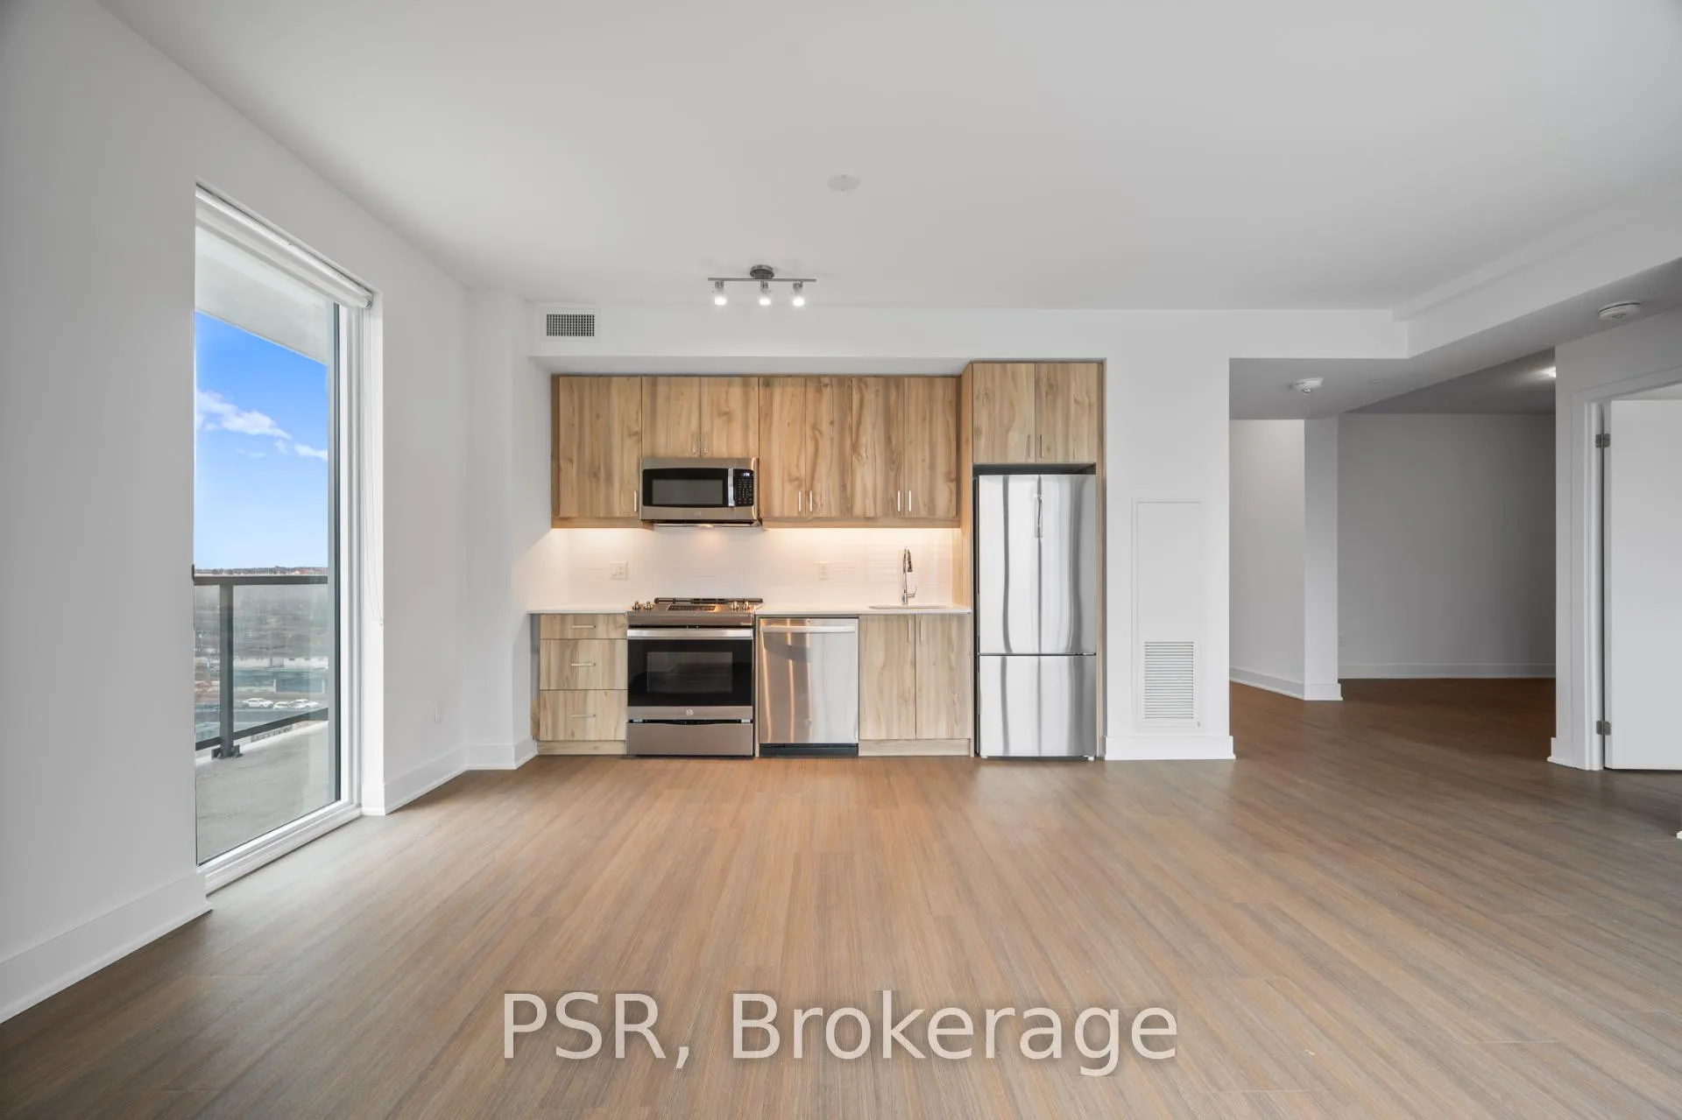
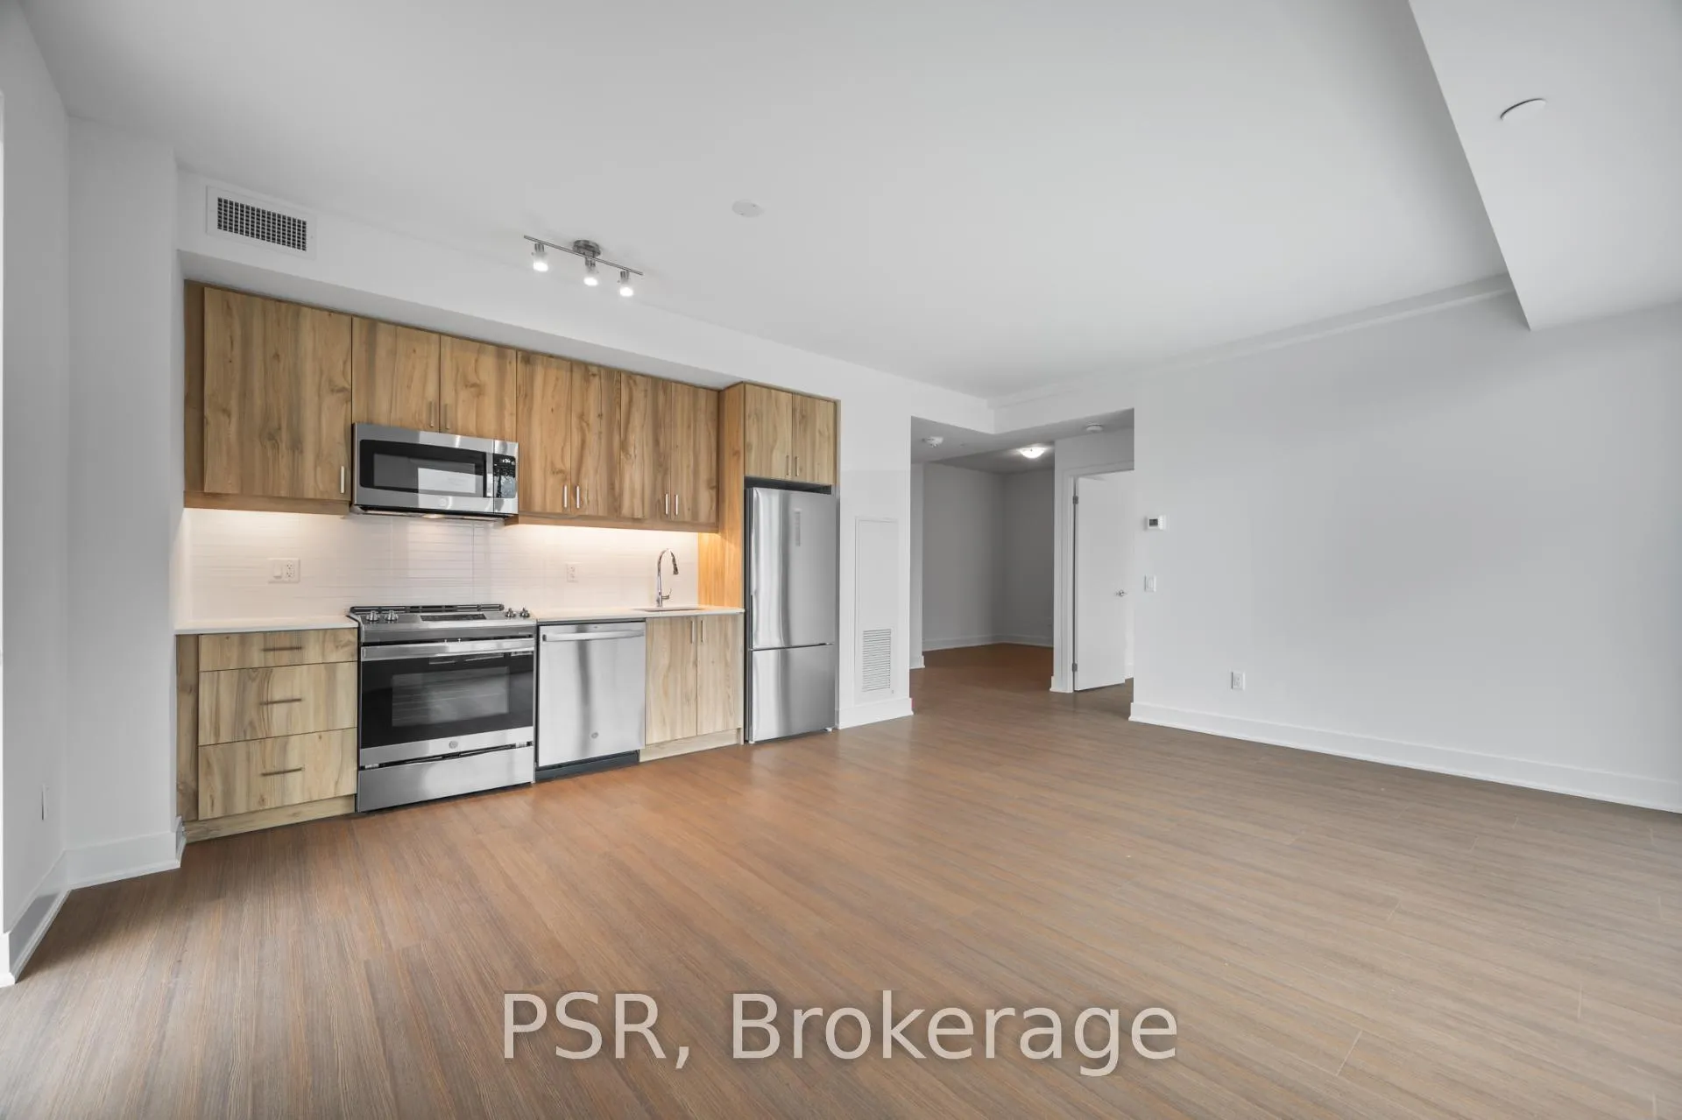
IncludedS/s fridge, s/s stove, s/s dishwasher, s/s microwave, washer & dryer. existing electrical light fixtures & window coverings. 1 parking included for 12 months ($175/mo. after). $75+hst per month rogers internet package paid by tenant.
- Included: S/s fridge, s/s stove, s/s dishwasher, s/s microwave, washer & dryer. existing electrical light fixtures & window coverings. 1 parking included for 12 months ($175/mo. after). $75+hst per month rogers internet package paid by tenant.
Listing detailsN12575056, Rented, Nov 25, 2025
- MLS® number: N12575056
- Status: Rented
- Listed on: Nov 25, 2025
- Days on market: 122
- Updated: Mar 27, 2026
- Possession: Immediate
- Occupied by: Vacant
- Listing brokerage: PSR
About this home
Unit 913, 195 Deerfield Road, Newmarket (Central Newmarket), ON L3Y 0G4
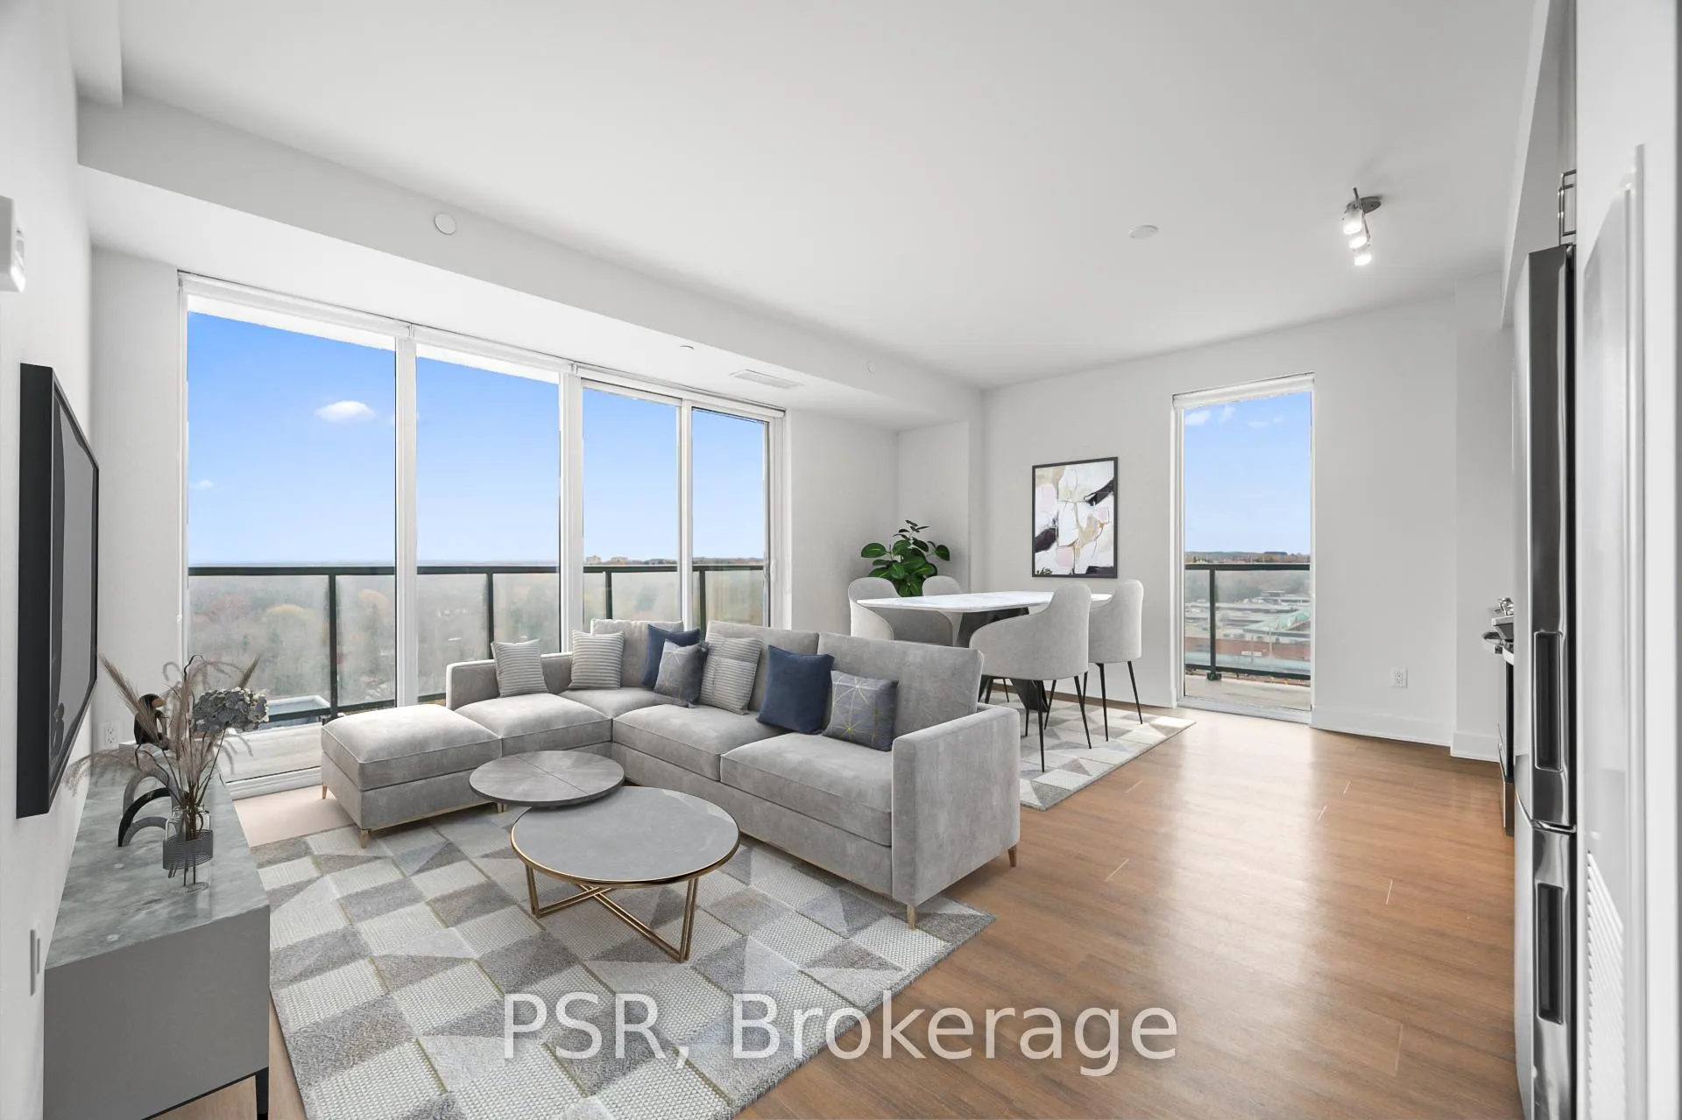
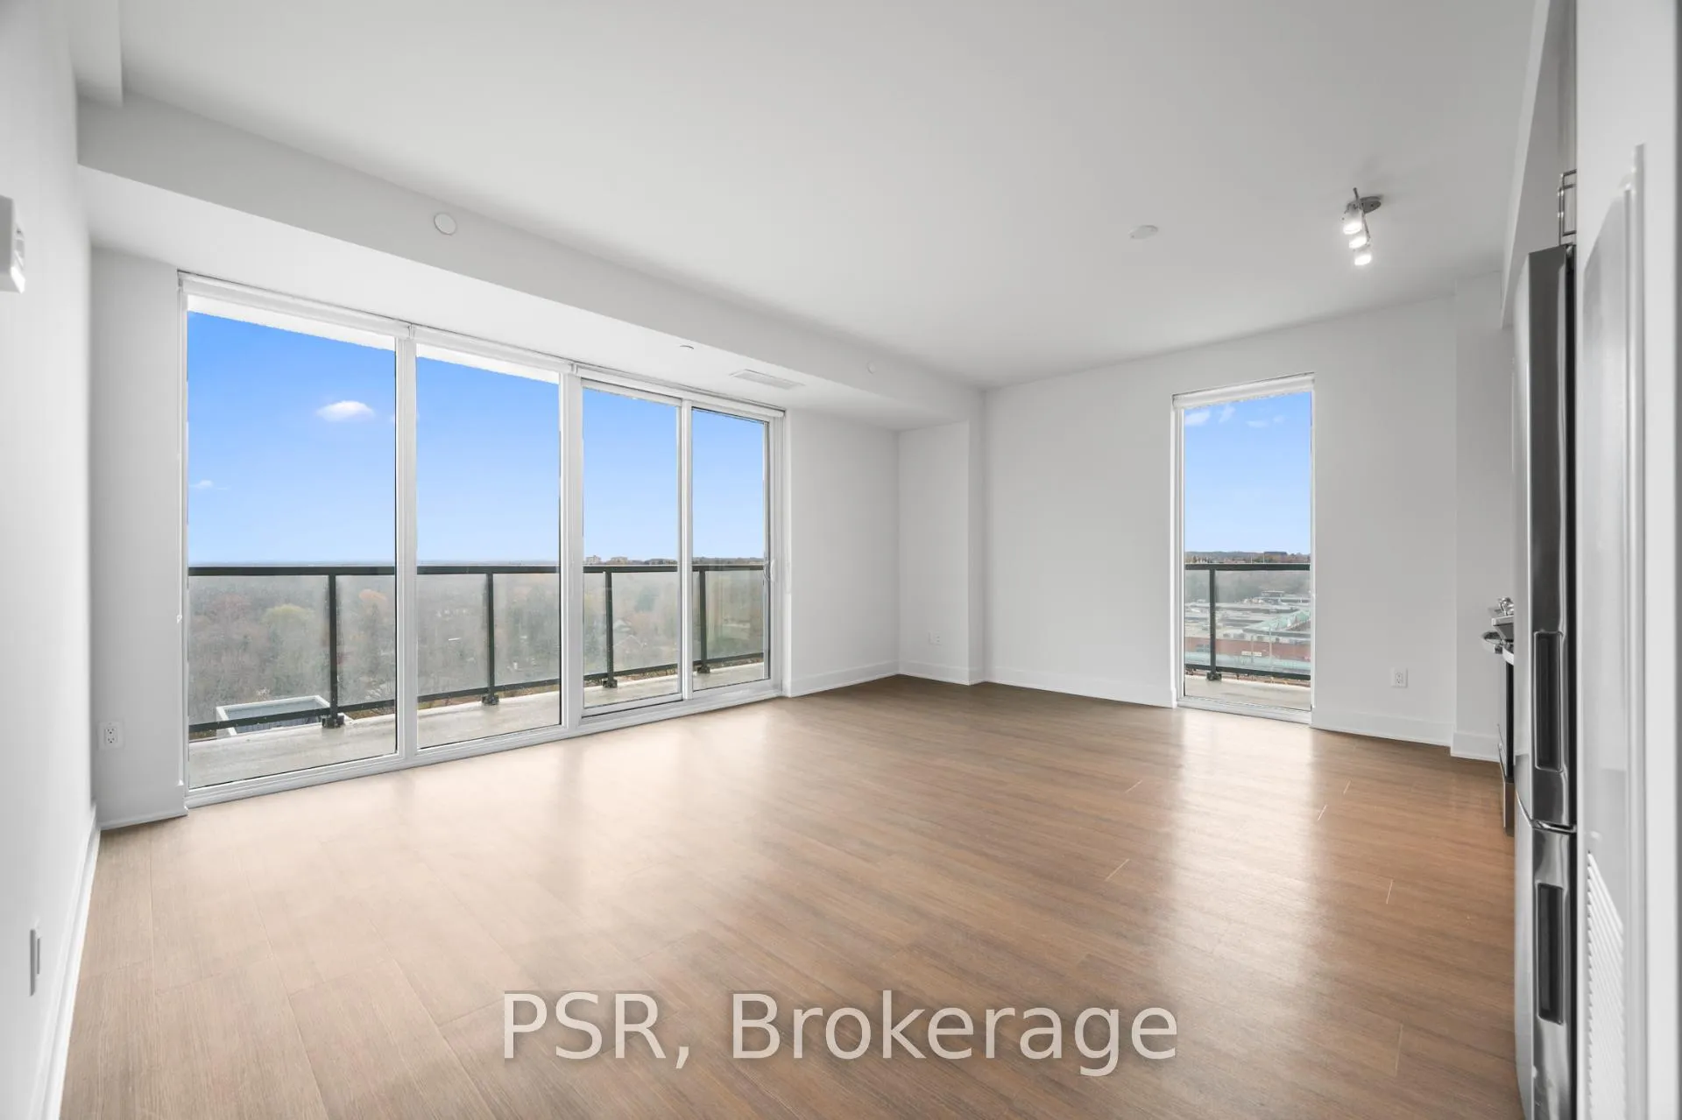
Welcome to The Bakerfield! Located in the heart of Newmarket offering future residents a unique blend of modern design, comfort, and convenience. This spacious corner suite offers 3 bedrooms plus a den across 1,298 sq. ft. of well-designed living space. The open-concept layout is filled with natural light, highlighted by expansive windows that lead to a wrap-around balcony - perfect for outdoor relaxation or entertaining. It's an ideal home for families and anyone who enjoys hosting. The Bakerfield offers an exceptional range of amenities, including a gym, an expansive outdoor terrace with BBQs, dining areas, lounge seating, and firepits. Residents also enjoy access to a social lounge, golf simulator, theatre room, games room, kids' zone, pet spa, co-working space, guest suite, and more. Enjoy easy access to Upper Canada Mall and the charm of historic Main Street, where you'll find a vibrant mix of local shops, cafes, and restaurants. Nearby transit options provide seamless connections to Downtown Toronto and beyond. Your future home is conveniently located new Newmarket's extensive trail system - ideal for hiking, biking, and relaxing in the area's many parks.
Ask about this home
A HOMEH agent will answer your questions about this home.
Know more about The Bakerfield
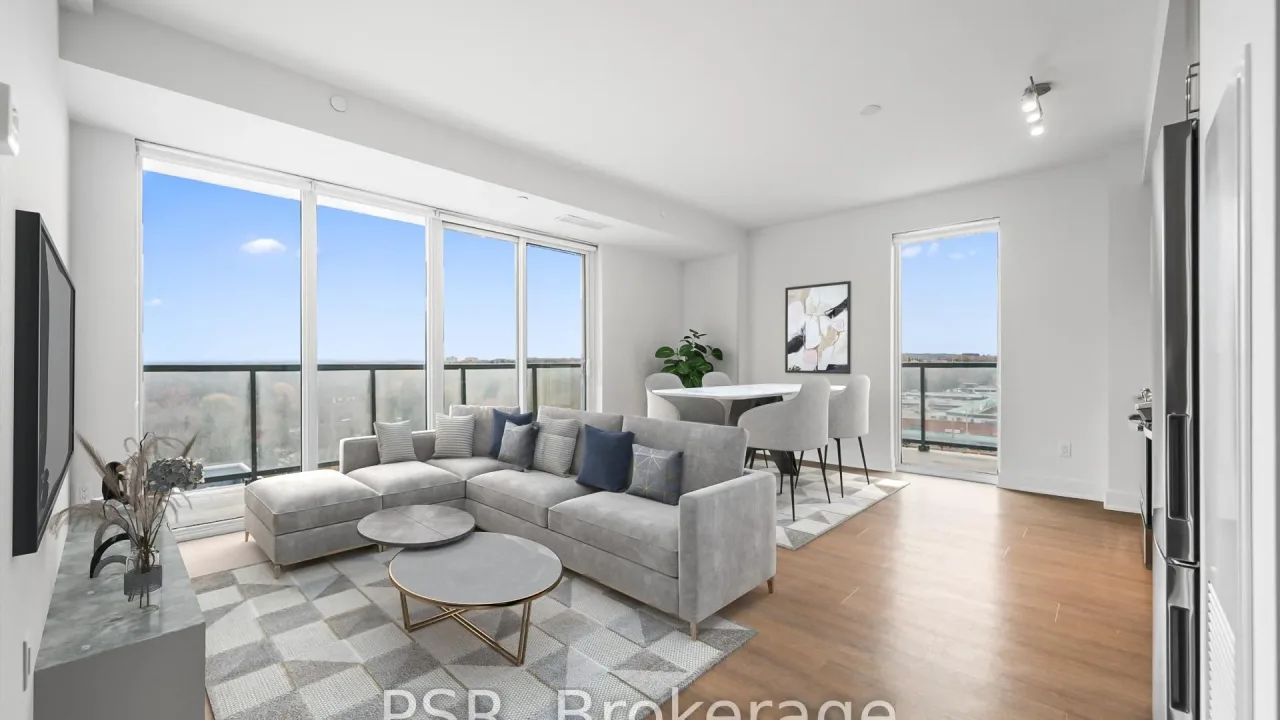
Condo building · 195 Deerfield Road
The Bakerfield is a condo. Right now 1 for rent is on the market here.
No similar units for rent in The Bakerfield right now.
Around this home
Daily convenience, out of 100, from the distances below
Schools nearby
School rating, out of 10.
Helpful calculators
Your HOMEH agent

"I would see it this week."