

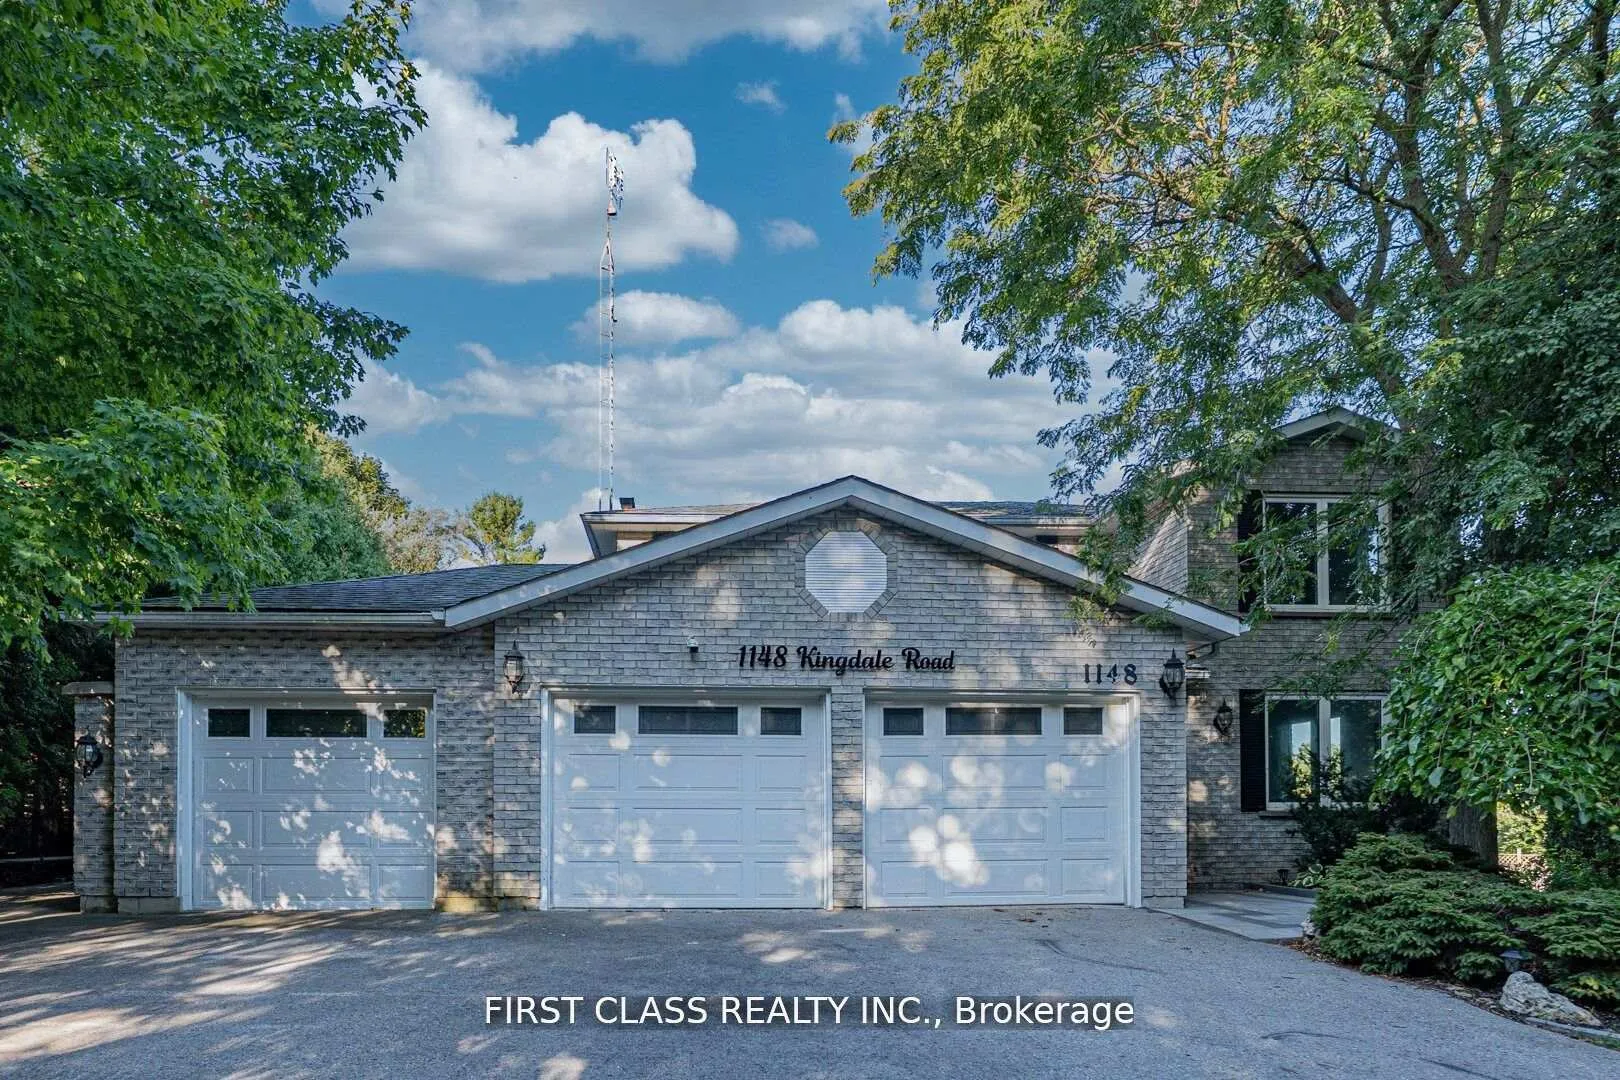
1148 Kingdale Road
1148 Kingdale Road
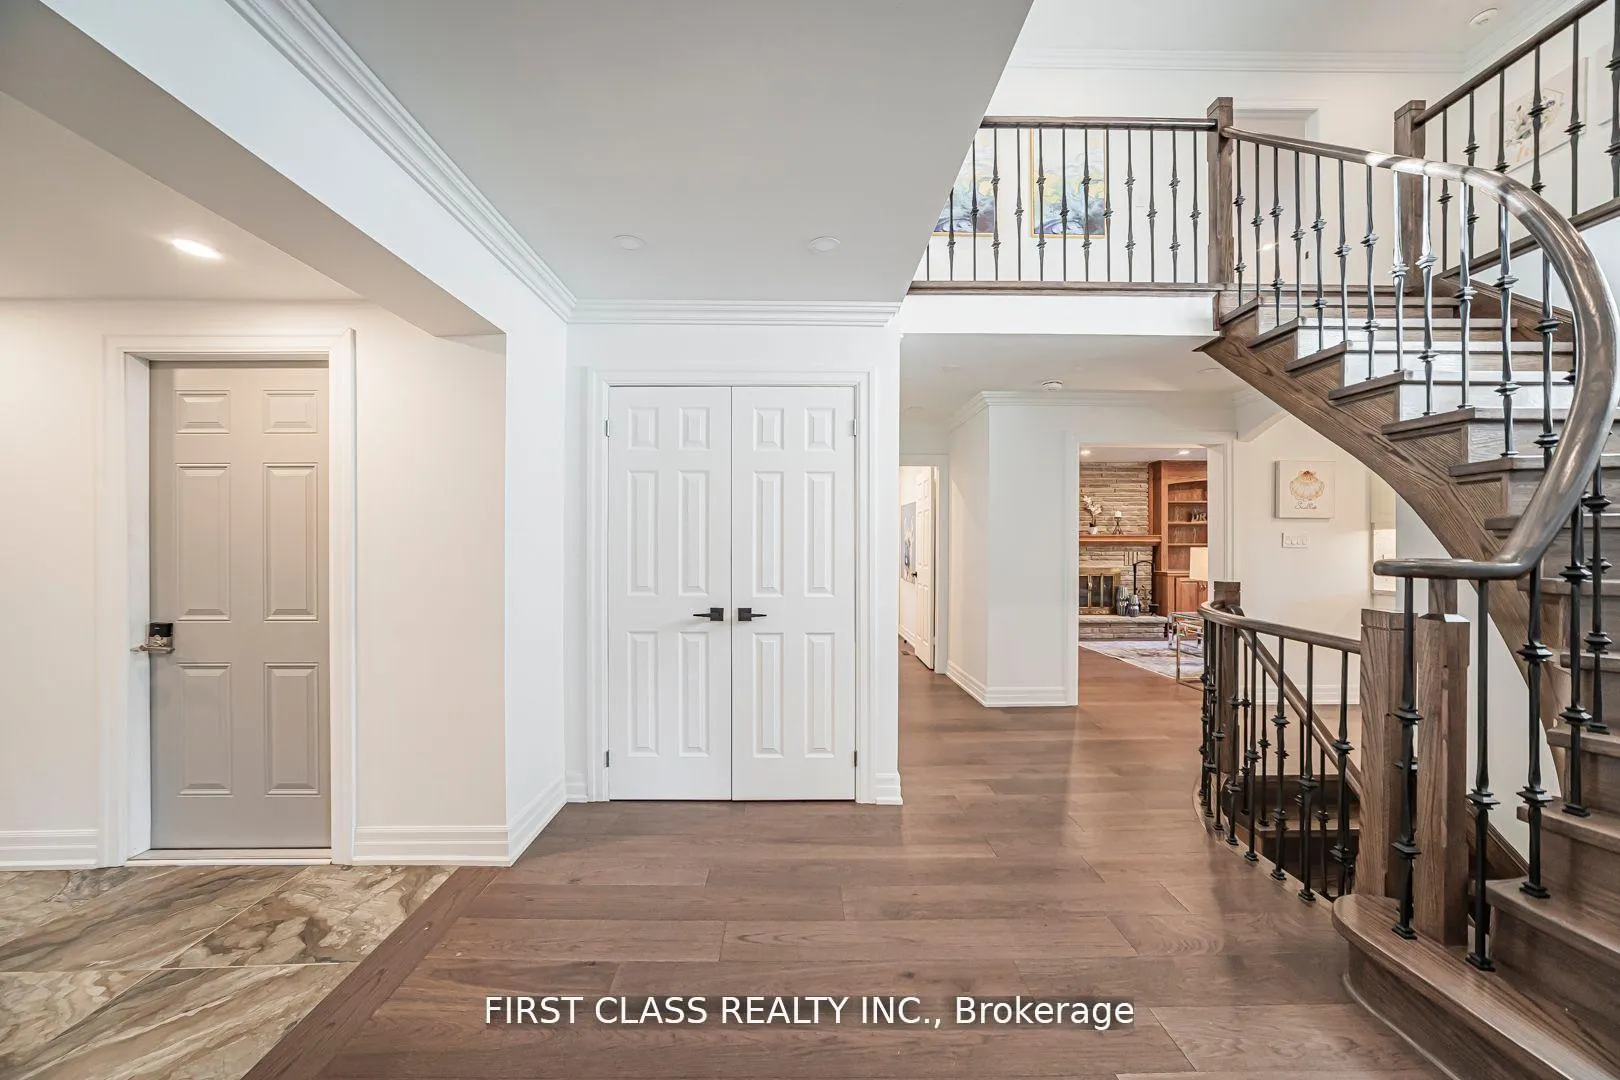 See all 50 photos
Property history
- $2,360,000TerminatedList: 2026-06-01|End: 2026-07-14|43 daysN13223044
Facts and features
- BasementWalk-out
- Price per sq ft~$858
- Water, sewerWell, septic
- HeatingForced air
- Hardwood floors
- Fireplace
- Central air
- Inground pool
The homeDetached, 2-storey, 2,500–3,000 sq ft
- Type: Detached
- Style: 2-storey
- Living space: 2,500–3,000 sq ft
- Basement: Finished with walk-out
InsideFireplace Yes, Hardwood, Broadloom, Upper level
- Fireplace: Yes
- Flooring: Hardwood, Broadloom
- Laundry: Upper level
- Features: Air exchanger, carpet free
- Rooms above ground: 7
- Rooms in the basement: 4
- Bedrooms: 3
- Bathrooms: 4
- Kitchens: 1
- Family room: Yes
Outside and lotBrick, Other, Brick
- Exterior: Brick
- Roof: Other
- Foundation: Brick
- Pool: Inground
- Size: 247.48 × 380.13 ft
- Zoning: Residential
Parking3 Garage, Attached, Private
- Spaces: 3 Garage
- Garage: Attached
- Driveway: Private
Heating, water and powerForced air, gas, Central air, Well
- Heating: Forced air, gas
- Cooling: Central air
- Water: Well
- Sewer: Septic
Costs and taxesTaxes $13,936 a year, HST included in the price
- Taxes, 2025: $13,936 a year
- HST: HST included in the price
Included in the saleElf, cac, humid, alarm system (monitoring is separate),water purification system, fridge, stove, b/i dishwasher, microwave, washer, dryer
- Included: Elf, cac, humid, alarm system (monitoring is separate),water purification system, fridge, stove, b/i dishwasher, microwave, washer, dryer
NearbyPark, rec./commun.centre, school, clear view
- Close to: Park, rec./commun.centre, school, clear view
Listing detailsN13223044, Terminated, Jun 1, 2026
- MLS® number: N13223044
- Status: Terminated
- Listed on: Jun 1, 2026
- Days on market: 43
- Updated: Jul 14, 2026
- Possession: 2026-06-01 / Flexible
- Occupied by: Vacant
- Listing brokerage: FIRST CLASS REALTY INC.
About this home
1148 Kingdale Road, Newmarket (Stonehaven-Wyndham), ON L3Y 4W1
Exceptional Estate-Style Property On Over 2 Acres Of Private Land Right In Town! This Home Offers Approx. 3,800 Sq Ft Of Total Living Space Including A Bright Finished Walk-Out Basement. Outdoor highlights feature a beautifully enclosed pool area with elegant wrought iron fencing, a tranquil fish pond with waterfall, a stone patio, and a separate deck complete with cabana perfect for resort-style living and entertaining. Fully renovated in 2022, the same year it was purchased, this residence boasts newly installed major systems and appliances for modern comfort and peace of mind. Upgrades include a fresh air ventilation system (HRV), whole-house water purification, tankless water heater, new furnace, modern gas stove, refrigerator, washer & dryer set, as well as newly installed doors and windows. A security camera system further enhances convenience and safety. This rare offering seamlessly combines privacy, space, and luxury with contemporary upgrades truly a move-in ready retreat in a prime in-town location.
Ask about this home
A HOMEH agent will answer your questions about this home.
Around this home
Daily convenience, out of 100, from the distances below
Schools nearby
School rating, out of 10.
Helpful calculators
Your HOMEH agent

"Priced 22% over the Hestimate. I would see it this week."