
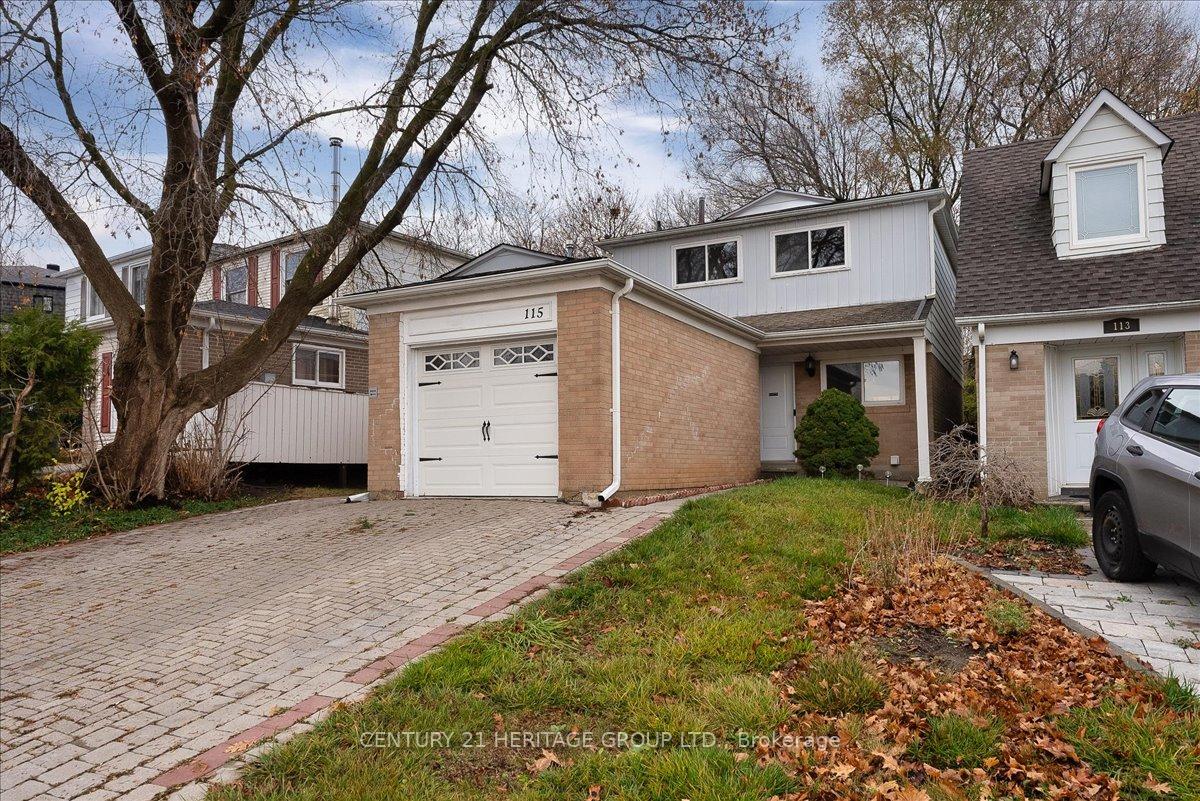
115 Huron Heights Drive
Newmarket (Huron Heights-Leslie Valley)115 Huron Heights Drive
Newmarket (Huron Heights-Leslie Valley)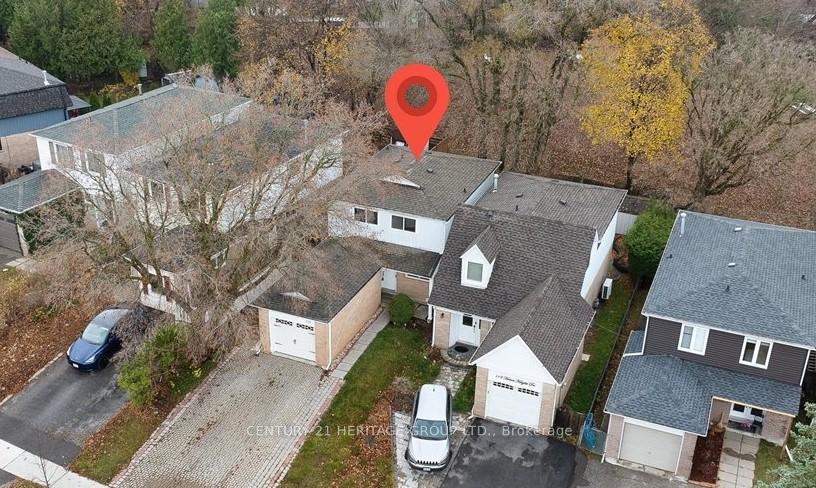
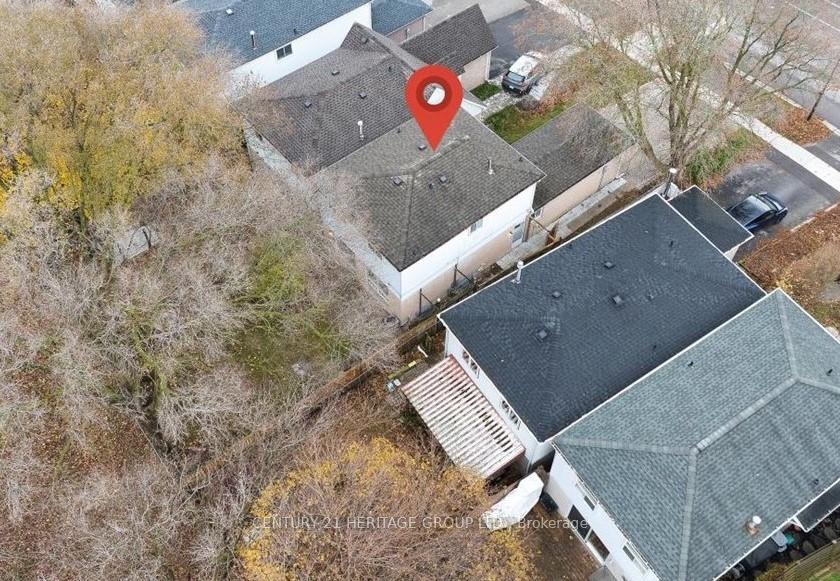
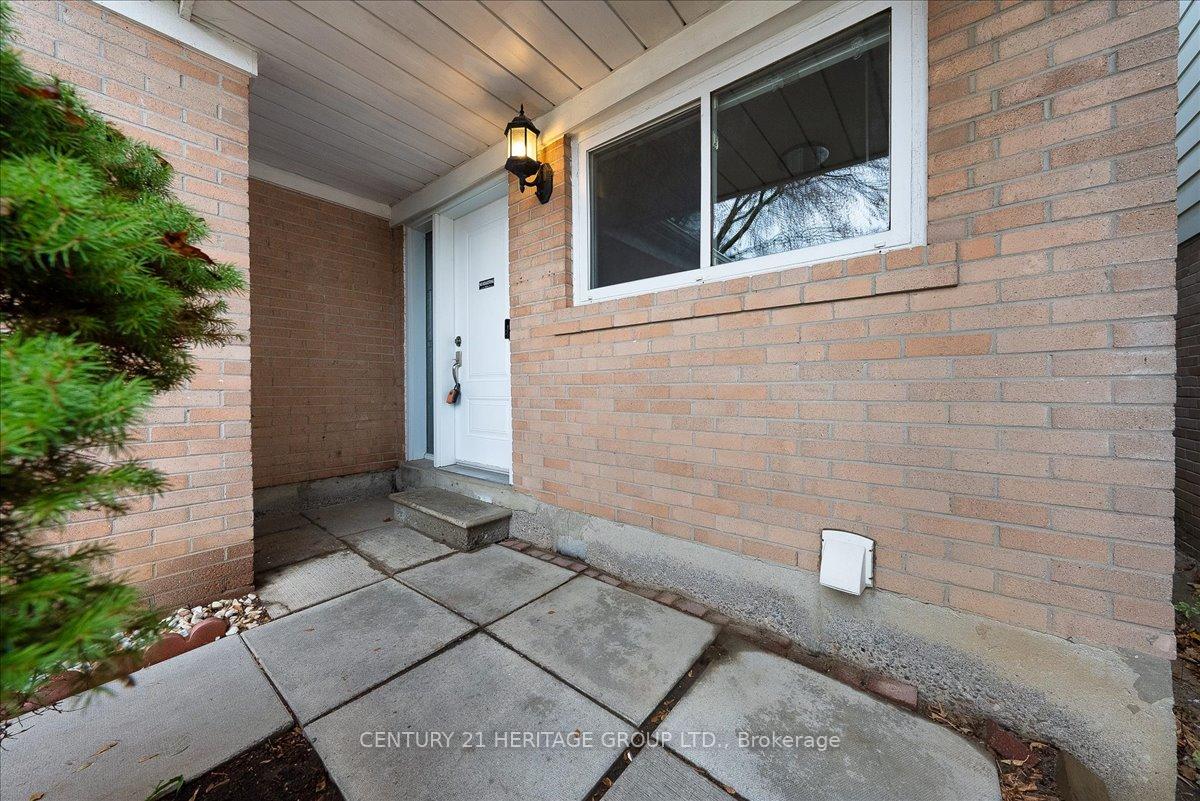
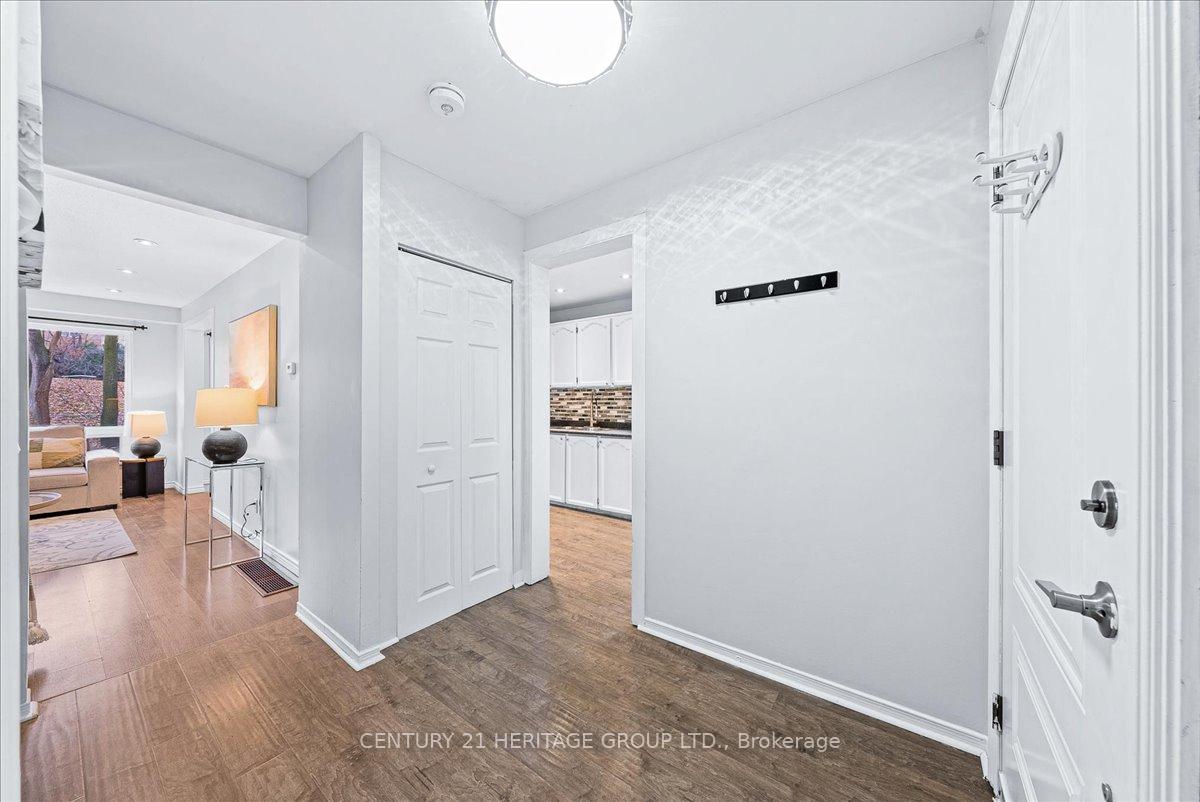 See all 37 photos
Property history

This home has sold. It is no longer available.
Property not available for sale or for rent.
About this home
115 Huron Heights Drive, Newmarket
Opportunity Knocks! * 3 bedroom, 2 baths Fully Detached home above grade * with a legal, registered 1 bedroom basement apartment w/ fire resistant insulation - fully inspected and approved by town! * 1 Car garage with new garage door * Plus newly renovated double wide driveway - large enough for 4 cars! * Laminate flooring - NO carpet anywhere! * NEWLY RENOVATED * Freshly painted & upgraded light fixtures throughout - including pot lights * Large window in bright living room * Plus separate dining room with sliding glass door and walk-out to backyard * Upper Level Kitchen features built-in stainless steel appliances, including brand new dishwasher & lots of cupboard space * 1.5 bathrooms in upper unit - including fully renovated powder room w/ new floor, sink/vanity, toilet, lights and fan * Separate Laundry upstairs and down * Basement offers great investment potential with large bedroom, full kitchen, living space, and 3 pc bath! * Perfect starter home or investment property * Very Private backyard with new fence and gate, new walkway & mature trees backing onto green space! * No neighbours directly behind * $$ Spent - upgrades include newer furnace, garage door, bathroom renovations, driveway, and more! * Close to all amenities! * Steps to Southlake Hospital, Parks, Schools, Transit, Shopping & More! * Just mins to Upper Canada Mall, Highway 400 & 404, GO Station * Easy commuting to the city
Facts & features
Ask about this home
A HOMEH agent will answer your questions about this home.
Rooms
9 rooms · 3 bathrooms
- Living room17′5″ × 10′6″184 sq.ft.
- Kitchen16′7″ × 9′3″154 sq.ft.
- Dining room9′4″ × 10′2″95 sq.ft.
- Primary bedroom13′8″ × 10′5″142 sq.ft.
- Bedroom 211′11″ × 10′5″124 sq.ft.
- Bedroom 310′8″ × 10′4″110 sq.ft.
- Living room12′2″ × 10′2″124 sq.ft.
- Kitchen18′1″ × 6′4″114 sq.ft.
- Bedroom13′2″ × 9′3″122 sq.ft.
Around this home
Schools nearby
School rating, out of 10.
Listing details
Helpful tools
Your HOMEH agent
"I would see it this week."
Ask HOMEH about this home
Price, neighbourhood, monthly cost. Ask anything.
HOMEH Intelligent Agent is an AI, not a licensed representative. Check anything important with your agent.