
 See all 50 photos

Book a viewing
Ask HOMEH
About this home
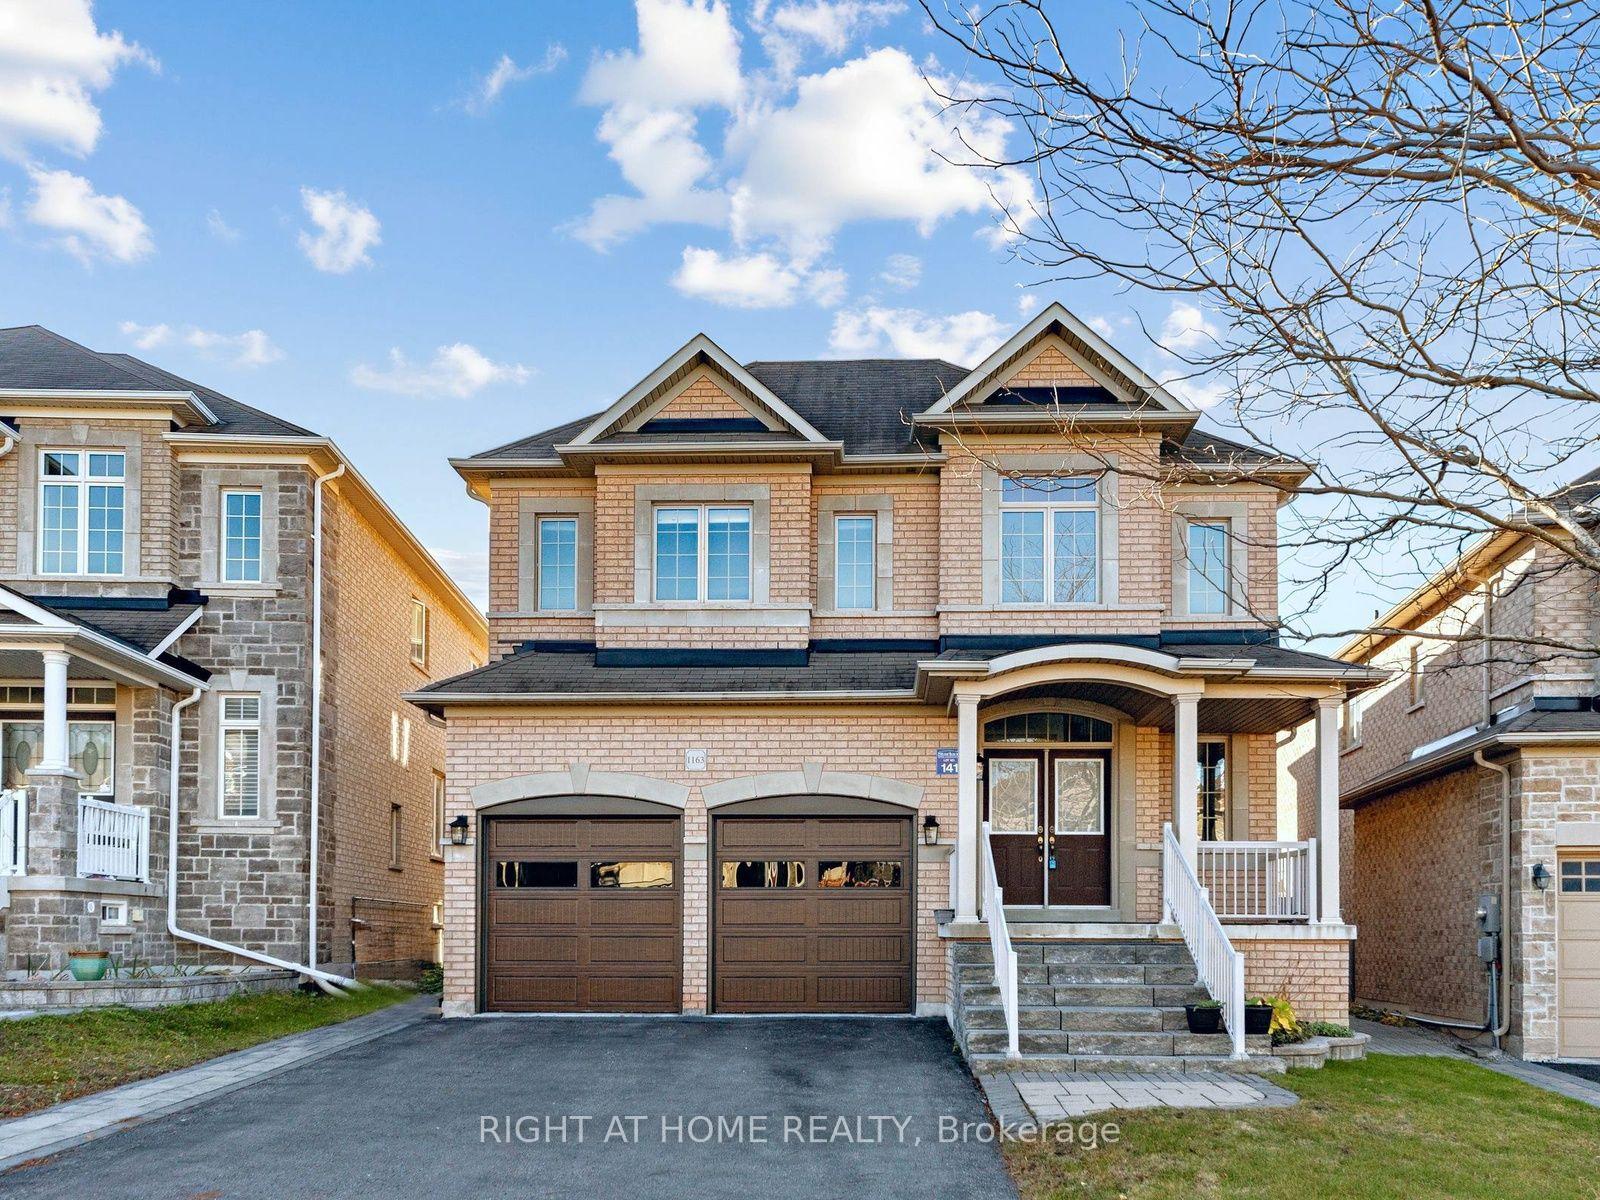
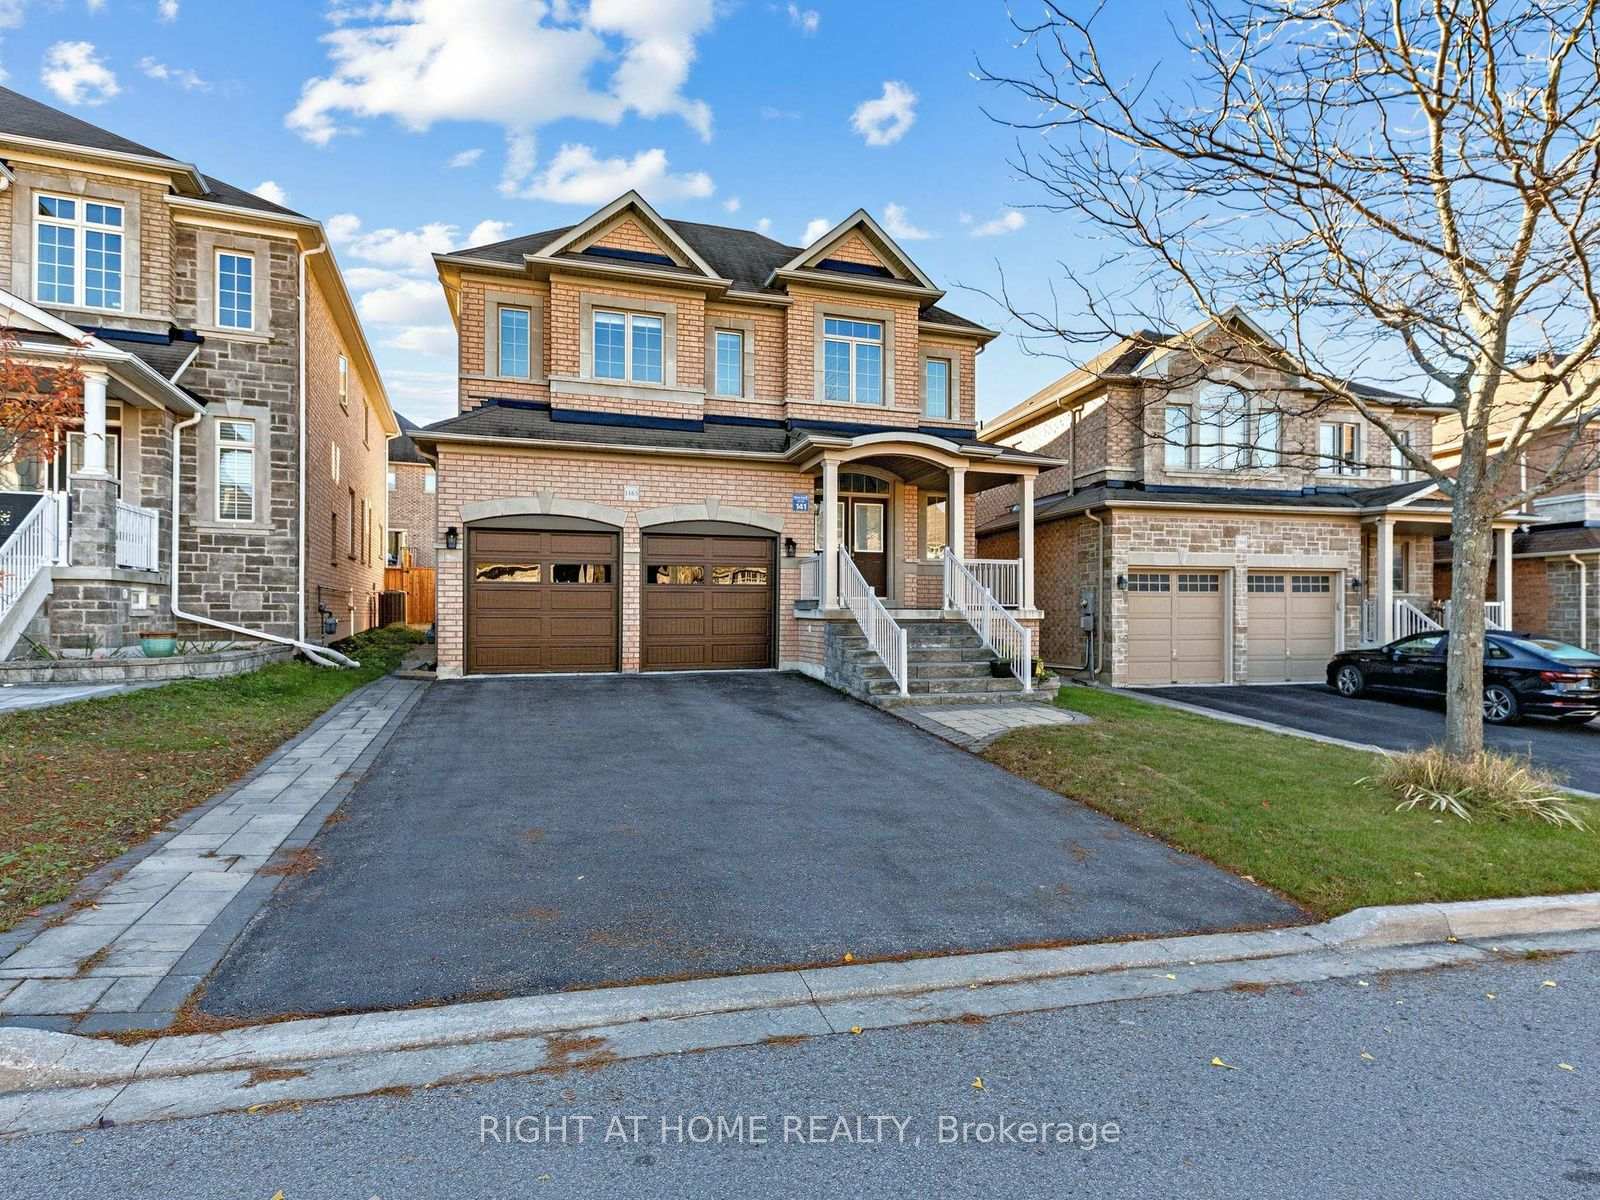
1163 Mctavish Drive, Newmarket
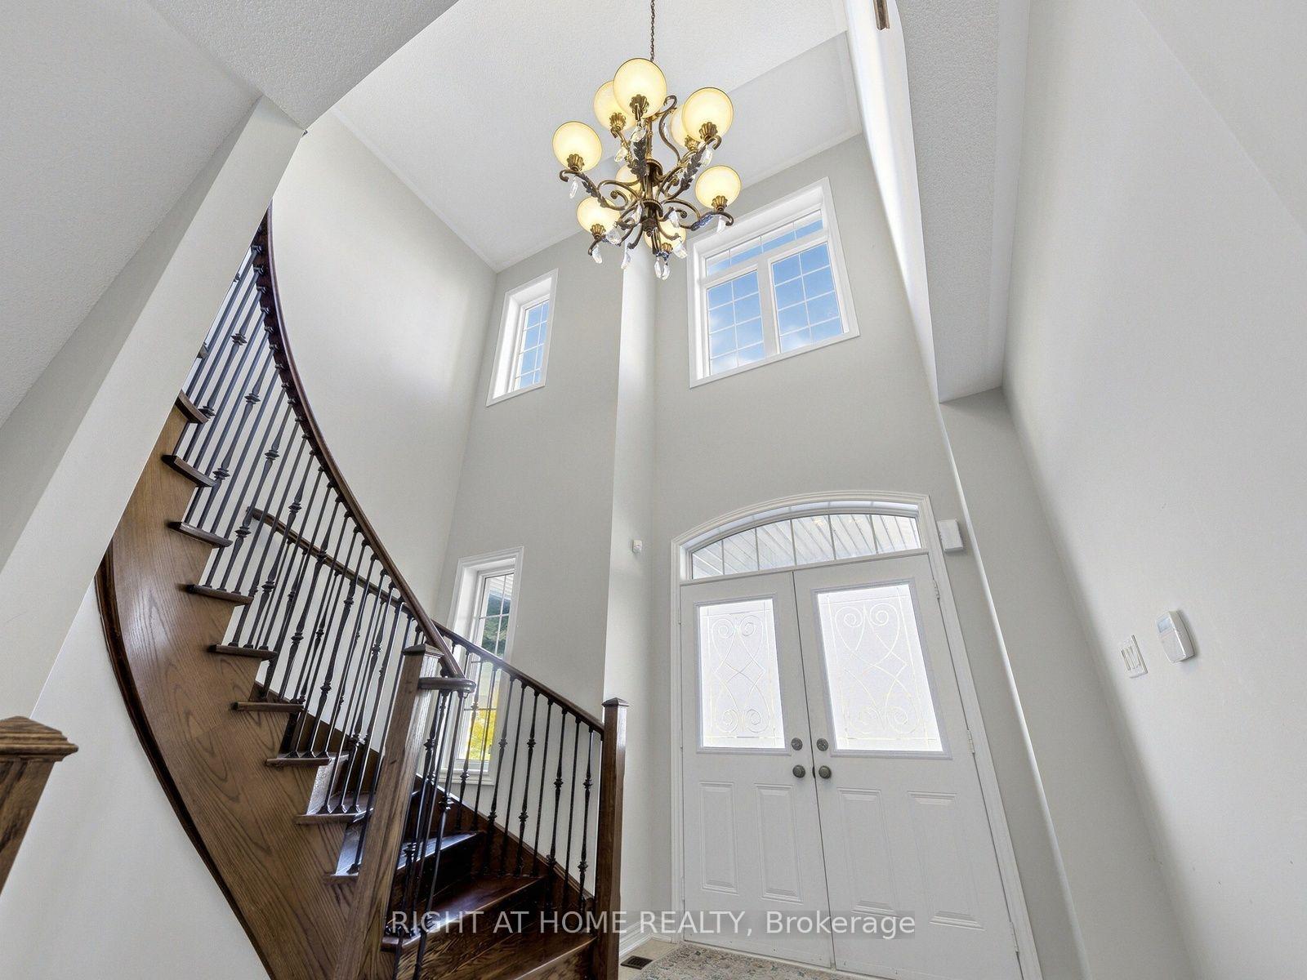
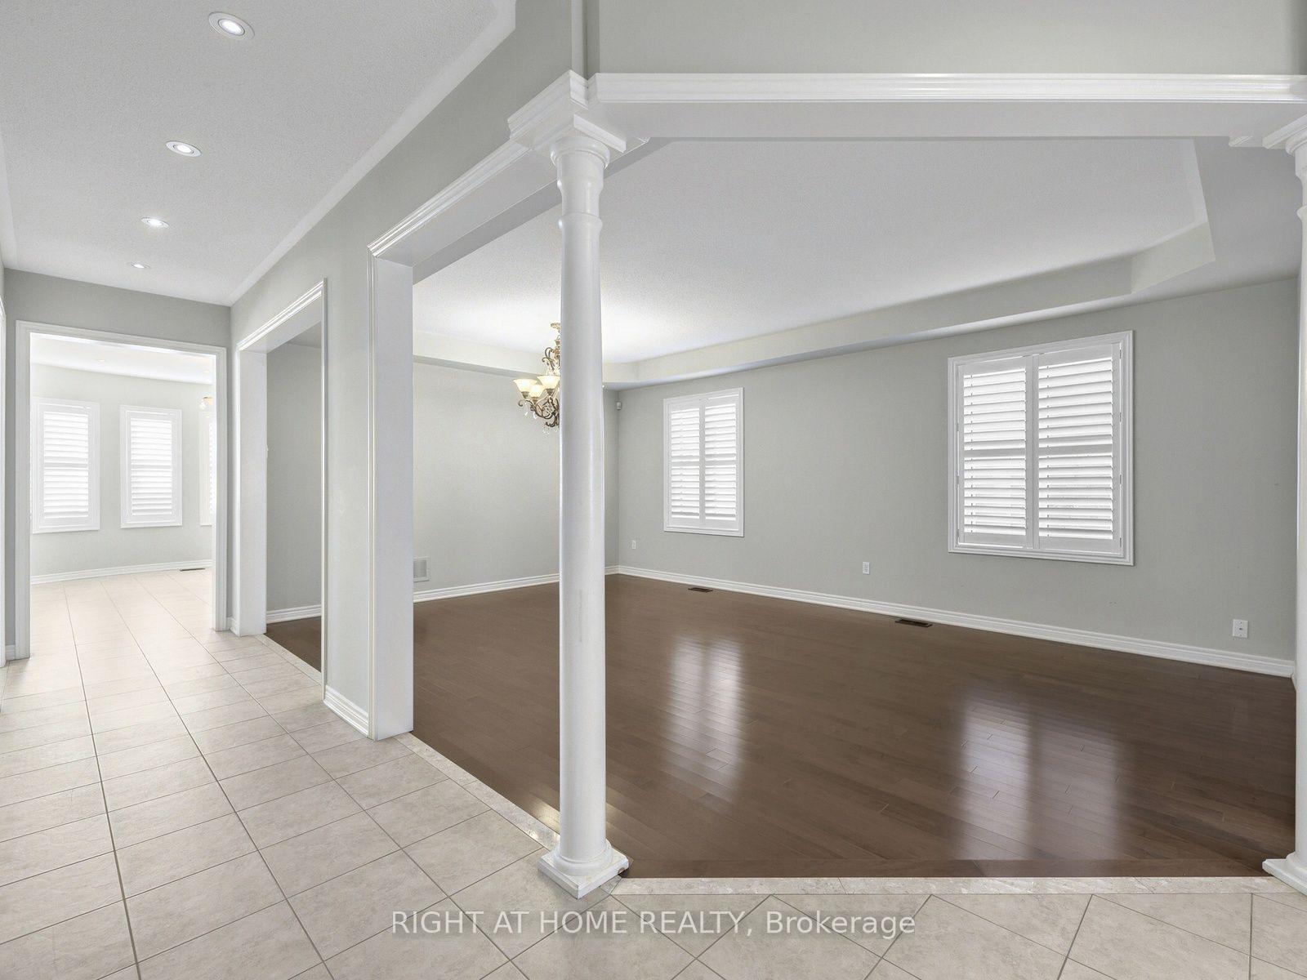
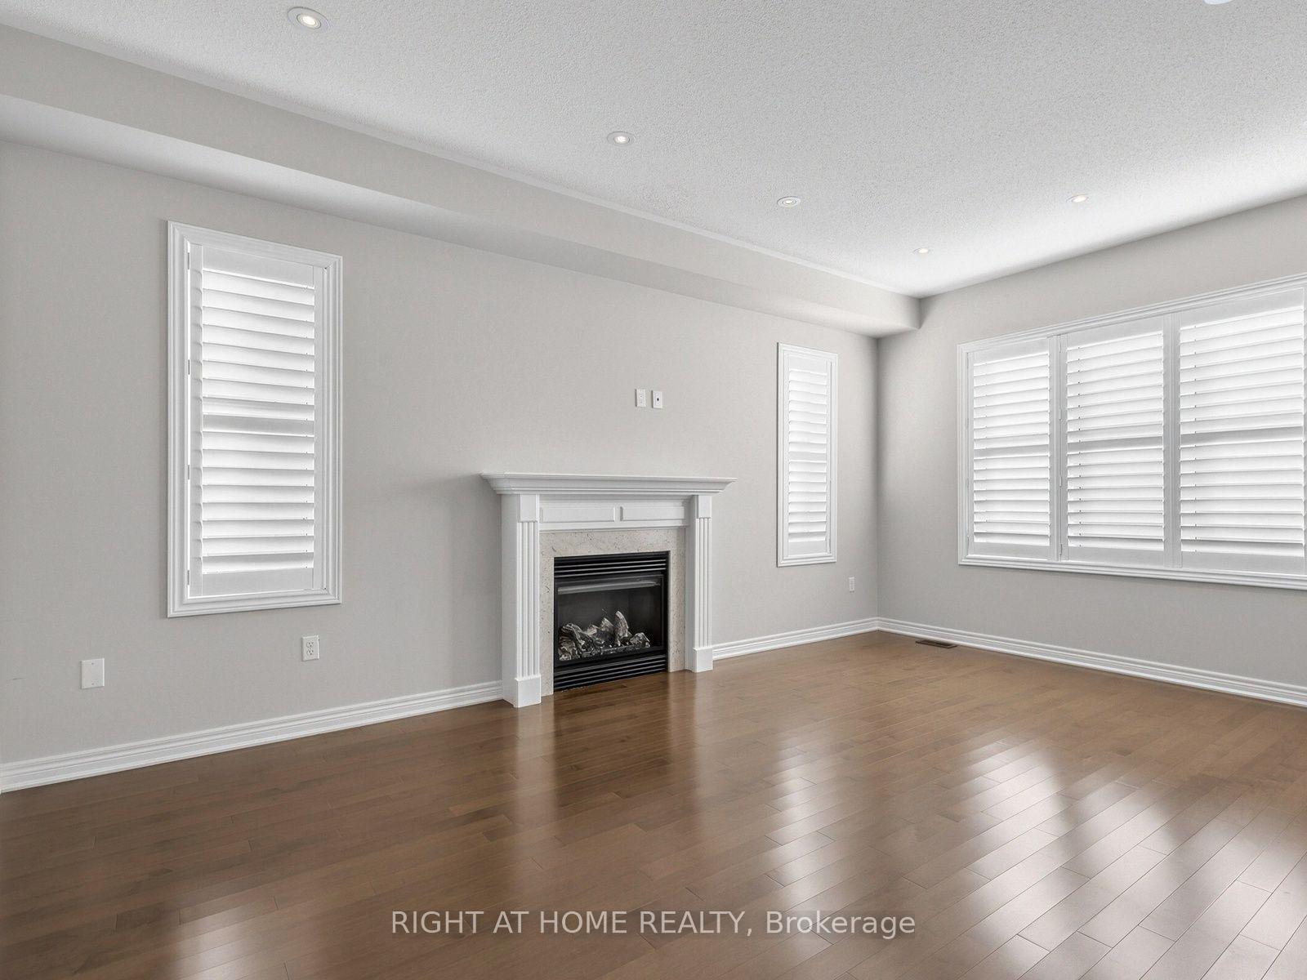
Bright & Spacious 4-Bedroom Home Offering Approx. 3,260 Sq. Ft. Of Living Space in High Demand Copper Hills! Hardwood Flooring Throughout The Main Floor. Open-Concept Living & Dining Rooms, Modern Kitchen With Stainless Steel Appliances & Ceramic Backsplash, And Breakfast Area Overlooking The Backyard. Cozy Family Room With Fireplace Plus A Separate Library, Perfect For Working From Home. Generous Primary Bedroom With 5-Pc Ensuite, One Additional Bedroom With Private Ensuite, And Two Bedrooms With Semi-Ensuite Access. A Perfect Blend Of Space, Comfort & Functionality For Family Living!
Facts & features
Book a viewing
Rooms
10 rooms · 4 bathrooms
- Dining room13′10″ × 10′5″144 sq.ft.
- Library11′7″ × 9′10″114 sq.ft.
- Kitchen12′10″ × 8′10″113 sq.ft.
- Living room13′10″ × 10′5″144 sq.ft.
- Breakfast15′8″ × 11′4″178 sq.ft.
- Family room17′9″ × 11′7″205 sq.ft.
- Bedroom 415′11″ × 11′6″183 sq.ft.
- Primary bedroom18′9″ × 15′9″295 sq.ft.
- Bedroom 213′11″ × 10′11″152 sq.ft.
- Bedroom 311′2″ × 11′2″124 sq.ft.
Around this home
Listing details
Helpful tools
Your HOMEH agent
"I would see it this week."
Ask HOMEH about this home
Price, neighbourhood, monthly cost. Ask anything.
HOMEH Intelligent Agent is an AI, not a licensed representative. Check anything important with your agent.