

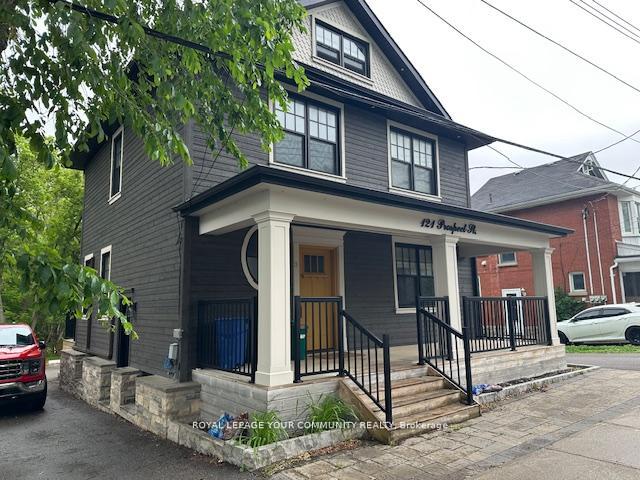
Unit 1, 121 Prospect Street
Multiplex Rented
1/21Unit 1, 121 Prospect Street
Multiplex Rented
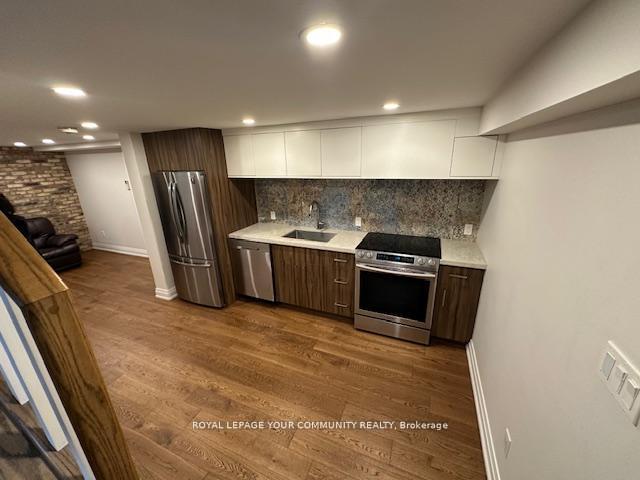
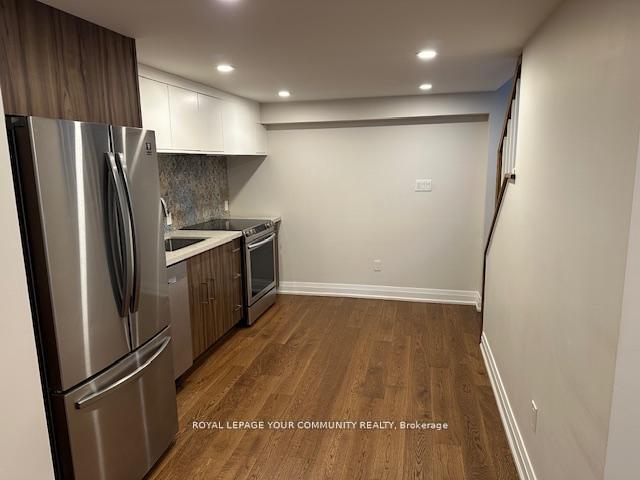
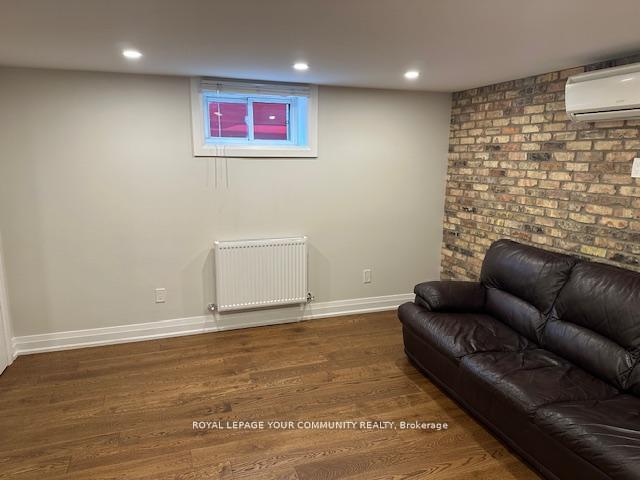
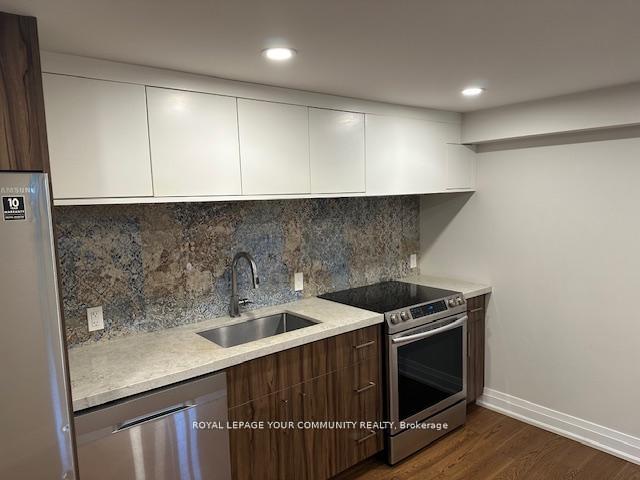 See all 21 photos
1 Bedroom
1 Bathroom
1 Parking
<700 sq.ft
Basement
— Unit
Property history
Facts and features
- BasementSeparate entrance
- Lease term12 months
- FurnishedUnfurnished
- LaundryEnsuite
What stands out
- Separate entrance
- Pool
The homeMultiplex, 2-storey, Under 700 sq ft
- Type: Multiplex
- Style: 2-storey
- Living space: Under 700 sq ft
- Basement: Separate entrance
InsideEnsuite, lower level, Other, Rooms above ground 3
- Laundry: Ensuite, lower level
- Features: Other
- Rooms above ground: 3
- Bedrooms: 1
- Bathrooms: 1
- Kitchens: 1
Outside and lotBoard & batten, Asphalt shingle, Brick, concrete
- Exterior: Board & batten
- Roof: Asphalt shingle
- Foundation: Brick, concrete
- Pool: None, decommissioned
Parking1 Parking, Private
- Spaces: 1 Parking
- Driveway: Private
Heating, water and powerRadiant, electric, Wall unit(s), Municipal water
- Heating: Radiant, electric
- Cooling: Wall unit(s)
- Water: Municipal water
- Sewer: Municipal sewer
Rent and termsRent $1,700 a month, Basement, Unfurnished
- Rent: $1,700 a month
- Space for rent: Basement
- Furnished: Unfurnished
- Lease: 12 months
- Paid: Monthly
- Rent includes: Heat, parking, snow removal
- Deposit: Required
- Credit check: Required
- Employment letter: Required
- Rental application: Required
- References: Required
IncludedFridge, stove, dishwasher, hood fan, washer and dryer, snow removal, heat, parking, lawn maintenance
- Included: Fridge, stove, dishwasher, hood fan, washer and dryer, snow removal, heat, parking, lawn maintenance
Listing detailsN12328911, Rented, Aug 6, 2025
- MLS® number: N12328911
- Status: Rented
- Listed on: Aug 6, 2025
- Days on market: 78
- Updated: Oct 23, 2025
- Possession: Immediate
- Occupied by: Vacant
- Listing brokerage: ROYAL LEPAGE YOUR COMMUNITY REALTY
About this home
Unit 1, 121 Prospect Street, Newmarket (Central Newmarket), ON L3Y 3T7
OtherDecommissioned
THIS MODERN RENOVATED ONE BEDROOM ONE BATHROOM LOWER LEVEL APARTMENT IS JUST MINUTES FROM RESTAURANTS & CAFES ON MAIN STREET, PARKS, TRAILS, HOSPITAL, FAIRY LAKE AND NEWMARKET GO STATION. TENANT IS RESPONSIBLE FOR HYDRO ONLY. YOU WON'T BE DISAPPOINTED, BRING YOUR FUSSIEST CLIENTS!
Read more
Ask about this home
A HOMEH agent will answer your questions about this home.
Ask a question
Around this home
QUEEN AND PROSPECT
Errands
Parks
Schools
Daily convenience, out of 100, from the distances below
ParkAll Our Kids Play Park · 8 within 1 km4 min walk239 m
GroceryCircle K11 min walk701 m
SchoolPrince Charles Public School7 min walk420 m
PharmacySkycare Pharmacy7 min walk440 m
Cafés & foodThe Crows Nest · 15 within 1 km1 min walk30 m
Gym & rec centreNewmarket Seniors' Meeting Place8 min walk506 m
LibraryNewmarket Public Library9 min walk577 m
HospitalSouthlake Regional Health Centre7 min walk441 m
WalkDriveStraight-line distance, open map data
Grocery0.7 km
Park0.2 km
Coffee0.4 km
Dining0.4 km
Gym0.8 km
Hospital0.4 km
Schools nearby
School rating, out of 10.
Prince Charles Public Schoolelementary · Public · 0.4 km
4.9/10Low
York Academy 0967elementary · Public · 0.5 km
—
York Academy 7802elementary · Public · 0.6 km
—
Contact agent
Helpful calculators
Rent vs buy
Affordability
Mortgage
Down payment
Stress test
CMHC insurance
Your HOMEH agent

KimHOMEH agent · Newmarket
"I would see it this week."
Ask Kim
Keep exploring
You are here