

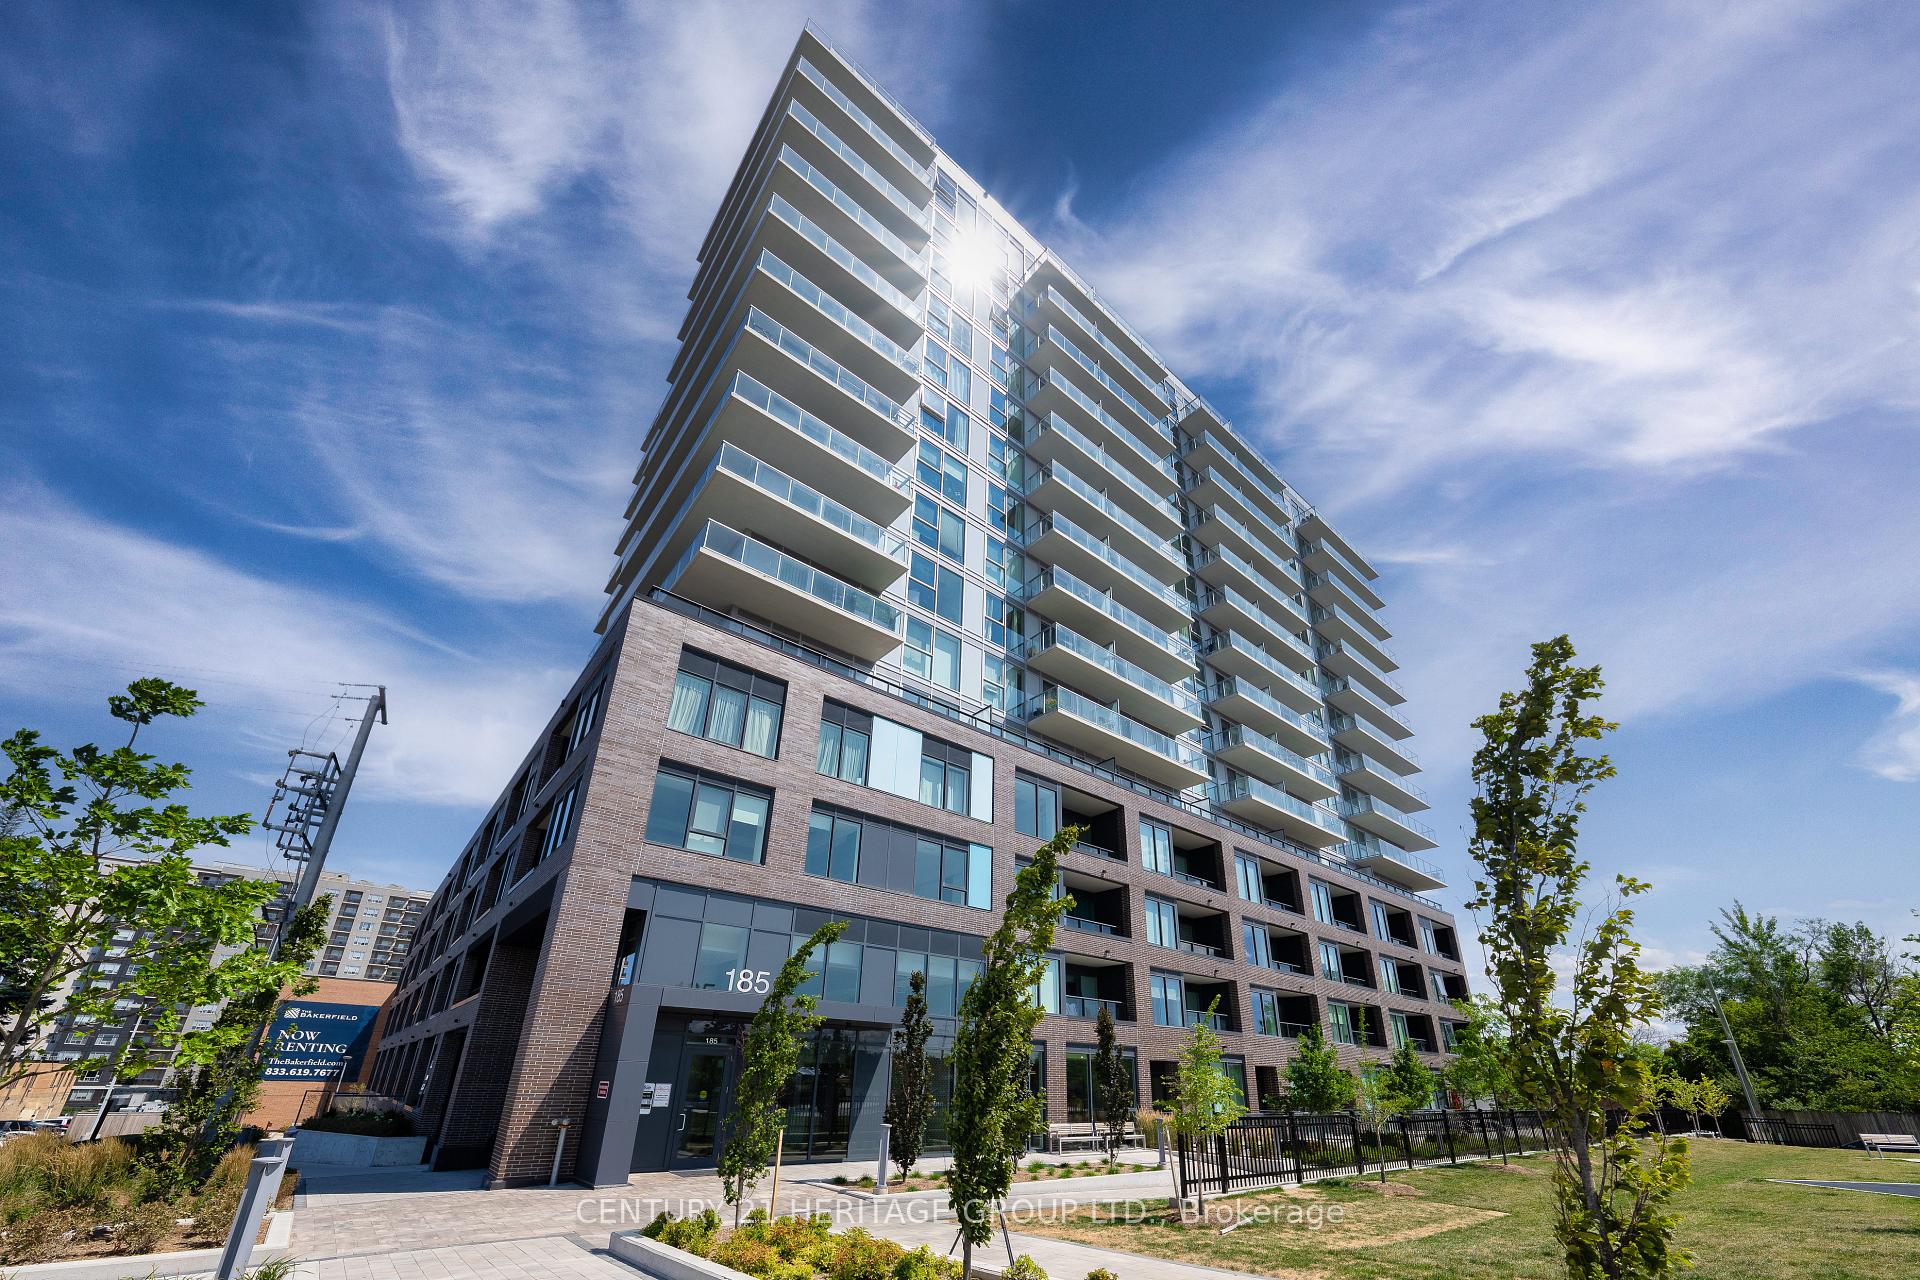
Unit 1102, 185 Deerfield Road
Unit 1102, 185 Deerfield Road
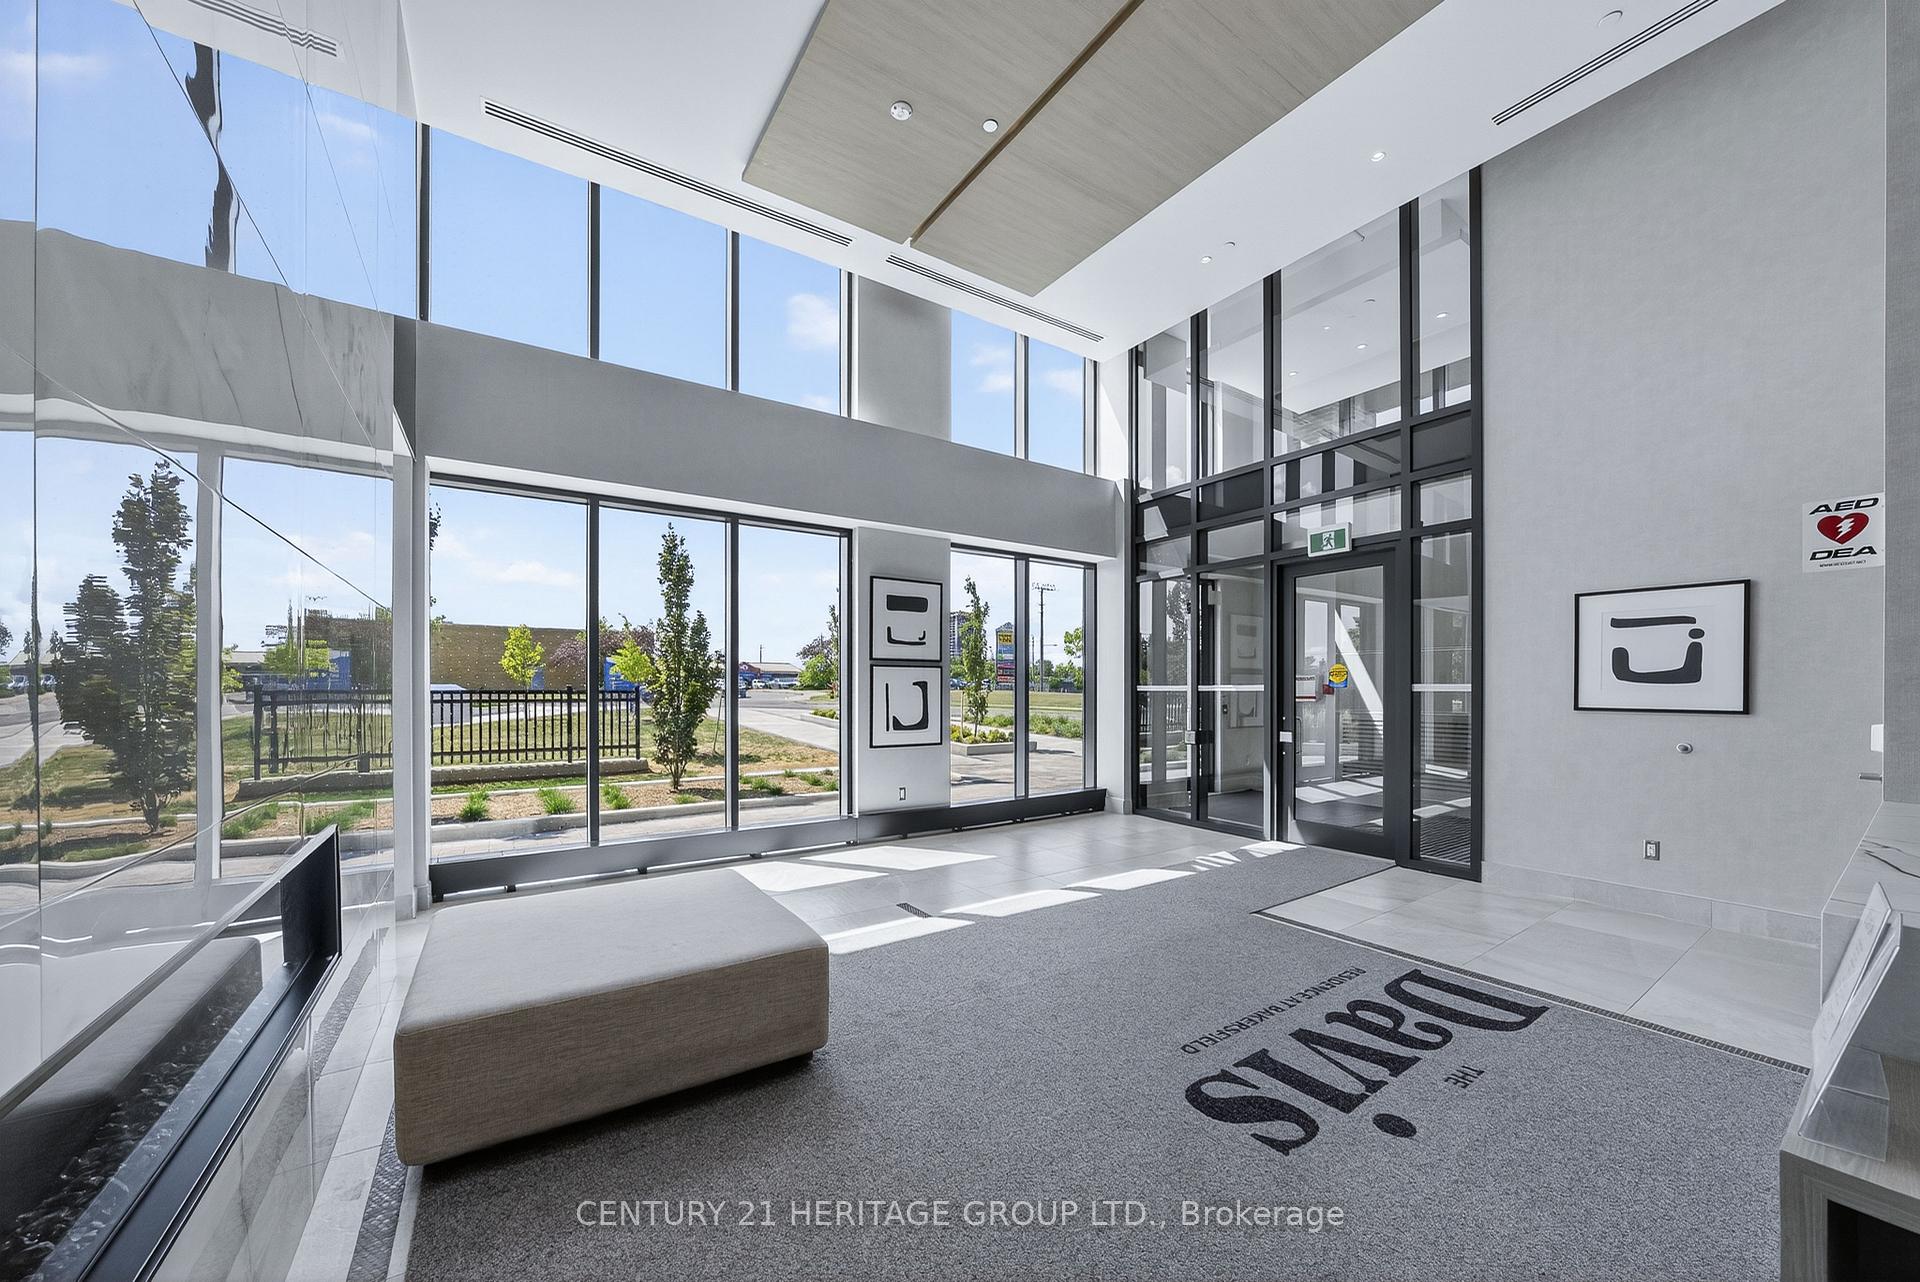 See all 33 photos
Property history
Facts and features
- ExposureEast
- LaundryEnsuite
- LockerOwned
- BalconyOpen
- Central air
- Exercise room
- Party room/meeting room
- Rooftop deck/garden
The homeCondo Apartment, Apartment, Age 0–5 years
- Type: Condo Apartment
- Style: Apartment
- Age: 0–5 years
- Living space: 600–699 sq ft
- Basement: None
- Exposure: East
- View: City, skyline
InsideWindow floor to ceiling, Ensuite, Primary bedroom - main floor, carpet free
- Flooring: Window floor to ceiling
- Laundry: Ensuite
- Features: Primary bedroom - main floor, carpet free
- Security: Concierge/security
- Rooms above ground: 3
- Bedrooms: 1
- Bathrooms: 1
- Kitchens: 1
OutsideConcrete, Open
- Exterior: Concrete
- Balcony: Open
Parking and locker1 Parking, Underground, Parking type Owned
- Spaces: 1 Parking
- Garage: Underground
- Parking type: Owned
- Driveway: Underground
- Spot: 81
- Locker: Owned
- Locker number: 111
- Locker level: Ground
BuildingThe Davis Condos II, Storeys 15, Units 175
- Name: The Davis Condos II
- Storeys: 15
- Units: 175
- Registered: 2024
- Condo corporation: 1543
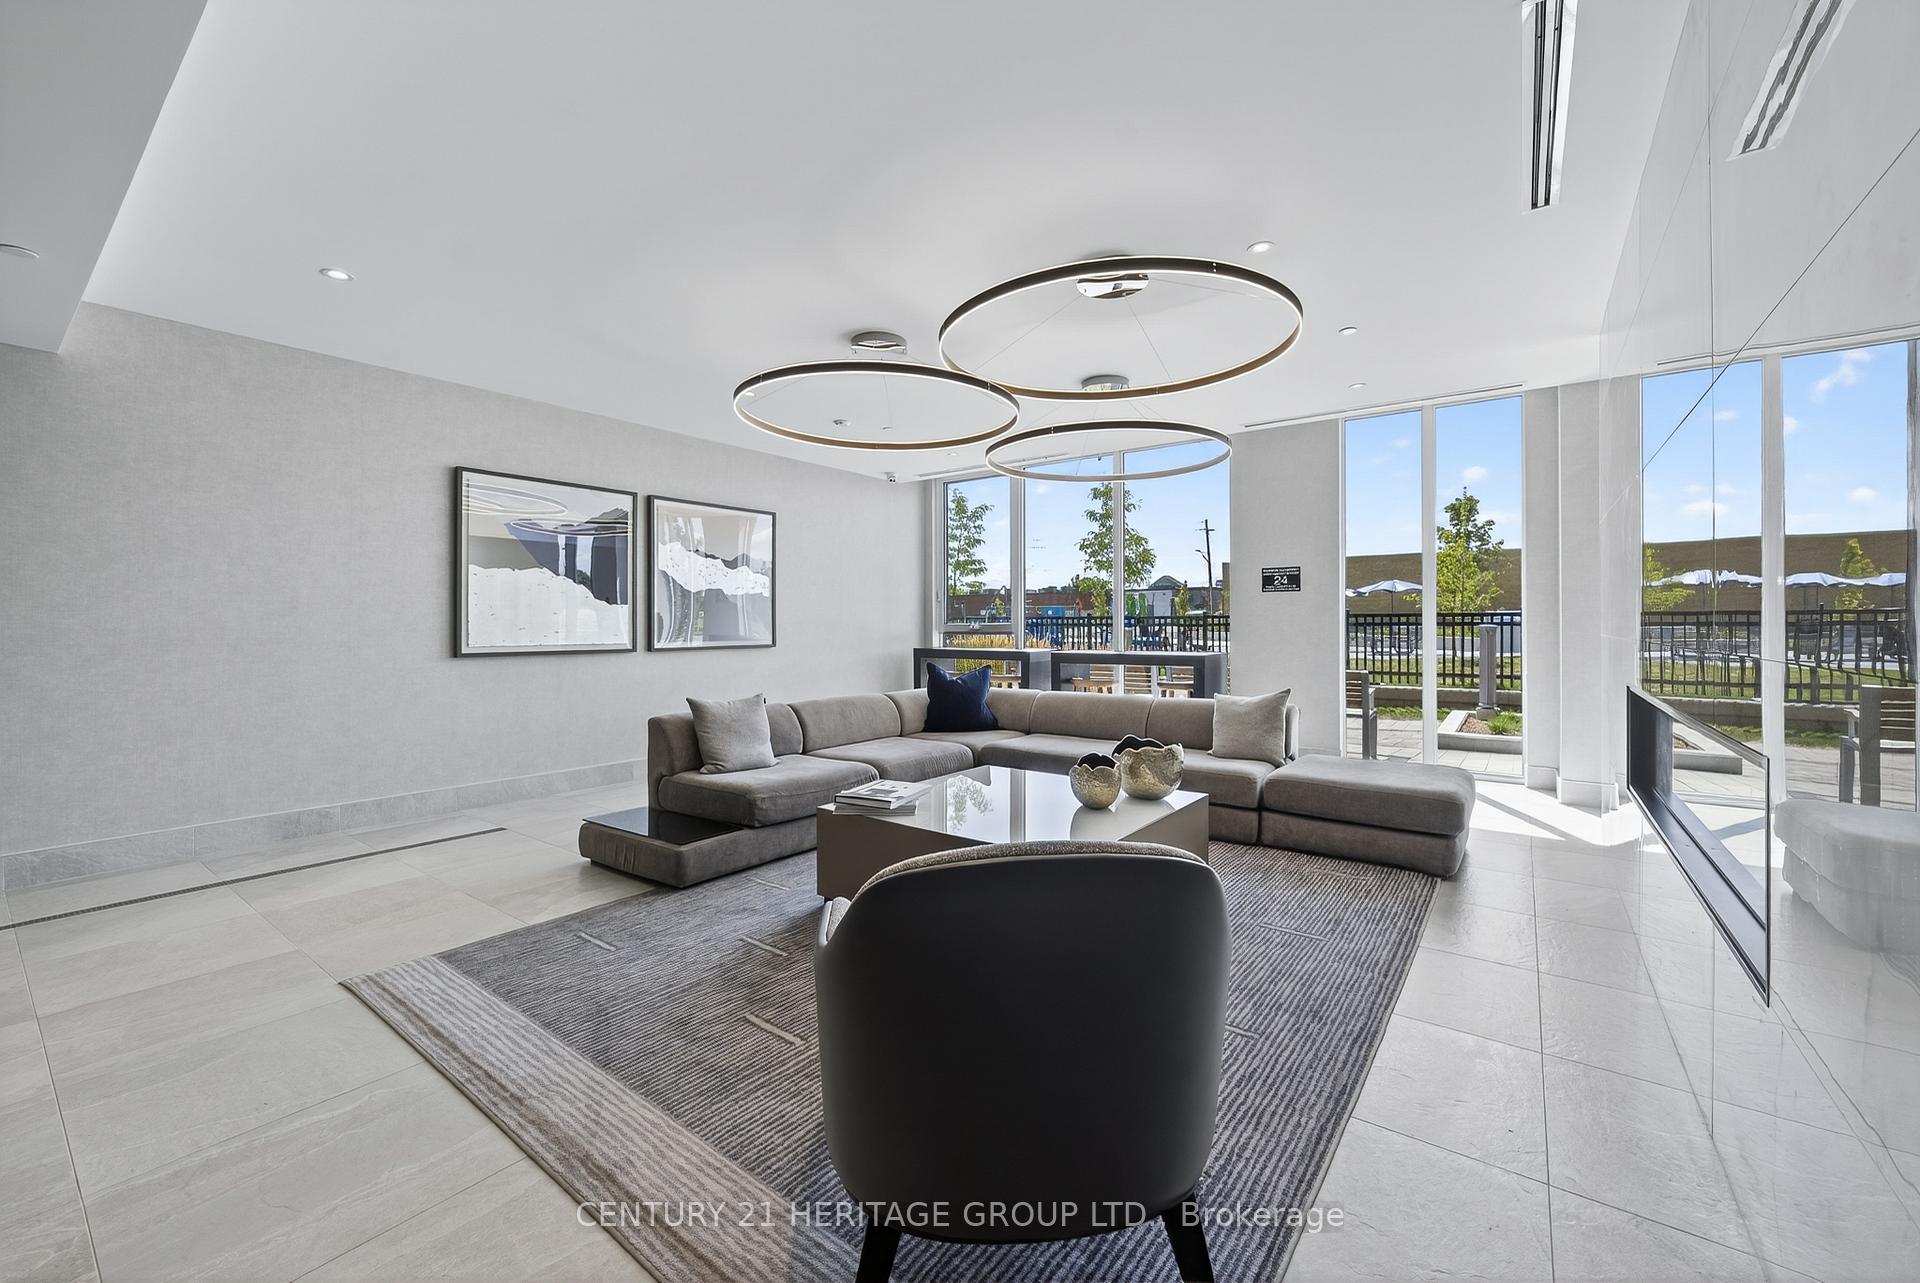
- Amenities: Exercise room, guest suites, party room/meeting room, rooftop deck/garden, visitor parking, playground
- Pets: Allowed
Heating, water and powerForced air, gas, Central air
- Heating: Forced air, gas
- Cooling: Central air
Costs and taxesTaxes $2,934 a year, Condo fee $608 a month, Common elements included, building insurance included, parking included
- Taxes, 2025: $2,934 a year
- Condo fee: $608 a month
- Fee includes: Common elements included, building insurance included, parking included
- HST: HST included in the price
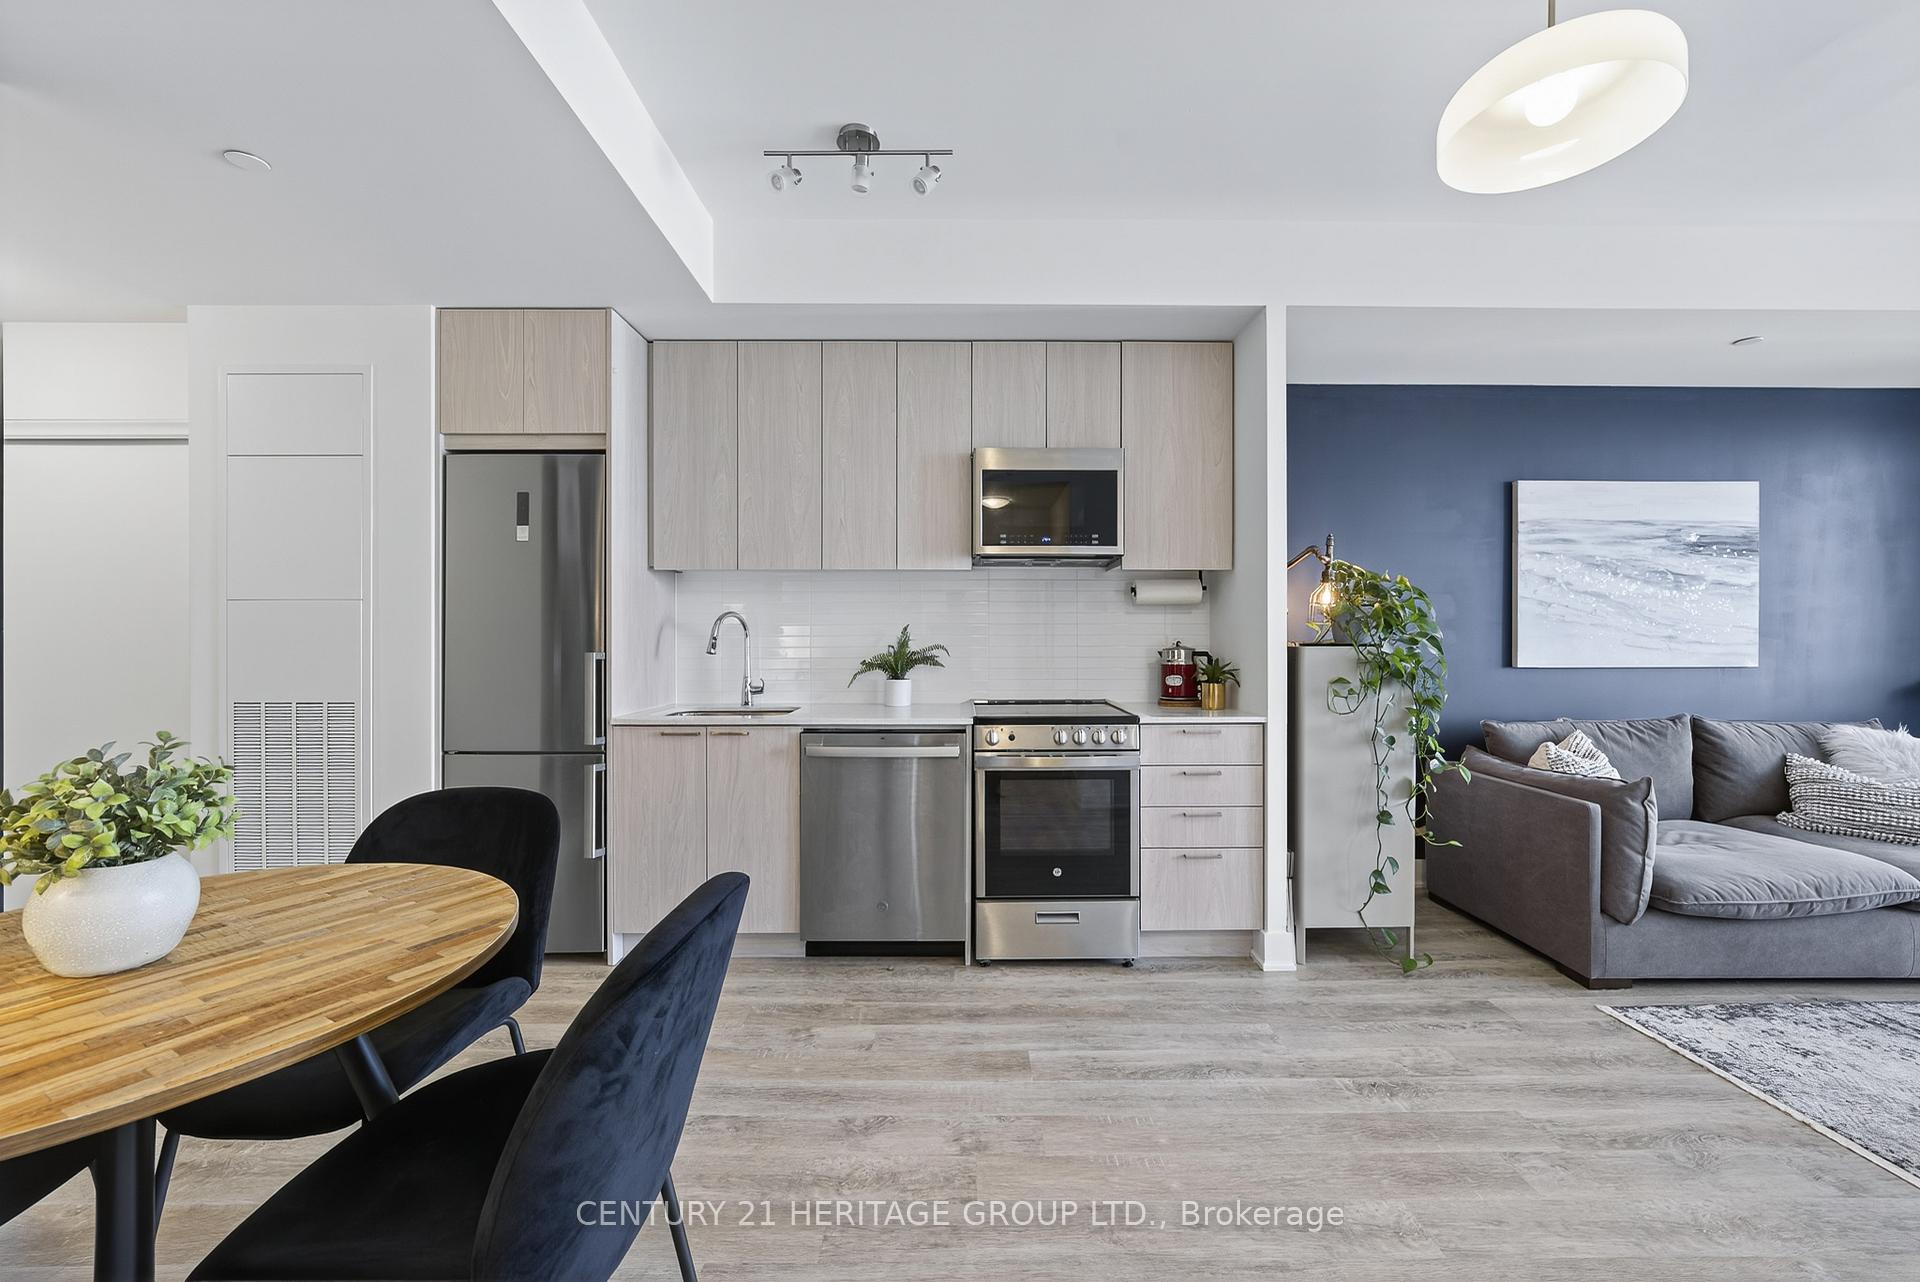
Included in the saleExisting fridge, stove, dishwasher, microwave, washer, dryer, all window coverings, all electrical light fixtures; parking; locker
- Included: Existing fridge, stove, dishwasher, microwave, washer, dryer, all window coverings, all electrical light fixtures; parking; locker
NearbyClear view, hospital, park, public transit, school, place of worship
- Close to: Clear view, hospital, park, public transit, school, place of worship
Listing detailsN12324685, Sold, Aug 5, 2025
- MLS® number: N12324685
- Status: Sold
- Listed on: Aug 5, 2025
- Days on market: 30
- Updated: Sep 4, 2025
- Possession: Flexible
- Occupied by: Owner
- Listing brokerage: CENTURY 21 HERITAGE GROUP LTD.
About this home
Unit 1102, 185 Deerfield Road, Newmarket (Central Newmarket), ON L3Y 0G7
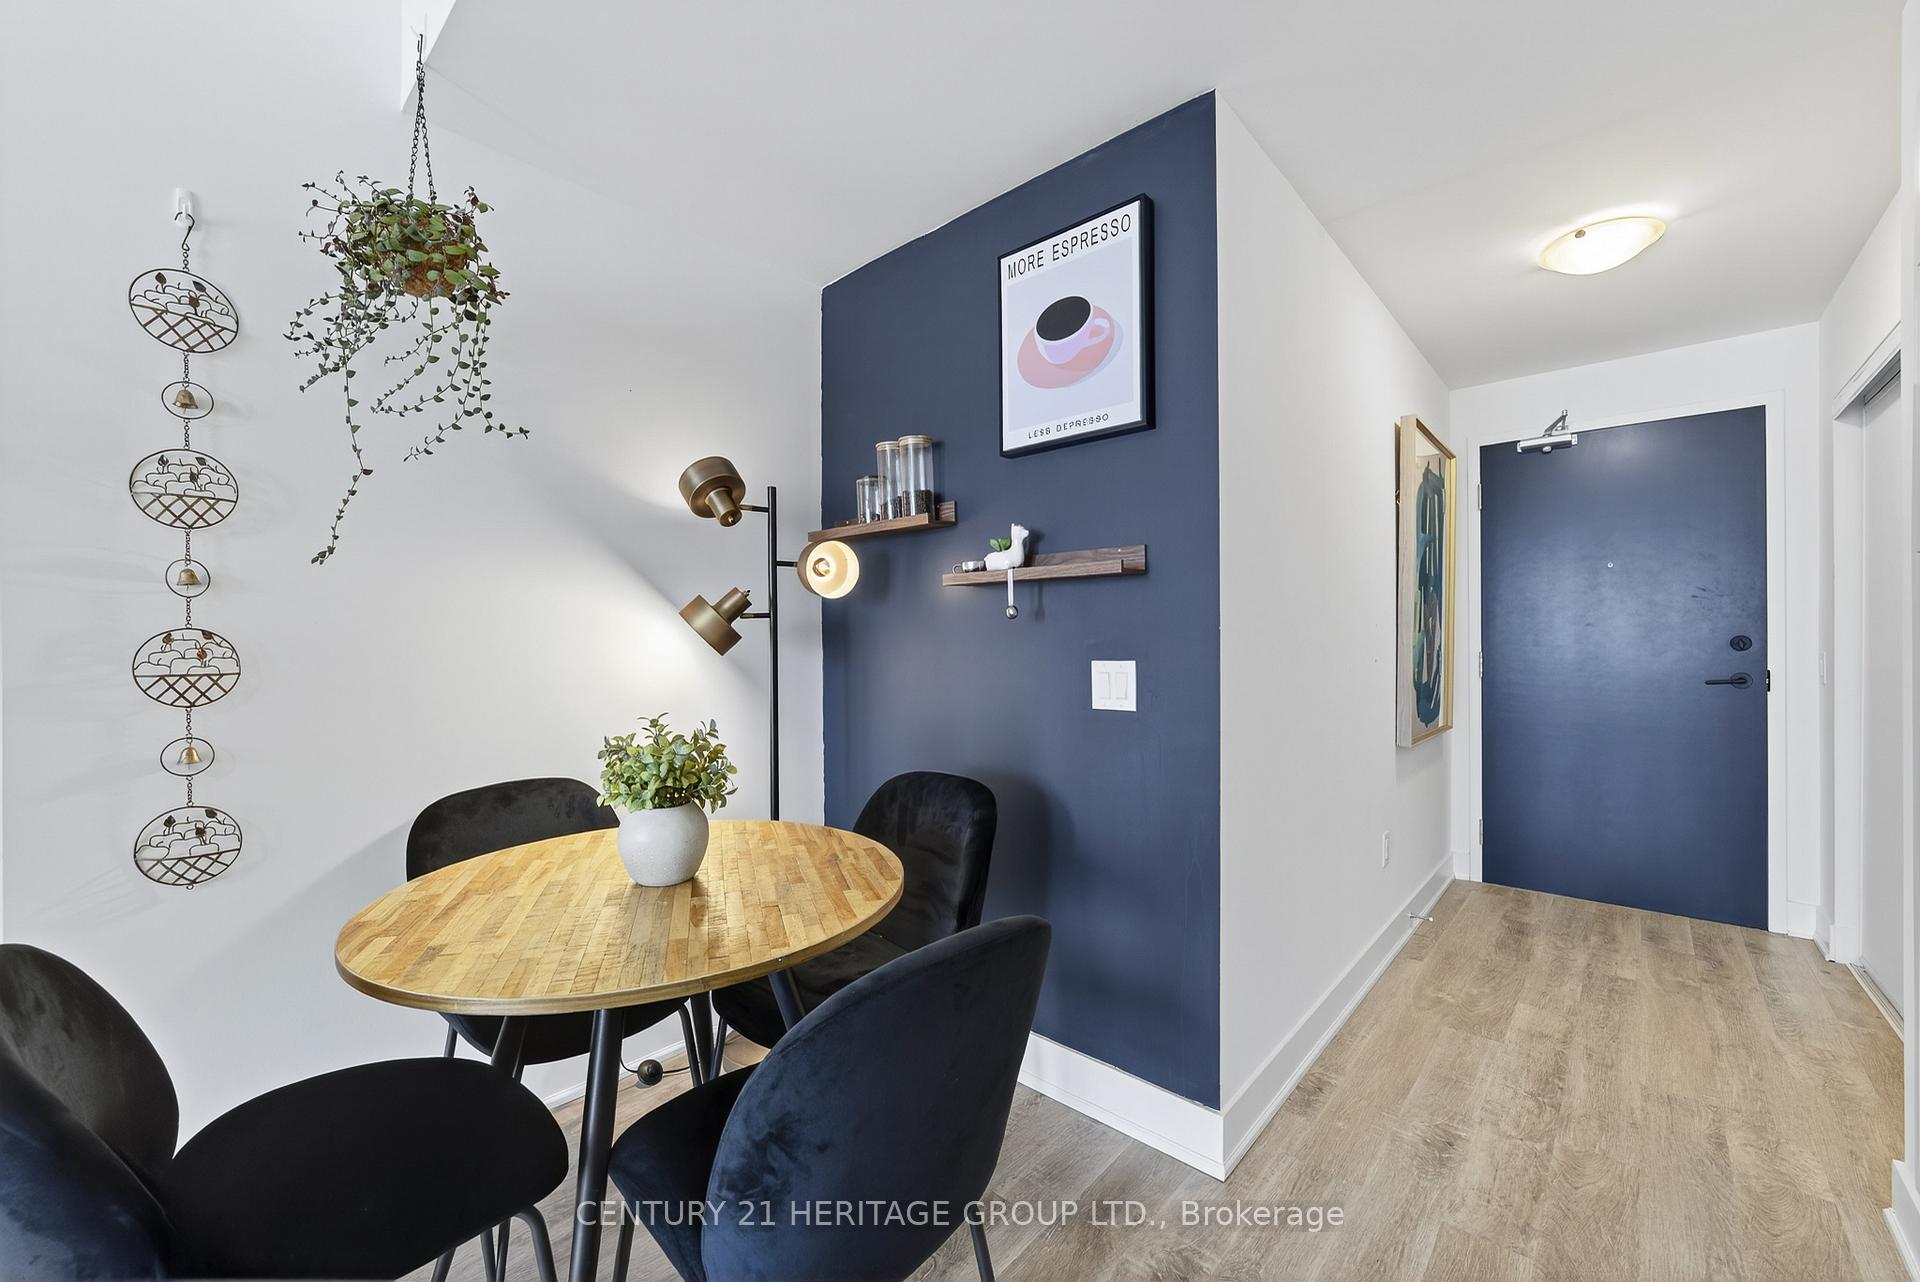
Welcome To 185 Deerfield Road Suite 1102 - A Stylish And Contemporary Condominium Nestled In The Heart Of Newmarket * This Beautiful Suite Offers An Exceptional Blend Of Modern Finishes, Functional Layout, And Urban Convenience *Unit is 611 Sq Ft with an Spacious 55 Sq Ft of a Balcony on a High Floor with Gorgeous Views* Enjoy A Bright Open-Concept Living And Dining Area With Soaring Ceilings And Floor-To-Ceiling Windows That Flood The Space With Natural Light * Elegant Wide-Plank Flooring Runs Throughout, Creating A Seamless Flow From Room To Room * The Sleek Kitchen Features Built-In Stainless Steel Appliances, Quartz Countertops, Soft-Close Cabinetry, And A Stylish Backsplash * Step Into The Spacious Living Room with A Walkout To The Private Balcony * The Spacious Balcony Offers Unobstructed Views Of Lush Greenery And Cityscape, Ideal For Morning Coffee Or Evening Relaxation * The Primary Bedroom Is A Peaceful Retreat With Ample Closet Space, Soft Natural Light, And A Serene Ambience * A Thoughtfully Designed Bathroom Showcases Modern Fixtures, A Deep Soaker Tub, Custom Vanity With Storage, And Sleek Tile Finishes * Enjoy Added Convenience With Ensuite Laundry And Plenty Of Storage Options Throughout * This Suite Is Freshly Painted And Move-In Ready, Offering A Turnkey Opportunity For First-Time Buyers, Downsizers, Or Investors * Located Just Minutes From Upper Canada Mall, Main Street Shops, Restaurants, Public Transit, And Highway 404 * Building Amenities Include A Fitness Centre, Party Room, And Rooftop Patio * Experience The Best Of Condo Living In A Sought-After Newmarket Community That Combines Style, Comfort, And Prime Location * Do Not Miss This Opportunity To Own A Modern Gem With Breathtaking Views In One Of York Regions Most Vibrant Neighbourhoods!!
Ask about this home
A HOMEH agent will answer your questions about this home.
Know more about The Davis Condos II
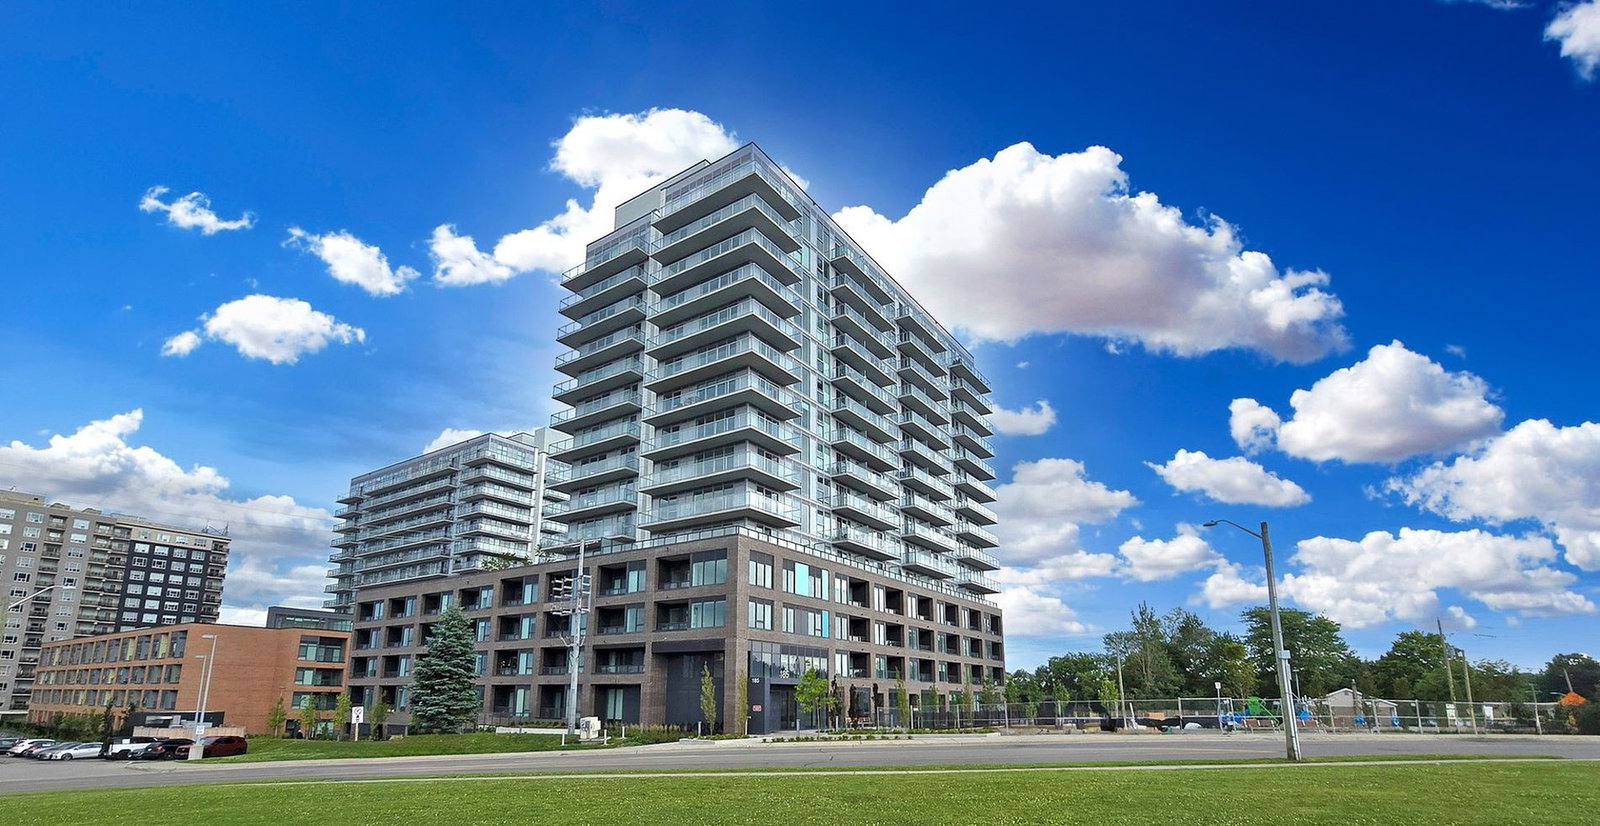
Condo building · 185 Deerfield Road
The Davis Condos II is a 15-storey condo with 175 suites, built in 2024 by The Rose Corporation. Right now 9 for sale are on the market here.
- 15storeys
- 175suites
- $694/sq ft
- 2024built
No similar units for sale in The Davis Condos II right now.
Around this home
Daily convenience, out of 100, from the distances below
Schools nearby
School rating, out of 10.
Helpful calculators
Your HOMEH agent

"I would see it this week."