

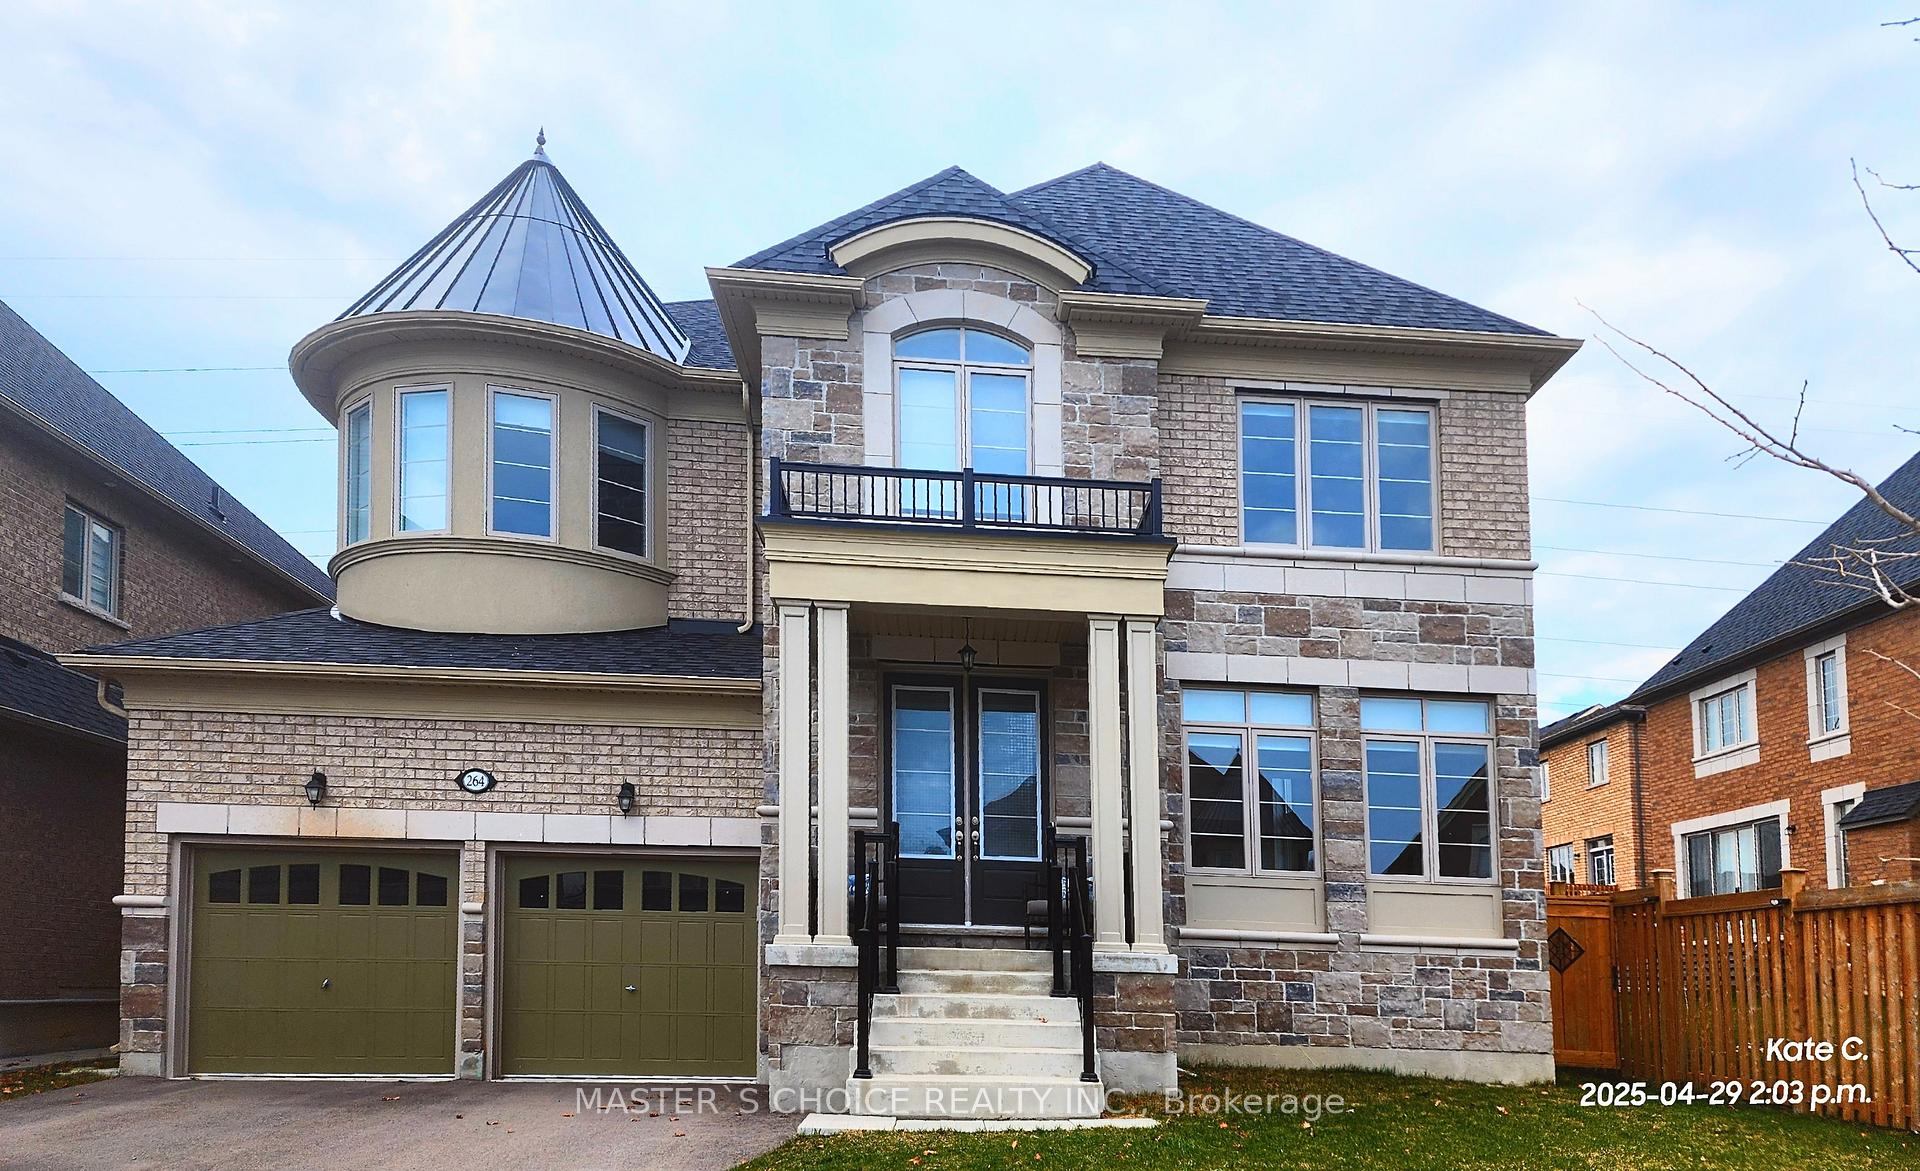
264 Reg Harrison Trail
264 Reg Harrison Trail
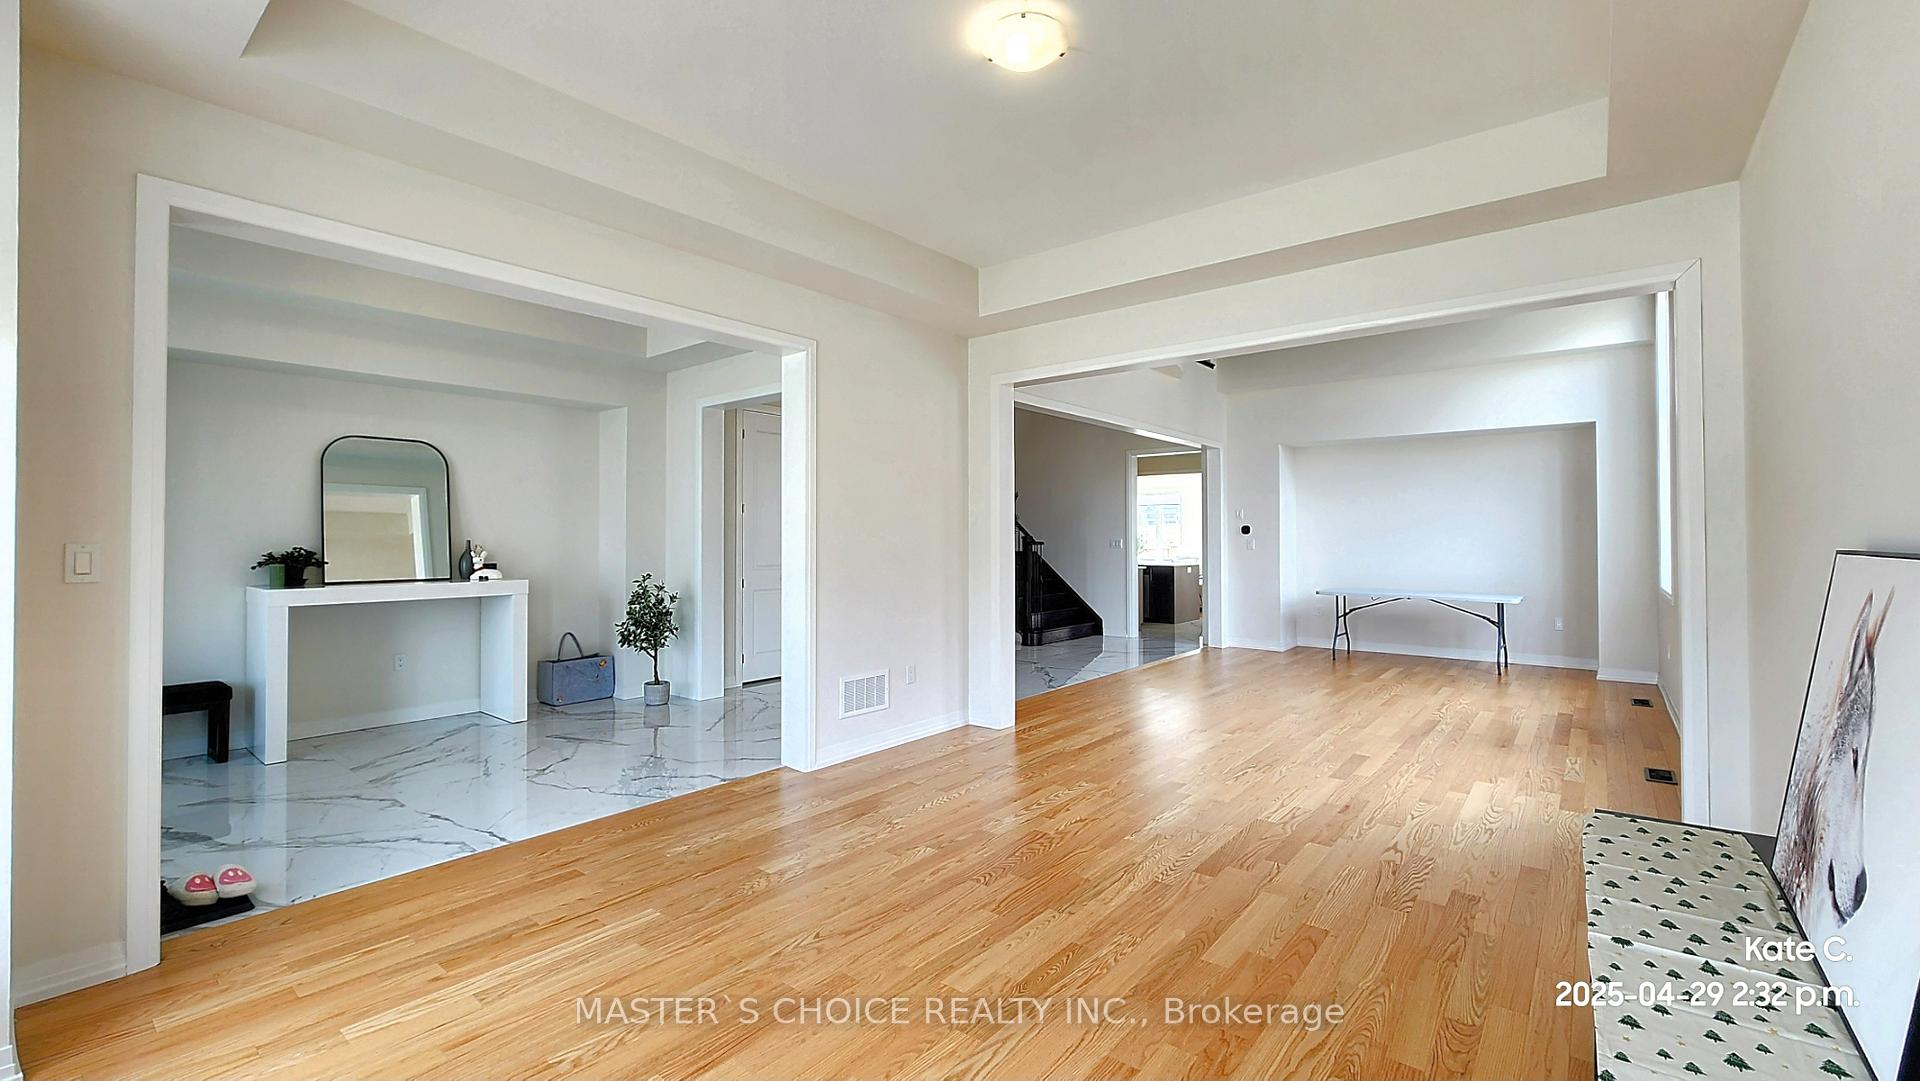 See all 45 photos
Property history
Facts and features
- BasementWalk-up
- Lot size55 × 212 ft
- Lease term12 months
- FurnishedUnfurnished
- Hardwood floors
- Fireplace
- Central air
The homeDetached, 2-storey, New
- Type: Detached
- Style: 2-storey
- Age: New
- Living space: 3,500–5,000 sq ft
- Basement: Walk-up, full
InsideFireplace Yes, Hardwood, Ensuite, upper level
- Fireplace: Yes
- Flooring: Hardwood
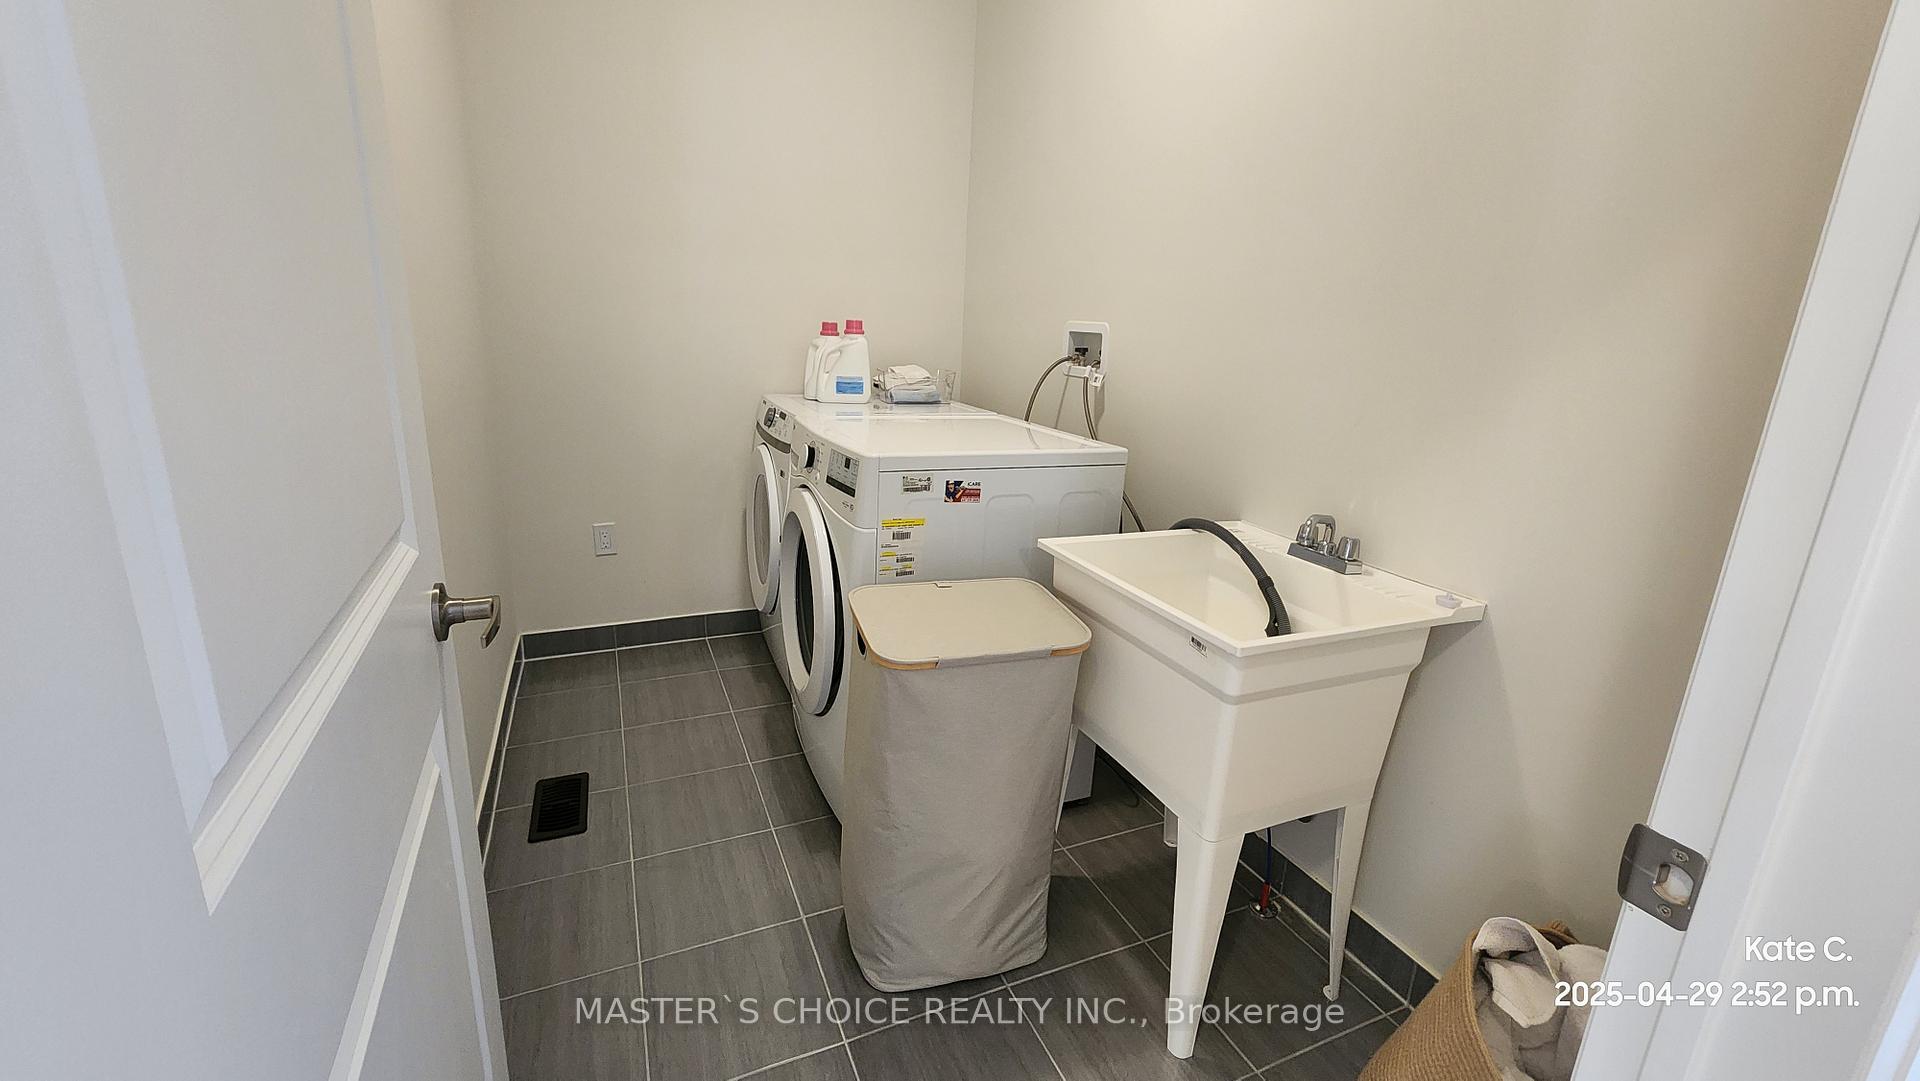
- Laundry: Ensuite, upper level
- Features: Water heater
- Rooms above ground: 12
- Bedrooms: 4
- Bathrooms: 4
- Kitchens: 1
- Family room: Yes
Outside and lotStone, stucco (plaster), Asphalt shingle, Concrete block
- Exterior: Stone, stucco (plaster)
- Roof: Asphalt shingle
- Foundation: Concrete block
- Size: 54.9 × 211.96 ft
Parking3 Garage, Attached, Private, private double
- Spaces: 3 Garage
- Garage: Attached
- Driveway: Private, private double
Heating, water and powerForced air, gas, Central air, Municipal water
- Heating: Forced air, gas
- Cooling: Central air
- Water: Municipal water
- Sewer: Municipal sewer
- Natural gas: Available
- Hydro: Available
- Cable: Available
- Telephone: Available
Rent and termsRent $4,800 a month, Entire property, Unfurnished
- Rent: $4,800 a month
- Space for rent: Entire property
- Furnished: Unfurnished
- Lease: 12 months
- Paid: Monthly
- Rent includes: Parking
- Deposit: Required
- Credit check: Required
- Employment letter: Required
- Rental application: Required
- References: Required
- Rental items: Hot water tank
IncludedAll existing built-in appliances: fridge, stove, hood fan, dishwasher, washer & dryer. tenant responsible for lawn care and snow removal.
- Included: All existing built-in appliances: fridge, stove, hood fan, dishwasher, washer & dryer. tenant responsible for lawn care and snow removal.
NearbyFenced yard, park
- Close to: Fenced yard, park
Listing detailsN12318832, Rented, Aug 1, 2025
- MLS® number: N12318832
- Status: Rented
- Listed on: Aug 1, 2025
- Days on market: 14
- Updated: Aug 15, 2025
- Possession: 2025-08-01 / Immediate
- Occupied by: Vacant
- Listing brokerage: MASTER`S CHOICE REALTY INC.
About this home
264 Reg Harrison Trail, Newmarket (Glenway Estates), ON L3X 0M4
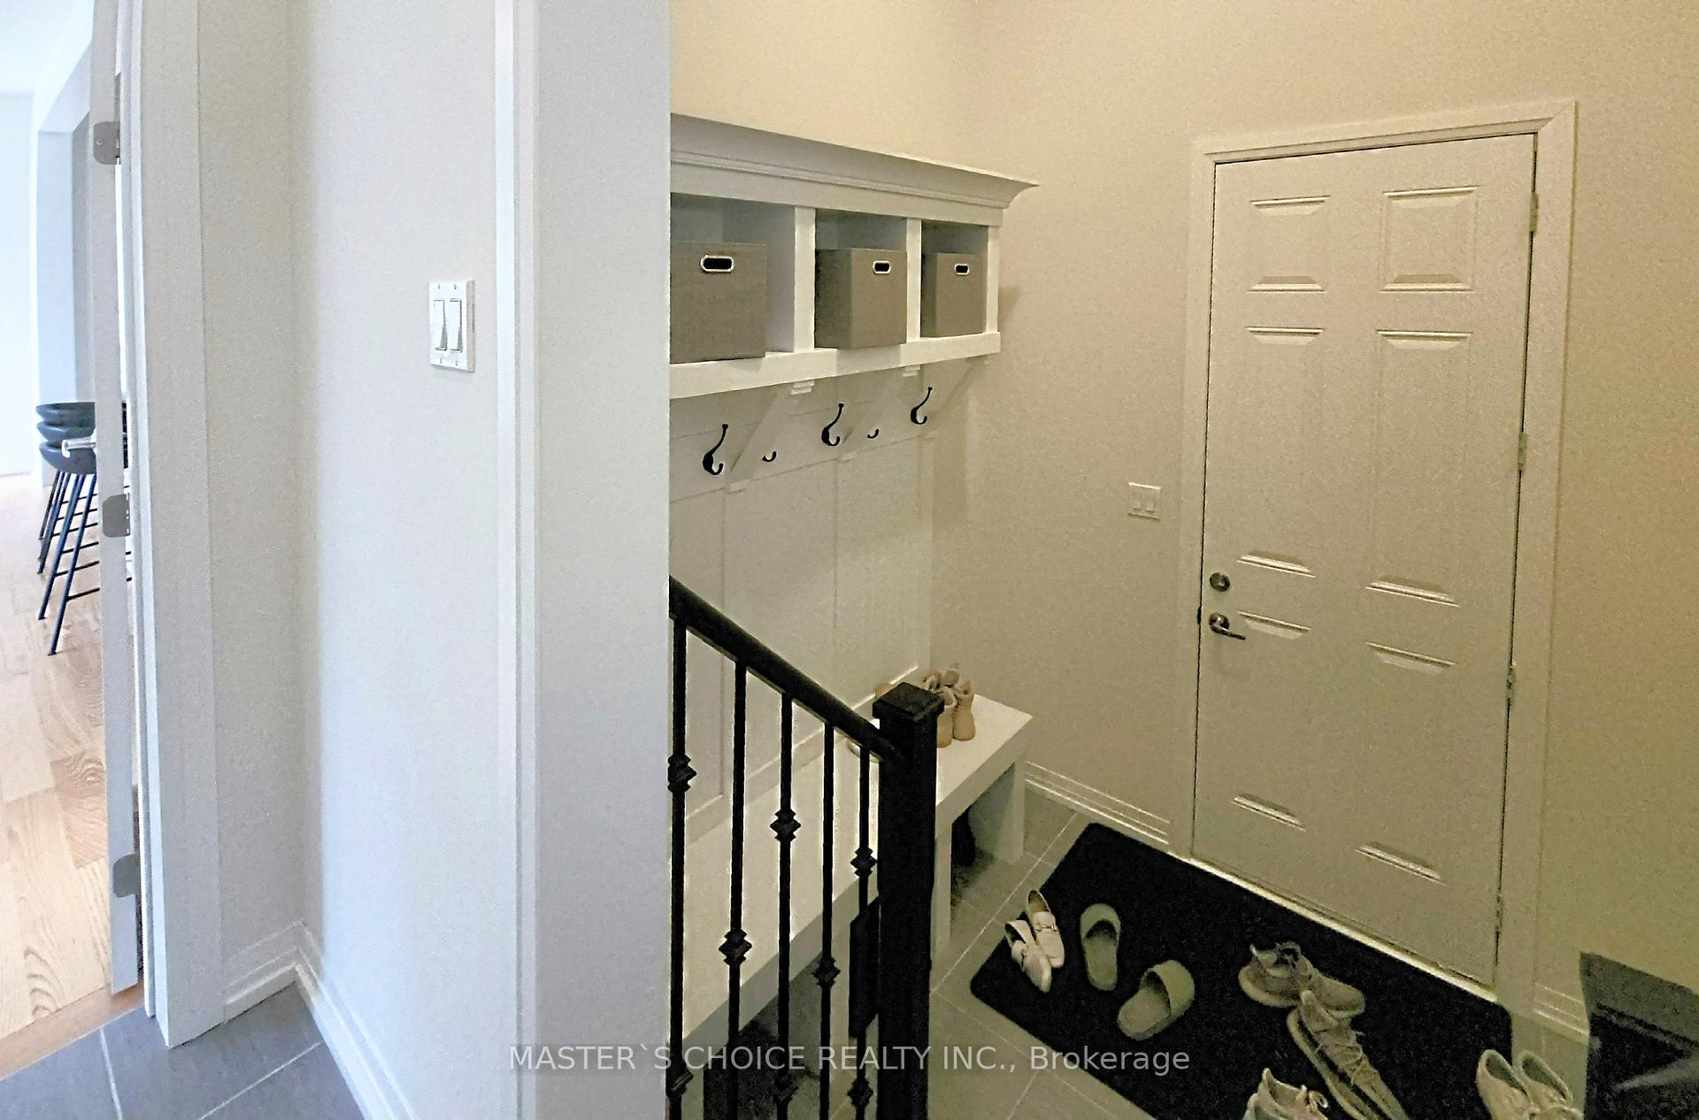
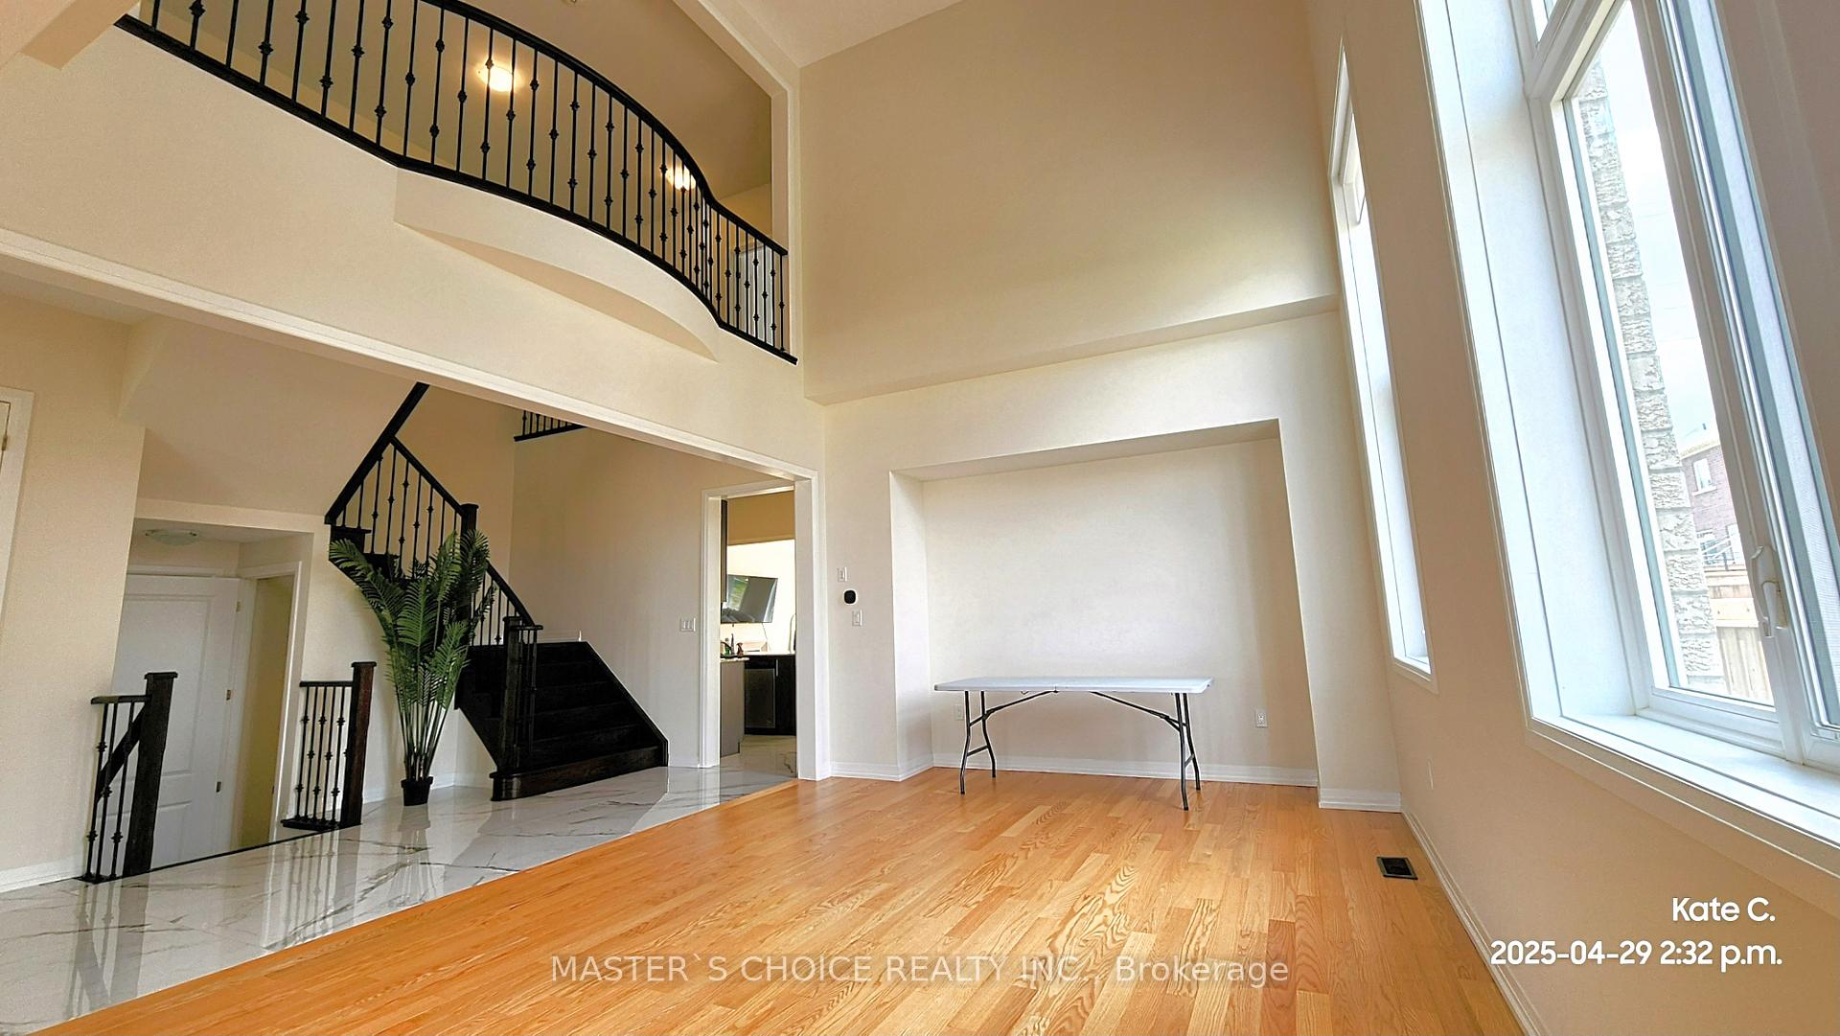
Rarely offered 3 yr old detached home with stunning architectural design, Tandem 3-car Garage, 4b4b,walk-up basement, huge backyard. Luxury living space with 10' ceiling on 1st floor, 9' on 2nd floor. boasting over 4000 sqf living space. Open concept gourmet kitchen with large island and s.s. appliances. Walk-in pantry is a chef's dream. Dining space with open-to-above ceiling offers luxury and grandeur. Two family entertainment space with abundant sunshine. 2nd floor corridor overlooks the family room areas. Deep lot offers potential fun for all kinds of outdoor activities. Exceptionally convenient location: walking distance to bus stops, parks, schools, community center. several mins to Upper Canada Mall, home depot, Costco, shops and Restaurants, banks etc. Check the Virtual Tour on YouTube for more!!! (Property Tax address has changed to 268 Reg Harrison, House number has not changed yet.)
Ask about this home
A HOMEH agent will answer your questions about this home.
Around this home
Daily convenience, out of 100, from the distances below
Schools nearby
School rating, out of 10.
Helpful calculators
Your HOMEH agent

"I would see it this week."