

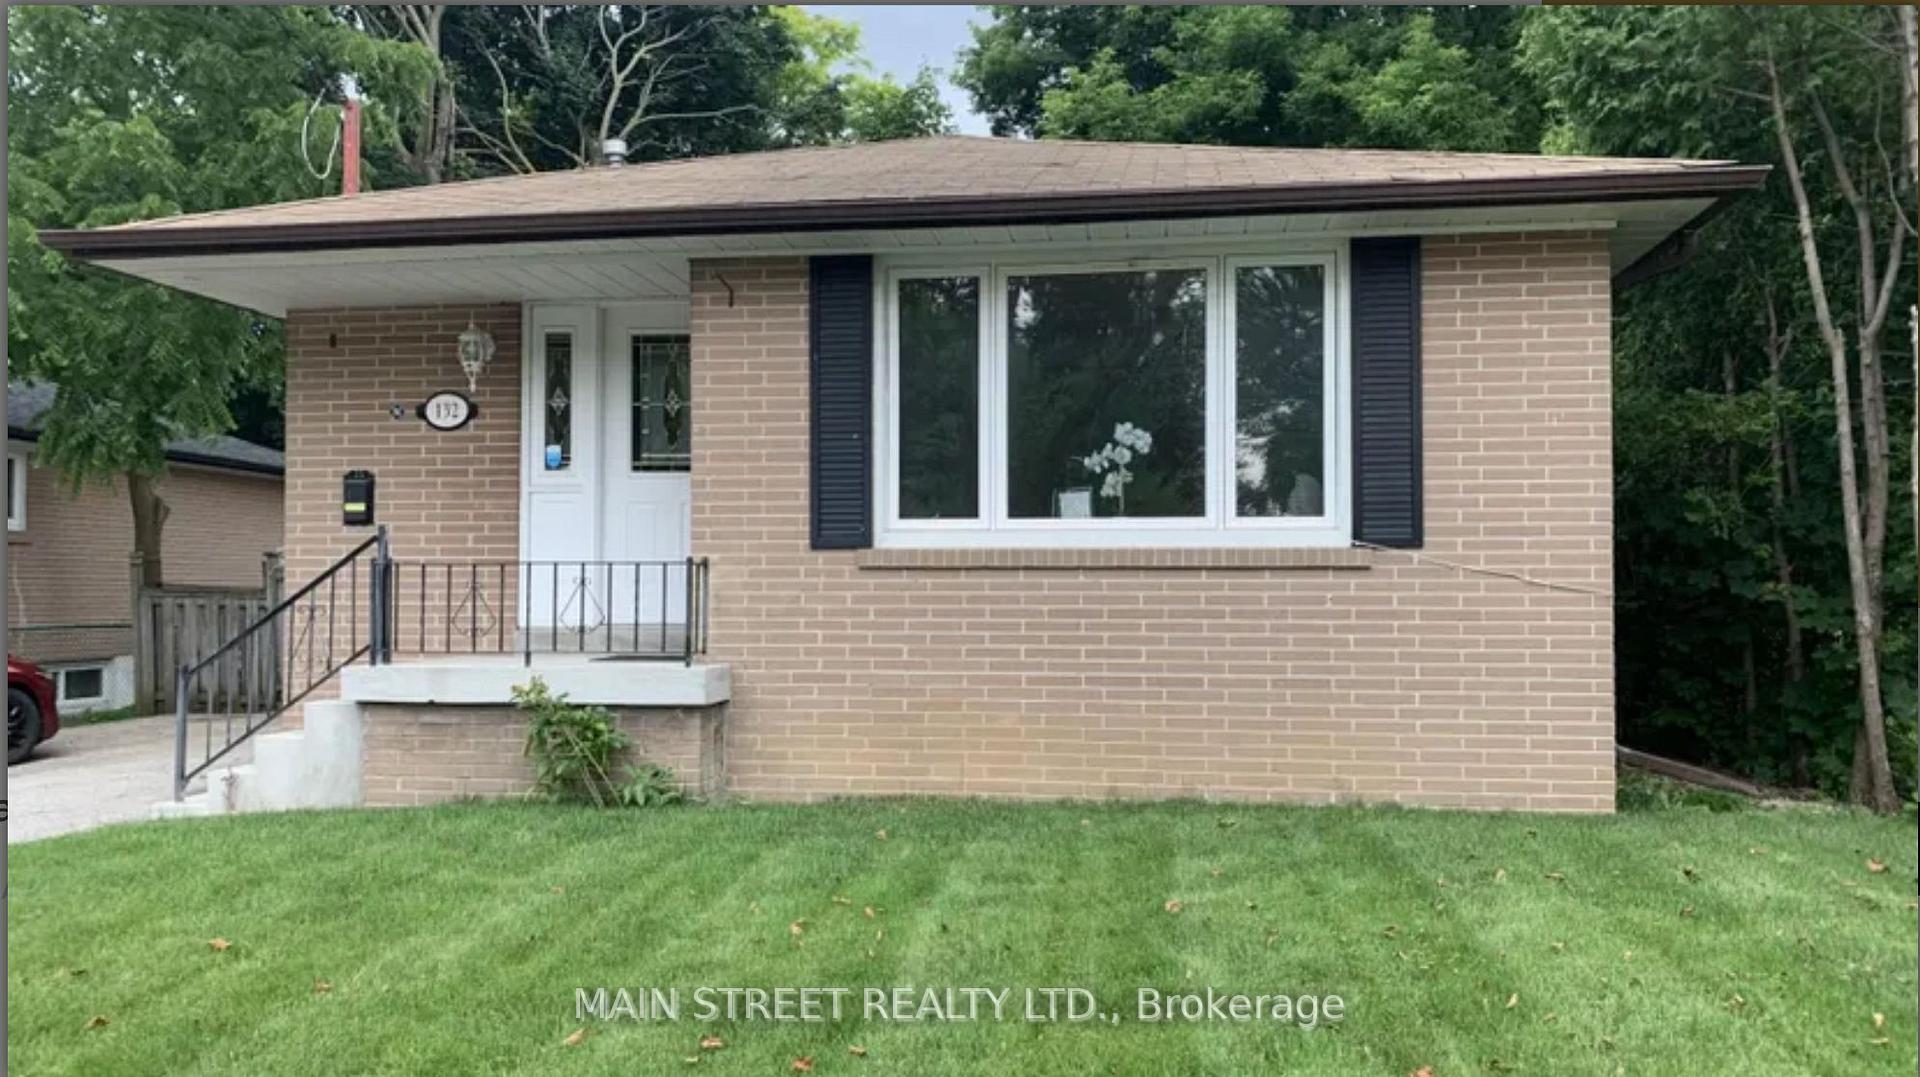
132 Harrison Drive
Detached Rented
1/10132 Harrison Drive
Detached Rented
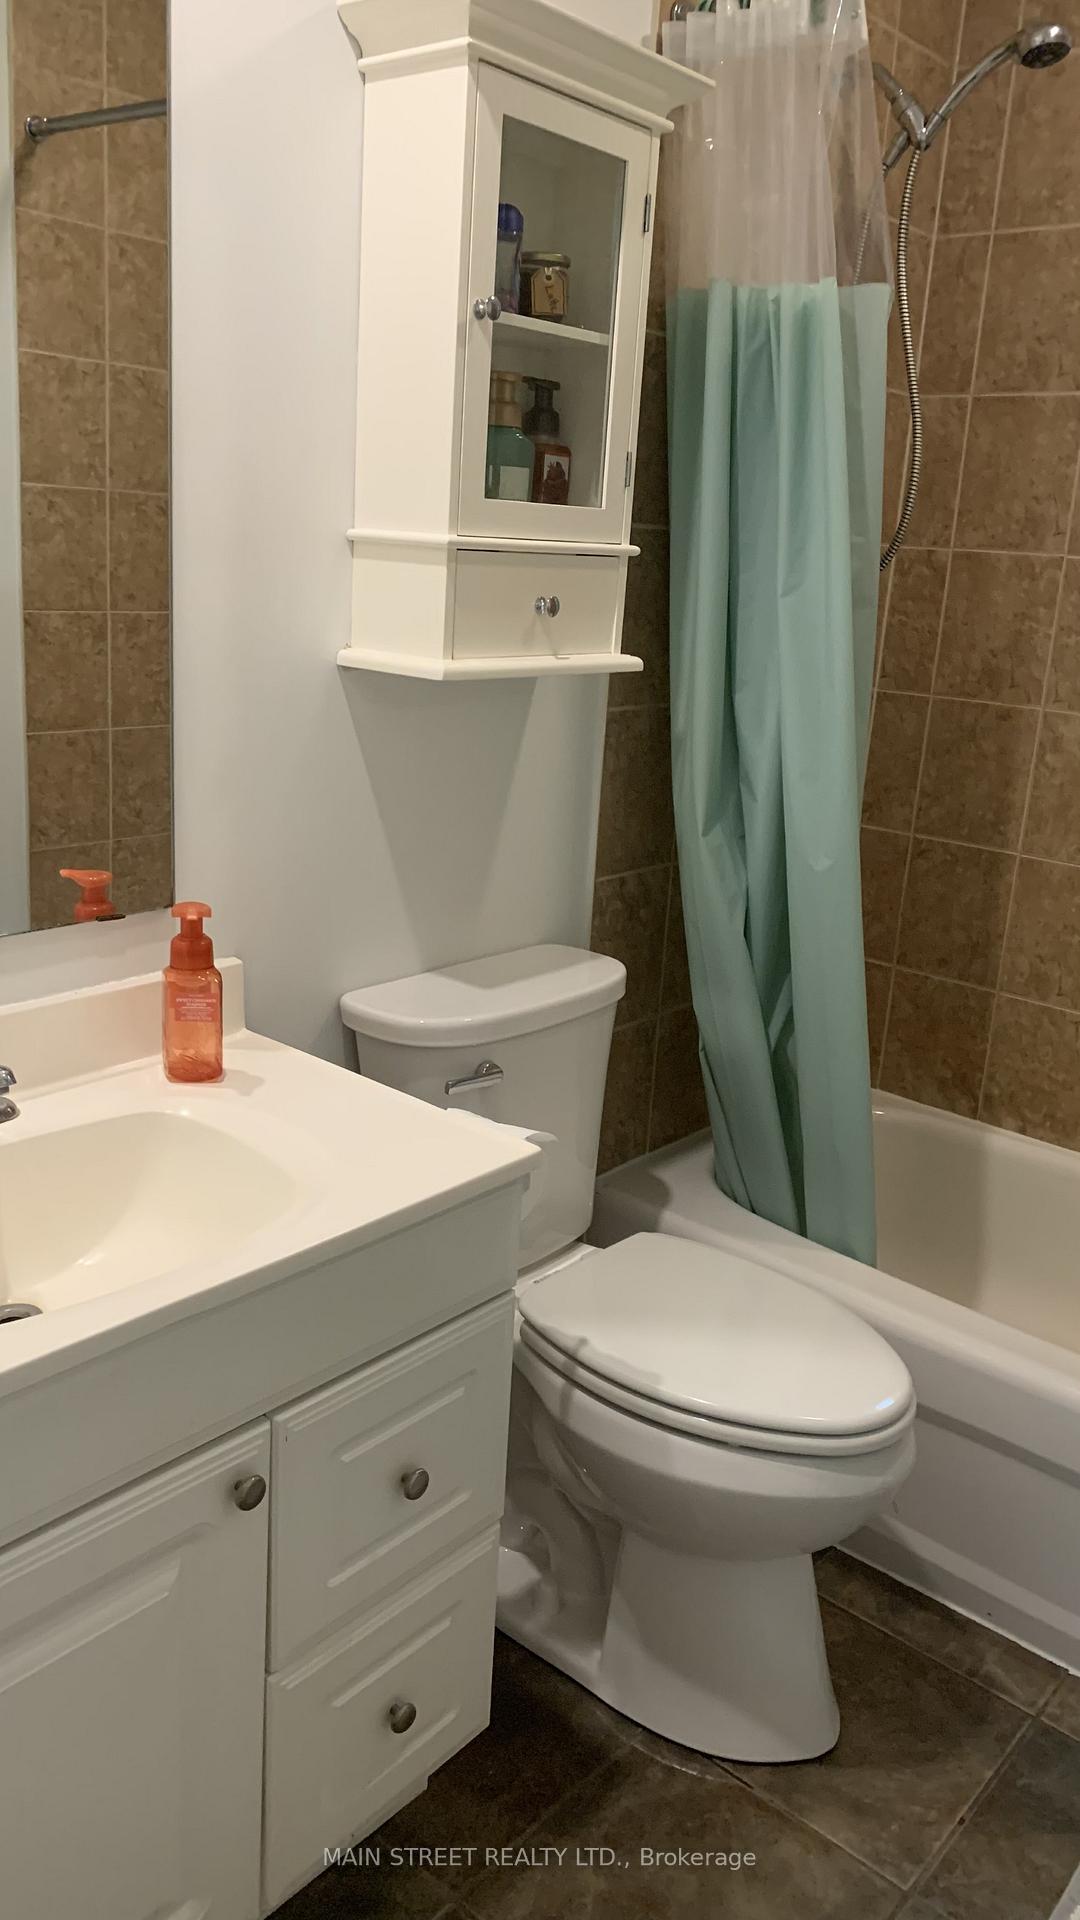 See all 10 photos
3 Bedrooms
1 Bathroom
0 Garage
700–1.1K sq.ft
Main Floor
— Unit
Property history
Facts and features
- BasementApartment
- Lot size50 × 101 ft
- Lease term12 months
- FurnishedUnfurnished
What stands out
- Central air
The homeDetached, Bungalow-raised, 700–1,100 sq ft
- TypeDetached
- StyleBungalow-raised
- Living space700–1,100 sq ft
- BasementApartment
- WaterfrontNone
InsideCommon area, Primary bedroom - main floor, Rooms above ground 5
- LaundryCommon area
- FeaturesPrimary bedroom - main floor
- Rooms above ground5
- Bedrooms3
- Bathrooms1
- Kitchens1
Outside and lotBrick, Asphalt shingle, Concrete
- ExteriorBrick
- RoofAsphalt shingle
- FoundationConcrete
- Size50 × 101 ft
Parking2 Parking
- Spaces2 Parking
Heating, water and powerForced air, gas, Central air, Municipal water
- HeatingForced air, gas
- CoolingCentral air
- WaterMunicipal water
- SewerMunicipal sewer
Rent and termsRent $2,500 a month, Main, Unfurnished
- Rent$2,500 a month
- Space for rentMain
- FurnishedUnfurnished
- Lease12 months
- Rent includesParking
- Rental itemsNone
IncludedFridge | stove | b/i dishwasher | microwave | washer/dryer (shared), Not included None
- IncludedFridge | stove | b/i dishwasher | microwave | washer/dryer (shared)
- Not includedNone
Listing detailsN12335139, Rented, Aug 8, 2025
- MLS® numberN12335139
- StatusRented
- Listed onAug 8, 2025
- Days on market10
- UpdatedAug 18, 2025
- PossessionImmediate
- Occupied byOwner
- Listing brokerageMAIN STREET REALTY LTD.
About this home
132 Harrison Drive, Newmarket (Bristol-London), ON L3Y 4P6
Primary Bedroom - Main Floor
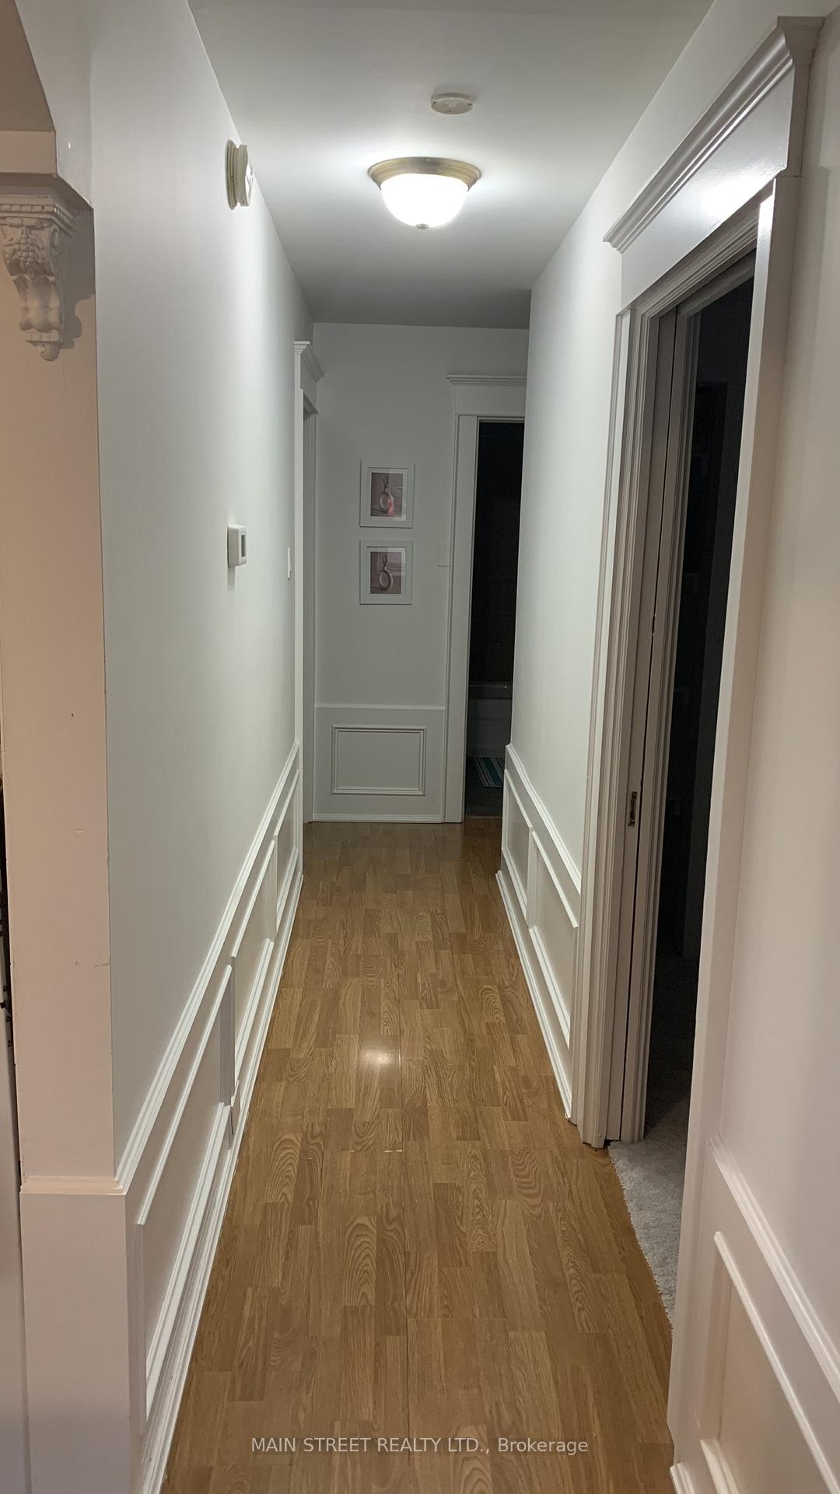
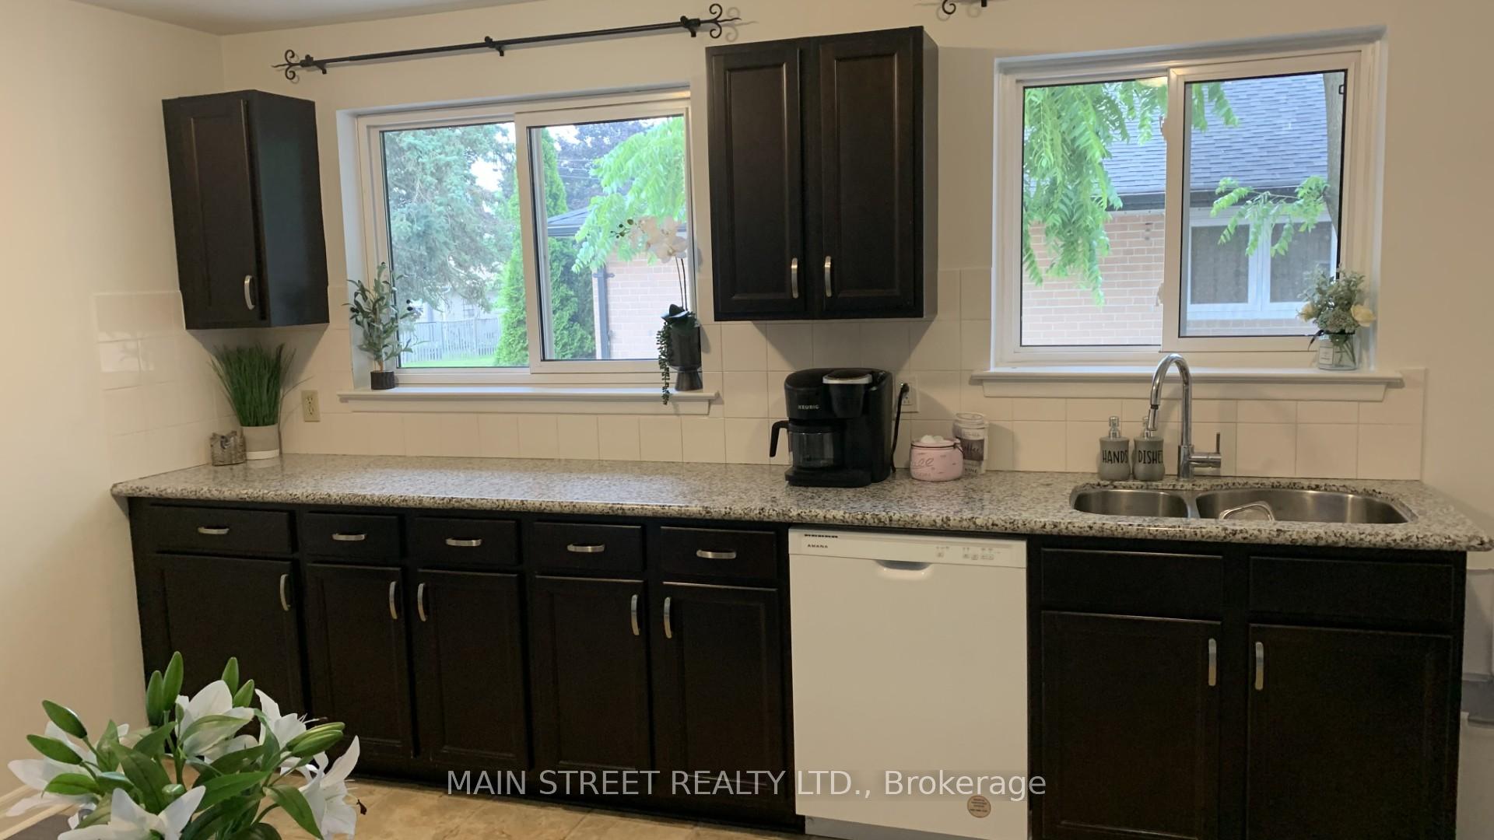
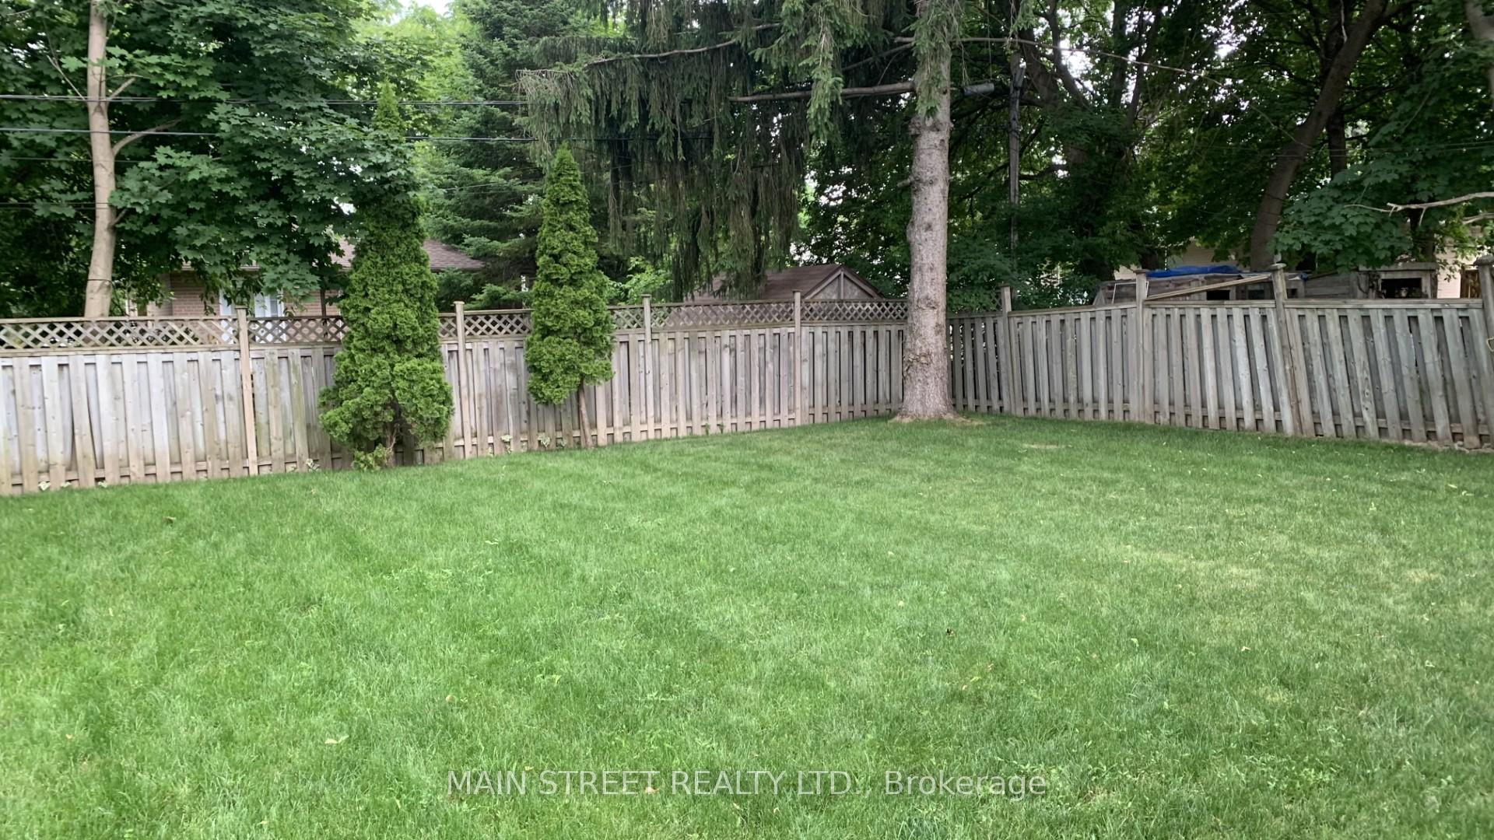
Main floor 3 bedroom suite | $200/month flat rate for utilities | Fully detached home (main floor only) with large backyard and wide driveway | Includes additional outdoor storage space | Great open concept floor plan with large kitchen | Features include granite counter tops, pot lights, laminate flooring, and large bay window | Full bath with tub | Walking distance to shops, schools, transit and park |
Read more
Ask about this home
A HOMEH agent will answer your questions about this home.
Ask a question
Around this home
Harrison Dr. and London Rd.
Errands
Parks
Schools
Daily convenience, out of 100, from the distances below
ParkRogers Park · 3 within 1 km3 min walk166 m
GroceryCircle K8 min walk496 m
SchoolCanadian Martyrs Catholic Elementary School5 min walk310 m
PharmacyTotal Health Pharmacy8 min walk489 m
Cafés & foodRed Rooster Portugese B.B.Q. · 15 within 1 km8 min walk485 m
Gym & rec centreAbsolute Muay Thai12 min walk725 m
LibraryNewmarket Public Library25 min walk1.5 km
WalkDriveStraight-line distance, open map data
Grocery0.5 km
Park0.2 km
Coffee0.5 km
Dining0.5 km
Gym0.7 km
Schools nearby
School rating, out of 10.
Canadian Martyrs Catholic Elementary Schoolelementary · Catholic · 0.3 km
6.4/10Fair
Maple Leaf Public Schoolelementary · Public · 0.4 km
2.7/10Low
J L R Bell Public Schoolelementary · Public · 0.9 km
—
Contact agent
Helpful calculators
Rent vs buy
Affordability
Mortgage
Down payment
Stress test
CMHC insurance
Your HOMEH agent

NimaHOMEH agent · Newmarket
"I would see it this week."
Ask Nima