

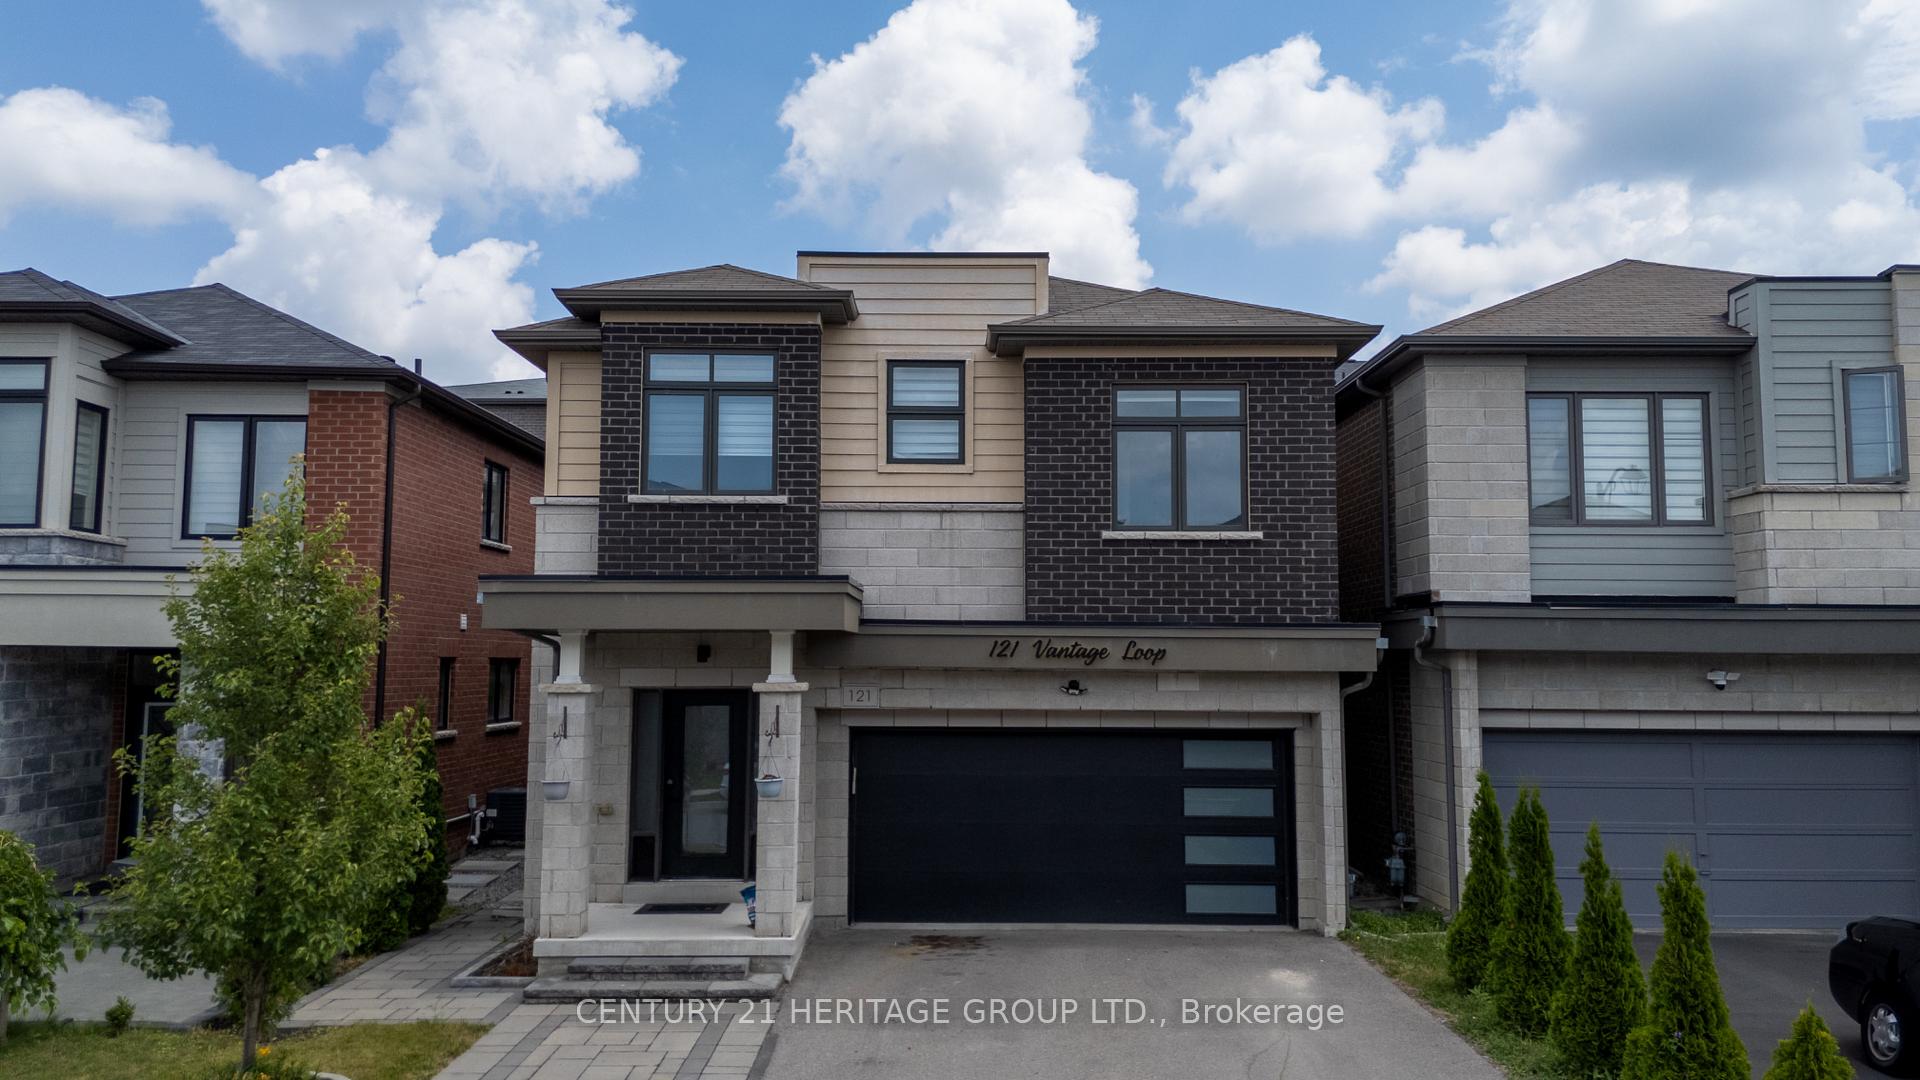
121 Vantage Loop
121 Vantage Loop
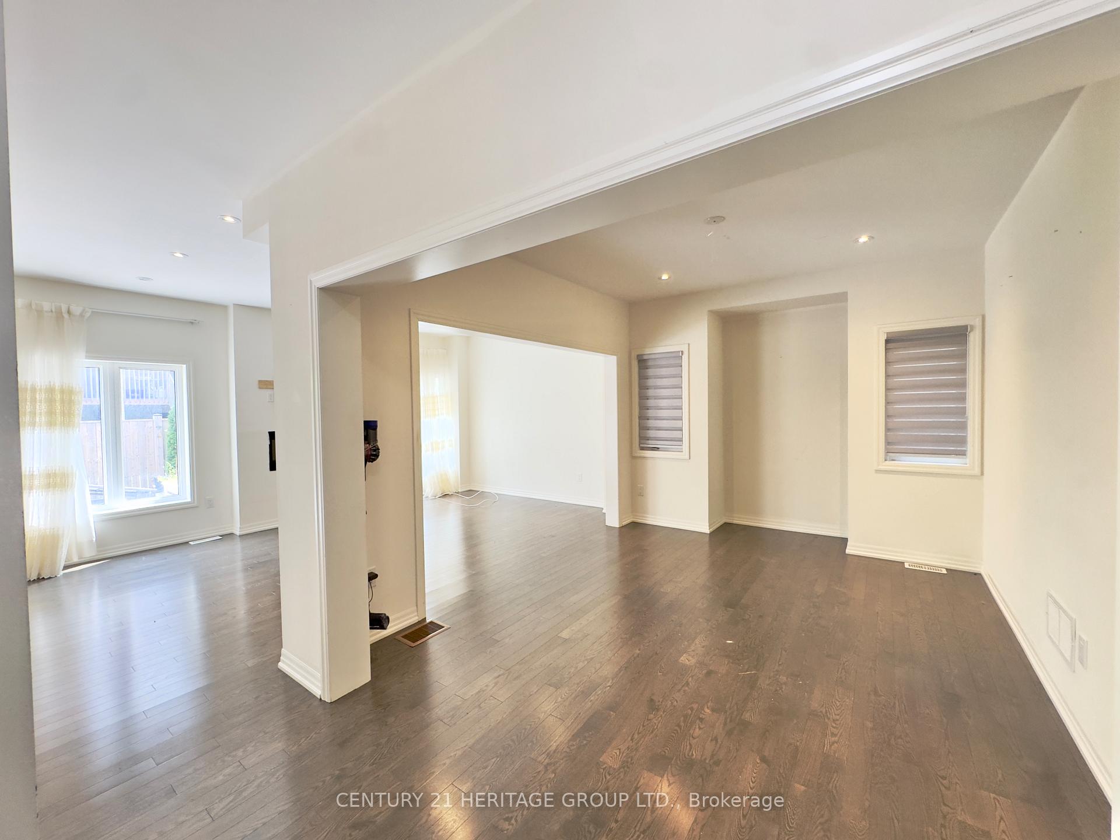
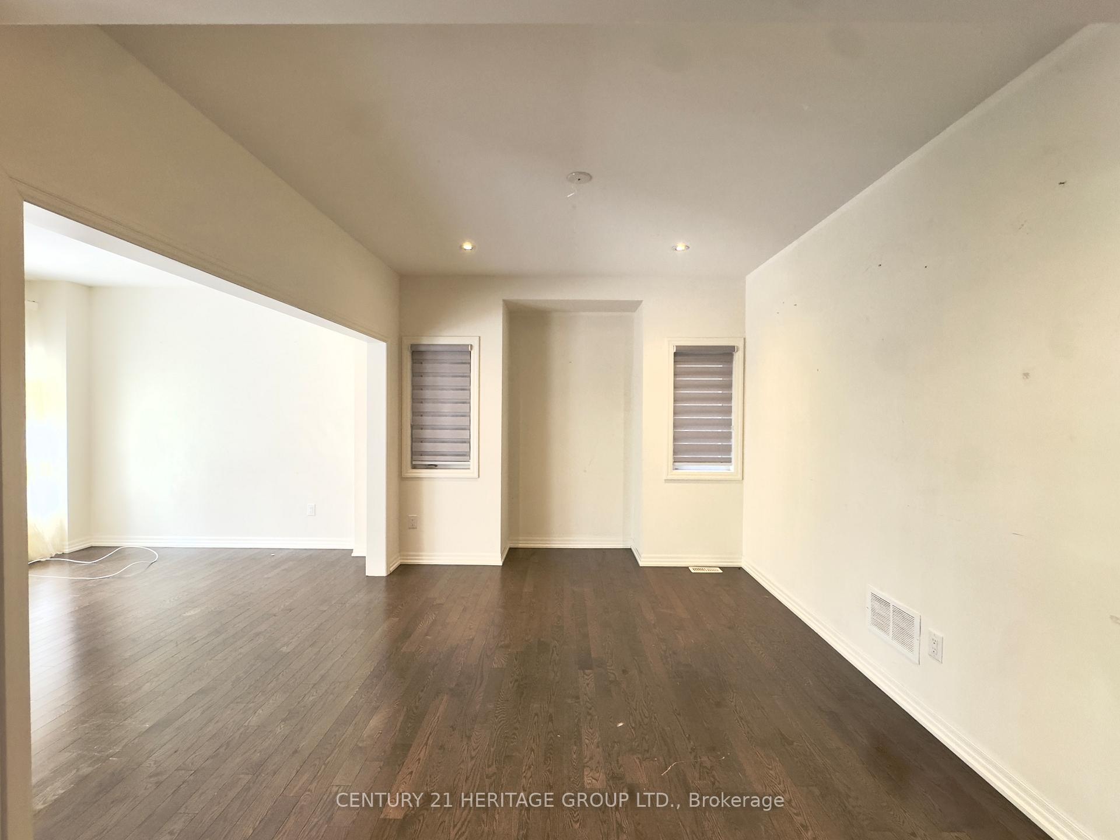
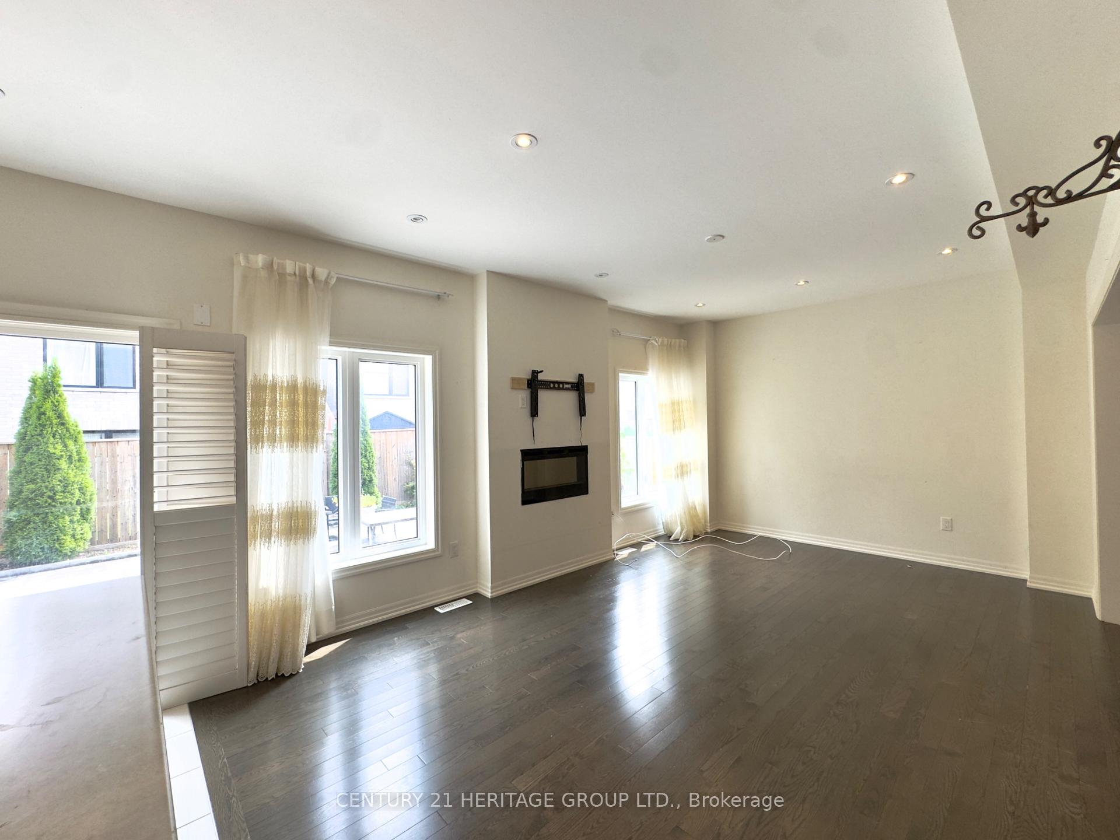
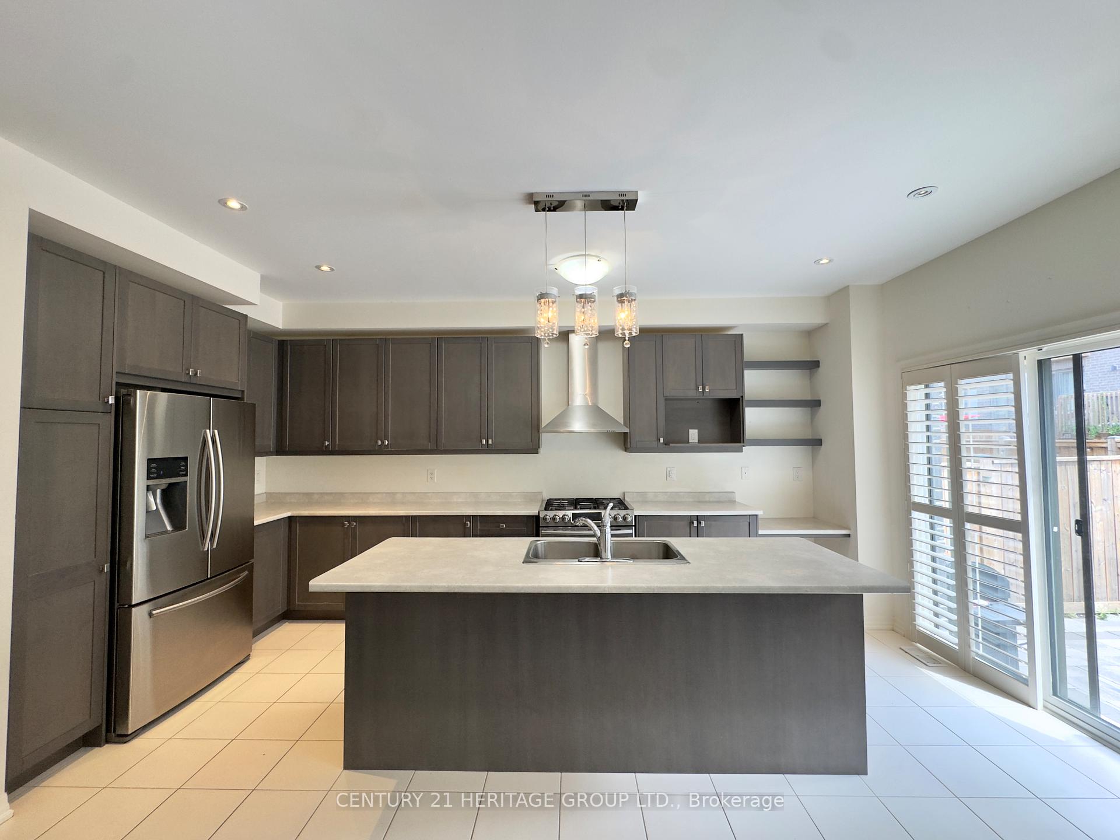 See all 27 photos
Property history
- $1,399,000TerminatedList: 2025-08-23|End: 2025-10-08|46 daysN12361319
- $4,400TerminatedList: 2025-07-10|End: 2025-08-23|44 daysN12278793
Facts and features
- BasementFinished
- Price per sq ft~$622
- Water, sewerMunicipal
- HeatingForced air
- Second kitchen
- Fireplace
- Central air
The homeDetached, 2-storey, 2,000–2,500 sq ft
- Type: Detached
- Style: 2-storey
- Living space: 2,000–2,500 sq ft
- Basement: Finished
- Special designation: Other
InsideFireplace Yes, electric, Other, Rooms above ground 10
- Fireplace: Yes, electric
- Features: Other
- Rooms above ground: 10
- Bedrooms: 4 + 1 in the basement
- Bathrooms: 5
- Kitchens: 2
Outside and lotBrick, Asphalt shingle, Concrete
- Exterior: Brick
- Roof: Asphalt shingle
- Foundation: Concrete
- Size: 35.1 × 86.29 ft
Parking2 Garage, Built-in
- Spaces: 2 Garage
- Garage: Built-in
Heating, water and powerForced air, gas, Central air, Municipal water
- Heating: Forced air, gas
- Cooling: Central air
- Water: Municipal water
- Sewer: Municipal sewer
Costs and taxesTaxes $6,526 a year, HST included in the price, Hot water tank
- Taxes, 2025: $6,526 a year
- HST: HST included in the price
- Rental items: Hot water tank
Included in the sale2 fridges, 2 stoves, washer and dryer(main floor), dishwasher,2 tv mounts,combo washer and dryer in basement
- Included: 2 fridges, 2 stoves, washer and dryer(main floor), dishwasher,2 tv mounts,combo washer and dryer in basement
Listing detailsN12361319, Terminated, Aug 23, 2025
- MLS® number: N12361319
- Status: Terminated
- Listed on: Aug 23, 2025
- Days on market: 46
- Updated: Oct 8, 2025
- Possession: Immediate
- Occupied by: Vacant
- Listing brokerage: CENTURY 21 HERITAGE GROUP LTD.
About this home
121 Vantage Loop, Newmarket (Woodland Hill), ON L3X 0K8
FOR SALE STUNNING 4-BEDROOM, 5-BATHROOM DETACHED HOME IN PRIME NEWMARKET! This beautifully maintained residence offers a modern open-concept layout with 9 ft ceilings, a spacious living area featuring a sleek wall-mounted fireplace, and a gourmet kitchen ideal for entertaining. Each bedroom includes a walk-in closet, highlighted by the luxurious primary suite with a spa-inspired 5-piece ensuite. Professionally landscaped front and back yards add to the curb appeal and outdoor enjoyment, while the location provides unmatched convenience just steps from Upper Canada Mall, GO Bus station, parks, schools, and Southlake Hospital, with quick access to Hwy 400 & 404. Offered at a price below market value dont miss this rare opportunity! Seller and Sellers Agent do not warrant the retrofit status of the basement.
Ask about this home
A HOMEH agent will answer your questions about this home.
Around this home
Daily convenience, out of 100, from the distances below
Schools nearby
School rating, out of 10.
Helpful calculators
Your HOMEH agent

"I would see it this week."