

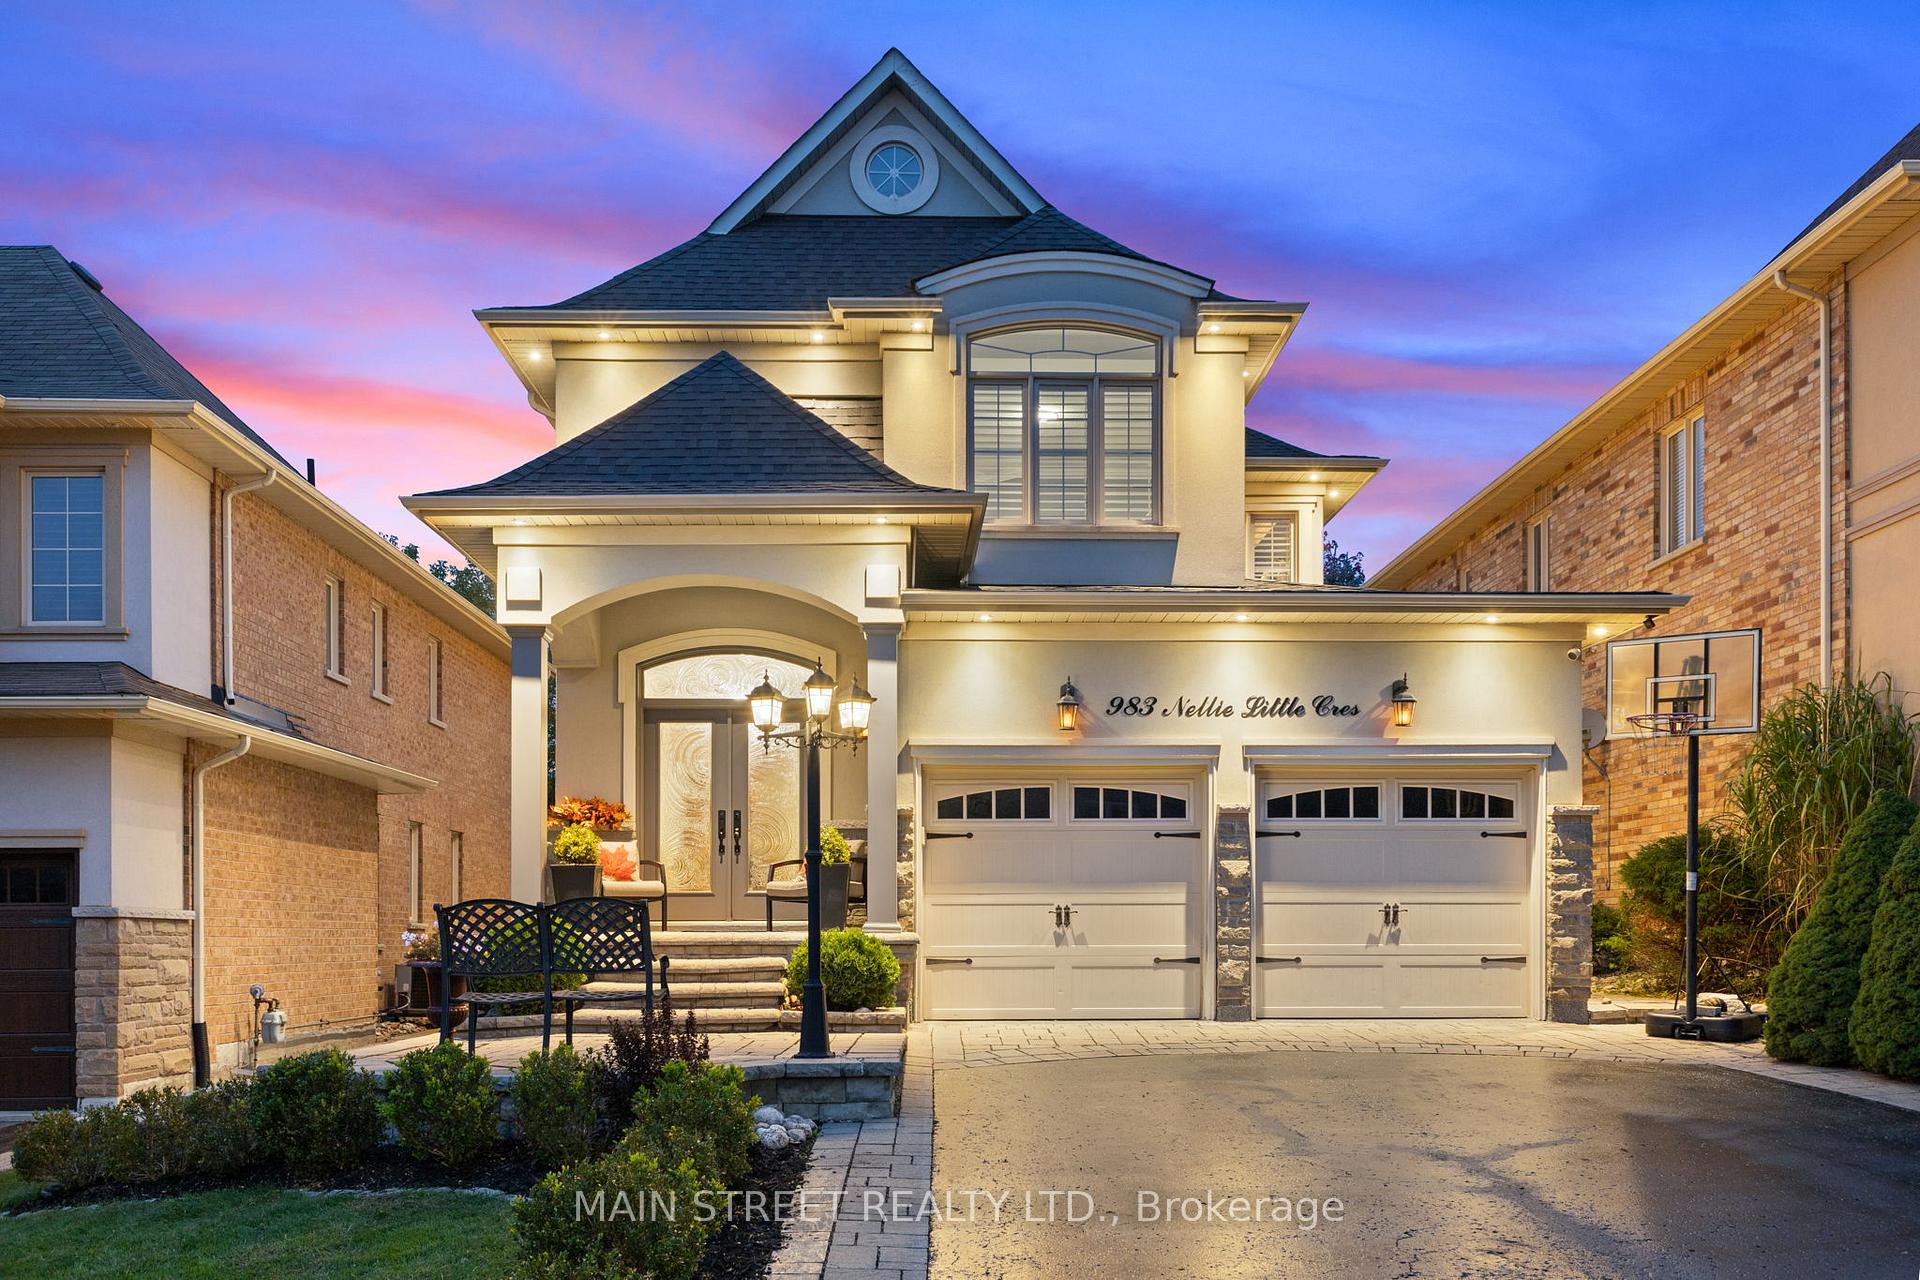
983 Nellie Little Crescent
983 Nellie Little Crescent
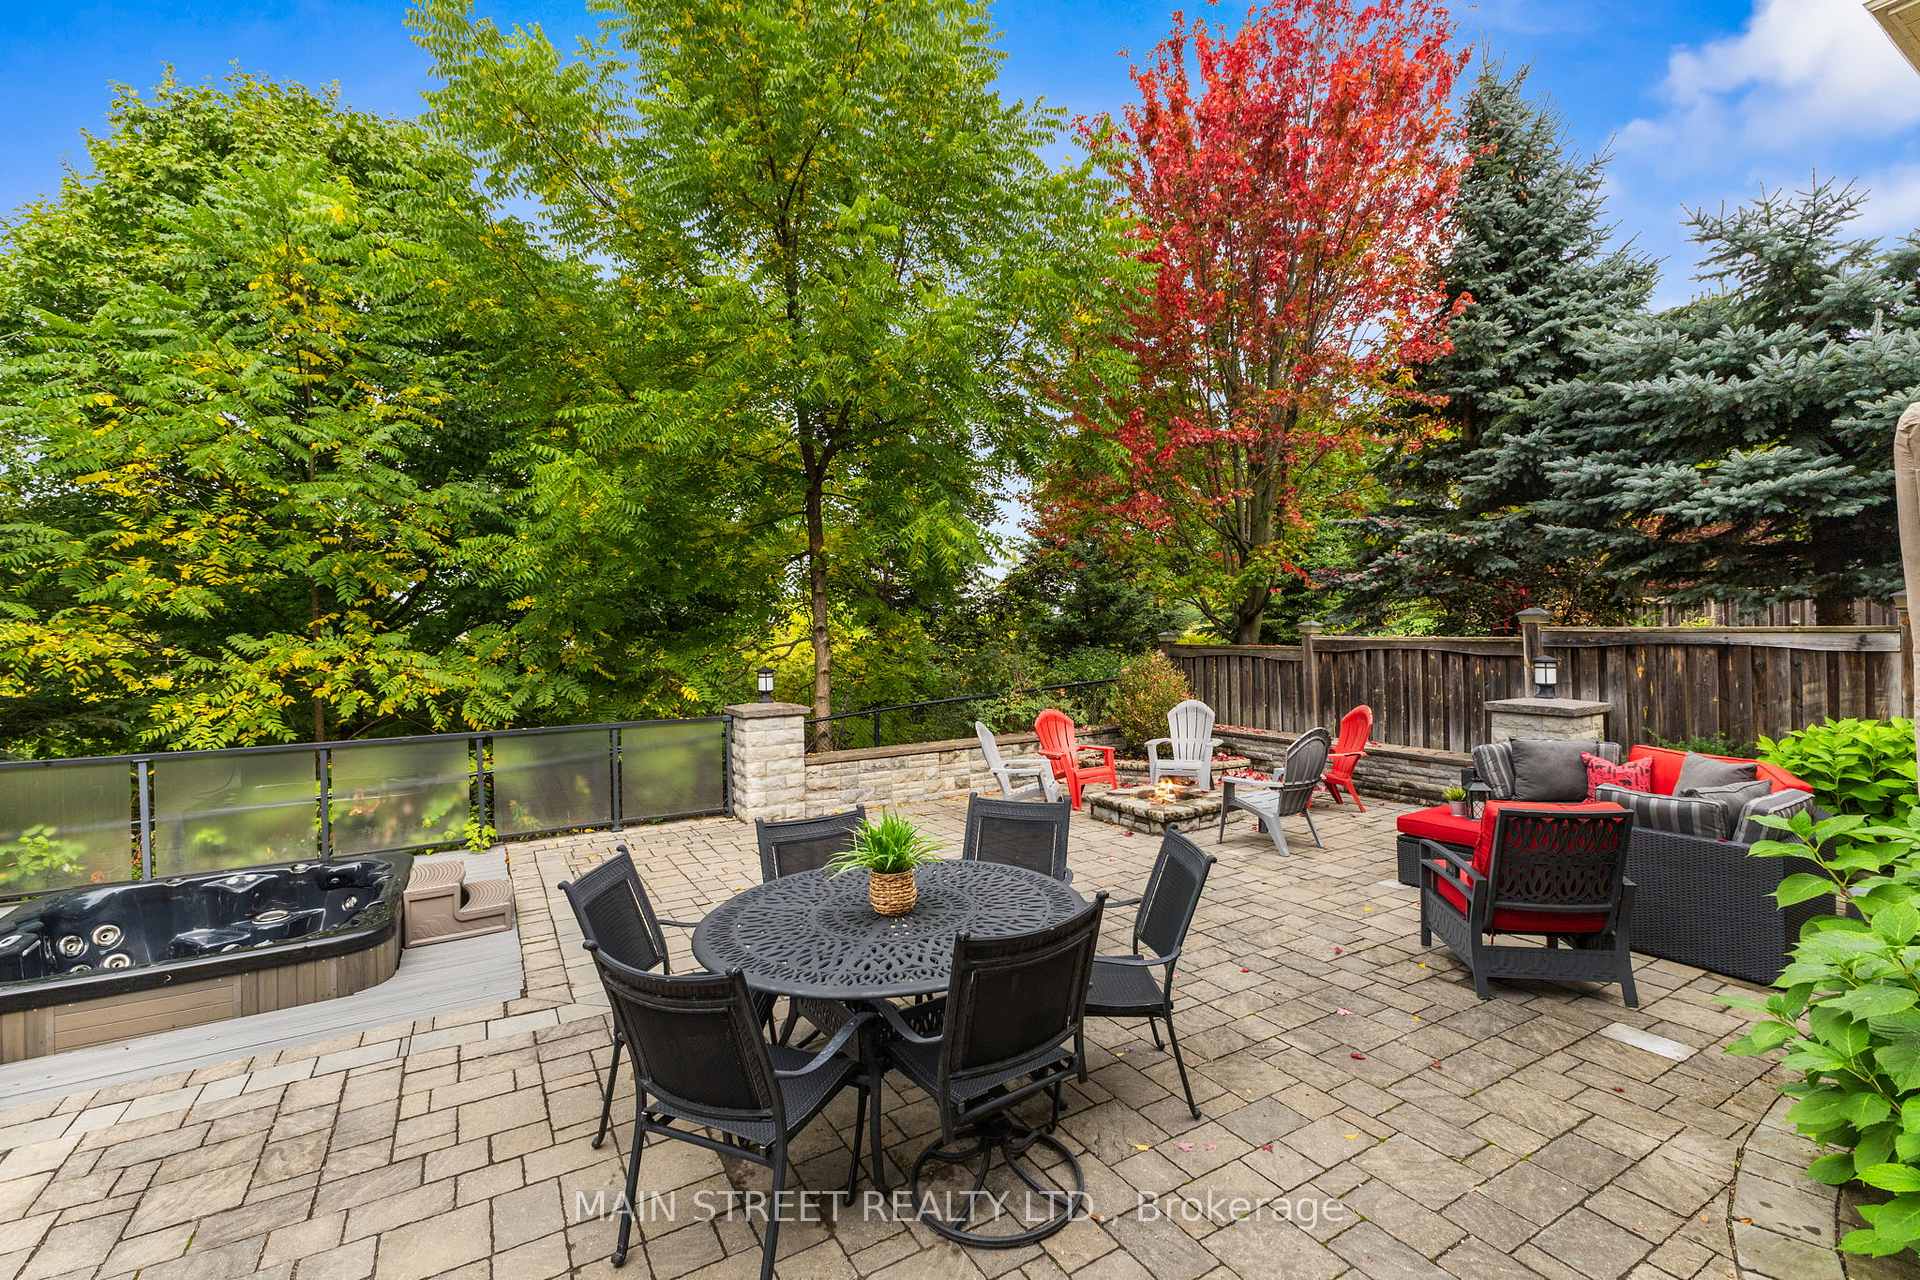 See all 46 photos
Property history
Facts and features
- BasementFinished
- Age of home16–30 years
- Water, sewerMunicipal
- Lot shapeRectangular
- Hardwood floors
- Fireplace
- Central air
The homeDetached, 2-storey, Age 16–30 years
- Type: Detached
- Style: 2-storey
- Age: 16–30 years
- Living space: 2,000–2,500 sq ft
- Basement: Finished, full
InsideFireplace Yes, family room, natural gas, Tile, Hardwood, Upper level
- Fireplace: Yes, family room, natural gas
- Flooring: Tile, Hardwood
- Laundry: Upper level
- Features: Auto garage door remote, carpet free, storage, water softener, water heater
- Rooms above ground: 10
- Rooms in the basement: 1
- Bedrooms: 4
- Bathrooms: 4
- Kitchens: 1
- Family room: Yes
Outside and lotBrick, stucco (plaster), Asphalt shingle, Poured concrete
- Exterior: Brick, stucco (plaster)
- Roof: Asphalt shingle
- Foundation: Poured concrete
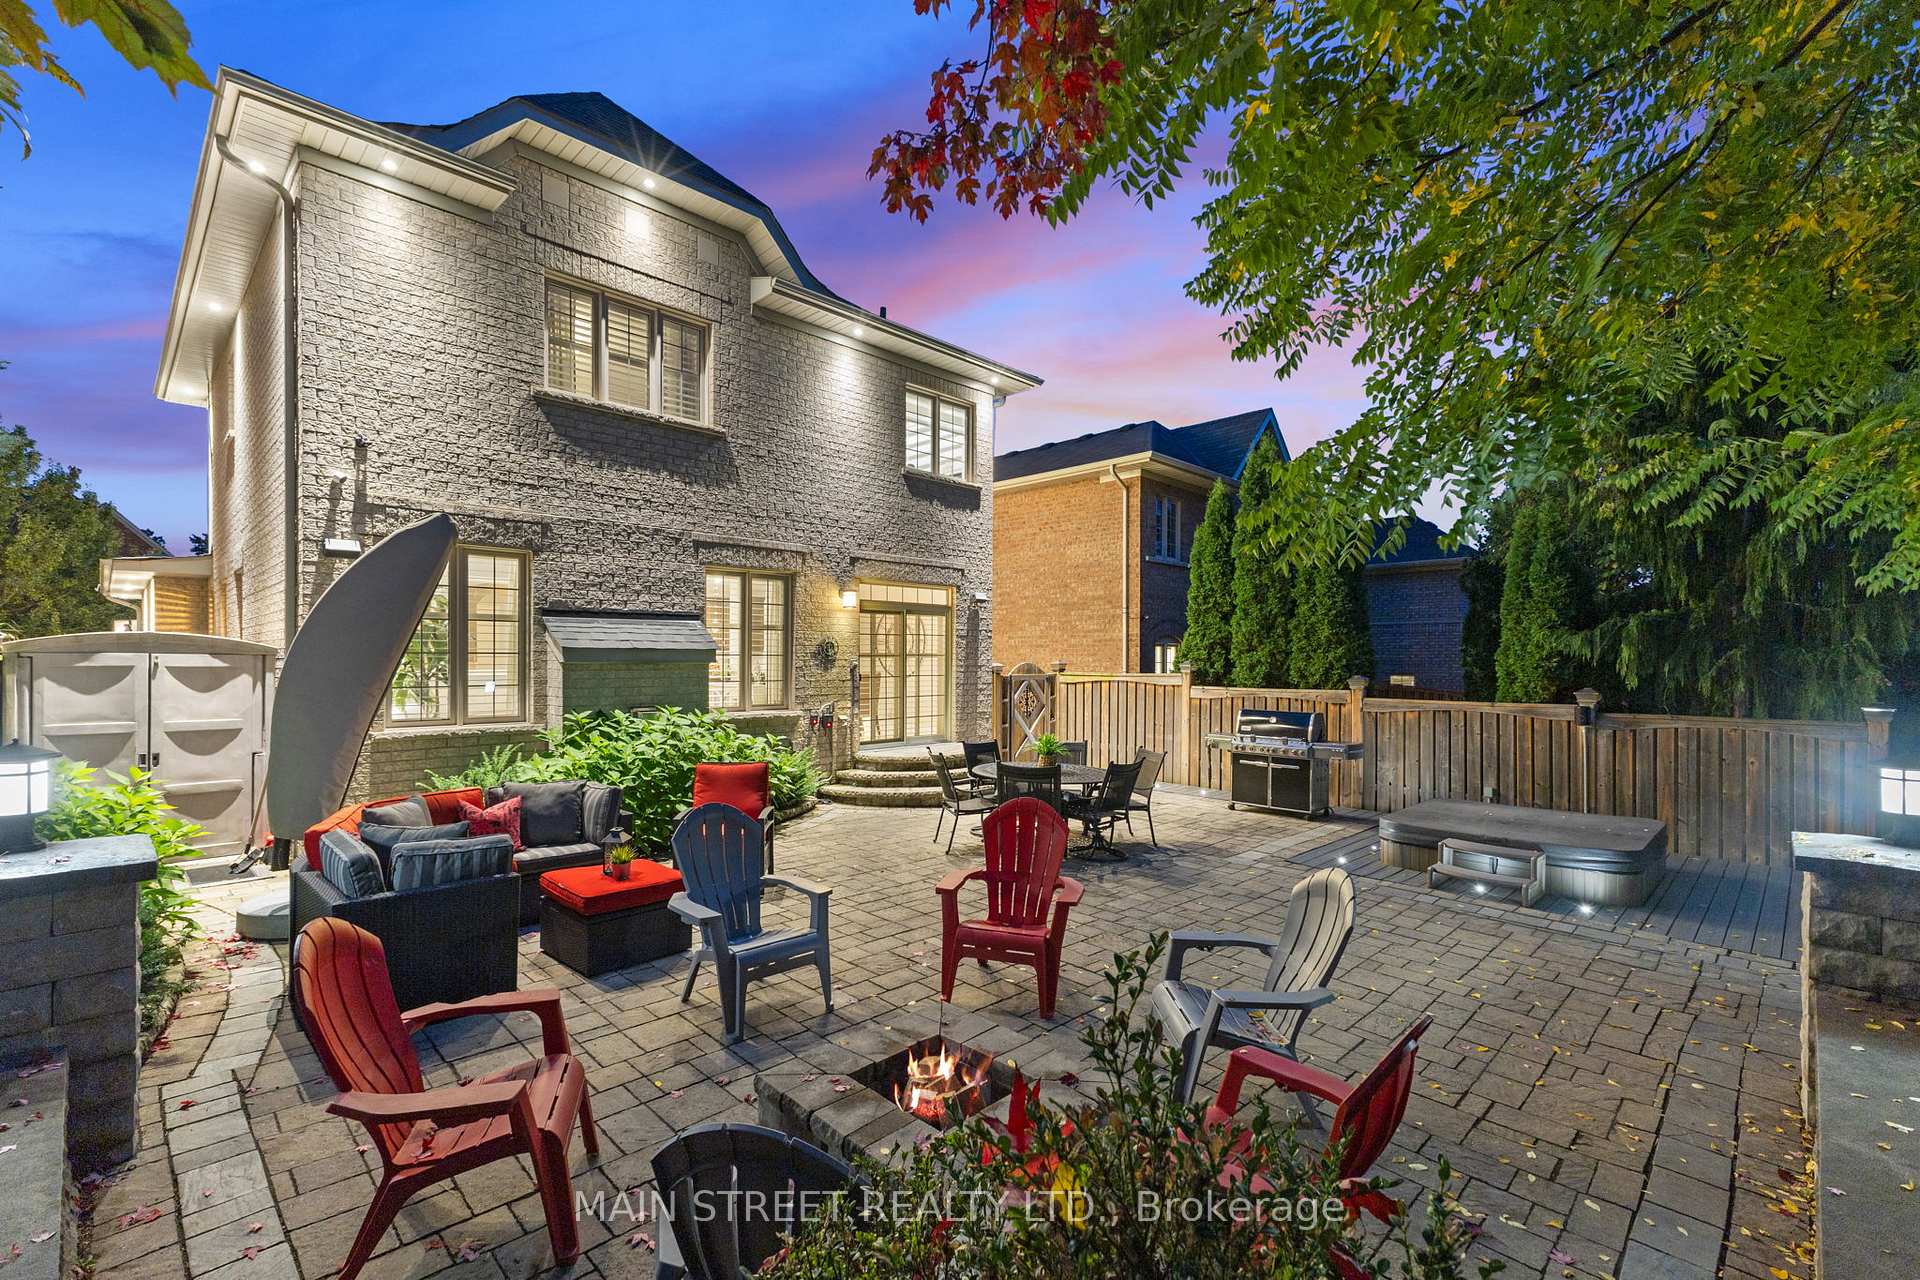
- Features: Hot tub, landscaped, lawn sprinkler system, porch
- Size: 40.05 × 109.83 ft
- Shape: Rectangular
- Zoning: Residential
Parking2 Garage, Attached, Private double
- Spaces: 2 Garage
- Garage: Attached
- Driveway: Private double
Heating, water and powerForced air, gas, Central air, Municipal water
- Heating: Forced air, gas
- Cooling: Central air
- Water: Municipal water
- Sewer: Municipal sewer
- Natural gas: Available
- Hydro: Available
- Cable: Available
- Telephone: Available
Costs and taxesTaxes $7,303 a year, HST included in the price, Hot water tank
- Taxes, 2025: $7,303 a year
- HST: HST included in the price
- Rental items: Hot water tank
- Under contract: Hot water heater
Included in the saleS/s fridge, stove, dishwasher, range hood microwave, clothes washer and dryer, water softener, humidifier on furnace, garden shed, all electrical light fixtures, window coverings and bathroom mirrors as installed, pax wardrobes installed in bedroom, nest thermostat, nest doorbell, 2 garage openers + remotes, gym mirrors in basement, - see schedule b, Fridge/freezer in basement, all mounted televisions, gym floor mats and all gym equipment in basement - see schedule b
- Included: S/s fridge, stove, dishwasher, range hood microwave, clothes washer and dryer, water softener, humidifier on furnace, garden shed, all electrical light fixtures, window coverings and bathroom mirrors as installed, pax wardrobes installed in bedroom, nest thermostat, nest doorbell, 2 garage openers + remotes, gym mirrors in basement, - see schedule b
- Not included: Fridge/freezer in basement, all mounted televisions, gym floor mats and all gym equipment in basement - see schedule b
NearbyFenced yard, park, rec./commun.centre, school, public transit
- Close to: Fenced yard, park, rec./commun.centre, school, public transit
Listing detailsN12427956, Sold, Sep 26, 2025
- MLS® number: N12427956
- Status: Sold
- Listed on: Sep 26, 2025
- Days on market: 13
- Updated: Oct 9, 2025
- Possession: 60-89 days
- Occupied by: Owner
- Listing brokerage: MAIN STREET REALTY LTD.
About this home
983 Nellie Little Crescent, Newmarket (Stonehaven-Wyndham), ON L3X 3E6
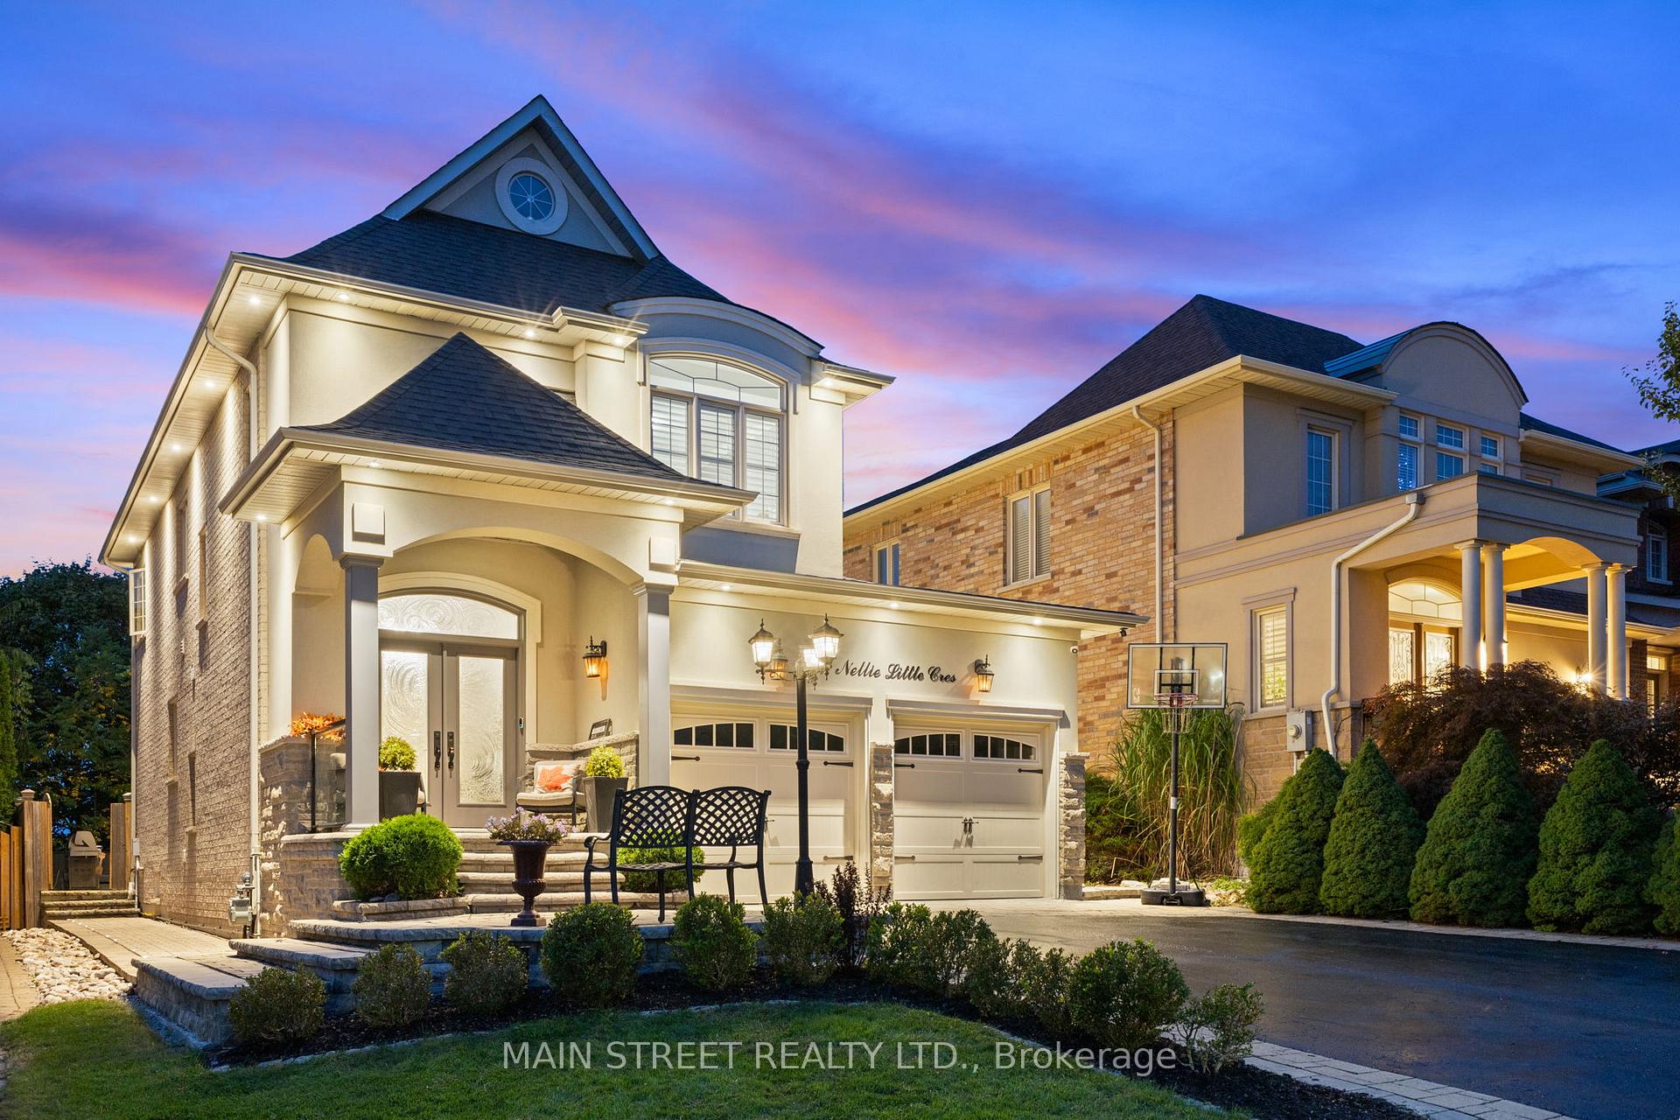
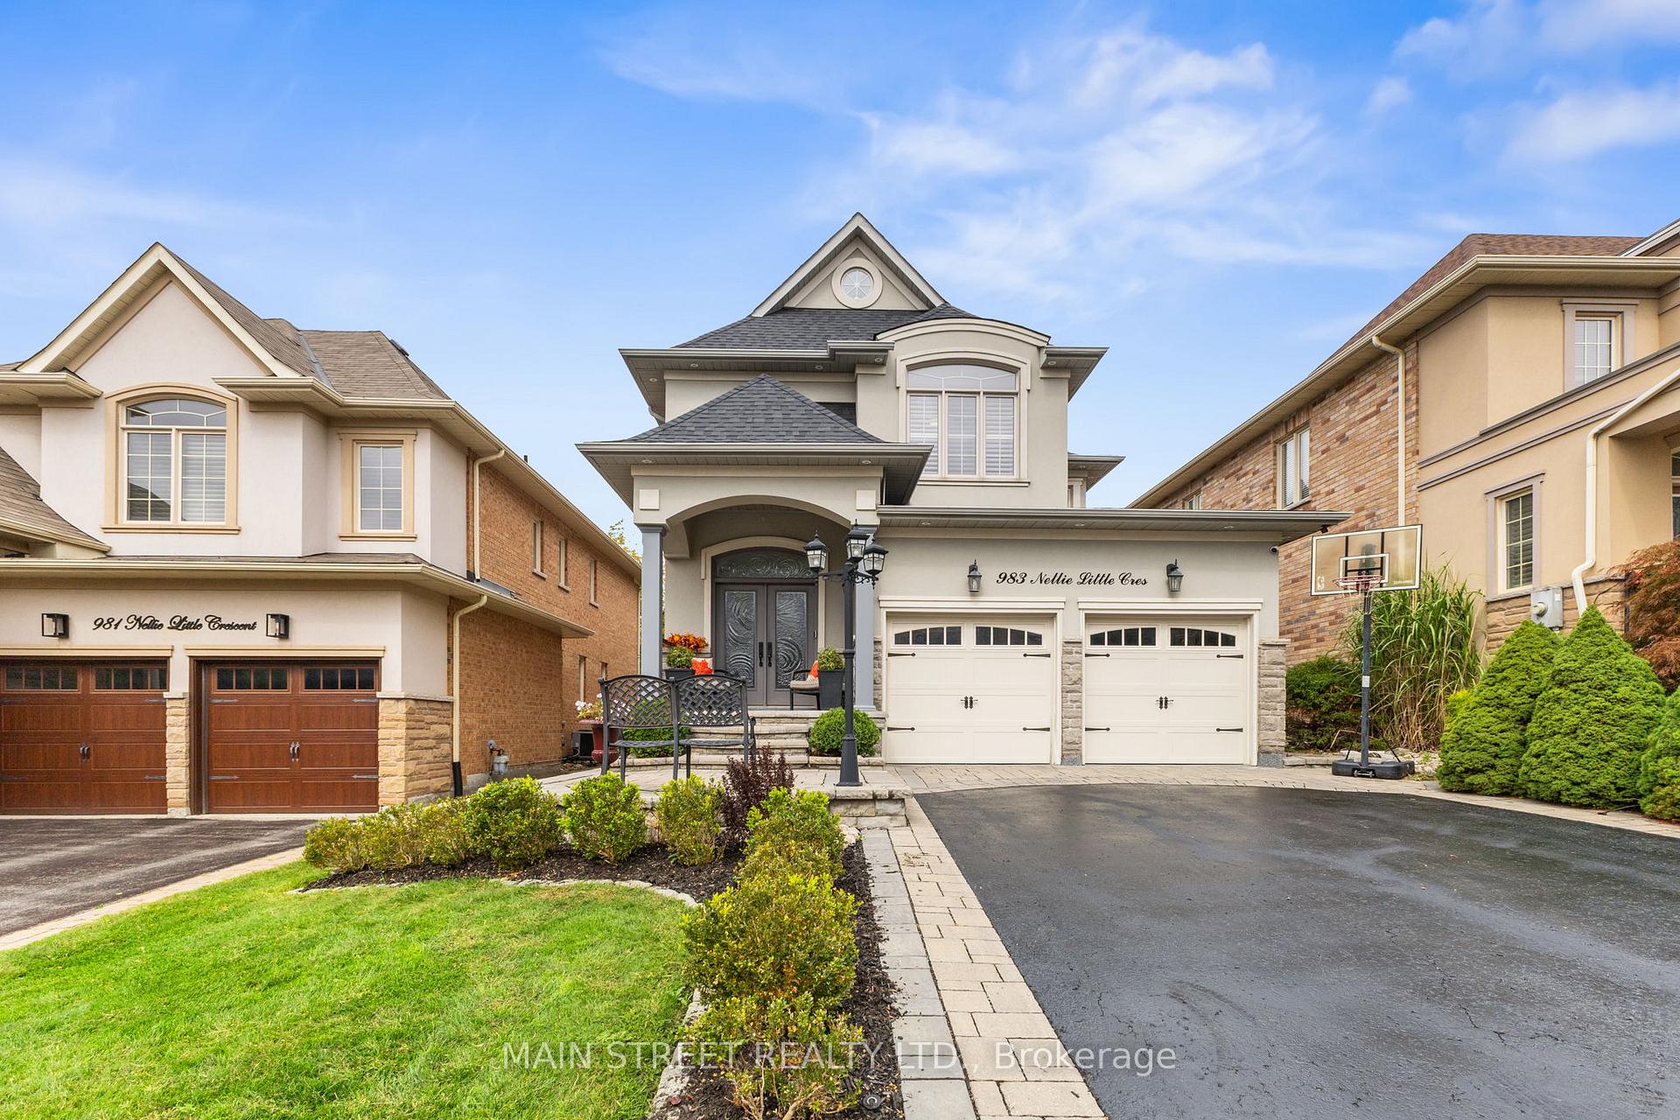
Beautifully updated home on a highly sought-after street backing onto green space! This well laid out detached home in Stonehaven features 4 bedrooms, a finished basement and an extremely private backyard for evenings by the fire or in the hot tub. This home offers stunning curb appeal with the modern stucco and brick exterior, beautiful stonework and a covered porch. Upon entering the home, you are welcomed into a large bright foyer with box moulding wall treatments and gleaming floors. The kitchen is a great size and offers a centre island and a breakfast eating area with walk-out access to the backyard. The black stainless steel appliances were replaced in the last several years. The large family room features a gas fireplace and a built-in cabinet to create a warm and cozy place to spend time with the family. The large living room/dining room combo is currently being used exclusively as a dining room featuring an over-sized dining table for entertaining dinner guests, but this room can easily be split into a living/dining room setup. Head upstairs to the well designed 2nd level with 4 spacious bedrooms. The primary bedroom offers breathtaking views and privacy from the large window and the ensuite has been tastefully renovated to include a large glass shower and heated floors. The 2nd floor laundry room features a new washer/dryer (2025). This property is filled with must-have upgrades like heated floors in 3 washrooms, beautiful light fixtures, wainscotting, brand new furnace ( Oct 2025), Roof re-shingled approx 4 yrs ago, Inground irrigation system, Epoxy-like garage floor and the list goes on. This home has been well-maintained and updated in all the right places; simply move in and enjoy your new home in a fantastic location! Walking distance to the top rated schools in Newmarket, just steps to the Magna Centre, Transit, Shopping and access to Highway 404.
Ask about this home
A HOMEH agent will answer your questions about this home.
Around this home
Daily convenience, out of 100, from the distances below
Schools nearby
School rating, out of 10.
Helpful calculators
Your HOMEH agent

"I would see it this week."