

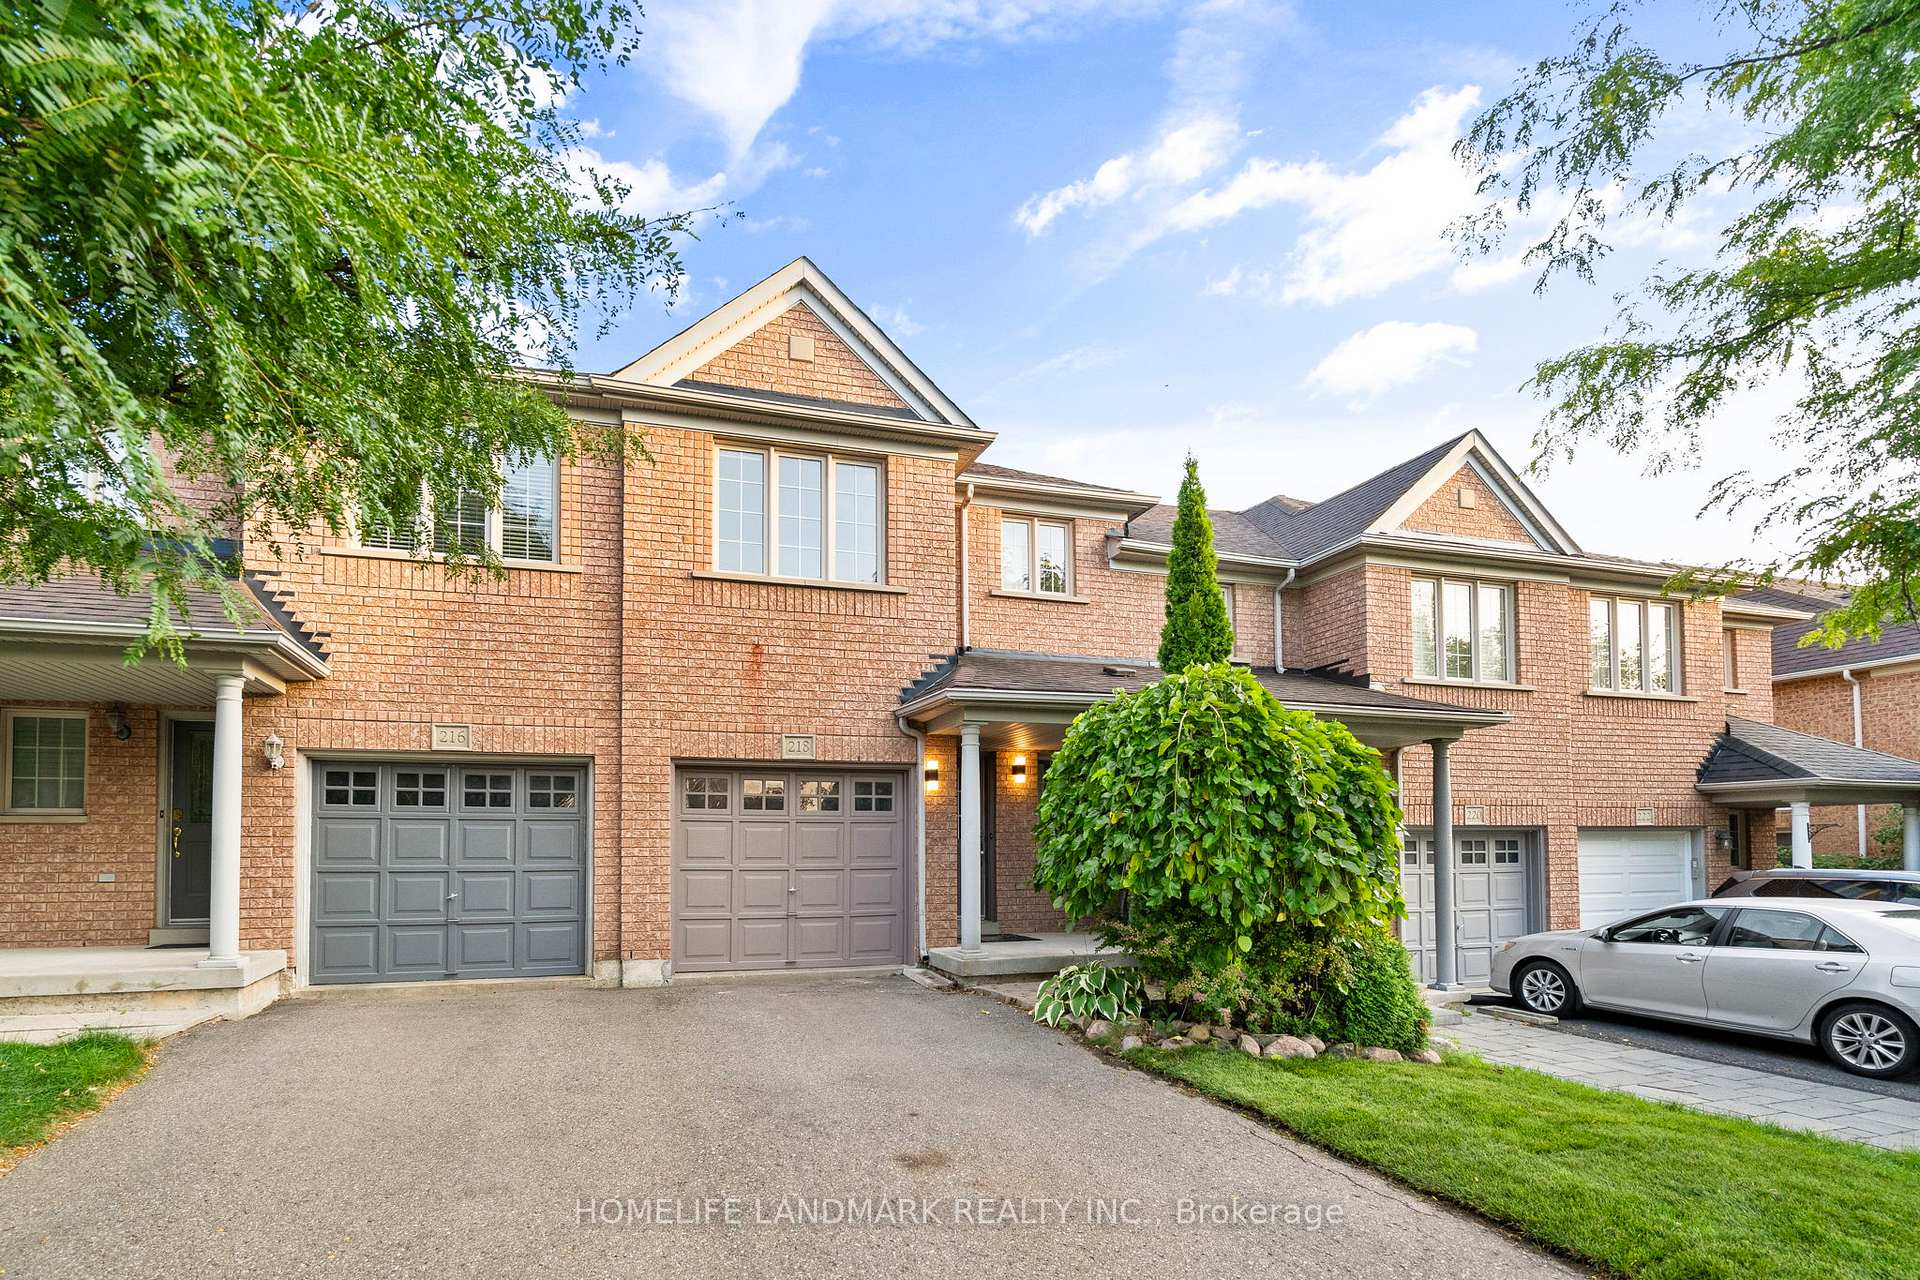
218 Burgess Crescent
218 Burgess Crescent
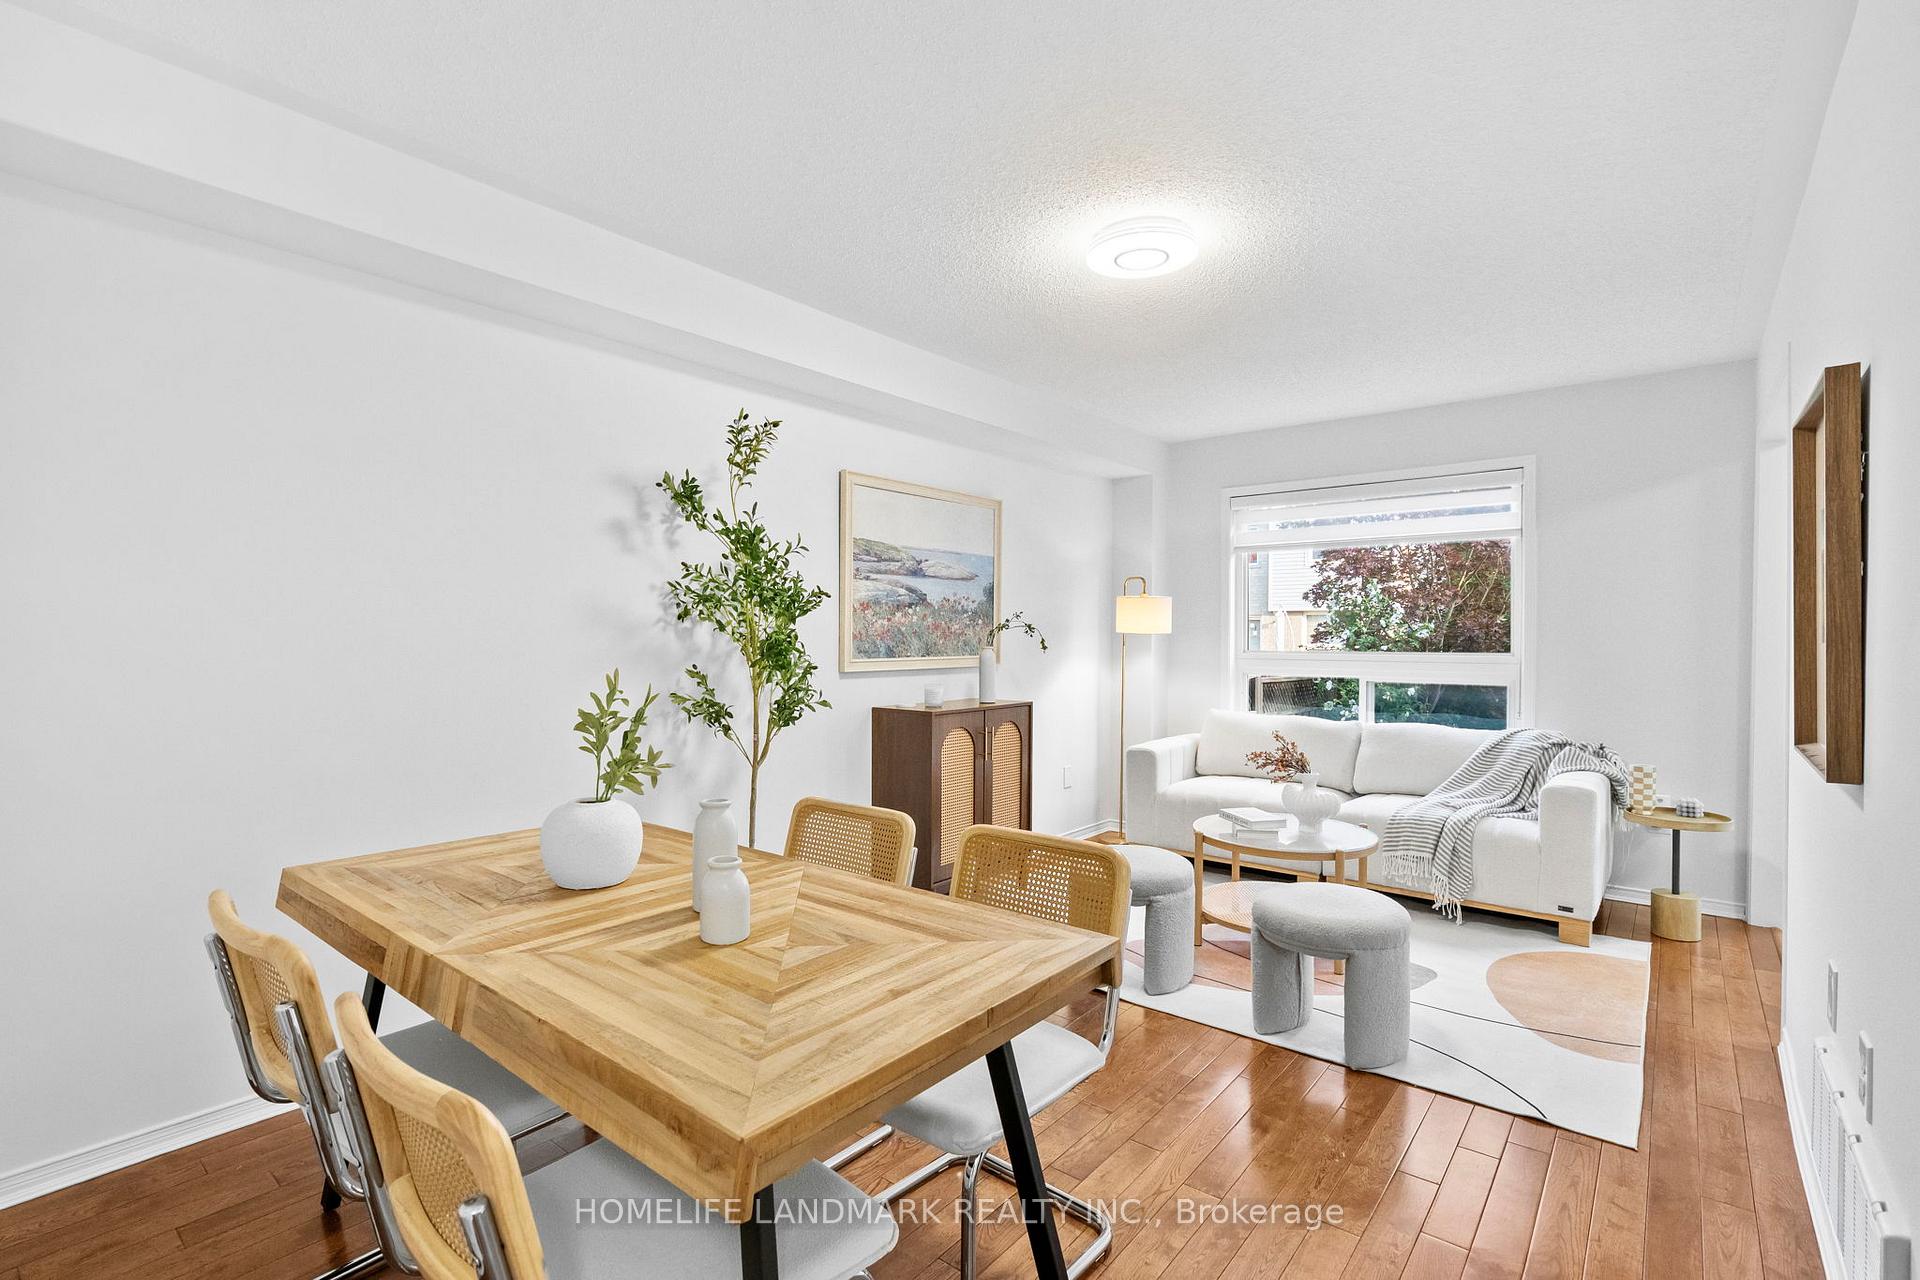 See all 37 photos
Property history
Facts and features
- BasementFull
- Water, sewerMunicipal
- HeatingForced air
- CoolingCentral air
- Hardwood floors
- Central air
The homeFreehold Townhouse, 2-storey, 1,100–1,500 sq ft
- Type: Freehold Townhouse
- Style: 2-storey
- Living space: 1,100–1,500 sq ft
- Basement: Full
InsideHardwood, Carpet free, Rooms above ground 6
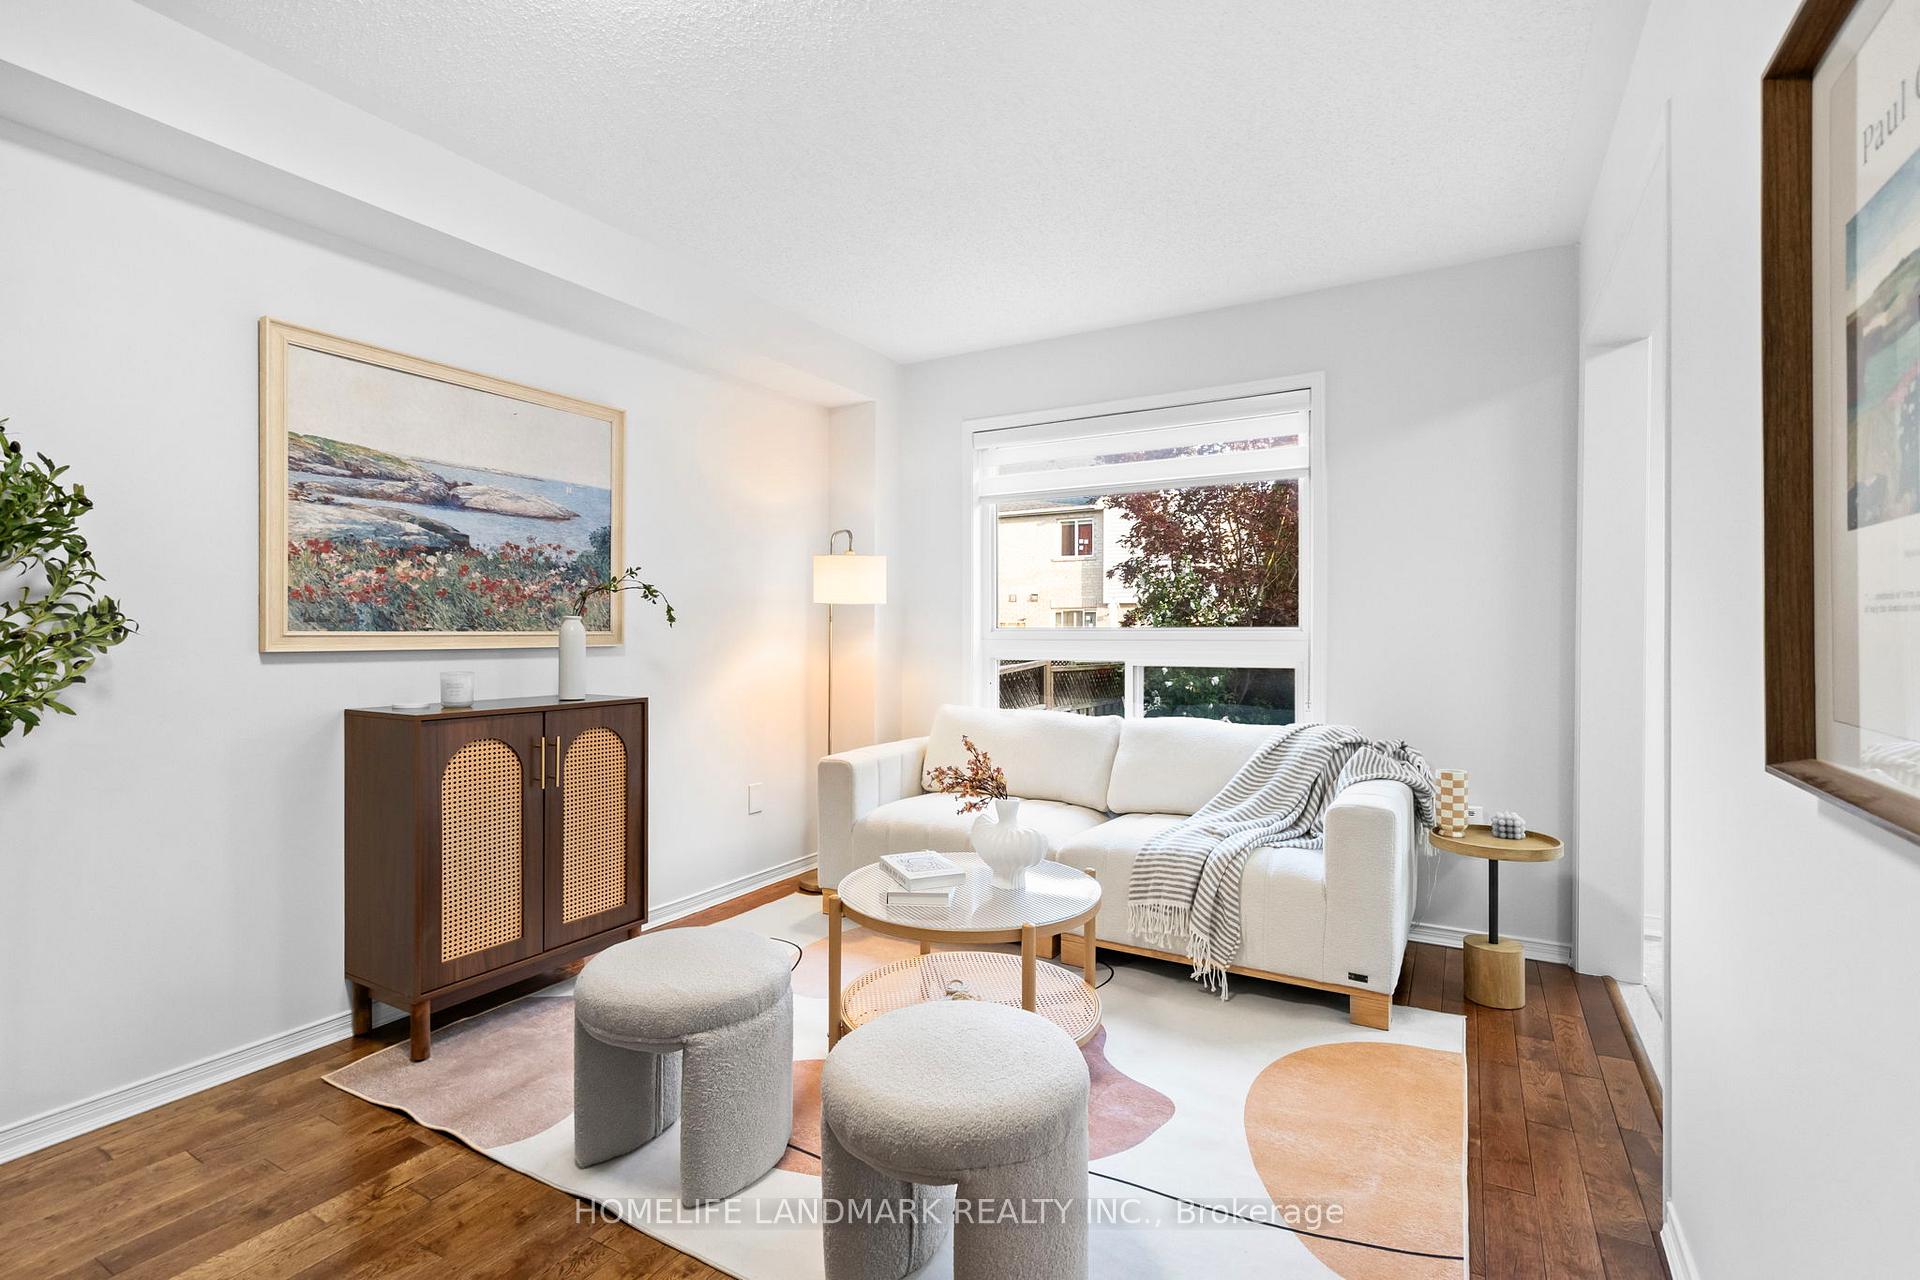
- Flooring: Hardwood
- Features: Carpet free
- Rooms above ground: 6
- Bedrooms: 3
- Bathrooms: 3
- Kitchens: 1
Outside and lotBrick, Asphalt shingle, Poured concrete
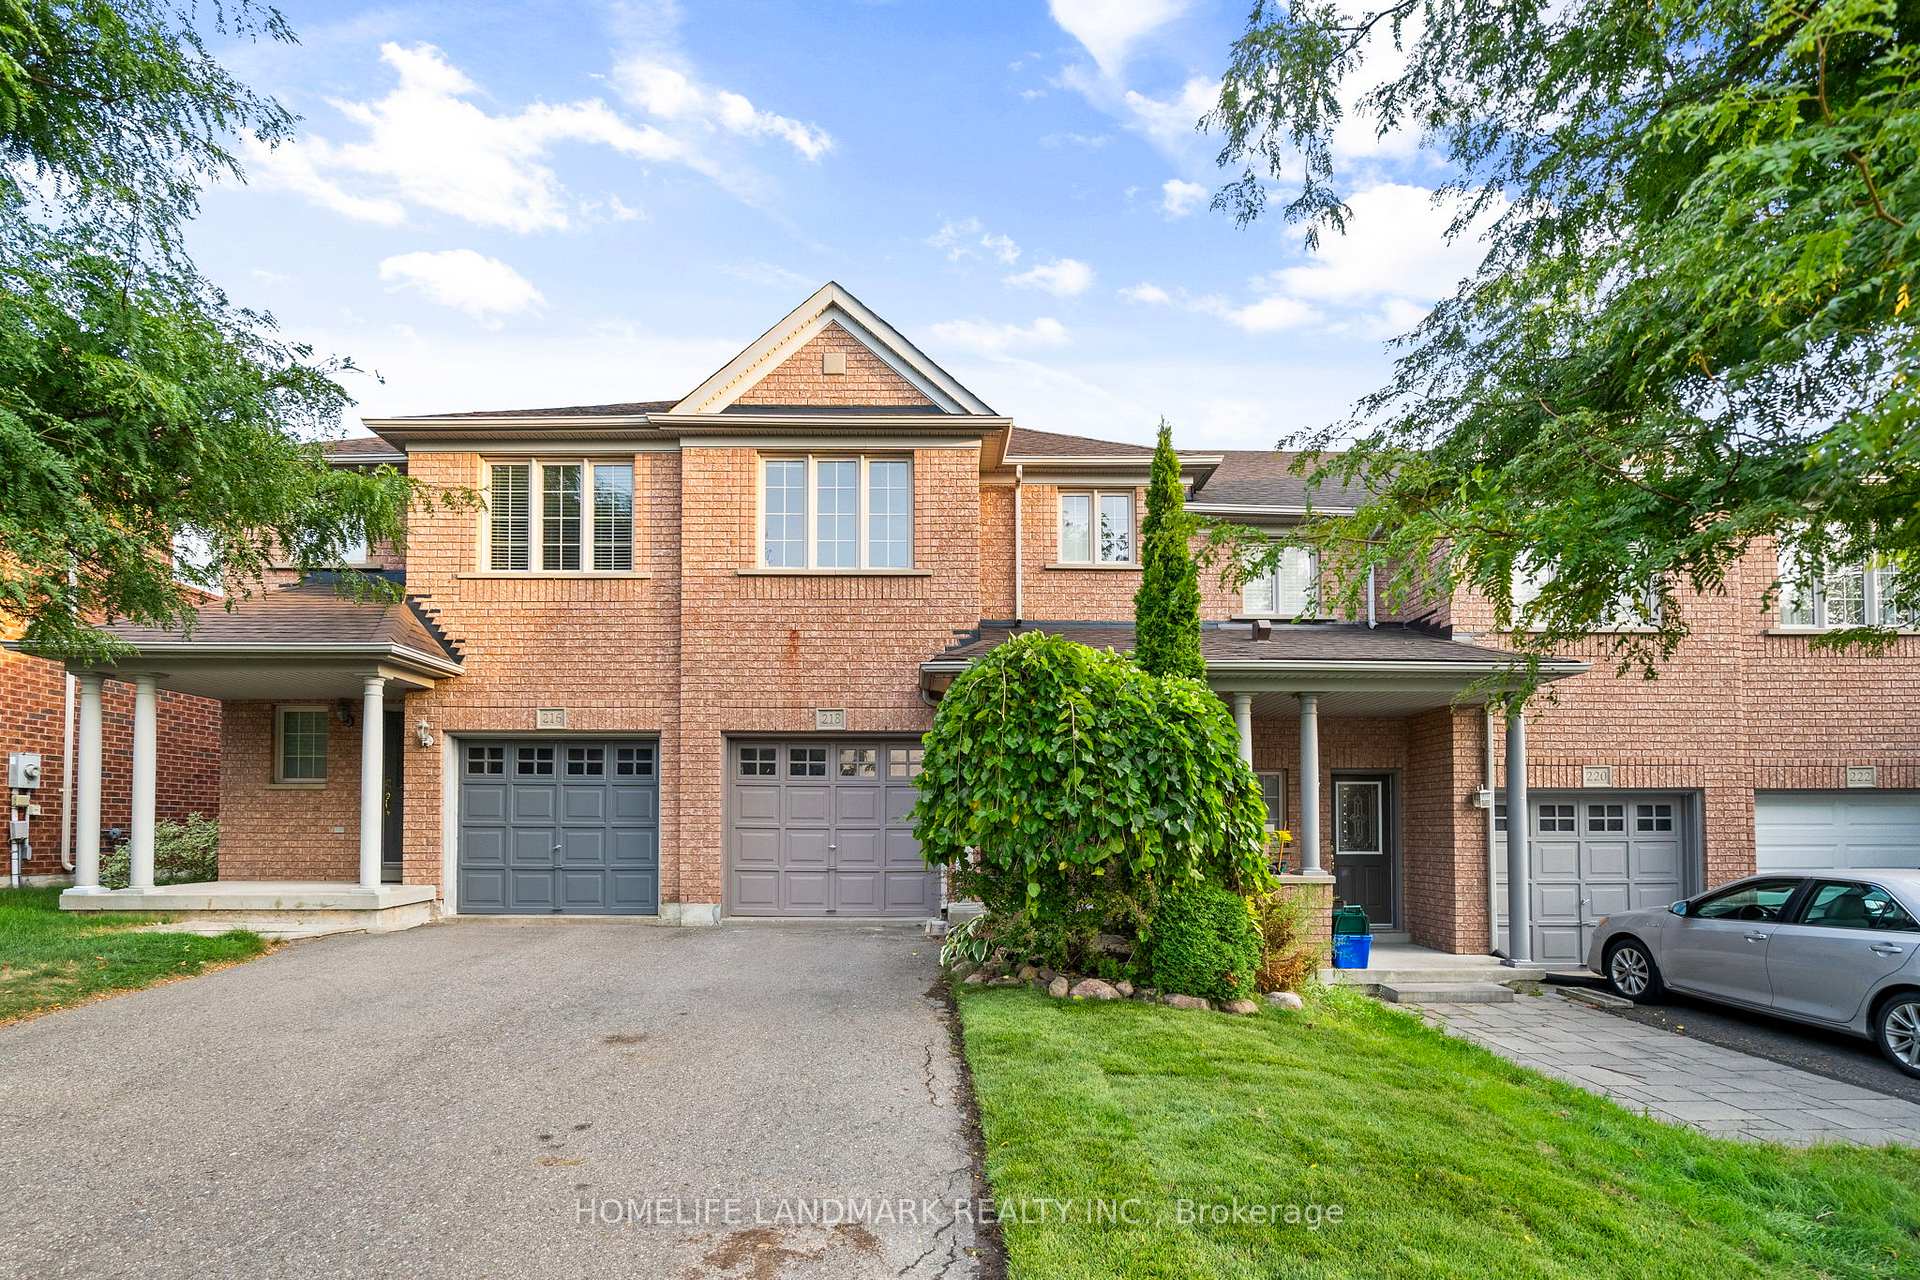
- Exterior: Brick
- Roof: Asphalt shingle
- Foundation: Poured concrete
- Size: 20.01 × 106.53 ft
Parking1 Garage, Attached, Private
- Spaces: 1 Garage
- Garage: Attached
- Driveway: Private
Heating, water and powerForced air, gas, Central air, Municipal water
- Heating: Forced air, gas
- Cooling: Central air
- Water: Municipal water
- Sewer: Municipal sewer
Costs and taxesTaxes $4,035 a year, HST included in the price, How water tank
- Taxes, 2024: $4,035 a year
- HST: HST included in the price
- Rental items: How water tank
Included in the saleAll appliances, window coverings & light fixtures. premium depth lot size, tastefully designed open concept layout ,walking distance to transit & shopping plaza on yonge st, minutes to the go transit, schools, community centre, parks, trails, upper canada mall, costco, hwy 400 & 404!
- Included: All appliances, window coverings & light fixtures. premium depth lot size, tastefully designed open concept layout ,walking distance to transit & shopping plaza on yonge st, minutes to the go transit, schools, community centre, parks, trails, upper canada mall, costco, hwy 400 & 404!
NearbyFenced yard, hospital, school, wooded/treed
- Close to: Fenced yard, hospital, school, wooded/treed
Listing detailsN12398466, Sold, Sep 11, 2025
- MLS® number: N12398466
- Status: Sold
- Listed on: Sep 11, 2025
- Days on market: 28
- Updated: Oct 9, 2025
- Possession: Flexible
- Occupied by: Vacant
- Listing brokerage: HOMELIFE LANDMARK REALTY INC.
About this home
218 Burgess Crescent, Newmarket (Summerhill Estates), ON L3X 2V1
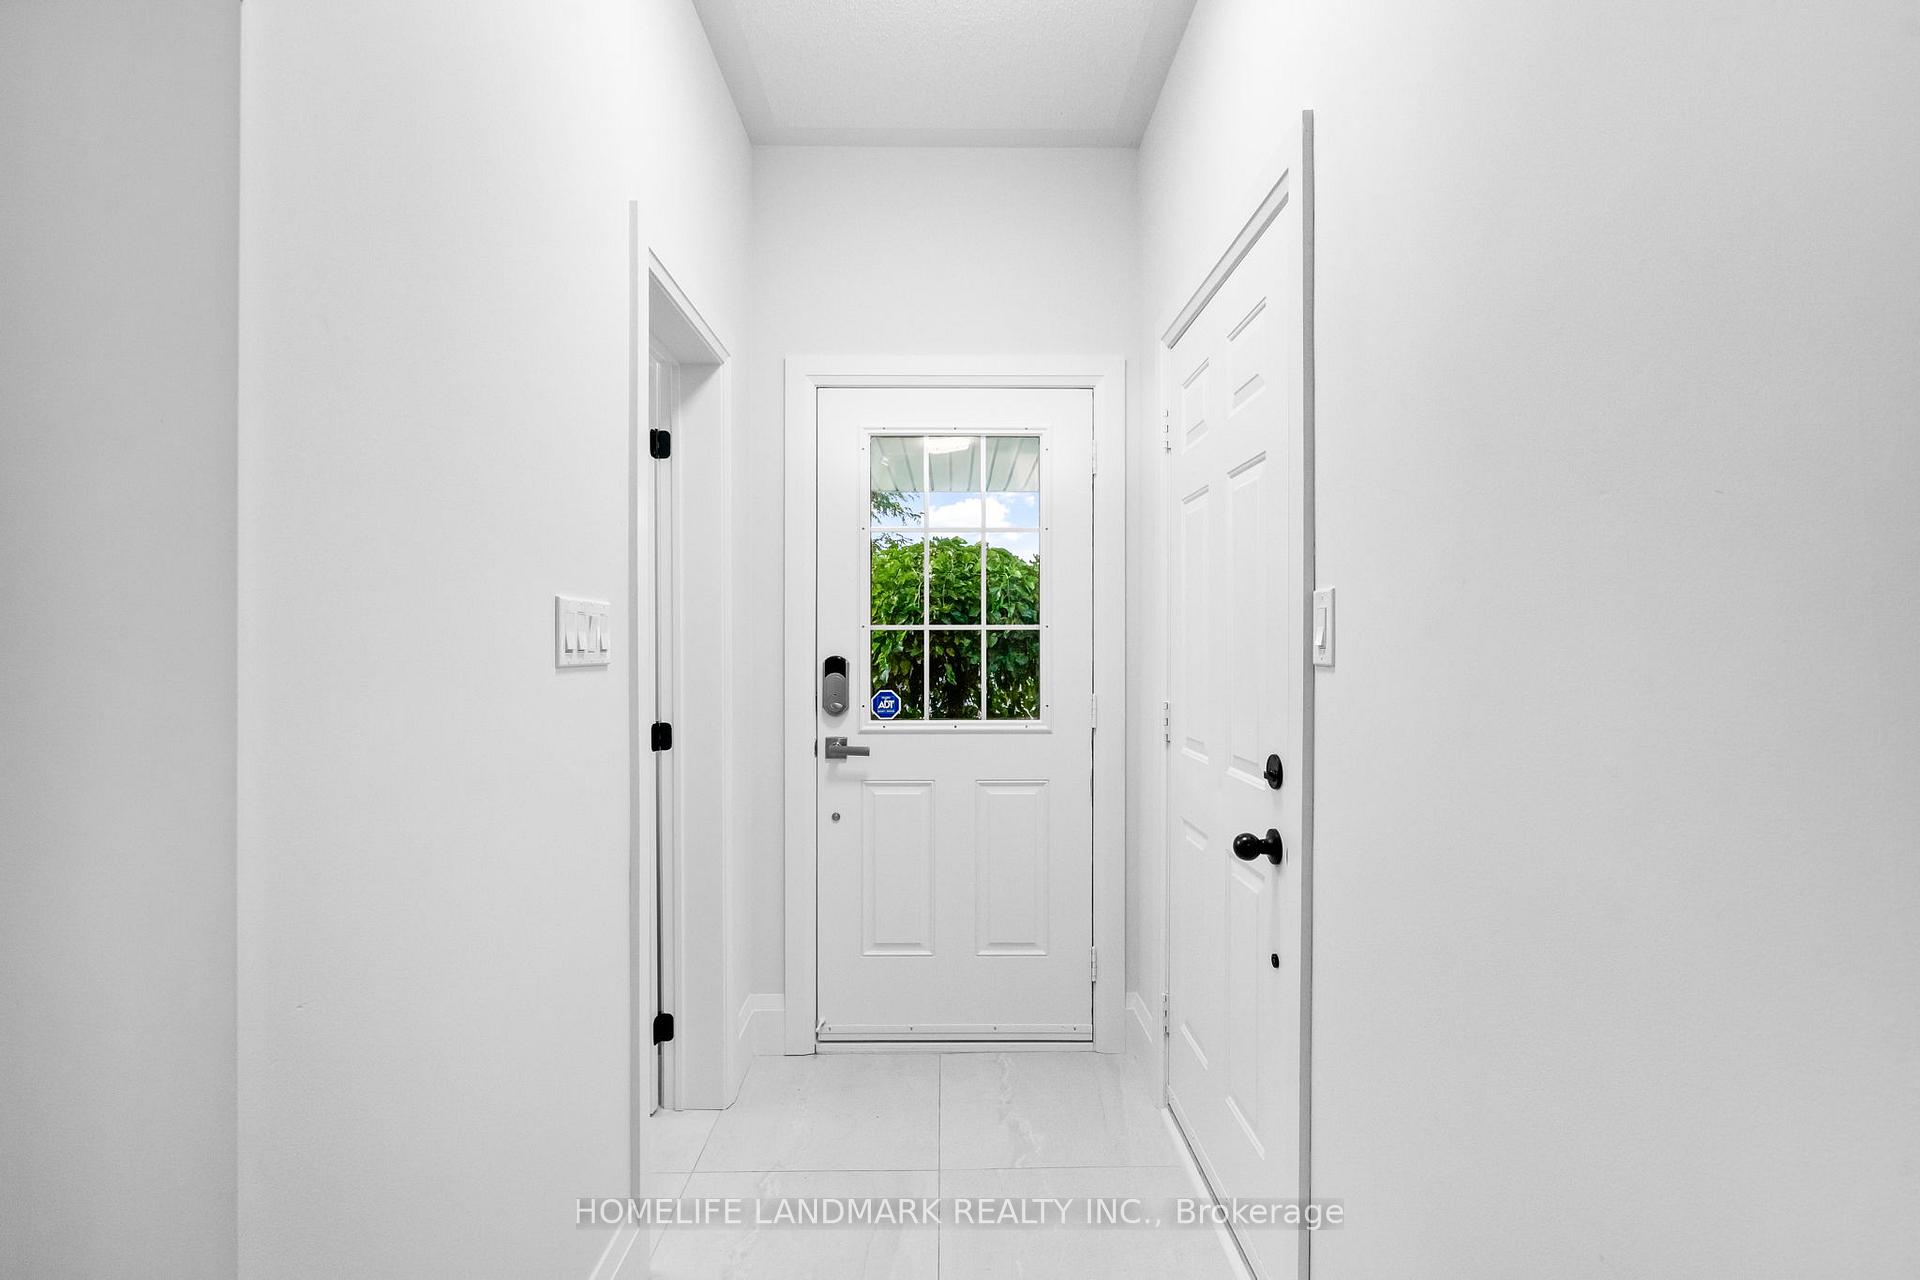
Beautifully Updated 3 Bedroom Freehold Townhome In Highly Desirable Summerhill Estates. This bright and inviting home features an open-concept eat-in kitchen with quartz countertops, a stylish tiled backsplash, stainless steel appliances, and abundant cabinet storage. The interior is finished with hardwood throughout, tall ceilings, a tiled foyer, and convenient direct garage access. Upstairs offers a spacious primary bedroom with a new 3-piece ensuite, two additional bedrooms with large windows and ample closet space, plus a versatile den perfect for a home office, reading nook, or kids study area. Bathrooms have been tastefully upgraded, adding a modern touch. The exterior is newly landscaped with parking for three cars, while the private backyard is interlocked and framed by mature trees, creating a peaceful setting for relaxing or entertaining. Tremendous value in one of York Regions best neighbourhoods, perfect for first-time buyers in a safe and family-friendly community.
Ask about this home
A HOMEH agent will answer your questions about this home.
Around this home
Daily convenience, out of 100, from the distances below
Schools nearby
School rating, out of 10.
Helpful calculators
Your HOMEH agent

"I would see it this week."